Refine Search
Sort by
$1,350,000
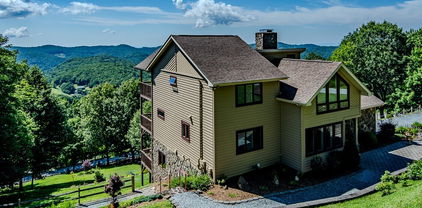
3 Beds 3 Baths 258754 MLS
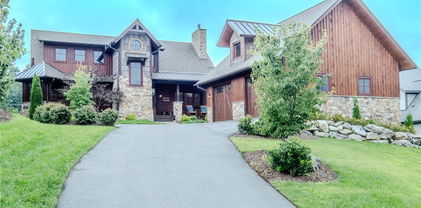
Experience the charm and character of classic Blowing Rock living in this quintessential mountain cottage, perfectly positioned with stunning views of Grandfather Mountain and Blackberry Gorge. Just minutes from Blowing Rock Country Club—with convenient golf cart access—this feather board cottage combines timeless appeal with thoughtful updates. The vaulted great room welcomes you with a wall of windows and sliders that frame the dramatic gorge views, while tongue-and-groove ceilings with exposed beams and a cozy propane fireplace create a warm, inviting atmosphere. Beautiful hardwood floors flow throughout the home, complemented by ceramic tile in the baths. Offering three bedrooms with en-suite baths, this home provides comfortable accommodations for family and guests alike. The primary suite, a graceful addition completed in 2002, serves as a serene private retreat. While the cottage maintains a modest footprint, it lives large with an impressive 1,626 square feet of covered and open decking—perfect for relaxing, entertaining, or simply taking in the mountain air. The lower level beneath the original structure includes a partial walk-in basement, professionally sealed with CleanSpace and featuring a dehumidifier installed by Tarheel Basement Systems. This area also includes built-in shelving and double cedar closets. Originally built with craftsmanship and later enhanced with care, this home has been meticulously maintained and looks as fresh today as it did two decades ago—a true Blowing Rock treasure offering both comfort and character in one of the High Country’s most sought-after locations.

119 Hemlock Lane, Blowing Rock

$1,350,000
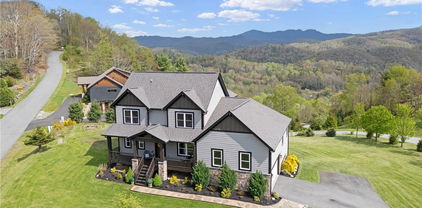
3 Beds 4 Baths 256677 MLS
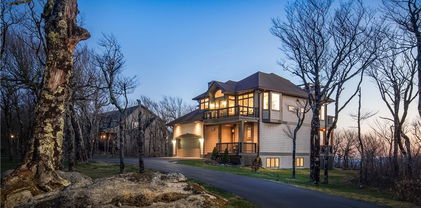
Perched on a gentle 1.25-acre lot, this spacious, high-quality custom mountain home showcases breathtaking, panoramic long-range views that stretch across rolling hills to the Blue Ridge and long range multi peaks beyond!. Offered fully furnished turnkey (minus just a few personal exceptions), this 3 bedrooms and 3.5 bathroom home is ideal for year-round living, a vacation getaway, or an investment property - already established as a successful short term rental. Conveniently located just 8 minutes from Main Street Blowing Rock, 15 minutes from Boone, and near the Blue Ridge Parkway and Appalachian Ski Mountain. Key Features: Main Level: Stunning great room with vaulted tongue-and-groove ceilings, hardwood floors, and a dramatic floor-to-ceiling stone gas-log fireplace create a warm, inviting atmosphere. Spacious master suite with an adjoining sunroom showcasing breathtaking views. Open chef’s kitchen with custom cabinetry, granite countertops, Island with built in stovetop gas range, creating an open concept kitchen which flows seamlessly into the dining room. Upper Level: Open loft part game room with foosball table and comfy futon couches, two guest bedrooms, one full bathroom, and a wonderful upper level covered deck with even more breathtaking views. Lower Level: Large rec/family room with a second stone gas-log fireplace, a pool table a third full bathroom, full closet and a large handy utility/laundry room. The owners utilize and advertise for the vacation rental the downstairs recreation room as a 4th bedroom - with sleeper sofa queen bed, full closet and full bathroom. Ample Outdoor Living: Three levels of covered and open decking, including a lower deck with Hot Tub (deck engineered for a hot tub). A brick-paver front entry patio leads to a private, split-rail-fenced side patio with a cozy firepit. Additional Amenities: Oversized 2-car garage, dual-zone HVAC with Wi-Fi smart thermostat, never run out of hot water - propane heated tankless water heater, Wi-Fi smart-controlled door entry, and two convenient laundry areas (main and lower levels). This property has grossed an average of $42,000 annually, while being made available only half the year, as the owners have enjoyed it for themselves during the prime summer and fall months.

362 Golden Ridge Road, Blowing Rock

$1,350,000
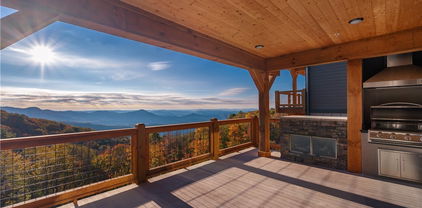
4 Beds 4 Baths 255380 MLS
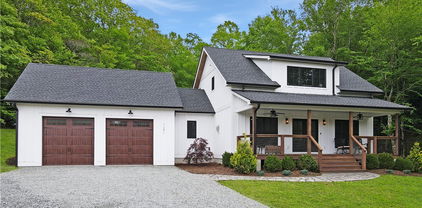
Beautiful Banner Elk Home with Large Grandfather Mountain Views! This newer home built in 2020 sits in the Silver Springs Farm community and features 4 Bedroom, 3.5 Bathroom, 4200sqft of living space, a 2 car garage, 980sqft of deck and patio space all on a 0.65 acre lot in an idealistic mountain setting. Inside on the main level you'll find a grand living room with vaulted ceilings, floor to ceiling stone fireplace and large windows taking in the surrounding mountain views. You'll also find an expansive chefs kitchen, large dining area, wash room, separate den/study as well as a sprawling primary suite with dual vanities, large tub and shower as well as walk-in closet. The second level features two bedrooms and another full bathroom while the basement features a second living area, a second kitchen, an additional bedroom with full bathroom, finished bonus room for walk-in storage, wine closet, as well as ample game and recreation space. Outside the home you have both a covered back deck as well as patio with hot tub and a cozy fire pit complete with Adirondack chairs for all. New hardwood floors just installed throughout. Gated community with low annual POA dues and just 1 mile from downtown Banner Elk! Inquire on this beautiful home today.

120 Silver Fox Lane, Banner Elk

$1,350,000
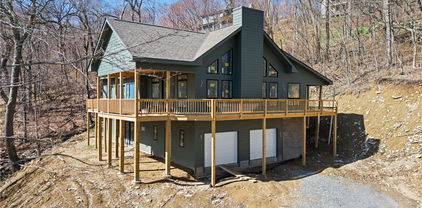
5 Beds 6 Baths 252260 MLS
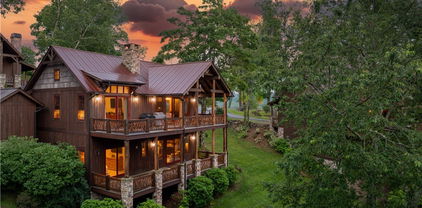
This is a Remarkable Find! A one owner custom-built home that offers uncompromising quality inside and out and it has been meticulously maintained. 5 bedrooms and 5.5 baths and 4,700 square feet of luxurious living are all tucked away on 19 acres and it's all just east of Boone. The kitchen is a dream and was recently remodeled with new high-end appliances, solid surface countertops, custom cabinets and center island where family and guests can watch the chef at work. The huge primary suite offers an inviting fireplace and a luxurious bath, all with lots of windows and light. There's even a stairway that takes you up to a cozy retreat for reading or just enjoying the view. Four other bedrooms means plenty of room for family and guests. A path out back takes you to a separate workshop to work on your projects. This home truly has it all and must be seen to believe!

316 Chestnut Knob Road, Boone

$1,350,000
4 Beds 4 Baths 250213 MLS
Immerse yourself in the splendor of mountain living, experience unparalleled tranquility upon entering this custom built home nestled within Apple Creek Estates. The expansive layout boasts a seamless fusion of indoor-outdoor living, with picture windows framing panoramic views of the natural surroundings. The main level features a flowing floor plan with a light-filled grand great room gracefully poised with exposed beam and an exquisite 21' stone fireplace, flowing effortlessly into the gourmet kitchen featuring a generous center island and luxurious granite countertops. The dining room features built-in server and picture window with endless mountain views. The main level also features the primary suite including two walk-in closets, office and must see 1/2 bathroom. The upper level features a spacious loft, two guest bedrooms and guest bathroom. The lower level offers a versatile space including a full kitchen with granite counter tops, family room, bedroom, full bathroom, full laundry and flex space with potential for multi-generational living. With abundant space on the lower level, envision endless possibilities such as a recreation/game room, media room, or personal gym. Additional features include a large unfinished basement and an attached oversized 3-garage. Relax by the outdoor stone fireplace to watch the fireflies, glow of App State football stadium, International Space Station or Starlink chains while listening to Tweetsie Railroad in a place called home. Upgrades are too numerous to mention. Please see attached Upgrades sheet(s). Situated in the sought-after Blowing Rock school district.

455 Apple Creek Road, Boone

$1,350,000
6 Beds 7 Baths 250121 MLS
Spacious, contemporay mountain home overlooking New River Lake offering privacy and seclusion, yet conveniently located close to town. New River Lake is a gated neighborhood surrounding a lake that allows fishing and recreation. This house has just been updated with a new kitchen and appliances, new flooring throughout and freshly painted. Main level has soaring vaulted ceilings with a wall of glass to enjoy the view. The kitchen, dining room and primary bedroom are on this level. There are ample decks to enjoy the lake and mountain views. Jacuzzi tub and steam shower. Two lower levels offer five more bedrooms and bathrooms with a family room and playroom on each level that can be accessed by elevator. This house is offered fully furnished with limited exceptions (art work, dishes, monogrammed bedding and some sentimental furniture pieces). New River Lake has a golf cart trail offering easy access to the Blowing Rock Country Club. Encapsulated crawl space.

485 New River Lake Drive, Blowing Rock

$1,350,000
4 Beds 3 Baths 248803 MLS
Located in the heart of Beech Mountain, this stunning mountain retreat at 371 Woodland Way offers the perfect combination of luxury and tranquility. Situated on a spacious lot with breathtaking views, this custom-built home boasts impeccable craftsmanship and attention to detail throughout. Upon entering, you are greeted by a grand foyer that leads to the expansive great room with vaulted ceilings, exposed beams, and a floor-to-ceiling stone fireplace. The open-concept floor plan seamlessly flows into the gourmet kitchen, complete with high-end stainless steel appliances, custom cabinetry, and granite countertops. The dining area features a large picture window framing the picturesque mountain scenery. The main level also includes a luxurious primary suite with a spa-like ensuite bath, as well as an additional guest bedroom and a full bath. The lower level offers a second living area, a separate theater room, and access to the outdoor patio, perfect for entertaining guests. Two additional guest bedrooms, a spacious office, and a full bath complete the lower level. The exterior living spaces are just as impressive, with multiple decks and patios perfect for enjoying the serene mountain surroundings. The landscaped yard is ideal for outdoor activities and offers plenty of space for gardening or outdoor gatherings. Conveniently located near the ski slopes, hiking trails, and other amenities, this home is the perfect mountain getaway for outdoor enthusiasts. Whether looking for a full-time residence or a vacation home, 371 Woodland Way offers the ultimate mountain living experience. Don't miss the opportunity to own this exquisite property in the desirable Beech Mountain community, minutes to downtown Banner Elk. Schedule your private showing today! Note: There is a discrepancy between the tax office and professional measurements.

371 Woodland Way, Beech Mountain

$1,350,000
3 Beds 3 Baths 247988 MLS
Elevated living awaits you at 213 Marigold Road in Blue Ridge Mountain Club (BRMC). 213 Marigold's design nestles you in the treetops as the soothing neutral palette maintains the focus on the panoramic views of the Blue Ridge Mountains that surround this home. Luxury abounds—from the designer furnishings throughout to the custom finishes in every space. A gracious living area, multiple porches, fenced backyard and the fire pit overlooking the majestic views, afford you and your guests entertaining spaces both inside and out all while maximizing form and function for optimal space utilization. 213 Marigold Road delivers a luxury lifestyle just steps from a world of adventure. BRMC amenities include Ascent Wellness and Fitness Center, Lookout Grill, Jasper House, Watson Gap Park (Featuring Pickleball Courts, Bocce Ball, and Horse Shoe) as well as Chetola Sporting Reserve and COMING SOON, The Meadows Village with stunning mountain side pool. For the nature lover, 50 miles of hiking/UTV trails, tucked swimming holes, pure mountain streams, and a 6,000 acres backyard are waiting for your exploration. Come home to Blue Ridge Mountain Club, where a life well-lived is yours.

213 Marigold Road, Boone

$1,350,000
4 Beds 4 Baths 243422 MLS
Located in gated community Silver Springs Farm Estates, stunning NEW CONSTRUCTION home completed May 2023 & MOVE-IN READY! Home features 2946 sq ft, 4 bedrooms, 4 full bathrooms, front & 2 rear covered porches with majestic, private mountain views, 2 fireplaces, multiple floor to ceiling sliding glass doors & extensive designer selections throughout. Chef's kitchen features custom solid wood cabinets, Zline appliances & farmhouse sink, opens to 2 story living room w/ gas fireplace, sliding glass doors leading to covered porch desirable for indoor/outdoor living. Main floor includes primary suite with incredible mountain views & access to covered porch. Primary bath inclusive of double vanity, soaking tub, oversized shower, walk-in closet & water closet. 2 additional bedrooms & 2 full bathrooms on main level. 2nd floor loft w/ views is usable for office, bunk, workout, bonus room, etc. Basement has additional bedroom with full bath, family/game room w/ gas fireplace, wet bar, sliding glass doors leading to covered porch & storage area. Oversized 2 car garage & natural gas. Located w/in 1 mile from Town of Banner Elk, easily accessible to all High Country’s finest for all 4 seasons!

297 White Fox Lane, Banner Elk

$1,345,000
4 Beds 4 Baths 254596 MLS
YOUR MAJESTIC MOUNTAIN HOME IN THE HIGHLY SOUGHT AFTER GOLF RESORT COMMUNITY OF JEFFERSON LANDING IS HERE! This home is "like new" - it has NEVER BEEN LIVED IN and is being offered FULLY DESIGNER FURNISHED. It sits invitingly on the pristine golf course and boasts lovely lake and rolling mountain views. Experience the epitome of luxury in this impressive haven w/HW flooring, exquisite lighting and amazing detail at every turn. The main floor level is open & bathed in natural light w/amazing golf course views. The primary ensuite BR plus 2 other BRs are situated in a split floor plan, with 2.5 BA. Formal dining room w/tray ceiling invites dining in elegance. Kitchen is an entertainer's dream w/abundant granite counters, ample cabinet space, blk farm sink, SS appliances, gas range, and coffered ceiling. 4 person bar seating provides a welcome space for friends & family as well as cozy breakfast nook. Primary en suite BR boasts tray ceiling, gorgeous views, tile floors, oversized custom tile shower, dual vanities with soapstone, soaking tub & gracious closet. Bonus rm upstairs has addt'l BR & full BA. The bonus features a flat screen tv, storage galore & 2 cabinet style queen Murphy beds. The BR has 2 twin beds making upstairs a great retreat for guests. After a long day, grab a refreshment & head outside to your screened in back porch or expansive outdoor kitchen area for grilling, socializing, and enjoying nature. A few seller improvements since purchase include counters, flooring, full interior paint, driveway redesign w/custom pavers, lavish outdoor entertainment area with grill, refrigerator, 2 fire pits, water feature & much more. Discover the ultimate lifestyle at Jefferson Landing, a gated golf community w/premier 18 hole golf course. A plethora of amenities are associated w/Club Membership including clubhouse w/multiple dining options, resort style swimming pool w/dining & refreshments, fitness center, pickle ball, tennis & Riverside Park along the New River.

334 Glenwood Drive, Jefferson

$1,344,722
3 Beds 4 Baths 250295 MLS
GRANDFATHER VIEW LESS THAN TWO MILES FROM MAIN STREET BLOWING ROCK! Amazing Location, Storybook Charm, Craftsman Style, Timber Frame Home! Prepare to be greeted with the flagstone walkways and mature landscaping. Three levels, each with it's own bedroom, full bathroom, and living space! Only one family has ever owned and occupied, and they have lovingly maintained and improved it since 2011. Dreamy porch on the main level features an outdoor woodburning fireplace, covered and uncovered for both protection and sunshine, and a westerly orientation revealing Grandfather Mountain himself. Outdoor living does not stop there... Discover a second deck on the lower level with a hot tub, and a third tier patio accessing an enchanting back yard. Step inside onto gorgeous hand-scraped hardwood floors, beautifully exposed timber-framing, soaring floor to ceiling stone fireplace, and an open concept great room boasting a wall of windows yet still cozy and comfortable. The main level living provides access to the primary bedroom suite with covered porch access, en suite bathroom and walk in closet. Convenient half bath and coat closet off the foyer. Floating staircase to the second level gives another vantage point to the impressive woodwork, loft, full bathroom, beautiful bedroom and office/bonus room/guest space. The lower level offers the third bedroom (with big sliding glass doors), full bathroom, second living area, laundry, and an oversized one car garage. You will love being in such close proximity to Boone and Blowing Rock with easy access to all the conveniences of town, close enough to hear the sounds of Tweetsie! Short term rentals permitted but never rented. What more could you ask for? Call to see this home while you can -- this one of a kind home does not pop up within 5 minutes to Blowing Rock very often!!

371 Dameron Drive, Blowing Rock

$1,344,200
3 Beds 3 Baths 250474 MLS
This newly constructed luxury condominium offers three bedrooms and three bathrooms, featuring high-end finishes and panoramic views of the Johns River Gorge. Designed for easy access on a single level, this level-entry unit boasts 9-foot ceilings throughout, complemented by hardwood floors in all main areas and the master bedroom. The expansive living area features decorative stained wooden beams, large windows that capture views from every direction, a dedicated dining space, and a spacious living room with a stacked stone gas fireplace. The gourmet kitchen can be customized to your liking, with options for cabinetry, appliances, countertops, and hardware. Step out onto the generous deck to enjoy the mountain scenery, complete with a built-in gas grill and outdoor fireplace. The master suite is strategically positioned to take advantage of the stunning mountain vistas and includes a walk-in closet and an elegant master bath with a soaking tub, tile shower, and double vanity. Each guest bedroom boasts its own bathroom, ensuring comfort and privacy for visitors. With its contemporary mountain architecture and luxurious finishes, this low-maintenance condominium offers an ideal retreat, just minutes from downtown Blowing Rock.

TBD Canyon Gap Unit H-4, Blowing Rock

$1,342,510
2 Beds 3 Baths 244245 MLS
Fisherman's Paradise on Howard's Creek: Rare Offering for a magnificent 200-foot cascading WATERFALL, 1,000 feet of Howard's Creek frontage, & a new (C/O issued '23) Mountain Modern home... on 4+ acres in close proximity to Boone! Short-term rentals permitted = investment potential! Perfect as a mountain getaway or vacation rental with views & sounds from one of the most spectacular waterfalls in the High Country from inside the home & out! A trail leads from the home along the designated Blue Ribbon Trout Stream to a natural pool at the base of the waterfall. Home features all the main living on the WALK-IN LEVEL (primary suite, living, kitchen, laundry) & has easy access year-round on state-maintained, paved roads. Open-concept floorplan with two BR/BA suites, wood accents, & tongue & groove, vaulted ceilings supported by large pine beams. Enjoy waterfall views from a large wrap-around deck & from floor-to-ceiling windows in the Great Room. Multiple large doors & windows in the Great Room open to let in the cool mountain breeze & sounds of the waterfall. The primary suite on the main level features a custom tin sliding barn door, large walk-in closet & radiant heated floors in the bathroom, & the loft/office space upstairs could function as a third sleeping area (3 BR potential if buyer expanded septic). Also featuring: covered entry, security system, gazebo/firepit area, shed.

2583 Howard's Creek Road, Boone

$1,340,000
3 Beds 3 Baths 255846 MLS
First time on the market! This exceptional home, situated within the gated community of Yonahlossee Saddle Club, showcases meticulous attention to detail and a clear pride of ownership. The property welcomes you with beautifully manicured landscaping and a paved driveway. Upon entering the foyer, you'll immediately notice the inviting two-sided fireplace and the open floor plan with impressive vaulted ceilings. The layout offers effortless living and entertaining, ensuring seamless interaction between your family/guests as they gather in the kitchen, great room, or dining room. Step out onto the covered deck to admire the views, complete with a stone fireplace, TV, and bar area. A perfect setting for enjoying morning coffee with stunning sunrises or relaxing with evening dining. The main level primary ensuite is a retreat, featuring heated flooring, a curved ceiling, granite countertops, and two closets providing ample storage. The kitchen boasts abundant counter space, a large island, granite countertops, a built-in wall oven and microwave, and a gas cooktop. The laundry room is conveniently located just off the kitchen, leading to the oversized two-car garage with a workshop. Ascend to the loft area, which could serve as an ideal office space and also provides access to 2 unfinished spaces, offering the potential for an additional bedroom and bathroom. This property features a 4-BR septic system. The lower level includes 2 additional bedrooms, a full bathroom, a craft room, a den area, and a door leading to another covered deck. This home offers comfortable one-level living with 3,071 SF of heated living space, along with significant unfinished space to accommodate your future needs. This is truly a property you will be delighted to present to your buyers!

114 Preakness, Boone

$1,340,000
4 Beds 5 Baths 242883 MLS
This home is large and in charge. Meticulously maintained and located in the center of the High Country in the community of Tynecastle. From the back deck you can enjoy an in-your-face view of Grandfather Mountain and all of its beauty. This home is constructed of insulated concrete forms (Reward System) and is built to last. Take the included 3D Tour and see just how much elegance and quality has been infused into tis home. To add to the elegance of this home the owners have sculpted the surrounding grounds with manicured foliage and a stone walkway leading to the lower yard. To add the cherry on top, there is a two-person hot tub just waiting for its enjoyment on that snowy day or after that strenuous workout. All and all this house is a pristine gem waiting for a lucky family. Schedule a showing, you will not be disappointed.

402 Tynecastle Drive, Banner Elk

$1,330,000
4 Beds 3 Baths 254790 MLS
New Construction High End Mountain Home, to be completed late Summer 2025! Perched at nearly 5000’ elevation and nestled at the end of the cul-de-sac in a small gated community just outside Beech Mountain town limits, enjoy a retreat-like feeling while within a stone’s throw of all the local amenities and attractions. With 4 Bedrooms and 3 full Baths across 2 levels, a den/gameroom as well as an open-plan Great room, there is plenty of space to gather with friends or to let the whole family spread out. Thoughtfully designed to blend traditional Mountain Charm with Modern Aesthetics, the home features vaulted tongue-and-groove ceilings, 2 stacked stone fireplaces and walls of windows to let in the abundant natural light. Quartz countertops and custom cabinetry will adorn the kitchen, while the Primary Suite features private doors to the deck, an oversized walk-in closet and a bathroom with a spa-like soaking tub and spacious shower. The home’s layout balances fun (room for a pool table & hot tub) and practicality (a two car garage & plentiful storage space), in order to complement any lifestyle, from primary residence to vacation rental property. Hundreds of feet of decking and a covered porch for al-fresco dining offer ample opportunities to take in the cool Summer breezes, watch wildlife wander in from the wooded acreage next door, and gaze upon layered Mountain views! The home sits on a 1.16ac lot with excellent view control, and sellers are offering a $10k credit toward landscaping and tree work so buyers can cultivate the exact views they’d like. Within 0.3mi of town limits, 2mi of the Ski Resort, and <10 minutes to downtown Banner Elk. Long- and short-term rentals permitted (2 night min), and excellent rental potential demonstrated by neighboring homes grossing $100K+. Example photos are intended to show layout and quality of finishes; final details may vary. Special assessment proposed for gate maintenance.

240 Silver Fox Trail, Beech Mountain

$1,326,100
4 Beds 4 Baths 252720 MLS
Own this gorgeous home now just in time for ski season, and there's plenty of room for all your friends! Perched at over 4500 feet in elevation, this gem is nestled in the scenic Grassy Gap community, nearby the Beech Mountain Club. "Stillness of Soul" combines the charm of a grand, old-fashioned lodge with all the modern conveniences needed for entertaining. Upon entering the foyer, you'll be mesmerized by the panoramic view of the Blue Ridge mountains through a wall of windows. The dining room features a striking large twig chandelier. Passing through the aspen log threshold, you'll find a well-appointed kitchen with all new appliances and a den with a floor-to-ceiling rock fireplace. Glass doors open to a spacious covered deck where you can enjoy the stunning view. This level also hosts a secondary primary suite and bath just off the den. A short flight of stairs on the other side of the house leads to the primary suite, featuring more windows that flood the room with natural light and breathtaking views. This suite includes a luxurious primary bathroom and a custom-built closet. The home's design ensures privacy with thoughtfully spaced living areas. The downstairs area boasts a large media/game room, a secondary kitchen, a half bath, and another fireplace, which make for cozy evenings after skiing. This room also provides access to another deck with a hot tub to enjoy the expansive views. On the other side of the home downstairs, you'll find a bunk room, another large bedroom, a full bathroom, ample storage, and a laundry room. There's also access to a fenced yard for your pets. The home is sold furnished with over $100,000 worth of high-end and custom furnishings and decor. Short-term rentals are permitted. Just 5 minutes to Beech Mountain Ski Resort, This would make a perfect rental. Don't miss out on this amazing home! Rental Projection from Carolina Cabin Rentals is $80K-$105K.

119 St Andrews Road, Beech Mountain

$1,325,000
3 Beds 3 Baths 257798 MLS
Charming Craftsman Mountain Retreat in SweetGrass Mountain Lake Community - Your Perfect Getaway! Located in the coveted SweetGrass Mountain Lake community, only 1.1 miles to the Blue Ridge Parkway and only 6.6 miles to Downtown Blowing Rock, this gorgeous craftsman cottage offers high-end finishes, mountain views and unbeatable charm. Whether you're looking for a vacation home, permanent residence or an investment opportunity with short-term rental potential, this home is a must-see! Step inside and fall in love with the open floor plan, highlighted by vaulted tongue-and-groove ceilings and a striking cultured stone fireplace with gas logs. The inviting kitchen is a chef’s dream with top-of-the-line KitchenAid stainless steel appliances, Bianco Antico granite countertops, shiplap backsplash, and stylish designer lighting. Ready to move in? This home is meticulously maintained and absolutely move-in ready—just in time for a refreshing summer retreat! The main level features a luxurious master suite, along with convenient laundry facilities. Upstairs, you’ll find a cozy loft, two charming guest rooms, and a full bath—ideal for hosting family or friends. The new spacious 2 car garage includes plenty of additional storage space. Step outside to enjoy expansive front and rear-covered porches, perfect for enjoying the cool mountain breeze and serene views. The large, gently sloping yard provides plenty of space for outdoor activities or simply relaxing in nature. Recent improvements include the New (2023) 2 Car Garage, Asphalted Driveway, New Gutters, Drainage System Upgrade, Porch Railing Upgrades and Additional Landscaping. Septic System Serviced in 2024. Exterior Stained in 2024 As an added bonus, the community boasts a Lakeside Clubhouse and Fitness Center on the picturesque 22-acre Lake, offering fishing, kayaking, and the perfect spot to gather with family, friends and neighbors. Explore the miles of wonderful trails and paved roads ideal for walking, hiking, and cycling while taking in the beauty of the nearby Blue Ridge Parkway and Julian Price Park. SweetGrass is one of the most sought-after communities around due to its prime location, stunning natural beauty, and fantastic amenities. Don’t miss your chance to own this piece of paradise!

154 Starry Night Trail, Blowing Rock

$1,325,000
4 Beds 5 Baths 256032 MLS
Spacious, Updated, and Beautifully Located, this Blowing Rock home backs directly to protected Blue Ridge Parkway land and offers direct access to the Mountains-to-Sea Trail—all just minutes from Main Street and the Blowing Rock Country Club. Tucked at the end of a quiet cul-de-sac, the home sits on a low-maintenance 1.56-acre lot filled with native rhododendrons, mature trees, and lush ferns. Two oversized decks provide the perfect setting to enjoy the peaceful natural surroundings. Designed with entertaining in mind, the home offers 4 bedrooms, 4.5 baths, multiple bonus rooms, and a fully finished lower level with flexible living space. The showstopping, fully renovated chef’s kitchen features a large island, GE Café appliances (including wine chiller & double oven), and abundant counter space—ideal for gatherings and everyday living. It opens seamlessly to the breakfast nook, formal dining room, and an inviting living room with vaulted ceilings. The living room features a floor-to-ceiling stacked stone fireplace, custom built-ins, and a charming arched pass-through. Upstairs, all four bedrooms await, including a spacious primary suite with a luxurious, remodeled bath—soaking tub, custom tiled shower, dual vanities, and a large walk-in closet. Downstairs, the finished basement includes a full bath, two bonus rooms, and a large flex space—perfect for recreation, guests, and a home gym. The oversized three-car garage features a new epoxied floor, and major updates provide peace of mind: new roof (2023), new heat pump (2023), tankless water heater (2024), kitchen and primary bath remodel (2025), crawlspace encapsulation (2021), and updated grinder pump/control system (2025). Whether you're looking for a full-time residence or an upscale mountain getaway, this exceptional property offers the ideal blend of luxury, location, and lifestyle—just moments from Blowing Rock’s shopping, dining, trails, and community events.

255 High Ridge Lane, Blowing Rock

$1,325,000
4 Beds 4 Baths 254860 MLS
Sky-high mountain escape with expansive views. At one of the highest elevations in North Carolina, this exceptional Beech Mountain retreat captures sweeping, 270-degree long-range views from its expansive rooftop deck. Designed for those who embrace elevated living, the residence offers seamless access to nearby skiing, hiking and biking trails, as well as Beech Mountain’s celebrated Land of Oz attraction. A premier example of North Carolina mountain real estate, this Beech Mountain luxury home is set on an expansive lot designed for four-season outdoor enjoyment, with an average summer temperature of 71 degrees. Relax in the outdoor hot tub framed by panoramic Blue Ridge views, rally on the backyard pickleball court or take in the alpine air from the rooftop deck. Inside, the main living level balances function and design with an open-concept layout anchored by two propane fireplaces, creating a warm, welcoming space for entertaining or retreating after a day on the slopes.

412 Oz Road, Beech Mountain

$1,325,000
3 Beds 3 Baths 254342 MLS
Welcome to Harbor Ridge on serene Lake Rhodhiss where this waterfront home offers lake views from every room in the house. This ranch style 3br 3ba home features an open floor plan showcasing tongue & groove & beam ceilings, oak wood floors, handcrafted solid pecan kitchen cabinets, walk-in pantry and picture windows throughout to view the 366 ft of lakefront property. The primary bdrm located on the main floor features a picture window that jets out from the room giving you a panoramic view too add a work desk/chair grouping to take in the sights. The 2nd bdrm, split plan from the primary, has views of its own featuring double doors that lead out onto the back deck. The 3rd bdrm located downstairs, has its own balcony with the same panoramic views. The home also features stunning landscaping, slate & stone walkways around the entire home and down to the boat dock, which has power & water running to it and a boat lift. Only 4 min to UNC/Blue Rdg Hospital, fire, post office.

221 Ridge Top Drive, Connelly Springs

$1,323,650
3 Beds 4 Baths 255712 MLS
Discover a stunning new construction home just minutes from Boone, Blowing Rock, and the Blue Ridge Parkway. Set on 5.375 acres with mountain views, 2 creeks, and open pasture, this custom-built modern farmhouse blends luxury, thoughtful design, and High Country charm. The open-concept layout centers around a chef’s kitchen with GE Café appliances, gas range, and a large entertaining island with wrap-around bar seating. Custom-built-ins, hardwood floors, and a floor-to-ceiling stone gas fireplace enhance the main living space, while oversized windows invite in natural light and surrounding views. Three spacious bedrooms each feature en-suite tiled baths with quartz vanities. The main-level primary suite offers convenient one-level living, and the upstairs suite includes a spa-like bath with claw-foot tub and a separate shower to create a private getaway or secondary primary. Step outside to over 580 sq ft of covered outdoor living space, including a large front porch with charming blue shiplap ceiling and a rear screened-in porch with tongue-and-groove ceiling, fans, and TV wiring—perfect for enjoying the sound of cascading water from the spring-fed creek adjacent to the home. The land features a rare large open pasture ideal for gardening, livestock, horses, or future expansion, while the wooded privacy behind the home and along the creek creates a natural setting. The oversized 784 sq ft garage includes a water hookup, extra shop outlets, and is pre-wired for a minisplit system. Additional features include multiple custom closets/storage spaces, an unfinished storage area above the garage for potential expansion, and a pre-installed generator connection. No deed restrictions, HOA, or town taxes. A rare, one-of-a-kind opportunity in the High Country. Video and Matterport tour available. Adjacent 27.69 acres also listed (MLS 253105) for potential generational homeplace, development, or private retreat.

1291 George Hayes Road, Boone

$1,322,000
3 Beds 5 Baths 253286 MLS
Welcome to your dream home! This beautifully upgraded and meticulously maintained 3-bedroom, 4.5-bath residence is a true gem nestled in a prime location minutes from Boone. Thoughtfully designed with extensive renovations, energy-efficient updates, and luxurious features throughout, this property is great for those who value both comfort and style. Whether hosting lively gatherings or savoring quiet moments, this home delivers an exceptional living experience. Step outside to discover a true entertainer’s paradise. The expansive outdoor living spaces, including multiple decks, porches, and a cozy firepit area, assist in hosting guests or enjoying serene evenings under the stars. Professional landscaping and fresh exterior paint add to the property’s undeniable curb appeal, ensuring it stands out from the moment you arrive. Inside, no detail has been overlooked. Custom-built entertainment areas and closets offer functionality and charm, while barnwood ceilings and live-edge kitchen countertops bring warmth and character. Every inch of this home showcases exquisite craftsmanship and thoughtful design, blending modern conveniences with timeless elegance. Key upgrades ensure peace of mind and efficiency for years to come. Highlights include a full home generator, central vacuum system, a new HVAC system (2023), tankless water heater (2020), spray foam attic insulation (2020), and a new refrigerator (2024). Additional updates, such as new sliding glass doors (2024), range ovens and dishwasher (2020), and a durable roof (2018), enhance the home’s value and longevity. A radon mitigation system (2016) adds to the home’s safety and functionality. This extraordinary property is more than just a home—it’s a lifestyle. Don’t miss your chance to own this stunning masterpiece. Contact us today to schedule a tour to experience the unmatched comfort, quality, and charm of this remarkable residence. A full list of updates and upgrades is available upon request.

140 Gentry Road, Boone

$1,320,000
3 Beds 4 Baths 260968 MLS
Welcome to this stunning lake view retreat, thoughtfully designed for comfort and year-round enjoyment. This lake home combines rustic charm with modern amenities. The main level features a chef-inspired kitchen with a leathered granite island, gas range, farmhouse sink, pantry, and open dining area. The great room is anchored by a cozy wood-burning stove and expansive windows that frame sweeping, long-range water views. Step outside to a screened porch with a stone fireplace or relax on the covered and open decks which are ideal for entertaining. The main-level primary suite includes a spa-like bath and walk-in closet for convenience and privacy. Upstairs offers an additional bedroom with views, a full hall bath and a versatile loft space. The finished basement extends living space with a family room, bedroom, hall bath, and laundry. A lower-level garage provides storage for a UTV or golf cart. This provides easy access to the path leading to the private, deeded boat slips reserved only for the 8 adjacent water view lot owners. Keep your boat here year round and get out on the lake with ease. Just 15 minutes to Marion shops, restaurants and entertainment. Bear Cliff is a quiet gated community on the north side of Lake James with close proximity to Lake James State Park, Fonta Flora Trail and Pisgah National Forest.

264 Porters Way, Nebo

$1,320,000
3 Beds 4 Baths 251115 MLS
Nestled inside the gated community of Linville Ridge, 615 Rock Ledge Lane offers serenity and privacy. This home spans over 3000 square feet, featuring 3 bedrooms and 4 bathrooms. The kitchen hosts a cozy breakfast nook and quaint living spaces provide for easy living. Each bedroom offers generous space for accommodating homeowners and guests. Entertain effortlessly in the outdoor living areas, great for dining under starlit skies. The landscaped grounds create a tranquil retreat in every season. Linville Ridge amenities include a golf course, tennis courts, pickleball courts, croquet, spa facilities, and fine dining options, ensuring a lifestyle of luxury and leisure. Experience the epitome of mountain living with easy access to outdoor adventures and cultural experiences. Don’t miss the opportunity to own this mountain property.

615 Rock Ledge Lane, Linville

$1,320,000
3 Beds 4 Baths 245021 MLS
Bankruptcy sale opportunity! New construction grand lodge log home in Banner Elk. This spectacular home is the ultimate in North Carolina mountain luxury, perched at over 4,200 feet of elevation midway up Beech Mountain and convenient to everything. The home is positioned on nearly 15 secluded acres directly between downtown Banner Elk and Beech Mountain and offers a picture-frame, unobstructed view of majestic Grandfather Mountain. The home is constructed of timeless, reclaimed bald cypress, white pine and oak woods. It is planned and permitted for five bedrooms in 5,129 heated square feet, with a fully finished walk-out basement. The main level and second floor are nearly completed and currently offer three bedrooms, three full baths and one half bath. The great room features cathedral tongue-and-groove ceilings, a massive wood-burning stone fireplace and gourmet kitchen and dining area. The primary suite on main level features its own stacked stone gas fireplace and access to the expansive wrap-around deck looking out onto stunning views. The second floor features two guest suites, each with their own full bath. Step out to the upper deck and look out onto panoramic mountain views for 180 degrees and enjoy the cool summer air. The expansive walkout basement offers a terrific space for a casual den and game room, additional guest suite, bunk rooms and second laundry. The property has two rushing streams and stately driveway leading to the home. The property is free of any restrictive covenants and HOA fees, and offers plenty of space for fire pits, trails, barns, horses, ball fields, barbecues, gardens or whatever else you choose to make the estate your own. This is a rare and unique opportunity to walk right into a nearly completed authentic lodge home and choose your personal finishes. Local log home builder is still in place and ready to finish the home. Call today for additional information and to schedule a showing. Sale subject to bankruptcy court approval.

1501 Beech Mountain Parkway, Banner Elk

$1,317,000
2 Beds 4 Baths 256340 MLS
Welcome to 30 Eagle Village Circle, a thoughtfully designed mountain retreat nestled in the Village section of The Lodges at Eagles Nest. This open-concept home features 2 bedrooms, a spacious bunk room, 3.5 baths, and a detached UTV garage that provides additional storage. Enjoy two cozy living areas, each with its own fireplace, and two decks covered/open that offer great spots for relaxing or entertaining in the fresh mountain air. Conveniently located on the front side of the mountain between Great Camp and the Front Gate. It is less than 10 minutes from downtown Banner Elk, which offers dining, shopping, and everything the High Country has to offer. Inside, you'll find hardwood floors, granite countertops, heated bathroom floor and quality finishes throughout. It’s offered fully furnished and move-in ready, with yard maintenance included through the HOA—making it an easy, low-maintenance option for full-time or part-time living. Eagles Nest is one of the area's top gated communities, with unmatched amenities including a brand-new restaurant, on-site winery, and seasonal concert series. Outdoor lovers will enjoy hiking and ATV trails, fishing, a climbing tower, and courts for tennis, basketball, and pickleball—plus Great Camp, ball fields, and the Sportsman’s Grille. Whether you’re seeking a peaceful primary residence, a getaway retreat, or a home that can welcome friends and family when needed, this property offers comfort, convenience, and community in one of the High Country’s best locations.

30 Eagle Village Circle, Banner Elk

$1,312,500
4 Beds 5 Baths 244455 MLS
Newly completed home in the Lodges at Eagles Nest is ready for immediate occupancy! This mountain contemporary has rustic accents that are warm and welcoming. When you enter the home your eyes go to the wall of windows, flooding the room with natural light. The soaring ceilings, with tongue and groove accents, provide a warm touch. The main floor features a well laid out kitchen with granite counters (and a super size island) , copper hammered farm sink, gas stove, and stone backsplash. A convenient coffee bar is located off the kitchen with a beverage fridge. Primary bedroom is on the main level with access to the deck. Upstairs has 3 spacious bedrooms with baths ensuite. The large open loft would work well as a game area or den. The expansive deck provides lots of space for outdoor seating and grilling. Meander down to the firepit encircled by large boulders and gather around the blazing fire as night falls. 3 minutes to North Pavilion, 5 minutes to winery, 5 minutes to Camp Eagles Nest, 7 minutes to Great Camp. Taxes are on the lot only, to be determined. Renter occupied , No showings until after Nov. 2

4571 Eagles Nest Trail, Banner Elk

The information from this search is provided by the High 'Country Multiple Listing Service. Please be aware that not all listings produced from this search will be of this real estate company. All information is deemed reliable, but not guaranteed. Please verify all property information before entering into a purchase.”