North Carolina Real Estate Search

Elevate Land and Realty Recently Sold Listings

$12,775,000
5 Beds 7 Baths 252482 MLS
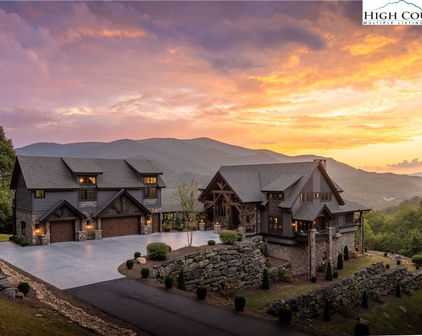
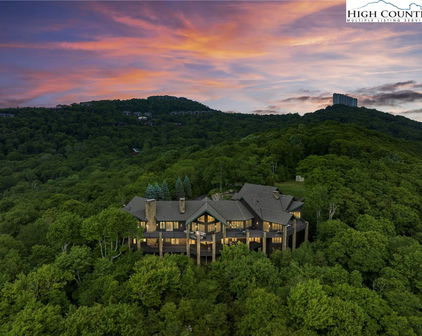
One of NC's most iconic classic mountain home. Details & quality materials unheard of today. Located on the gorge rim in Historic Laurel Park! Home featured in Finding Home, The Homes of Pursley Dixon Architecture. Many artisans from all over the world came together to make this home possible. Easy walk to downtown Blowing Rock. Floor to ceiling windows help to take in the unsurpassed views of Pisgah National Forest. French Oak Timbers, Cut Limestone, Cedar shingled Roof, Custom Ironwork, Thatched Roof Carport, Steel-Framed Doors, Cantilevered Porch, Hidden Venetian Plaster Stairwell leads to very dramatic cupola rooftop terrace. Truly designed for ease of maintenance and reside on one level. However, it does have an Elevator and 2 Laundry Areas, 5 BR's(Flex Space Room/Study/Bunk has no closet), 5 Full Baths and 2 half baths. Furniture was custom designed for certain spaces. Design team for architect handled all designs. Park like setting with a secret garden area, hiking trail around the perimeter of the lot and many rock outcroppings. Home perfectly situated on 2 lots, street to street with full view control. The arched fieldstone boulder entrance leads you into a grotto like space, facing the arched custom door and what that door opens onto, truly takes your breath away. The home has the perfect balance of modern comforts and LUXE elegance with classic mountain cottage details. The owners and the architects designed a home that is fun to live in and at the same time providing them with an amazing home, flawless for entertaining. No details here were overlooked. The hardscape and landscape plan is perfection that gives you an almost hidden drive and plenty of parking, all on a flat space. For car folks, the oversized 2 car garage has plenty of room for other toys as well. All custom cabinetry by Banner's Cabinets, Inc., 6 amazing fireplaces. 1600 Sq. Ft of covered outdoor space (porches & carport). Builder-Matthew Collins-Paradigm Homes. Furnished with Exceptions

340 LAUREL PARK Road, Blowing Rock

$10,885,000
5 Beds 5 Baths 246502 MLS
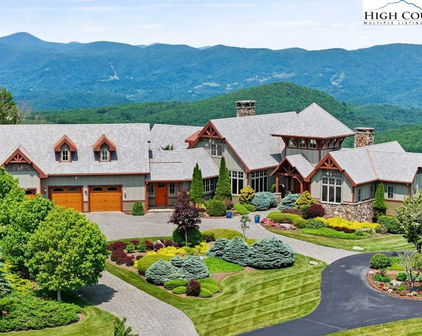
Introducing Cranberry Creek, a completed development purchase opportunity just outside Banner Elk, NC. The offering includes a showcase primary home, spacious guest home and 300 acres of pristine land. There are also five recorded ready-to-build homesites, 19 additional homesites with infrastructure completed to them, 6.58 acres of commercial property and an additional creekside guest home. Originally conceived as a planned community of less than 100 estate-sized homesites, Cranberry Creek offers a picturesque landscape topping out at over 4,000 feet of elevation to live in. With the highest quality infrastructure completed throughout, including gated entry, underground power and high-speed fiber optic, and miles of paved roads climbing to the ridgetop, all the heavy lifting has been done for you. Protective community covenants and an operating HOA are in place, with full Declarant Rights to the community passing to the new owner upon purchase as well as land plan for full development potential. Enjoy the property as it exists now or develop to your vision. There are also trails for hiking and a pavilion for gatherings. The six-bedroom five-bath primary home also offers 1,230 feet of living space above the over-sized garage. Rugged timbers, locally harvested stone and Siberian white oak flooring blend seamlessly with upgraded appliances and the best in modern technology, including home theater. Take in stunning long-range western views and picturesque sunsets from the sweeping deck with covered dining and massive stone fireplace. The guest home offers three bedrooms, four baths with primary suite on level entry and two guest bedrooms in the walk-out basement. The 6.58 acres of highly valuable creekside commercial property on Highway 194 is your chance to create the area's newest mixed-use development, a long-term lease investment property or a sales center. Call today for information and to schedule a personal tour of this phenomenal offering at Cranberry Creek.

680 Bear Paw Road, Elk Park

$8,000,000
4 Beds 7 Baths 256114 MLS
Atop one of the sought-after communities on the East Coast, this extraordinary estate redefines mountain luxury. Sited on over 29 pristine acres, behind its gate within the already gated enclave of Linville Ridge, this home offers unparalleled security and serenity. Should an owner choose to, they may separate the lot into three parcels, adding additional value to this one-of-a-kind property. Designed for the discerning buyer, this custom-built residence spans more than 12,000 square feet, with a thoughtful, flowing layout that places all primary living spaces on a single level. From the moment you enter, the home reveals its scale and intention - soaring ceilings, grand proportions, and impeccably curated spaces designed for refined entertaining and luxurious everyday living. Every room in this home is impressively oversized, with four expansive bedroom suites, each its sanctuary, with spa-like baths and sweeping views of the surrounding mountains. This estate features dedicated art walls and gallery lighting, purposely built to showcase museum-quality collections, a rare and intentional design feature. For those who value convenience and connection, the estate boasts its helipad, allowing quick and elegant access to and from this mountaintop retreat. The home gym, multiple outdoor terraces, and intimate gathering spaces invite quiet reflection or festive hosting against a backdrop of breathtaking vistas. Automobile collectors will be drawn to the five-car garage, a dream configuration with ample space for prized vehicles. Every detail of 600 Stonehedge Court speaks to craftsmanship, vision and prestige. From custom millwork and bespoke finishes, to seamless integration into the dramatic landscape of the Blue Ridge Mountains, this is not simply a home, it is a rare and remarkable legacy estate.

600 Stonehedge Court, Linville

$5,100,000
6 Beds 7 Baths 257647 MLS
Luxury Mountain Estate in the Heart of the Blue Ridge Mountains Perched high in the Blue Ridge Mountains with sweeping long-range sunset views, this custom-built timber frame estate offers a perfect blend of rustic charm and modern luxury. Sitting on over 5 acres and spanning more than 8,300 sq. ft., the home features 5 bedrooms, 7.5 baths, and exceptional craftsmanship throughout. Expansive stonework, dramatic beamed ceilings, and walls of windows bring the outdoors in while showcasing breathtaking views. Designed for both relaxation and entertainment, the estate includes a state-of-the-art home theatre, a billiards room, and multiple living areas anchored by grand stone fireplaces. The gourmet chef’s kitchen is equipped with top-tier appliances, a large island, and panoramic mountain vistas. Accommodations include spacious bedrooms, spa-inspired bathrooms, and a versatile loft-style bunk room. The apartment above the 2-car garage offers its own full kitchen and living area—perfect extended family, guests, or rental opportunities. This home has been fully furnished and decorated by one of the top interior designers in the area, blending mountain elegance with modern comfort. Outdoor living is equally impressive, with expansive patios, professionally landscaped grounds, and commanding views of the Blue Ridge sunsets. All of this, just minutes from downtown Banner Elk, ski slopes, and premier golf courses. Broker interest

680 Bear Paw Road, Elk Park

$4,575,000
5 Beds 5 Baths 259703 MLS
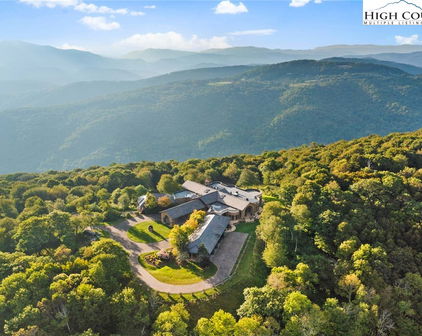
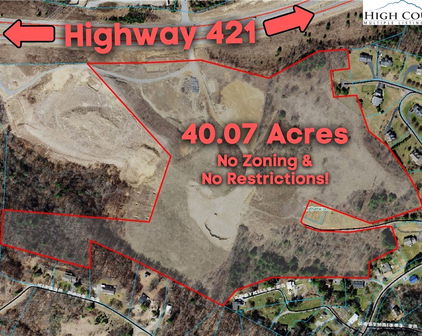
The Retreat at Hattie Hill: a rare offering of 189+ acres with sprawling pastures, long-range, layered, 270+ degree mountain views, a mountain lodge, three cabins, a farmhouse, barns & outbuildings, a road system, and multiple ponds and water features at a high elevation. With the potential for many different uses, this is the perfect spot for a homestead, family estate/legacy property, horse property, working farm with farming opportunities, or investment opportunity with potential for development - no zoning and no restrictions! Offering easy access year-round from state-maintained roads, this property is just 20 minutes from Appalachian State University and amenities in Boone, but offers ample privacy. Golden Hour Pasture is a large, high-elevation pasture with level land and breathtaking views- the perfect spot for a new potential homesite with usable yards and privacy at what feels like the top of the world! The large main home, The Cypress Lodge, offers 5 bedrooms, 4 bathrooms, and one half bath, and includes a large great room with views, a stone fireplace, and a cathedral ceiling, adjacent to the kitchen with updated appliances and a sitting/dining area, also with a stone fireplace. The Lodge features two bedrooms on the upper level and two bedrooms on the lower level, along with additional bonus rooms and spaces, and a spacious stone patio perfect for entertaining. Golden Pond Hideaway, offering 2 bedrooms and 2 bathrooms, sits perched between two ponds and offers a dock for easy access to the water. With updated appliances and bathrooms, a stone fireplace, and decks/porches for overlooking the scenery, Golden Pond Hideaway is a playground for adults and kids alike. The Cabin by the Pond, with one bedroom and one bathroom, offers cozy features and a small pond, and overlooks usable yards and the mountains beyond. The Cabin in the Woods offers two bedrooms and two bathrooms, porches, and a meandering stream. Other structures included a charming farmhouse, a large barn with an outdoor riding ring, and multiple outbuildings offering ample storage space. Enjoy Mother Nature at her finest with acres and acres made for exploring and enjoying the cool High Country air - the serenity of The Retreat at Hattie Hill lasts year-round with pastoral and sunset views overlooking the majestic Blue Ridge Mountains!

423 Beaver Dam Farm Road, Vilas

$4,500,000
4 Beds 6 Baths 259448 MLS
Welcome to Castle Rock, a masterfully crafted custom residence situated within the premier gates of The Lodges at Eagles Nest. Known as one of the most sought-after communities in the North Carolina High Country, this home offers a rare blend of rustic charm and luxury. Designed as the ultimate sanctuary for grand-scale entertaining, holiday celebrations, and multi-generational family gatherings, Castle Rock is a true four-season retreat where memories are made against a backdrop of unparalleled natural beauty. Upon entering the recently and gorgeously refurnished great room, you are greeted by an expansive open-concept floor plan that seamlessly connects the living, dining, and culinary spaces. The interior architecture is defined by soaring cathedral open-beam ceilings and rich hardwood floors, all framed by massive windows that flood the home with an abundance of natural light. The primary living area is centered around a monumental stacked-stone wood-burning fireplace, topped with an 85-inch flat-screen television and flanked by a professional-grade wet bar complete with an ice maker and wine cooler. The gourmet kitchen is a chef’s dream, featuring oversized granite countertops and a suite of premium Thermador appliances, including a five-burner gas range, refrigerator, and high-performance dishwasher and oven. The dining area comfortably accommodates large groups with a grand table for eight, complemented by additional seating for four at the breakfast bar. The main-level primary suite boasts a cozy gas fireplace and a luxurious ensuite bathroom. This spa-inspired retreat features dual vanities, a deep soaking tub, and a glass-enclosed steam shower designed to rejuvenate the senses after a day spent exploring local trails or the ski slopes. The commitment to wellness and relaxation extends to the lower level, where additional steam showers ensure that every guest enjoys a resort-caliber experience. Outdoor living at Castle Rock is truly transformative. With over 2,500 square feet of expansive decking across two levels, the home captures breathtaking 180-degree westward-facing views, providing a front-row seat to the most spectacular sunsets in the Blue Ridge Mountains. The upper deck is an entertainer's paradise, featuring a brand-new Weber gas grill, a dedicated outdoor cooking station, and ample seating for up to 14 guests to dine alfresco while taking in the mountain breeze. For those seeking extra privacy, the property includes a secluded studio apartment located above the garage. This elegant retreat features a plush king bed, a gas fireplace, a well-appointed kitchenette, and its own balcony—the perfect spot for a morning coffee while overlooking the peaks. The lower level serves as a secondary entertainment hub, featuring a living area with a 65-inch screen, a sleek gas fireplace, and a designer wet bar with a dedicated Keurig coffee station. This level houses three additional beautifully appointed bedrooms, including two sumptuous king suites and a stylish bunk room, each with its own ensuite bathroom to ensure ultimate comfort and convenience for all visitors. Castle Rock represents the pinnacle of mountain luxury, combining high-end finishes, upgraded designer furnishings, and a prime location within the High Country. Whether you are looking for a peaceful escape or a vibrant hub for entertaining, this home offers an exceptional lifestyle experience in a world-class mountain setting.

273 S Indian Rock Trail, Banner Elk

$4,450,000
4 Beds 8 Baths 251515 MLS
Welcome to 1792 Golf Course Road, a stunning modern remodel in the prestigious Grandfather Golf and Country Club, where your home reflects your style. This exquisite residence has been meticulously remodeled to blend contemporary style with timeless elegance. As you step inside, you are greeted by an open-concept layout filled with natural light, highlighting the stunning floors and custom finishes throughout. The spacious living area features soaring ceilings, stone fireplace, and large windows and sliding glass doors that frame views of the surrounding landscape. The heart of the home is a beautifully designed kitchen outfitted with top-of-the-line stainless steel appliances, sleek cabinetry and a generous island for entertaining. The adjoining dining area seamlessly flows into a cozy great room, making it ideal for gatherings with family and friends. Just off the great room, you will find an outdoor covered living space featuring a stone fireplace, which is ideal for entertaining or just enjoying the outdoors. With four spacious bedrooms and six and two half luxurious baths, this residence offers ample space for relaxation and privacy. There are two primary suites, one on the main level and upstairs, featuring a spa-like bath and private balconies overlooking the picturesque setting and fifth fairway of the championship course. You will find an amazing living space at the basement level with its own fireplace and bar area, wine room, bunk room and access to the three-car garage. Take the elevator upstairs and you will find an extra bonus room serving as a game room with a sleeping area. Step outside to a beautifully landscaped yard, ideal for outdoor gatherings or simply enjoying the serene setting. With its prime location, modern upgrades and access to world-class amenities, this home offers a lifestyle of comfort and sophistication. Note: There is a discrepancy between tax office square footage and actual square footage.

1792 Golf Course Road, Linville

$4,250,000
6 Beds 11 Baths 256731 MLS
Welcome to your dream retreat nestled in the prestigious gated community of Linville Ridge. This immaculate mountain estate offers an unparalleled lifestyle with breathtaking panoramic views, all while providing the ultimate in privacy on over 12 acres of pristine land. Designed for entertaining, this impressive home features an oversized great room that seamlessly connects to the dining area and a gourmet kitchen, creating an inviting atmosphere for gatherings. The chef’s kitchen is a culinary delight, showcasing gorgeous granite countertops, high-end appliances, and a convenient butler's pantry. The main level boasts two spacious bedrooms, including a luxurious primary suite, along with three and a half elegantly appointed bathrooms. Venture to the lower level, where you'll find four additional bedrooms, most of which are en-suites, as well as five full baths and two half baths, making it perfect for family and guests. The lower level also offers two bonus rooms, ideal for recreation or relaxation. This home truly pulls out all the stops with its vast open floor plan, expansive deck space, and built-in hot tub—perfect for enjoying the stunning surroundings. Cozy up by one of the numerous stone fireplaces, admire the dramatic vaulted ceilings, and appreciate the beautiful hardwood floors throughout the main level. The detailed waterfall landscaping enhances the alluring front entrance, complemented by a circular driveway leading to an oversized three-car garage. This exceptional mountain estate is a rare find, offering luxury, comfort, and a perfect blend of seclusion and spectacular views. Don’t miss the chance to make this breathtaking property your own!

1705 Forest Ridge Drive, Linville

$4,200,000
7 Beds 8 Baths 260808 MLS
Positioned just 10 minutes from Banner Elk, this four-building estate offers exceptional privacy and panoramic views of Grandfather Mountain, Sugar Mountain and three states. The post-and-beam main house spans over 8,500 heated square feet. Upon entry, you're welcomed into a fully air-conditioned and heated sunroom with one of three fireplaces and sweeping views. A deck connects the great room and sunroom. Three bedrooms are on the main level, including a primary suite with private walk-out patio. The chef’s kitchen is outfitted with Viking appliances and custom cabinetry, flowing into a spacious living area framed by a wall of windows capturing stunning views. The walkout lower level, featuring direct lawn access, offers three bedrooms, including a secondary primary suite with a private patio, alongside a spacious living and game area, a second laundry room and a secure flex space. Above the three-car garage is a one-bedroom efficiency apartment. A 792-square-foot loft, not included in total square footage, is used as dual office space. All floors in the main house are elevator accessible. Every room on each level of this exceptional residence is thoughtfully positioned to capture expansive, unobstructed views that are rarely experienced and set the home apart. The guest house at 1723 Shawnee Road offers two bedrooms, three full baths, upper and lower living areas, a full kitchen and a two-car garage. The upstairs deck and walk-out lower level offer more breathtaking views. A third building serves as a gym with a half bath with heat and air conditioning, and garage below. Near the pond, the barn includes a sunroom, office and full bath. A fire pit overlooks the pond and the manicured lawns for ideal outdoor living. Set within a park-like setting, the property offers a rare combination of curated natural surroundings and expansive views that are unmatched. There is a seven-bedroom septic permit for the main house, with appropriate permits for the additional structures. Discrepancy in square footage, main house 8,809 tax/8,754 measured and guest house 1,938 tax/2,003 measured. All HVAC units have been replaced the past four years. New roof over sunroom (June 2025). Furnished with few exceptions.

1725 Shawnee Road, Banner Elk

$4,150,000
5 Beds 7 Baths 254827 MLS
Mont Brae in Blowing Rock, NC. An unparalleled mountain estate located less than five minutes from downtown Blowing Rock in a tree-house-like setting, featuring exceptional craftsmanship and woodwork, quality materials, and rustic details. This impressive 5 bedroom, 6.5 bath estate is being offered FURNISHED (w/ exceptions) and rests on a combination of 3 lots (4+ acres!) with beautifully landscaped grounds and the perfect mix of mountain luxury, style, convenience, & views. Enjoy large decks and patios, stone accents, sprawling yards, raised garden beds, and views including Table Rock & a seasonal view of Grandfather Mountain! With exposed beams, columns, and arches throughout, a handsome foyer welcomes guests into the home, leading into an open living area that houses one of the estate’s 4 fireplaces. A private hallway leads to the luxurious primary suite with stone fireplace, custom laundry room, office, and 2 spacious baths w/ walk-in closets! Off the living room, the upscale kitchen w/ AGA stove connects to a large butler's pantry while a formal dining room, library/study, screened porch (w/ plexiglass panel options for winter), mudroom, and half bath complete the main level. A grand staircase leads to the upper floor landing w/ 2 custom murals, and to 2 bed/bath suites (1 w/ beautiful stone fireplace, the other w/ large storage/bonus access), while a window-filled 2nd staircase and "flower room" leads to the lower level offering a garden/sunroom, pub/wine room, more storage/flex, additional bed/bath suite, and an apartment w/ bed, bath, living, and 2nd kitchen (w/ 2nd AGA stove)! Outside, enjoy a level driveway & parking, attached two-car garage, & stone walkways. Amenities: FURNISHED (exceptions), gated community, 3,600+ feet elevation, elevator to all 3 floors & dumbwaiter, water filtration system, humidification system, exterior lighting timing system, chandelier lowering mechanism, & so much more.

205 W Indrio Road, Blowing Rock

$4,100,000
11 Beds 9 Baths 251028 MLS
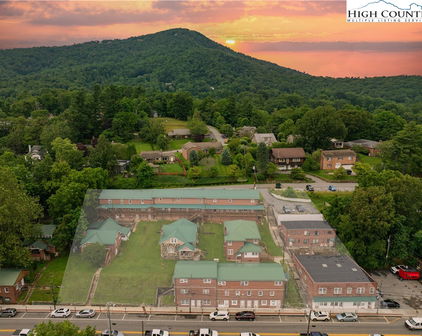
6.75 % CAP RATE! RARE INVESTMENT OPPORTUNITY-NEWLY RENOVATED/FULLY FURNISHED, 3-story, 6,207 Sq. Ft. Multi-Purpose Commercial Restaurant/Residential Building 11 Bedrooms Marble Baths in picturesque Downtown Blowing Rock. Exceptional income/investment potential or a personal residence! Meticulous attention to detail, Over $3,500,000 in renovations in 2024. Radiates elegance, professional décor, new furnishings, & new smart T.V.s. New lighting, ceiling fans, and appliances. With new HVAC units, instant water heaters, and separate utility meters, this building allows the new owner to retain one or both residential units for personal use or capitalize on income/investment opportunities. The Social on Main Restaurant operates under a long-term lease on the 1st Floor. Short-term rentals in the residential units complement the restaurant's income. $486,000 Projected Income Per Year. Expenses average $49,542.40 per year. A charming large outdoor hand-built stone seating area enveloped in gas lanterns creates an enchanting ambiance overlooking Main Street. The second floor has 5 bedrooms adorned w/ marble bathrooms featuring heated/bidet toilet seats, a shared laundry room, and a gourmet kitchen connected to a large family room. An expansive outdoor deck features a new built-in gas grill and Jacuzzi. The third floor unveils 6 bedrooms, w/ marble bathrooms with heated/bidet toilet seats, alongside a grand kitchen and family room featuring vaulted ceilings. A sprawling outdoor deck w/ built-in gas cooking grill offers panoramic views of Main Street Downtown Blowing Rock. Both units boast expansive windows overlooking Main Street. The building has legal approval with the Town of Blowing Rock, allowing short-term rentals through platforms like AirBNB and VRBO due to the property's commercial zoning. Notably, the property features its own parking lot with assigned spaces for each bedroom for the residential units, a rare amenity in downtown Blowing Rock. PRICED TO SELL!

870 Main Street, Blowing Rock

$3,875,000
5 Beds 6 Baths 250494 MLS
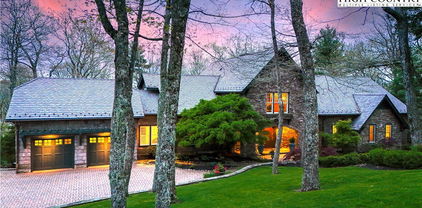
A classic mountain craftsman that recently has undergone an extensive upgrade and expansion with LUXE custom designer details throughout. Now an exquisite entertainer's home perfect for displaying art & enjoying your time in this coveted downtown location. A full chefs kitchen includes dual dishwashers, wolf range, sub zero refrigeration /freezer systems, pot filler. No details overlooked! The Primary Suite has a luxurious radiance and offers and easy way for full rejuvenation on a daily basis. A few primary suite features include jetted spa tub, steam shower, radiant floor heating system, dual closet area design, screen porch... this is a retreat you will love. The main level features mudroom, large laundry, oversized 2 car garage with workshop space and sink area, massive formal dining room, sunny deck space & porch space, living room with floor to ceiling stone fireplace, a formal den area as well. Many artisan-crafted features inside and out, including soaring vaulted ceilings & two stone fireplaces, woodfired pizza oven,solid cherry doors & floors, iron stair railing. The Theatre Level includes a speakeasy styled wet bar room with refrigerator and ice maker, a second kitchen, dishwasher, wine cellar, stone fireplace, powder room, covered porch area, Bedroom Suite, office area niche, large studio flex space (playroom, dance, art, workshop). The second level features 3 super nice bedrooms all very generous in size, display bookcases for artwork that is visible from the living area below as well & extra storage area. Oversized front porch & The drive with stone accents recently completed just add to this homes super charm. The rear deck and porch area overlook a robust stream that runs from Bass Lake to Chetola Lake. A walk to town or hike to Bass Lake are both super easy with this location. The 2008 year built does not reflect the true age of the home. The main level and second level was completely built out 2019/2020. The lower level was built out in 2022.
266 Shelton Place, Blowing Rock

$3,800,000
4 Beds 6 Baths 254019 MLS
Perched atop a rhododendron-covered ridge in the prestigious Mayview neighborhood, & fronting Pisgah National Forest, Far Horizons is a landmark 1924 estate offering breathtaking, panoramic views stretching over 100 miles- capturing sunsets & Johns River Gorge, Grandfather & Grandmother Mountains, Table Rock, Hawksbill, Sugar, & even the Charlotte skyline on a clear day. Originally built by designer of the famed Mayview Manor & on his choice lot, this masterfully restored residence blends timeless mountain charm w/ modern luxury. Painstakingly renovated down to the studs in '90 & again in '15 (+ upgrades in recent years), the home now has new plumbing, electrical, HVAC, & smart systems. The 5,312 sq.ft. main residence is a celebration of historic architecture & contemporary livability, w/ 7 original stone fireplaces, exposed beams, & walls of windows inviting the outdoors in. The great room w/ massive stone hearth opens to sunroom w/ wet bar, formal dining w/ fireplace, & gourmet chef’s kitchen w/ reclaimed wormy chestnut cabinetry, granite counters, Sub-Zero/Wolf, & breakfast nook. Upstairs, a primary suite = private stone balcony, FP, walk-in closet, & spa-like BA. 3 more ensuite BRs each offer unique views & FPs, 1 w/ private balcony. Lower level = 2nd living, game room & pool table, wine cellar, HBA — perfect for entertaining. A breezeway connects main house to 3 car+ garage & fully-equipped 1,050 sq.ft. apartment w/ kitchen, living, BR, BA, & flex—ideal for guests & multi-generational living. Add'l features: circular driveway, gated entry/ample parking (rare for in-town Blowing Rock), redesigned landscaping (stone patios/paths, gardens); Smart home lighting/sound/HVAC/security; Historic bark siding from original construction; 3,600+ ft elevation = cool summer temps; city water/sewer, proximity to Moses Cone trails. A once-in-a-generation opportunity to own a storied mountain estate that balances history, privacy, convenience, & unforgettable views.

1245 Laurel Lane, Blowing Rock

Start Your Search

The information from this search is provided by the High 'Country Multiple Listing Service. Please be aware that not all listings produced from this search will be of this real estate company. All information is deemed reliable, but not guaranteed. Please verify all property information before entering into a purchase.”