Refine Search
Sort by
$15,850,000
5 Beds 8 Baths 251869 MLS
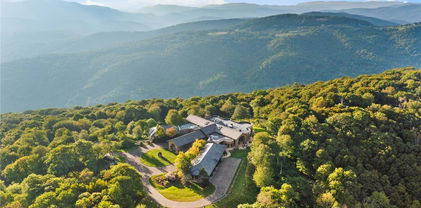
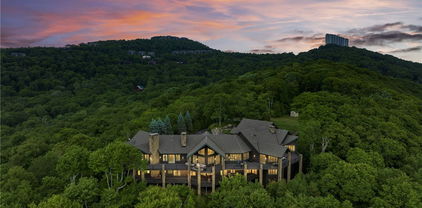
Discover the pinnacle of mountain living in this architectural masterpiece! This magnificently crafted marvel is on 7.64 private, landscaped acres within the gates of Elk River. Designed with architectural brilliance and unparalleled craftsmanship. The expansive great room showcases stunning wood and stone elements, soaring ceilings, and a complete bar for entertaining overlooking the dining area with a detailed fireplace. The gourmet kitchen features top-tier appliances custom cabinetry, and opens to a generous screened porch perfect for outdoor living. Retreat to the primary suite with its spa-like bath, including a waterfall shower and soaking tub with views. The home offers two offices, a library, a theater, a personal gym, and two elevators for ultimate convenience. The custom wine cellar with leaded glass is a wine lover's dream. The beautifully landscaped grounds create a serene, private retreat. This estate is a perfect blend of elegance and comfort, offering a truly lavish lifestyle. Not one inch was overlooked! In addition to a Jack Nicklaus signature golf course, Elk River Club members can enjoy the 50,000-square-foot clubhouse, tennis, fitness, and equestrian centers, plus an onsite jetport.

120 Summit Park Drive, Banner Elk

$12,775,000
5 Beds 7 Baths 252482 MLS

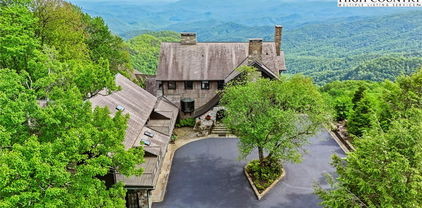
One of NC's most iconic classic mountain home. Details & quality materials unheard of today. Located on the gorge rim in Historic Laurel Park! Home featured in Finding Home, The Homes of Pursley Dixon Architecture. Many artisans from all over the world came together to make this home possible. Easy walk to downtown Blowing Rock. Floor to ceiling windows help to take in the unsurpassed views of Pisgah National Forest. French Oak Timbers, Cut Limestone, Cedar shingled Roof, Custom Ironwork, Thatched Roof Carport, Steel-Framed Doors, Cantilevered Porch, Hidden Venetian Plaster Stairwell leads to very dramatic cupola rooftop terrace. Truly designed for ease of maintenance and reside on one level. However, it does have an Elevator and 2 Laundry Areas, 5 BR's(Flex Space Room/Study/Bunk has no closet), 5 Full Baths and 2 half baths. Furniture was custom designed for certain spaces. Design team for architect handled all designs. Park like setting with a secret garden area, hiking trail around the perimeter of the lot and many rock outcroppings. Home perfectly situated on 2 lots, street to street with full view control. The arched fieldstone boulder entrance leads you into a grotto like space, facing the arched custom door and what that door opens onto, truly takes your breath away. The home has the perfect balance of modern comforts and LUXE elegance with classic mountain cottage details. The owners and the architects designed a home that is fun to live in and at the same time providing them with an amazing home, flawless for entertaining. No details here were overlooked. The hardscape and landscape plan is perfection that gives you an almost hidden drive and plenty of parking, all on a flat space. For car folks, the oversized 2 car garage has plenty of room for other toys as well. All custom cabinetry by Banner's Cabinets, Inc., 6 amazing fireplaces. 1600 Sq. Ft of covered outdoor space (porches & carport). Builder-Matthew Collins-Paradigm Homes. Furnished with Exceptions

340 LAUREL PARK Road, Blowing Rock

$10,885,000
5 Beds 5 Baths 246502 MLS
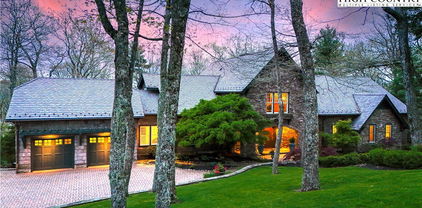
Introducing Cranberry Creek, a completed development purchase opportunity just outside Banner Elk, NC. The offering includes a showcase primary home, spacious guest home and 300 acres of pristine land. There are also five recorded ready-to-build homesites, 19 additional homesites with infrastructure completed to them, 6.58 acres of commercial property and an additional creekside guest home. Originally conceived as a planned community of less than 100 estate-sized homesites, Cranberry Creek offers a picturesque landscape topping out at over 4,000 feet of elevation to live in. With the highest quality infrastructure completed throughout, including gated entry, underground power and high-speed fiber optic, and miles of paved roads climbing to the ridgetop, all the heavy lifting has been done for you. Protective community covenants and an operating HOA are in place, with full Declarant Rights to the community passing to the new owner upon purchase as well as land plan for full development potential. Enjoy the property as it exists now or develop to your vision. There are also trails for hiking and a pavilion for gatherings. The six-bedroom five-bath primary home also offers 1,230 feet of living space above the over-sized garage. Rugged timbers, locally harvested stone and Siberian white oak flooring blend seamlessly with upgraded appliances and the best in modern technology, including home theater. Take in stunning long-range western views and picturesque sunsets from the sweeping deck with covered dining and massive stone fireplace. The guest home offers three bedrooms, four baths with primary suite on level entry and two guest bedrooms in the walk-out basement. The 6.58 acres of highly valuable creekside commercial property on Highway 194 is your chance to create the area's newest mixed-use development, a long-term lease investment property or a sales center. Call today for information and to schedule a personal tour of this phenomenal offering at Cranberry Creek.

680 Bear Paw Road, Elk Park

$8,000,000
4 Beds 7 Baths 256114 MLS
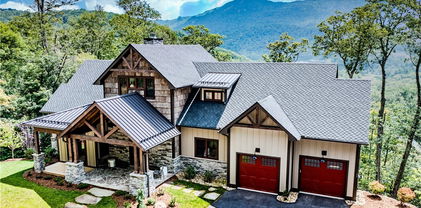
Atop one of the sought-after communities on the East Coast, this extraordinary estate redefines mountain luxury. Sited on over 29 pristine acres, behind its gate within the already gated enclave of Linville Ridge, this home offers unparalleled security and serenity. Should an owner choose to, they may separate the lot into three parcels, adding additional value to this one-of-a-kind property. Designed for the discerning buyer, this custom-built residence spans more than 12,000 square feet, with a thoughtful, flowing layout that places all primary living spaces on a single level. From the moment you enter, the home reveals its scale and intention - soaring ceilings, grand proportions, and impeccably curated spaces designed for refined entertaining and luxurious everyday living. Every room in this home is impressively oversized, with four expansive bedroom suites, each its sanctuary, with spa-like baths and sweeping views of the surrounding mountains. This estate features dedicated art walls and gallery lighting, purposely built to showcase museum-quality collections, a rare and intentional design feature. For those who value convenience and connection, the estate boasts its helipad, allowing quick and elegant access to and from this mountaintop retreat. The home gym, multiple outdoor terraces, and intimate gathering spaces invite quiet reflection or festive hosting against a backdrop of breathtaking vistas. Automobile collectors will be drawn to the five-car garage, a dream configuration with ample space for prized vehicles. Every detail of 600 Stonehedge Court speaks to craftsmanship, vision and prestige. From custom millwork and bespoke finishes, to seamless integration into the dramatic landscape of the Blue Ridge Mountains, this is not simply a home, it is a rare and remarkable legacy estate.

600 Stonehedge Court, Linville

$6,900,000
245571 MLS
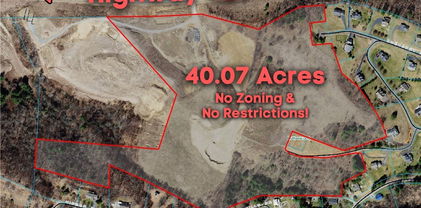
40.077 acres of PRIME Commercial Land on Highway 421! High visibility on the main thoroughfare into and out of Boone, NC - just 7 minutes from Downtown Boone! Located near a major intersection, this listing offers ample commercial development opportunity with highway frontage, high visibility, and easy access! NO ZONING & NO RESTRICTIONS means endless possibilities for development or use, and a central location near Appalachian State University & Boone makes this an easily accessible tract for tourists, locals, & students alike. The drive to access the tract is an NCDOT Right-of-Way providing a private entrance directly off Highway 421. Town of Boone water & sewer are available if the property is annexed into the Town of Boone- listing office has additional info; buyer's agent/attorney should verify with the Town of Boone.

40+ Acres US Highway 421, Boone

$5,800,000
5 Beds 8 Baths 249769 MLS
The very essence of Diamond Creek living is found in this magnificent 4.29-acre mountaintop estate. This elegant estate is unparalleled with its scenic setting of gorgeous rock outcroppings, beautiful landscapes, and astonishing views of the mountain ranges of the Blue Ridge. With every detail and element of design, the epitome of mountain architecture is found with the perfect blend of European and Adirondack influences. The warmth of the great room emanates from within, with its impressive oversized stone fireplace and glass doors expanding the living space to the covered outdoor patio. The well-appointed gourmet kitchen is showcased with its oversized center island and separate prep area. The main level primary suite is its own private oasis with a separate sitting area and spa-like bath. The guest suites, both upstairs and down, will enjoy the magnificent views. The lower level offers a grand and gracious living area with its own fireplace, wine room, and billiard room. The exceptional outdoor living space with multiple fireplaces is one of the many ways to enjoy the impressive views. The extraordinary character and detail found throughout this property is timeless.

1782 Rockrose, Banner Elk

$5,700,000
256675 MLS
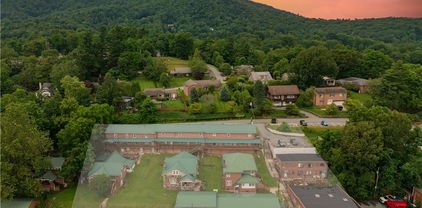
Rare opportunity to own prime real estate in Boone, NC, with the Campus Hill Apartments. Located on West King Street and Wallace Circle in downtown Boone, NC, across the street from the campus of Appalachian State University. This is student housing with redevelopment potential, on just under an acre of land. The property consists of seven separate buildings with 54 apartment units and 61 total bedrooms. It is currently at 100% occupancy, with additional income from parking spaces and on-site laundry. The location is within walking distance to most everything, including restaurants, bars, shops, parks, various neighborhoods, grocery stores, drug stores, and hotels. Starting in August 2025 the projected PGI is $570,300 per year. Property is located on five tax parcels as identified by Watauga County. Reported assessed value is all five tax parcels.

380 W King Street, Boone

$5,100,000
6 Beds 7 Baths 257647 MLS
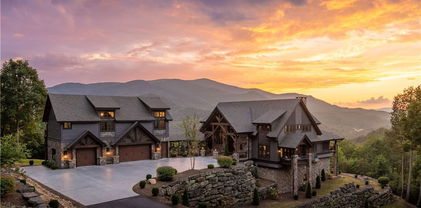
Luxury Mountain Estate in the Heart of the Blue Ridge Mountains Perched high in the Blue Ridge Mountains with sweeping long-range sunset views, this custom-built timber frame estate offers a perfect blend of rustic charm and modern luxury. Sitting on over 5 acres and spanning more than 8,300 sq. ft., the home features 5 bedrooms, 7.5 baths, and exceptional craftsmanship throughout. Expansive stonework, dramatic beamed ceilings, and walls of windows bring the outdoors in while showcasing breathtaking views. Designed for both relaxation and entertainment, the estate includes a state-of-the-art home theatre, a billiards room, and multiple living areas anchored by grand stone fireplaces. The gourmet chef’s kitchen is equipped with top-tier appliances, a large island, and panoramic mountain vistas. Accommodations include spacious bedrooms, spa-inspired bathrooms, and a versatile loft-style bunk room. The apartment above the 2-car garage offers its own full kitchen and living area—perfect extended family, guests, or rental opportunities. This home has been fully furnished and decorated by one of the top interior designers in the area, blending mountain elegance with modern comfort. Outdoor living is equally impressive, with expansive patios, professionally landscaped grounds, and commanding views of the Blue Ridge sunsets. All of this, just minutes from downtown Banner Elk, ski slopes, and premier golf courses. Broker interest

680 Bear Paw Road, Elk Park

$5,000,000
8 Beds 11 Baths 239761 MLS
An exquisite mountain retreat, Autumn Ridge sits on the side of Yellow Mountain high in the Blue Ridge Mountains. This spectacular home makes for an unparalleled mountain experience. A 300-degree almost panoramic view includes not only long-range 50-mile views but immediate ridgelines and beautiful feathered vistas undulating to the horizon. Home sits at 5,000 feet and includes 8 bedrooms, 9 baths, 2 half-baths, exercise room, theater, bar w/ game room, library, and spacious loft. Kitchen includes 8 gas burner range, 2-ft griddle, 2-ft barbeque grill, 2 ovens, 2 warming drawers, and a pizza oven. Great room with large timber frame features carry out to the stunning solarium with stories of glass looking out to the mountain ranges w/ full walk around glass enclosed porch. Private fiber-optic system. Site surrounded by 28,000 contiguous acres of protected lands (federal, state of NC, and TN private conservancy lands) 1 mile off the Appalachian Trail. You will not see any future development from this porch in your lifetime! Includes a commercial-style workshop/office w/ multiple storage buildings =7590 sf on separate 1.5 acres. Total sf all buildings= 19,244 sf at less than $300/sf.

1600 and 517 Atria Lane, Newland

$4,825,000
3 Beds 3 Baths 248388 MLS
Double C Acres owns more than 100 combined world and reserve titles with the American Paint Horse and American Quarter Horse Associations. Champions were bred, raised, and trained at this world-class equestrian estate situated on 211 rolling acres in the shadow of the Blue Ridge Mountains. The equestrian complex comprises a 21-stall barn with living quarters, an attached indoor arena with 11 stalls, a pavilion with a hot walker and solid round pen, an outdoor arena, expansive parking space, and more than 70 acres of fenced pastures and paddocks, each with electricity and automatic waterers. No safety, quality, or convenience details were overlooked in building this center- it is unrivaled in North Carolina. From the gated entrance, over 8,000 feet of internal roads connect the equestrian complex, primary main residence, caretaker home, and utility buildings. This pristine estate boasts 1,615 feet of Johns River frontage, a five-plus acre spring-fed, a stocked pond, numerous creeks, and trails. This is an extremely rare combination of natural beauty and property design with unlimited opportunities.

4800 Pax Hill Road, Morganton

$4,575,000
5 Beds 5 Baths 259703 MLS
The Retreat at Hattie Hill: a rare offering of 189+ acres with sprawling pastures, long-range, layered, 270+ degree mountain views, a mountain lodge, three cabins, a farmhouse, barns & outbuildings, a road system, and multiple ponds and water features at a high elevation. With the potential for many different uses, this is the perfect spot for a homestead, family estate/legacy property, horse property, working farm with farming opportunities, or investment opportunity with potential for development - no zoning and no restrictions! Offering easy access year-round from state-maintained roads, this property is just 20 minutes from Appalachian State University and amenities in Boone, but offers ample privacy. Golden Hour Pasture is a large, high-elevation pasture with level land and breathtaking views- the perfect spot for a new potential homesite with usable yards and privacy at what feels like the top of the world! The large main home, The Cypress Lodge, offers 5 bedrooms, 4 bathrooms, and one half bath, and includes a large great room with views, a stone fireplace, and a cathedral ceiling, adjacent to the kitchen with updated appliances and a sitting/dining area, also with a stone fireplace. The Lodge features two bedrooms on the upper level and two bedrooms on the lower level, along with additional bonus rooms and spaces, and a spacious stone patio perfect for entertaining. Golden Pond Hideaway, offering 2 bedrooms and 2 bathrooms, sits perched between two ponds and offers a dock for easy access to the water. With updated appliances and bathrooms, a stone fireplace, and decks/porches for overlooking the scenery, Golden Pond Hideaway is a playground for adults and kids alike. The Cabin by the Pond, with one bedroom and one bathroom, offers cozy features and a small pond, and overlooks usable yards and the mountains beyond. The Cabin in the Woods offers two bedrooms and two bathrooms, porches, and a meandering stream. Other structures included a charming farmhouse, a large barn with an outdoor riding ring, and multiple outbuildings offering ample storage space. Enjoy Mother Nature at her finest with acres and acres made for exploring and enjoying the cool High Country air - the serenity of The Retreat at Hattie Hill lasts year-round with pastoral and sunset views overlooking the majestic Blue Ridge Mountains!

423 Beaver Dam Farm Road, Vilas

$4,500,000
4 Beds 6 Baths 259448 MLS
Welcome to Castle Rock, a masterfully crafted custom residence situated within the premier gates of The Lodges at Eagles Nest. Known as one of the most sought-after communities in the North Carolina High Country, this home offers a rare blend of rustic charm and luxury. Designed as the ultimate sanctuary for grand-scale entertaining, holiday celebrations, and multi-generational family gatherings, Castle Rock is a true four-season retreat where memories are made against a backdrop of unparalleled natural beauty. Upon entering the recently and gorgeously refurnished great room, you are greeted by an expansive open-concept floor plan that seamlessly connects the living, dining, and culinary spaces. The interior architecture is defined by soaring cathedral open-beam ceilings and rich hardwood floors, all framed by massive windows that flood the home with an abundance of natural light. The primary living area is centered around a monumental stacked-stone wood-burning fireplace, topped with an 85-inch flat-screen television and flanked by a professional-grade wet bar complete with an ice maker and wine cooler. The gourmet kitchen is a chef’s dream, featuring oversized granite countertops and a suite of premium Thermador appliances, including a five-burner gas range, refrigerator, and high-performance dishwasher and oven. The dining area comfortably accommodates large groups with a grand table for eight, complemented by additional seating for four at the breakfast bar. The main-level primary suite boasts a cozy gas fireplace and a luxurious ensuite bathroom. This spa-inspired retreat features dual vanities, a deep soaking tub, and a glass-enclosed steam shower designed to rejuvenate the senses after a day spent exploring local trails or the ski slopes. The commitment to wellness and relaxation extends to the lower level, where additional steam showers ensure that every guest enjoys a resort-caliber experience. Outdoor living at Castle Rock is truly transformative. With over 2,500 square feet of expansive decking across two levels, the home captures breathtaking 180-degree westward-facing views, providing a front-row seat to the most spectacular sunsets in the Blue Ridge Mountains. The upper deck is an entertainer's paradise, featuring a brand-new Weber gas grill, a dedicated outdoor cooking station, and ample seating for up to 14 guests to dine alfresco while taking in the mountain breeze. For those seeking extra privacy, the property includes a secluded studio apartment located above the garage. This elegant retreat features a plush king bed, a gas fireplace, a well-appointed kitchenette, and its own balcony—the perfect spot for a morning coffee while overlooking the peaks. The lower level serves as a secondary entertainment hub, featuring a living area with a 65-inch screen, a sleek gas fireplace, and a designer wet bar with a dedicated Keurig coffee station. This level houses three additional beautifully appointed bedrooms, including two sumptuous king suites and a stylish bunk room, each with its own ensuite bathroom to ensure ultimate comfort and convenience for all visitors. Castle Rock represents the pinnacle of mountain luxury, combining high-end finishes, upgraded designer furnishings, and a prime location within the High Country. Whether you are looking for a peaceful escape or a vibrant hub for entertaining, this home offers an exceptional lifestyle experience in a world-class mountain setting.

273 S Indian Rock Trail, Banner Elk

$4,450,000
4 Beds 8 Baths 251515 MLS
Welcome to 1792 Golf Course Road, a stunning modern remodel in the prestigious Grandfather Golf and Country Club, where your home reflects your style. This exquisite residence has been meticulously remodeled to blend contemporary style with timeless elegance. As you step inside, you are greeted by an open-concept layout filled with natural light, highlighting the stunning floors and custom finishes throughout. The spacious living area features soaring ceilings, stone fireplace, and large windows and sliding glass doors that frame views of the surrounding landscape. The heart of the home is a beautifully designed kitchen outfitted with top-of-the-line stainless steel appliances, sleek cabinetry and a generous island for entertaining. The adjoining dining area seamlessly flows into a cozy great room, making it ideal for gatherings with family and friends. Just off the great room, you will find an outdoor covered living space featuring a stone fireplace, which is ideal for entertaining or just enjoying the outdoors. With four spacious bedrooms and six and two half luxurious baths, this residence offers ample space for relaxation and privacy. There are two primary suites, one on the main level and upstairs, featuring a spa-like bath and private balconies overlooking the picturesque setting and fifth fairway of the championship course. You will find an amazing living space at the basement level with its own fireplace and bar area, wine room, bunk room and access to the three-car garage. Take the elevator upstairs and you will find an extra bonus room serving as a game room with a sleeping area. Step outside to a beautifully landscaped yard, ideal for outdoor gatherings or simply enjoying the serene setting. With its prime location, modern upgrades and access to world-class amenities, this home offers a lifestyle of comfort and sophistication. Note: There is a discrepancy between tax office square footage and actual square footage.

1792 Golf Course Road, Linville

$4,250,000
6 Beds 11 Baths 256731 MLS
Welcome to your dream retreat nestled in the prestigious gated community of Linville Ridge. This immaculate mountain estate offers an unparalleled lifestyle with breathtaking panoramic views, all while providing the ultimate in privacy on over 12 acres of pristine land. Designed for entertaining, this impressive home features an oversized great room that seamlessly connects to the dining area and a gourmet kitchen, creating an inviting atmosphere for gatherings. The chef’s kitchen is a culinary delight, showcasing gorgeous granite countertops, high-end appliances, and a convenient butler's pantry. The main level boasts two spacious bedrooms, including a luxurious primary suite, along with three and a half elegantly appointed bathrooms. Venture to the lower level, where you'll find four additional bedrooms, most of which are en-suites, as well as five full baths and two half baths, making it perfect for family and guests. The lower level also offers two bonus rooms, ideal for recreation or relaxation. This home truly pulls out all the stops with its vast open floor plan, expansive deck space, and built-in hot tub—perfect for enjoying the stunning surroundings. Cozy up by one of the numerous stone fireplaces, admire the dramatic vaulted ceilings, and appreciate the beautiful hardwood floors throughout the main level. The detailed waterfall landscaping enhances the alluring front entrance, complemented by a circular driveway leading to an oversized three-car garage. This exceptional mountain estate is a rare find, offering luxury, comfort, and a perfect blend of seclusion and spectacular views. Don’t miss the chance to make this breathtaking property your own!

1705 Forest Ridge Drive, Linville

$4,235,000
5 Beds 6 Baths 262130 MLS
Luxury mountain living at its finest. This stunning 5,500 sq. ft. retreat sits on almost 7 acres of land. Custom built in 2023 by reknowned Eagles Nest builder, Dale Kidder, the home features 5 en-suite bedrooms (including a bunkroom), all with mountain views. Conveniently located just 2 miles from the front gate of the community, with close acccess to both Epic Chophouse and Great Camp, this home is a seamless blend of modern design and mountain craftsmanship. The showstopping great room features timber framing and vaulted reclaimed barnwood ceilings soaring to 28 feet — grand in scale yet still cozy by the fireplace. Whether entertaining or unwinding, every moment here feels elevated. Step outside and take in unobstructed 180-degree views of Grandfather Mountain, Sugar Mountain, and Roan Mountain. Enjoy the spectacular sunsets from the firepit or the outdoor living area. Behind the house, conduit is in place to pull utilities for a 2nd structure if desired. Home sold furnished with minor exceptions. With high-end finishes throughout and a setting that simply cannot be replicated, this is the mountain home you've been waiting for. Agent has ownership interest.

1635 Eagles Nest Trail, Banner Elk

$4,200,000
7 Beds 8 Baths 260808 MLS
Positioned just 10 minutes from Banner Elk, this four-building estate offers exceptional privacy and panoramic views of Grandfather Mountain, Sugar Mountain and three states. The post-and-beam main house spans over 8,500 heated square feet. Upon entry, you're welcomed into a fully air-conditioned and heated sunroom with one of three fireplaces and sweeping views. A deck connects the great room and sunroom. Three bedrooms are on the main level, including a primary suite with private walk-out patio. The chef’s kitchen is outfitted with Viking appliances and custom cabinetry, flowing into a spacious living area framed by a wall of windows capturing stunning views. The walkout lower level, featuring direct lawn access, offers three bedrooms, including a secondary primary suite with a private patio, alongside a spacious living and game area, a second laundry room and a secure flex space. Above the three-car garage is a one-bedroom efficiency apartment. A 792-square-foot loft, not included in total square footage, is used as dual office space. All floors in the main house are elevator accessible. Every room on each level of this exceptional residence is thoughtfully positioned to capture expansive, unobstructed views that are rarely experienced and set the home apart. The guest house at 1723 Shawnee Road offers two bedrooms, three full baths, upper and lower living areas, a full kitchen and a two-car garage. The upstairs deck and walk-out lower level offer more breathtaking views. A third building serves as a gym with a half bath with heat and air conditioning, and garage below. Near the pond, the barn includes a sunroom, office and full bath. A fire pit overlooks the pond and the manicured lawns for ideal outdoor living. Set within a park-like setting, the property offers a rare combination of curated natural surroundings and expansive views that are unmatched. There is a seven-bedroom septic permit for the main house, with appropriate permits for the additional structures. Discrepancy in square footage, main house 8,809 tax/8,754 measured and guest house 1,938 tax/2,003 measured. All HVAC units have been replaced the past four years. New roof over sunroom (June 2025). Furnished with few exceptions.

1725 Shawnee Road, Banner Elk

$4,150,000
5 Beds 7 Baths 254827 MLS
Mont Brae in Blowing Rock, NC. An unparalleled mountain estate located less than five minutes from downtown Blowing Rock in a tree-house-like setting, featuring exceptional craftsmanship and woodwork, quality materials, and rustic details. This impressive 5 bedroom, 6.5 bath estate is being offered FURNISHED (w/ exceptions) and rests on a combination of 3 lots (4+ acres!) with beautifully landscaped grounds and the perfect mix of mountain luxury, style, convenience, & views. Enjoy large decks and patios, stone accents, sprawling yards, raised garden beds, and views including Table Rock & a seasonal view of Grandfather Mountain! With exposed beams, columns, and arches throughout, a handsome foyer welcomes guests into the home, leading into an open living area that houses one of the estate’s 4 fireplaces. A private hallway leads to the luxurious primary suite with stone fireplace, custom laundry room, office, and 2 spacious baths w/ walk-in closets! Off the living room, the upscale kitchen w/ AGA stove connects to a large butler's pantry while a formal dining room, library/study, screened porch (w/ plexiglass panel options for winter), mudroom, and half bath complete the main level. A grand staircase leads to the upper floor landing w/ 2 custom murals, and to 2 bed/bath suites (1 w/ beautiful stone fireplace, the other w/ large storage/bonus access), while a window-filled 2nd staircase and "flower room" leads to the lower level offering a garden/sunroom, pub/wine room, more storage/flex, additional bed/bath suite, and an apartment w/ bed, bath, living, and 2nd kitchen (w/ 2nd AGA stove)! Outside, enjoy a level driveway & parking, attached two-car garage, & stone walkways. Amenities: FURNISHED (exceptions), gated community, 3,600+ feet elevation, elevator to all 3 floors & dumbwaiter, water filtration system, humidification system, exterior lighting timing system, chandelier lowering mechanism, & so much more.

205 W Indrio Road, Blowing Rock

$4,130,000
4 Beds 6 Baths 250829 MLS
Immerse yourself in paradise at the Elk River Dream Home. Imagine cascading twin waterfalls and enchanting gardens whispering secrets as you arrive at your firepit-lit entrance. This is not a dream, but the everyday reality at the Elk River Dream Home. Step inside and discover a haven of luxury crafted with the finest materials. A gourmet kitchen, complete with top-of-the-line appliances, awaits your culinary creations. Need a quiet space to work? The home office provides the perfect sanctuary. For movie nights or family gatherings, the recreational/theater room offers endless entertainment possibilities. But the opulence extends far beyond functionality. Travertine marble, onyx, slate, and custom oak floors flow seamlessly throughout the home, creating an atmosphere of timeless elegance. Unwind in one of four luxurious bedroom suites, each a private oasis. A spacious bonus room on the lower level offers additional living space, while five and a half exquisite baths ensure everyone has a place to pamper themselves. The true crown jewel of this estate, however, lies outdoors. Expansive decks on this four-and-a-half-acre property, perched atop one of Elk River's highest elevations, offer breathtaking panoramic vistas that will leave you speechless. This is your chance to live the dream - where luxury meets nature's majesty.

977 Summit Park Drive, Banner Elk

$4,100,000
11 Beds 9 Baths 251028 MLS
6.75 % CAP RATE! RARE INVESTMENT OPPORTUNITY-NEWLY RENOVATED/FULLY FURNISHED, 3-story, 6,207 Sq. Ft. Multi-Purpose Commercial Restaurant/Residential Building 11 Bedrooms Marble Baths in picturesque Downtown Blowing Rock. Exceptional income/investment potential or a personal residence! Meticulous attention to detail, Over $3,500,000 in renovations in 2024. Radiates elegance, professional décor, new furnishings, & new smart T.V.s. New lighting, ceiling fans, and appliances. With new HVAC units, instant water heaters, and separate utility meters, this building allows the new owner to retain one or both residential units for personal use or capitalize on income/investment opportunities. The Social on Main Restaurant operates under a long-term lease on the 1st Floor. Short-term rentals in the residential units complement the restaurant's income. $486,000 Projected Income Per Year. Expenses average $49,542.40 per year. A charming large outdoor hand-built stone seating area enveloped in gas lanterns creates an enchanting ambiance overlooking Main Street. The second floor has 5 bedrooms adorned w/ marble bathrooms featuring heated/bidet toilet seats, a shared laundry room, and a gourmet kitchen connected to a large family room. An expansive outdoor deck features a new built-in gas grill and Jacuzzi. The third floor unveils 6 bedrooms, w/ marble bathrooms with heated/bidet toilet seats, alongside a grand kitchen and family room featuring vaulted ceilings. A sprawling outdoor deck w/ built-in gas cooking grill offers panoramic views of Main Street Downtown Blowing Rock. Both units boast expansive windows overlooking Main Street. The building has legal approval with the Town of Blowing Rock, allowing short-term rentals through platforms like AirBNB and VRBO due to the property's commercial zoning. Notably, the property features its own parking lot with assigned spaces for each bedroom for the residential units, a rare amenity in downtown Blowing Rock. PRICED TO SELL!

870 Main Street, Blowing Rock

$4,000,000
6 Beds 8 Baths 261091 MLS
Welcome to 331 Branch Water Run, an exceptional mountain retreat nestled within the beautiful, gated community of Linville Ridge in Linville. This expansive residence offers over 8,000 square feet of thoughtfully designed living space, blending comfort, functionality, and breathtaking natural beauty. Spanning three levels, the home is perfectly suited for both everyday living and entertaining. The main floor is designed for true one-level living, featuring all essential amenities, including a spacious primary suite, a well-appointed kitchen, an inviting living area and a dedicated office, suited for remote work or quiet study. Convenience is key, with laundry rooms located on two separate floors, making it easy to accommodate guests or multi-generational living. The home also includes two full kitchens, providing incredible flexibility for hosting, extended stays or intimate guest quarters. Nearly every room captures stunning mountain views, creating a serene backdrop throughout the home. Step outside to experience decks galore, offering abundant outdoor living spaces to relax, entertain,and soak in the cool summer breezes and scenic surroundings. Whether you're seeking a full-time residence or a luxurious mountain getaway, this property delivers space, privacy, and unmatched vistas in one of Linville’s most sought-after communities. Experience elevated mountain living at its finest.

331 Branch Water Run, Linville

$3,950,000
8 Beds 7 Baths 248526 MLS
This custom estate home was created utilizing incomparable craftsmanship and artistry. The soaring ceiling and handsomely crafted stone fireplace in the great room make a welcoming first impression. Spacious master suite offers dual bedrooms, his and her baths, walk-in closets, a cozy sitting room with fireplace, and leads to a private morning deck. The lower level offers ultimate comfort with a spacious gathering room with a fireplace, kitchen, and powder room and opens onto a covered flagstone deck. The Jack & Jill guest suites, private covered outdoor living space, and separate guest cottage are ideal for weekend gatherings with friends and family. The home is prominently situated on a handsomely manicured 6.9-acre estate tract, and includes additional acreage. Outdoor living areas include a gazebo, stone fire pit, waterfalls and so much more. Long-range mountain views provide a backdrop of scenic splendor.

26 Holly Lane, Banner Elk

$3,875,000
5 Beds 6 Baths 250494 MLS
A classic mountain craftsman that recently has undergone an extensive upgrade and expansion with LUXE custom designer details throughout. Now an exquisite entertainer's home perfect for displaying art & enjoying your time in this coveted downtown location. A full chefs kitchen includes dual dishwashers, wolf range, sub zero refrigeration /freezer systems, pot filler. No details overlooked! The Primary Suite has a luxurious radiance and offers and easy way for full rejuvenation on a daily basis. A few primary suite features include jetted spa tub, steam shower, radiant floor heating system, dual closet area design, screen porch... this is a retreat you will love. The main level features mudroom, large laundry, oversized 2 car garage with workshop space and sink area, massive formal dining room, sunny deck space & porch space, living room with floor to ceiling stone fireplace, a formal den area as well. Many artisan-crafted features inside and out, including soaring vaulted ceilings & two stone fireplaces, woodfired pizza oven,solid cherry doors & floors, iron stair railing. The Theatre Level includes a speakeasy styled wet bar room with refrigerator and ice maker, a second kitchen, dishwasher, wine cellar, stone fireplace, powder room, covered porch area, Bedroom Suite, office area niche, large studio flex space (playroom, dance, art, workshop). The second level features 3 super nice bedrooms all very generous in size, display bookcases for artwork that is visible from the living area below as well & extra storage area. Oversized front porch & The drive with stone accents recently completed just add to this homes super charm. The rear deck and porch area overlook a robust stream that runs from Bass Lake to Chetola Lake. A walk to town or hike to Bass Lake are both super easy with this location. The 2008 year built does not reflect the true age of the home. The main level and second level was completely built out 2019/2020. The lower level was built out in 2022.

266 Shelton Place, Blowing Rock

$3,800,000
4 Beds 6 Baths 254019 MLS
Perched atop a rhododendron-covered ridge in the prestigious Mayview neighborhood, & fronting Pisgah National Forest, Far Horizons is a landmark 1924 estate offering breathtaking, panoramic views stretching over 100 miles- capturing sunsets & Johns River Gorge, Grandfather & Grandmother Mountains, Table Rock, Hawksbill, Sugar, & even the Charlotte skyline on a clear day. Originally built by designer of the famed Mayview Manor & on his choice lot, this masterfully restored residence blends timeless mountain charm w/ modern luxury. Painstakingly renovated down to the studs in '90 & again in '15 (+ upgrades in recent years), the home now has new plumbing, electrical, HVAC, & smart systems. The 5,312 sq.ft. main residence is a celebration of historic architecture & contemporary livability, w/ 7 original stone fireplaces, exposed beams, & walls of windows inviting the outdoors in. The great room w/ massive stone hearth opens to sunroom w/ wet bar, formal dining w/ fireplace, & gourmet chef’s kitchen w/ reclaimed wormy chestnut cabinetry, granite counters, Sub-Zero/Wolf, & breakfast nook. Upstairs, a primary suite = private stone balcony, FP, walk-in closet, & spa-like BA. 3 more ensuite BRs each offer unique views & FPs, 1 w/ private balcony. Lower level = 2nd living, game room & pool table, wine cellar, HBA — perfect for entertaining. A breezeway connects main house to 3 car+ garage & fully-equipped 1,050 sq.ft. apartment w/ kitchen, living, BR, BA, & flex—ideal for guests & multi-generational living. Add'l features: circular driveway, gated entry/ample parking (rare for in-town Blowing Rock), redesigned landscaping (stone patios/paths, gardens); Smart home lighting/sound/HVAC/security; Historic bark siding from original construction; 3,600+ ft elevation = cool summer temps; city water/sewer, proximity to Moses Cone trails. A once-in-a-generation opportunity to own a storied mountain estate that balances history, privacy, convenience, & unforgettable views.

1245 Laurel Lane, Blowing Rock

$3,700,000
4 Beds 4 Baths 259547 MLS
This exceptional mountain estate is a masterful blend of exquisite craftsmanship, thoughtful design, and breathtaking natural beauty. Offering sweeping, long-range layered views of iconic Grandfather Mountain, the home is set within a prestigious gated community and provides a rare opportunity to experience refined mountain living in a private, serene setting. From the moment you arrive, the quality and attention to detail are unmistakable. Custom finishes and architectural touches are showcased throughout the residence, creating a timeless yet inviting atmosphere. Comfort is paramount, with a three-zoned HVAC system allowing for individualized climate control throughout the home, heated bathroom floors enhancing everyday luxury, and a security system providing peace of mind whether the home is enjoyed full-time or as a mountain retreat. At the heart of the home, the chef’s kitchen is both stunning and highly functional, featuring top-of-the-line Wolf and Sub-Zero appliances, a beautifully appointed wine bar, and an oversized pantry designed to accommodate entertaining on any scale. The adjoining great room is flooded with natural light and anchored by an impressive stone fireplace, serving as a dramatic focal point and a welcoming gathering space for family and guests. The primary suite is a true sanctuary, thoughtfully designed to maximize comfort and privacy. It features a spa-like bathroom with premium finishes, radiant heated floors, and an impressive walk-in closet reminiscent of a luxury resort. Additional living spaces include a private office ideal for working from home, an oversized family room complete with a wet bar for relaxed entertaining, and a custom-designed 10 person bunk room for perfect for hosting multiple guests. Entertainment takes center stage in the spectacular private home theater, designed to comfortably seat 10 or more viewers. This immersive space offers a cinematic experience ideal for movie nights, sporting events, or gatherings with friends and family, bringing a true luxury theater experience into the home. Seamless indoor-outdoor living is achieved through expansive decks offering both covered and open-air spaces, thoughtfully designed to capture the stunning mountain vistas. The outdoor living areas feature a fireplace and television, creating an inviting setting for year-round enjoyment—from crisp mountain mornings to cozy evenings under the stars. For pet lovers, the property also includes a gated dog run, providing a secure and convenient space for pets to enjoy the outdoors. Completing the property is an oversized heated two-car garage and furnishings by Restoration Hardware, carefully selected to complement the home’s elevated aesthetic. Every element of this remarkable residence has been curated to deliver an uncompromising mountain lifestyle defined by luxury, comfort, and unforgettable views.

620 Firethorn Trail, Blowing Rock

$3,699,999
4 Beds 5 Baths 255886 MLS
Welcome to the Black Feather Lodge located in highly sought after Lodges at Eagles Nest. Nestled at an elevation over 5200ft on 4.99 acres of pristine land, this extraordinary home offers unparalleled serenity and breathtaking views. The mountain modern masterpiece blends contemporary design with rustic charm. As you step inside you are greeted by a flood of natural light and panoramic views of the surrounding mountains through floor-to-ceiling custom glass walls made with steel that seamlessly blend the indoors with the outdoors. The spacious living area features soaring ceilings and sleek, minimalist décor, creating a sense of openness and tranquility. Indulge in culinary luxury in this meticulously designed kitchen. A striking Cambria quartz waterfall island steals the spotlight, complemented by durable granite countertops. The Blanco sink adds elegance, while a Thermador gas range ignites culinary creativity. A Thermador refrigerator ensures freshness, while custom shelving and cabinetry offer seamless organization. This space blends style with functionality for an unparalleled cooking experience. Escape to the primary suite with vast mountain vistas. Enjoy luxury with custom glass shower doors, an auto smart toilet, and elegant built-in wall faucets. Relax in the indulgent soaking tub.Discover comfort in each of the three guest bedrooms, complete with ensuites for ultimate privacy. Prewired TV/cable outlets ensure entertainment, while custom shades offer personalized ambiance. Gym and laundry conveniently located on first floor complete with LG appliance on pedestals. The guest home sits above a two-car garage complete with Tesla charger, boasting breathtaking mountain views. Enjoy a full kitchen, spacious living room, bedroom, & luxurious full bath. Step into outdoor bliss with 1317 sqft of decks, porches, and patios. Enjoy a propane fire table, DCS grill with rotisserie, DCS griddle, two-sided gas fireplace, and custom fire pit amidst exquisite landscaping.

293 Lodge Ridge Trail, Banner Elk

$3,650,000
4 Beds 4 Baths 248046 MLS
Located in the highly sought after The Lodges at Eagles Nest. this luxury custom build by Kidder Construction offers an exquisite blend of craftsmanship, comfort, and natural splendor. Situated on over 5 acres, the property seamlessly combines two lots with one containing the main residence while the other features a custom garage built to store your coach, motorhome, or outdoor items. The grand entrance features a custom mosaic floor that sets the tone for elegance and creativity. Expansive floor to ceiling windows and sliders, cathedral ceiling and stone fireplace. Control the natural light that encompasses the home with the power shades installed throughout. The gourmet kitchen is one culinary enthusiasts will appreciate. Wolf Brand oven, steamer, microwave and countertop compliment the Subzero refrigerator and Cove dishwasher. Rough-cut double height countertop edges enhance the kitchen’s visual appeal. Gather around the elegant dining table while the Schonbek chandelier illuminates memorable meals. The primary bedroom and bathroom boasts a large walk in closet with custom island, large standing cast iron tub, and custom granite shower with his and her shower heads. Upstairs you are greeted to oak floors throughout, theatre room complete with Dolby surround sound, two suites for guests and an additional fourth room which can be utilized as an additional bedroom or gaming room. Outdoor living at its finest with an expansive covered porch, composite decking, outdoor rated TV, Subzero refrigerator, Wolf propane grill, stainless steel cabinets, and a wood fireplace with propane starter and custom screen. Built with the finest craftmanship including 2x6 framing with sprayed wall and ceiling insulation, Control 4 smart home with programable switches throughout, radiant floor heating, two high efficiency heat pumps with five zones, and a propane Generac 22KW generator. This move-in ready retreat displays a tasteful collection of Restoration Hardware furniture.

33 Raptor Court, Banner Elk

$3,525,000
4 Beds 5 Baths 258583 MLS
Breathtaking views of Grandfather Mountain and landmark peaks just minutes from the heart of Blowing Rock. Stunning private mountain lodge in exclusive gated Timber Creek. From the moment you pass the ancient craggy boulder standing sentinel high above the entrance, you are aware you are entering a natural wonderland. Tall oaks, evergreens, rhododendrons, wildflowers, standing stones and boulders placed there by nature and by human design. Enter the stately vintage-style timber frame home and be uplifted by the soaring ceiling with wooden beams and behold the magnificent mountain panorama through the great room glass window wall. Looming 2 floors above is a stacked-stone fireplace, perfect for enjoying warm evenings in the sitting area furnished with leather sofas, kilim chairs and ottoman. Nearby, a table and chairs and window seat. Adjacent is a half bath. Off the side is an intimate deck with table and high stools. Running the length of the main floor is a well-furnished covered and uncovered deck for dining, conversation and enjoying the ever-changing views. Adjacent to the great room is the dining room with stacked stone fireplace rising to the floor above. It has a handsome wooden table with 8 upholstered chairs and 2 buffets, 1 with a granite counter. Across is the chef's kitchen with custom cabinets, granite counter and top-of-the-line appliances. Around the corner is a large pantry and laundry room with cabinets and granite counters. There's a hall mudroom with a door opening to the oversized 2-car garage. At the opposite end of the hall is the primary bedroom with king bed, bureau and flats-creen TV. An en-suite bath features a 2-person shower with mountain mural, a deep tub and twin vanities. There is a large walk-in closet with custom shelving. From the foyer, ascend to the 2nd level and visit the balcony library with floor-to-ceiling shelving and live-edge table. View the great room below as you enter the twin seating areas, one with a tall stone fireplace. Both with leather sofas and sectionals, perfect for conversation. Nearby is a bedroom with queen bed and en-suite bath. A 3rd bedroom has a king bed and adjacent shared bath with tub/shower that opens to the hall. Descend to the lower level and enter the sitting room with stacked stone fireplace, granite countertop bar and stools and wine cellar/tasting room. The lower level also has a covered and uncovered deck the length of the house with fire pit. Inside, there is a well-equipped exercise room. Nearby there is a game room with card table and chairs. Across the hall is an office with a handsome desk and custom shelving with glass doors opening to the view. A 4th bedroom opens to the deck and has a king bed and flat-screen TV and adjacent bath. Tucked in the corner of the lower level is a surprising two-level theater/media room replete with leather chairs and enormous viewing screen. This remarkable home is sold fully furnished, complete with a carefully curated selection of artwork from local artists reflecting the spirit, culture and natural elements of Blowing Rock. This attention to detail reinforces the home's overall intent to honor the essence of the High Country through architecture and art. The owner made many costly improvements to the interior and landscape over time. Ever mindful of keeping the integrity of the timber frame-style and the incredible natural features of the land, future owners will be custodians of a master work and the home of a lifetime.

252 E Stone Drive, Blowing Rock

$3,524,144
5 Beds 6 Baths 256447 MLS
A rare opportunity to own 12 acres in the Blue Ridge Mountain Club with panoramic, breathtaking long-range mountain views. This upscale mountain retreat offers the perfect blend of luxury and comfort, in a private setting with the comfort of access through a gated community. With a wall of eastern windows, the morning sunrises over the mountains are amazing, and the wooded lot has a seasonal creek and waterfall that run though the property. Showcasing the sweeping views, the home blends the rustic elegance of soaring wood cathedral ceilings, a stone fireplace, and wood floors. The gourmet kitchen features Wolf/Sub Zero appliances including a 6 burner/griddle cooktop, double oven, microwave drawer, warming drawer and built in Wolf coffee machine. Accordion glass doors open to the outdoor covered living/dining area with a wood burning fireplace that blends seamlessly with your indoor space. A lower deck has a hot tub and additional sitting area. The home has 5 bedrooms and 5 ½ baths, providing ample space for guests and family. Each bedroom has its own en-suite bathroom with tile showers. The master suite is located on the main level, complete with a fireplace and heated floors in the bathroom. There is a second primary suite on the lower level, with another en-suite bath with heated floors. The upper level has an efficiency apartment, complete with a full kitchen, sitting area, private balcony, washer/dryer hook ups, king size bedroom and full bath. The lower level, in addition to two bedrooms, has an entertaining area with another fireplace, sitting/TV area, built in bar with ice maker, cooling beverage drawers and dishwasher, and a temperature-controlled wine cellar. Three garage spaces (one with mini split for heating/cooling), an elevator, solar shades and a generator finish off the amenities of this amazing home. As part of the Blue Ridge Mountain Club, you will have access to a variety of world-class amenities including a wellness/fitness center, pool, restaurant, pickleball courts, and miles of hiking/UTV trails across over 6000 acres. There are freshwater ponds and creeks for fishing, social clubs and activities scheduled throughout the year. Located conveniently between Blowing Rock and Boone, this estate epitomizes luxury mountain living.

550 Pepperroot Road, Boone

The information from this search is provided by the High 'Country Multiple Listing Service. Please be aware that not all listings produced from this search will be of this real estate company. All information is deemed reliable, but not guaranteed. Please verify all property information before entering into a purchase.”