Refine Search
Sort by
$2,825,000
4 Beds 4 Baths 260134 MLS
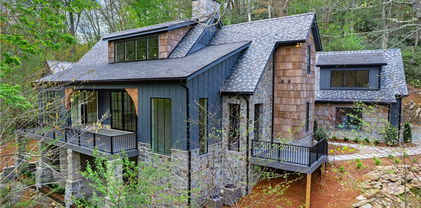
In the gated Linville Ridge Country Club, this 2021-built mountain residence offers privacy, modern construction and views of Grandfather Mountain from nearly every room. On approximately 1.78 acres, the property provides a private setting while remaining conveniently near the community’s main entrances and amenities. Designed for comfortable mountain living, the main level features an open floor plan with expansive windows that bring natural light and mountain views into the living and dining areas. The kitchen is centered around a large island with seating and includes stainless steel appliances, custom lighting and functional workspace for everyday living and entertaining. A stone fireplace anchors the main living area. The primary suite is on the main level and offers mountain views, a walk-in closet and a spacious bath. A second main-level bedroom serves as an office and features glass French doors leading to a covered front patio. An oversized laundry and keeping area just off the two-car garage provides additional storage and everyday convenience. Upstairs, a large loft offers flexible space for a second living area, recreation room or sleeping loft. Two oversized bedrooms, each with en-suite baths, are on either side of the loft to provide privacy for guests. Outdoor living spaces extend the interior gathering areas with covered and open decks designed to enjoy the surrounding mountain setting throughout the seasons. The outdoor living area includes a built-in grill and outdoor fireplace with views of Grandfather Mountain. Additional highlights include abundant parking, generous storage and usable yard space. Linville Ridge is a gated community offering amenities including golf, tennis, pickleball, fitness center, hiking trails, clubhouse and dining, available with club membership. Notes: Sold furnished with few exceptions (select artwork and personal items). Linville Ridge membership (access to amenities) is available with additional fees. View easements noted per deed.

1205 Cranberry Trail, Linville

$2,800,000
5 Beds 5 Baths 258800 MLS
Experience elevated mountain living in this new construction, architecturally striking home located in the highly sought-after Eagles Nest community. Blending modern design with rustic elegance, this home boasts an open-concept layout, floating steel staircase, exposed beams, and clean lines throughout. The chef’s kitchen is equipped with top-tier appliances, an oversized waterfall island, and seamless flow into the expansive great room. Enjoy multiple living areas for entertaining or relaxing, anchored by a stunning indoor/outdoor fireplace that connects to wraparound decks on both the main and lower levels— great for taking in the view. The home features two luxurious primary suites, offering privacy and flexibility, as well as a spacious bonus room for recreation, media, or guests. This one-of-a-kind retreat is your gateway to Eagles Nest’s world-class amenities, miles of trails, and the ultimate High Country lifestyle.

45 Eagle Creek Trail, Banner Elk

$2,800,000
3 Beds 4 Baths 258369 MLS
257 Leatherflower Lane takes luxury accents and craftsmanship to a new level. The walnut wood finishes throughout this magnificent home combine modern with artisanry in organic and natural materials. Every window is designed to beautifully frame and capture the backdrop that envelops this home—the majestic Blue Ridge Mountains. From the intricate fireplaces and bathroom tile designs, to the attention to detail in each door inside and out, this home takes elevated living to new heights. Enjoy it all from your expansive multilevel porches or watch the sunrise from your amazing suite every morning. Furnished and with a world of adventure at your doorstep, 257 Leatherflower Lane beckons you to come home to Blue Ridge Mountain Club.

257 Leatherflower Lane, Boone

$2,800,000
3 Beds 4 Baths 250657 MLS
Nothing transcends the beauty of this stunning estate. Only 1.7 miles from U.S. 421 and just minutes from downtown Boone, great restaurants, boutique shopping, cultural and sporting events, convenience and serenity are yours to enjoy. The estate is comprised of 18.95 acres, long-range layered mtn. views, beautiful pastures and a custom-built, bark-sided home. Constructed using the finest materials such as Ipe wood for decking and copper guttering, this well-built and beautifully landscaped home does not disappoint. A stone and brick entrance takes you from the circular drive to the covered front porch. Inside a spacious foyer leads to an open floorplan boasting a great rm/w vaulted ceiling, stacked stone fireplace, dining area, gourmet kitchen w/walk-in pantry, sunroom/breakfast room, spacious laundry, home office and a large mud rm that opens into an oversized 3 car garage w/ half bath. The great rm & sunroom open to the covered back deck and gorgeous long-range views. An elegant main-level primary bdrm., ensuite bath w/ heated floor, walk-in shower, 2 vanities and 2 walk-in closets also features an enclosed porch with stone fireplace for relaxing, reading and enjoying cool summer evenings. A flex rm and full bath complete the main level. An additional 2 bedrooms., full bath, family room with stone fireplace. TV/Rec room and 2 large storage rms are in the finished lower level. In addition, an unfinished area over the garage offers the opportunity for an additional living space. Other amenities include a barn style outbuilding, tranquil fenced garden area with potting shed, blueberry bushes and plum trees. The property lends itself to future development with the possibility of numerous additional building sites, suitable for a family compound or horse farm. Owner will consider owner financing to qualified buyers. Seller is also open to negotiations for the purchase of adjoining lot#1, Wildwind Development Tax ID # 2911951320000 w/ the buyer for 1781 Brookshire Road.

1781 Brookshire Road, Boone

$2,800,000
4 Beds 5 Baths 245582 MLS
LUXURY LIVING IN GRANDFATHER GOLF AND COUNTRY CLUB! Enjoy light and bright open spaces in this gorgeous new custom home with interiors by Laura Archibald Interiors. Desirable floorplan for effortless entertaining and everyday living. Unique and high-end finishes throughout. This home boasts a show-stopping chef’s kitchen open to a fireside family room, and dining area. Many features include kitchen island, main level laundry room, pantry and office. Spacious main level primary suite features a beautiful bathroom and large walk-in closet. Three additional bedrooms with ensuite bathrooms, upstairs. Extend entertaining outdoors on the covered veranda overlooking the stunning mountain views. Oversized two-car attached garage with additional golf cart bay. Near Grandfather Mountain area activities, shops, and restaurants.

320 Hemlock Drive, Linville

$2,800,000
6 Beds 9 Baths 244263 MLS
Significant price drop. This is all the home you will ever need. Located on an extremely private, end of road setting, in the beautiful and elegant Linville Ridge Country Club sits 1124 Cottage Crest in all its splendor. This home features 5 bedrooms, 8 and 1/2 exquisite bathrooms, gameroom, full gym, huge office, butler kitchen, lower level Bar and wine room and theater room with 110 inch television. With 30 foot cathedral ceilings, in your face views of Grandfather Mountain, outdoor fireplace and all on almost three acres, you do not want to miss out on this one. And to top it all off, you can unpack your suitcase and begin enjoying all that the High Country and Linville Ridge have to offer. This home comes furnished with only the best. All furnishings are showroom condition and ready to go. Please take the 3d tour and see for yourself what a value this home truly is. Almost 7400 square feet of luxury is waiting for you and your family to begin making memories that will last a lifetime.

1124 Cottage Crest, Linville

$2,800,000
243109 MLS
Welcome to Four Peaks in the Brushy Mountains of NC - a rare assemblage of a true, private sanctuary on over 708 acres encompassing 4 mountaintops & offering panoramic views, spectacular building sites, wooded privacy, water, boulders, trails, & more... just 14 minutes off of Hwy 421 in Wilkesboro (main thoroughfare between GSO/Winston Salem & Boone, NC). Rising up to 2538 ft in elevation and with gentle ridge-lines connecting level home sites atop knolls & peaks of usable land, this tract offers great potential for a family legacy estate & compound, hunting property, or development, among many other uses (+ timber potential). With 2 view overlooks along the way, the highest of the 4 peaks consists of a sprawling, grassy knoll w/ 360 degree views, including views of Grandfather Mtn, Mt. Mitchell, Mt. Jefferson, & Snake Mtn, stretching to the CLT skyline! Next to the highest knoll rests a rustic pavilion (custom built stone grilling station) & large fire pit. At the base of 1 end of the property find a hidden meadow of wildflowers next to meandering stream- one of multiple waters cascading through the acreage! With exception of a 13 ac piece, this tract is UNRESTRICTED.

708+ Acres E Brocktown Road, Moravian Falls

$2,800,000
3 Beds 5 Baths 242239 MLS
Mountain grandeur awaits! Come see this beautiful, spacious, curated, and immaculately maintained home, inside the gates of Linville Ridge. With 3 primary bedroom suites, a designated office space with its own bathroom, and a 10-seat movie theater, you will have all you need to come and live in luxury. There are two extraordinary decks on this home, one upstairs, one downstairs, both with fireplaces (total of 5 fireplaces in the home). The upstairs deck has an outdoor kitchen with a built-in Wolf grill and Viking refrigerator. The large bar area on the lower floor, just outside the movie theater, adds greatly to the entertainment value this home offers. Two conversation areas, upstairs and down, provide ample options for company to sit and visit. With long range mountain views and the privacy of a 2-acre lot, inside a gated community, you'll feel safe and protected in this extraordinarily well-built home. Any car enthusiast will love the 5 garages attached to this home, and there's even an extra, designated garage, for your golf cart. Equipped with a generator as well, what more could you ask for? This one-of-a-kind, well-furnished home, won't last long...

1606 Forest Ridge Drive, Linville

$2,795,000
5 Beds 6 Baths 242523 MLS
LUXURY LIVING IN GRANDFATHER GOLF AND COUNTRY CLUB! Enjoy light and bright open spaces in this gorgeous custom home designed by Frank Smith Residential Design and interiors by Laura Archibald Interiors. Desirable floorplan for effortless entertaining and everyday living. Unique and high-end finishes throughout. This home boasts a show-stopping chef’s kitchen open to a fireside family room, dining area and a sunny breakfast room. Many features including kitchen island, pantry, main level laundry room and wet bar with beverage fridge. Spacious main level primary suite features a beautiful bathroom and large walk-in closet. Three additional bedrooms with ensuite bathrooms plus a bonus room/5th bedroom and full bathroom, upstairs. Extend entertaining outdoors on the covered porch overlooking the stunning mountain views. Oversized two-car attached garage. Near Grandfather Mountain area activities, shops and restaurants.

322 Hemlock Drive, Linville

$2,785,500
6 Beds 8 Baths 259658 MLS
Sunrise and Sunset! Heavenly luxury awaits the discerning client at this stunningly renovated home, named SkyHaven! Its new owner will enjoy the curated updates and purposely relaxed feel of the home. The gourmet kitchen overlooks the long range mountains, numerous trails and wildlife. Kick back by a blazing fire in one of the outdoor relaxation spaces. Enjoy the custom built bar in the lower level along with plentiful flex space. Sophisticated craftsmanship can be see throughout the 6 ensuite bedrooms, cathedral ceilings and stacked stone fireplace. The Blue Ridge Mountain Club boasts an expansive 6,000+ acres of gated, resort-style living, with clubhouse, pool with bath house,fitness, pickleball, fly fishing, dining, exercize facility, restaurant and so much more. Long term rentals are permitted. This stunner won’t last long! Minutes from Blowing Rock and Boone. Ask for the list of amenities and updates. Professionally decorated furnishings are negotiable.

856 Ninebark Road, Boone

$2,750,000
4 Beds 5 Baths 248891 MLS
This beautiful, unique home is located on the 13th hole of the well-known, Jack Nicklaus designed, Elk River Golf Course. This home features 4 bedrooms and 4.5 bathrooms. As you enter through the main foyer you will be welcomed to an open floor plan with vaulted ceilings, wood burning fireplace, and warm wood floors. The great room has panoramic views of the gorgeous outdoor rock gardens, stone paths, streams, and a waterfall that cascades beneath this mountain home. The kitchen is equipped with upscale appliances and opens to a separate living area. The master’s suite is located solely to itself, which includes his and her closets, laundry chute, jetted tub, and shower. The guest quarters are comprised of 3 bedrooms and 3 full baths. The layout of this home, the exquisite attention to detail, the gentle sound of streams and waterfalls permeate throughout the home, the 2 car garage, multiple laundry rooms, makes this home one of a kind! The Elk River Club is known for the Jack Nicklaus golf course, club house, restaurant, swimming pool, tennis courts, pickle ball, dog park, walking trails, and equestrian center. Schedule your showing today!

132 Rockbrook Court, Banner Elk

$2,725,000
237196 MLS
This large 56,854 SF industrial building is situated on 4.67 acres in a pastoral setting on the valley floor of the beautiful Blue Ridge Mountains in Boone, North Carolina. The well maintained facility is the former home of Hospitality Mints. The original building was constructed in 1988, and additions were completed in the 1990's. The building layout features large open areas with eave heights ranging over 12 feet and mid ceiling heights over 30 feet. Many interior walls are not load bearing and can be removed to create even more open spaces. There is a spacious office area totaling over 5,700 SF. Natural gas services the building, and there is heat throughout most of the building. Most of the building is also cooled. There are multiple loading dock doors and one drive-in bay door. Public water and sewer are provided, and a security system is in place. The property is zoned B-3, General Business, by the Town of Boone which allows for many commercial uses. In addition to a single user of the space, this is an ideal opportunity for a possible subdivision of the building into multiple uses.

213 Candy Lane Lane, Boone

$2,700,000
4 Beds 6 Baths 261737 MLS
If you are looking for a classic old cottage & do not want to go through a renovation... this is it. This home has been totally renovated! When current owners purchased this home, they gave the keys to Bill Dacchille ( Dacchille Construction) and asked him to do it ALL! Effective age is 2019. Coffey Architecture Design redesigned the entire home to come up with what is todays desired floorplan. Dacchille is one of the best in the High Country. This home was totally renovated from top to bottom. No details overlooked. Is located on 2 lots! Long range views !!! 3 covered porches! This home is loaded with charm and character! All Bedrooms are ensuites & also has 2 true powder rooms, 2 laundry rooms, 2 kitchens. Tremendous amount of glass for natural lighting! Elevator & attached garage! 2 woodburning fireplaces from Grandfather Mountain Stone. Current owners have enjoyed using the extra lot for kids and dogs to play, most of the lot is fenced in. Also, would make a great space for family events and big parties. This has the charm & character of the old Blowing Rock cottages and now reimagined into a comfortable home with a contemporary mountain flair. Where it is located on the BRCC property is an inactive green/ fairway space, often used for harvesting grass for greens and fairways. 2500 sq ft. of covered porch spaces. Second lot is a nice lot and very easy build lot for the high country. Permit attached for Project Completion - Town of Blowing Rock 12/2019. including Elec/ Plumbing/ HVAC & renovation.

501 Green Hill Road, Blowing Rock

$2,700,000
4 Beds 5 Baths 260115 MLS
Behind the gates of the sought-after community of The Farm at Banner Elk, this exceptional custom home blends refined mountain luxury with breathtaking natural beauty. Positioned at end of a quiet cul-de-sac, the home sits on what is arguably one of the finest lots in the community, offering unparalleled privacy and panoramic views of Hanging Rock, Diamond Creek and Grandfather Mountain. A circular drive welcomes you to this stunning residence, where manicured, high-end landscaping creates an atmosphere of peace, serenity and timeless elegance. Expansive porches and thoughtfully designed outdoor living spaces immediately captivate, highlighted by a cozy stone, wood-burning fireplace, the ideal setting for cool mountain evenings and year-round entertaining. Go inside through a level entry into a gracious foyer that opens to a warm and inviting living room framed by spectacular long-range views. Custom built-in bookcases and a wood-burning fireplace anchor the space, while a Sonos system with built-in speakers throughout the main level and exterior porch enhances everyday living and entertaining. The main-level primary suite is a relaxing retreat, offering direct access to the deck and spa. The well-appointed en-suite bath features a double vanity and a spacious walk-in shower, creating a spa-like experience at home. The chef’s kitchen is equipped with high-end appliances and is filled with natural light from a stunning wall of windows surrounding the dining nook, a picturesque place to begin each day. Upstairs, a loft area serves as a mini theater, accompanied by two generously sized guest suites that provide comfort and privacy for family and visitors alike. The lower level offers a second living space designed for relaxation and entertainment, complete with a home theater, gas fireplace, full bath, and a fourth bedroom styled as a library and music room. With four bedrooms, four-and-a-half baths, exquisite finishes inside and out, and unforgettable mountain views from nearly every vantage point, this remarkable fully furnished home delivers elevated living in one of Banner Elk’s reputable gated communities.

64 Hanging Rock Knoll Place, Banner Elk

$2,700,000
5 Beds 6 Baths 256221 MLS
Welcome to one of Banner Elk’s most distinctive luxury residences-where modern elegance meets urban-industrial sophistication. Conceived and curated by Academy Award–winning producers, this bespoke home showcases the perfect harmony between natural mountain warmth and cutting-edge design. From hand-selected local timber beams to artisan-crafted furniture, fixtures, & lighting sourced from top makers across the country, every detail was chosen with intention and aesthetic precision. Privately nestled at the end of a 300-foot driveway in a beautiful gated enclave, the home offers rare, uninterrupted panoramic views of the High Country completely unspoiled by neighboring rooftops-yet only 3 minutes from downtown Banner Elk and less than 10 minutes to the ski lifts. Designed as a sanctuary for both people and pets, the property features nearly an acre of beautifully landscaped grounds wrapped in a discreet privacy fence—creating the ultimate off-leash haven for your dogs to roam freely. Luxury meets functionality in every room. Highlights include: intelligent bidet toilets, heated bathroom floors, custom closets throughout, spa-style rain showers, designer subway tile, and electric layered blinds. Three natural gas fireplaces add cozy ambiance throughout the home and multiple outdoor covered spaces. Smart living is seamlessly integrated with Samsung Frame TVs throughout and a tankless water heater for on-demand comfort. Even the garage exudes polish with a pristine epoxy floor. Enjoy the outdoors year-round with multiple covered and fully furnished outdoor living spaces—perfect for entertaining, morning coffee, or sunset mountain views in complete comfort. This is not just a home—it’s a turn-key lifestyle, offered fully furnished and equipped, ready for immediate enjoyment. A rare offering for those seeking privacy, style, proximity to town and ski slopes, and a showpiece home designed with soul. Don’t miss the opportunity to own this modern mountain unicorn.

706 Silver Springs Road, Banner Elk

$2,700,000
4 Beds 5 Baths 251709 MLS
Behind the gates of Grandfather Golf and Country Club, this recently renovated mountain sanctuary radiates a stunning blend of contemporary allure and cozy charm. The distinctive architectural design of this well-maintained home sets it apart from the rest. One-floor living is possible in this home, as the primary bedroom and all necessities are on the first floor. Beautiful guest rooms, as well as a fun bunk room and game room are on the second floor. With living spaces both upstairs and down, the options with this home are endless. Perfectly proportioned custom windows invite natural light to dance throughout the home – a serene atmosphere envelops the whole residence. The pleasing decor presents a blank canvas for personalization that will reflect a new buyers' unique style. The setting of this home is second to none. Beautifully mature landscaping provides privacy, while a calming stream enhances the retreat-like feel of the entire property. Just steps away via footbridge from the golf course, this home boast's location, style, and value. Recent upgrades, including a new roof, fresh paint, and new HVAC units, ensure a move-in-ready haven in a much sought-after community. Embrace the opportunity to make priceless and lasting memories in your very own mountain place. Showings will be booked around rental schedule. Contact agent for more information regarding the few rentals remaining for 2024.

1790 Golf Course Road, Linville

$2,700,000
4 Beds 5 Baths 246367 MLS
Discover the epitome of modern mountain living in this recently built 5,893 SF sanctuary, perfectly balancing the allure of the mountains with contemporary comfort. The residence boasts a design that marries open and airy spaces with clean lines of windows, infusing every room with an abundance of natural light. With four spacious bedrooms, each featuring an en-suite bath, along with an additional self-sufficient mother-in-law suite, this home offers unparalleled versatility. The oversized deck seamlessly blurs the line between indoor and outdoor living, revealing a breathtaking vista of Grandfather Mountain. Outdoor enthusiasts and entertainers will relish the full summer kitchen and wood-burning fireplace, all set on a flat acre lot at a commanding 3,800 ft. elevation. Located a mere 2.4 miles from the charming Town of Blowing Rock, this property offers the perfect combination of seclusion and convenience. The interior is a chef's dream, boasting a high-end kitchen with top-tier appliances, quartz countertops, and a separate butler's pantry with a wet bar. Temperature-controlled wine storage caters to wine connoisseurs. Other highlights include Sub-Zero and Blue Star appliances, an oversized 3-car garage with epoxy flooring, built-in cabinets, and an additional refrigerator. Smart home enthusiasts will appreciate the Lutron technology throughout, while the 22 kW generator ensures uninterrupted comfort. Thoughtful window treatments add to the ambiance, making this home move-in ready. Gardeners, pet owners, and those who cherish the peaceful mountain lifestyle will find their perfect haven here. Furnishings are available, though not included. Seize the opportunity to experience the very essence of mountain modern luxury living

864 Thunderhill Trail, Blowing Rock

$2,700,000
4 Beds 5 Baths 244345 MLS
A unique property designed and constructed using only the finest materials. A classic Adirondack style is achieved with a stunning arched roof, skeleton exposed rafters, heavy cedar shakes, eastern red cedar columns and hand-split ashlar fieldstone. An expansive view of Grandfather Mountain State Park and the valley below welcomes you to the vaulted great room with heavy timbers and a massive stone fireplace. The chef's kitchen features a stainless-steel island, Wolf Range and Sub-Zero refrigeration. Additionally, a screened porch just off the kitchen is the ideal place for summertime dinner parties. Expansive decks and porches with an outdoor fireplace and Blue Mountain Metal Works railings take advantage of the surrounding views. A downstairs game room, with pool table and a radiant heated floor makes for a comfortable space to relax. Cast bronze hardware is found throughout the home, including the carriage house and apartment. High-end furniture and furnishings are included in sale with exclusions. In the gated fly-fishing community of Twin Rivers with access to world class fishing and hiking.

257 Tioga Drive, Boone

$2,650,000
4 Beds 5 Baths 252937 MLS
Custom-built by Barnette Builders, this elegant, modern mountain home is in the prestigious gated community of Blue Ridge Mountain Club, offering breathtaking long-range views. Completed in 2022, this immaculate smart home is on 2.5 acres and features a primary suite on the main level, along with two guest suites and a bunk room on the lower level. Highlights and features include kitchen upgrades: Viking 36-inch range with ventilation hood, Bosch refrigerator, additional refrigerator in the walk-in pantry and a dishwasher. Energy-efficient windows: Windsor windows with built-in UV protection. Smart home features: Smart lights, switches, thermostats, smoke and carbon monoxide detectors, MyQ smart garage door openers, smart front door lock, water main shutoff/monitor, and ceiling fans. Garage: Upper-level two-car garage with a 240-volt plug for EV charging, lower-level garage includes a workbench, cabinets and a 30-inch sink. Insulation and soundproofing: Spray-in foam insulation in the main level ceiling, all interior walls insulated for soundproofing. Heating and cooling: Three-zone HVAC system, tankless gas water heater with recirculation, propane fireplace and a wood-burning fireplace with a gas starter. Outdoor living: Grill deck with propane hookup, smart outdoor cameras, a doorbell camera and a commercial-grade 24-gauge metal roof with gutter covers. Blue Ridge Mountain Club offers a wide range of amenities, including wellness and fitness center, Lookout Bar & Grill, Jasper House, Watson Gap Park featuring pickleball courts, horseshoes, bocce ball, and a pavilion with fireplaces and an outdoor kitchen, Sporting Club by Chetola Reserve, miles of hiking trails, fly fishing and ATV trails. Professional-measured tax card shows 3,714 but heated living square footage is 4,034.

4930 Reynolds Parkway, Boone

$2,641,000
3 Beds 4 Baths 245940 MLS
A spectacular Banner Elk mountain home, once featured in US Airways Magazine and on the cover of Charlotte Homes and Land, offering the ultimate privacy, prestige and comfort! Part of Forest Ridge, a gated community 6 minutes from downtown Banner Elk. Forest Ridge is comprised of only 3 homeowners and driving through the easy access development will remind you of how manicured Disney World is! Wonderful views from inside the home as well as on the over 1800 square feet of deck space, mostly covered, which also features a soaring wood burning fireplace. Sunset views, spanning 180 degrees west and south. The home has a huge great room, kitchen and dining area open to each other, an elegant master bedroom suite, half bath and laundry on the main level. Gas fireplaces in the great room and master bedroom. The kitchen is truly gourmet, with its features including cherry cabinets, granite counter tops and high end appliances. Crafted walnut floors throughout the main level. The home is located at the top of the community and is surrounded by trees on two combined lots totaling more than 6 and one half acres. Two car oversized garage that is easy to enter. Newly paved circular driveway lined with lush landscaping/trees. At an elevation just under 4,000 feet, you will get the relief you seek from the heat! Designer furniture/furnishings could be included in the sale. Many special features included with this home and property, including a dedicated wine storage area, high ceilings, walk in closets, numerous expansive windows, den or game room downstairs and a whole house generator. Truly the best in luxury for you and your guests! With its location near Banner Elk, skiing, hiking, the Blue Ridge Parkway, Grandfather Mountain, restaurants, shopping, Valle Crucis, Boone, Blowing Rock and much more are close by.

595 Autumn Path, Banner Elk

$2,600,000
4 Beds 6 Baths 261334 MLS
One of the High Country’s most distinguished luxury estates is now available. Set behind a private gated entrance, this extraordinary custom-built residence commands over 500 feet of pristine river frontage along the South Fork of the New River, on 10 secluded acres of land offering an unmatched blend of refined living and natural beauty. Encompassing more than 6,000 square feet of thoughtfully designed heated space, the home makes a striking first impression with its timeless blend of stone and wood, accented by cedar shakes, black windows, and sophisticated architectural detailing along with a new roof in 2024. Inside, exquisite craftsmanship is evident at every turn—from rich Brazilian cherry and slate flooring to custom cabinetry throughout and solid wood doors and trim. The grand great room is a showpiece, featuring a soaring 12-foot coffered ceiling, an impressive stone fireplace, and custom built-ins, creating a warm yet elegant gathering space. The gourmet kitchen is equally impressive, designed for both everyday living and elevated entertaining, complete with a commercial-grade gas range, Sub-Zero refrigerator, warming drawer, wine fridge, under-counter ice maker, granite countertops, and a spacious walk-in pantry. Warm wood ceilings add an inviting touch of character and charm. Privately situated on the main level, the primary suite is a true retreat, highlighted by a triple tray ceiling, its own gas fireplace, and a secluded enclosed porch with an additional fireplace. The spa-inspired bath is finished in travertine and features dual vanities and a luxurious walk-in shower with dual and rainfall heads. A dedicated home office with stone flooring and fireplace sits just off the primary suite, offering a quiet and refined workspace. Upstairs, three generously sized guest suites each feature private en-suite baths, ensuring comfort and privacy for family and guests alike. The lower level is designed with entertaining and versatility in mind, offering a spacious den with a stone fireplace, a second kitchen and bar area, and multiple flexible spaces. A room currently used as a sleeping quarters could easily be transformed into a home theater, or expand the septic and call it the 5th Bedroom. While additional areas provide ideal options for a fitness studio, playroom, or additional office space . A full bath with a tile shower completes this level. With six fireplaces throughout the home—including one on the expansive deck—warmth and ambiance are always within reach. Outdoor living is equally impressive, with a newly constructed Trex deck overlooking the river and a lower-level hot tub providing the perfect place to unwind. Additional luxury features include copper sinks, an elevator shaft for future convenience, a roughed in wine cellar and meticulous attention to detail throughout. The gently sloping river frontage offers easy access to one of the most beautiful stretches of the New River. Additional 5 acres of river frontage could be purchased with the house. Ideally located just 15 minutes from the vibrant shops and dining of downtown West Jefferson and 35 minutes to Boone and only minutes from the Blue Ridge Parkway, this one-of-a-kind estate seamlessly combines elegance, comfort, and premier waterfront living.

148 Hardwood Hill Drive, West Jefferson

$2,600,000
5 Beds 3 Baths 256463 MLS
Charming Blowing Rock Cottage with Grandfather Mountain Views! Welcome to 135 Dogwood Lane – a truly special mountain retreat just a short stroll (less than half a mile!) to Downtown Blowing Rock, where you’ll find delightful shops, dining, and year-round activities! This 4 or 5 bedroom, 3-bath cottage radiates charm, character, and quality in every room. From the four stunning indoor stone fireplaces to the handcrafted stonework throughout, this home wraps you in warmth and elegance. Enjoy cool mountain breezes from your covered outdoor porch, complete with a 5th fireplace and breathtaking views of Grandfather Mountain – the perfect place to unwind or entertain. The open kitchen flows seamlessly into a cozy bar area, while a bonus room just off the living space offers the flexibility to serve as an office or additional sleeping quarters. Need room for extra guests? The storybook-style detached garage features lovely guest quarters. This one-of-a-kind Blowing Rock gem is waiting to welcome you home. Come see it for yourself – it won’t last long!

135 Dogwood Lane, Blowing Rock

$2,600,000
4 Beds 4 Baths 249970 MLS
Nestled in a vibrant Linville Ridge neighborhood, this stunning four-bedroom, four-bath townhouse epitomizes modern luxury with its sleek design and expansive 5,200 square feet of living space. Recently renovated to near perfection, this home boasts an open floor plan that seamlessly blends functionality and style. The gourmet kitchen is a chef's dream, featuring top-of-the-line Viking appliances, custom cabinetry, and a large island perfect for entertaining. The spacious living and dining areas are flooded with natural light, enhanced by high ceilings and elegant finishes. Each of the four generously sized bedrooms offers ample closet space and en-suite baths adorned with contemporary fixtures and designer tiles. Main level offers two bedrooms and two full baths with the primary suite being on the main floor with one step up from garage. Lower level has two bedrooms with ensuite baths and a junior primary bedroom on the lower floor. Additional highlights include hardwood floors throughout, and private outdoor spaces ideal for relaxation and gatherings. This townhouse represents a pleasing blend of contemporary design and modern convenience, providing an exceptional living experience. Please note there is a discrepancy between the tax card reported square footage and the professional measurements. Septic permit cannot be located.

1520 Cranberry Cove Unit 1520, Linville

$2,600,000
4 Beds 5 Baths 247201 MLS
NEW CONSTRUCTION! Custon Built By Barnette Builders. Elegant Modern Mountain Home located in Blue Ridge Mtn Club A Prestigious Gated Community. BREATHTAKING long-range views. This immaculate SMART HOME was completed in 2022 and is situated on 2.5 acres. Primary suite on main level & 2 guest suites & bunk room on lower level. Loaded with lots of UPGRADES! Features include: Viking 36” range w/ viking ventilation hood, Bosch refrigerator in kitchen & extra refrigerator in walk-in pantry, Dishwasher, Windsor windows have UV protection built into the glass, Several smart lights / Switches, Key indoor lights / Switches, Key outdoor lights, Smart thermostats, Smart Smoke & Carbon Monoxide detectors, 2 Car garage upper level w/ 240V plug for electric vehicle, Lower garage is basically same footprint as upper garage, but w/ work bench & cabinets & 30" sink, Jackshaft garage door openers, Smart garage Door openers (MyQ), Commercial garage doors on upper garage – FULL VIEW w/ insulated glass, Smart front door lock, Smart water main shutoff & monitor, Smart ceiling fans on main level and upper deck, (2) Smart outdoor cameras and one doorbell camera, Cat 6 Cables to all TV hookups throughout the house, Tankless gas hot water heater with recirculation, AC has 3 Zones (Upstairs, downstairs & main master Thermostat Smart), Propane fireplace, Woodburning fireplace w/ gas starter, Grill deck with propane hookup (no grill bottle), All interior walls are insulated for sound barrier, spray-in foam insulation in the entire ceiling on the main level, gutter covers, commercial grade 24 gauge metal roofing. PLEASE NOTE some furnishings are NEGOTIABLE & can be bought separately. BRMC AMENITIES INCLUDE: Wellness and Fitness Center, Lookout Bar & Grill, Jasper House, Watson Gap Park w/ pickleball courts, horseshoes and bocce ball. The pavilion has fireplaces and an outdoor kitchen. Sporting Club by Chetola Reserve. Miles of hiking, fly fishing, ATV trails. Floorplans & Virtual Tour Available.

4930 Reynolds Parkway, Boone

$2,550,000
4 Beds 5 Baths 258625 MLS
Discover lakefront luxury redefined at this extraordinary custom estate in Hickory’s premier Governor’s Harbour community. Perfectly positioned on 1.77 acres of prime Lake Hickory waterfront, this gated property offers an unmatched combination of timeless European architecture, panoramic lake and mountain views, and resort-style amenities. Built with enduring craftsmanship and designed for both grandeur and comfort, this nearly 10,000 sq ft residence showcases intricate architectural detail and quality finishes throughout. The main level welcomes you with a sweeping two-story marble foyer, curved staircase, and a dramatic great room with soaring ceilings and expansive windows framing the lake. Entertain in the elegant formal dining room, billiards room, and sun-filled gourmet kitchen—complete with professional-grade appliances, custom cabinetry, and a spacious breakfast area overlooking the water. The owner’s wing is a true retreat, featuring a sitting room with wet bar, a spa-inspired bath, and an expansive 1,700 square foot owner’s suite with balcony overlooking the lake, offering a serene vantage point for sunrise coffee or evening sunsets. Each of the home’s additional bedrooms includes its own en-suite bath, ensuring privacy and comfort for family and guests alike. The walk-out lower level offers a recreation room, office, guest suite, and direct access to the pool terrace—great for entertaining. Outdoor living is elevated with a heated in-ground pool, terrace with stone patio and professionally landscaped grounds illuminated by landscape lighting. A path leads to your covered dock equipped with a boat lift and personal watercraft lift, offering direct access to Lake Hickory’s main channel. Recent updates include a new roof installed in 2025 and replacement of all six HVAC units in November 2023, ensuring long-term comfort and efficiency. Completing the estate is a separate guest house, fully equipped with its own kitchen, living room, bedroom, and four-car garage—providing flexible options for multi-generational living, guests, or secluded workspace. Combined, the property offers parking for six or more vehicles, with a circular drive and side-load garages. Additional features include multiple fireplaces, surround sound, a whole-house security and surveillance system, in-ground irrigation, fenced backyard, and zoned heating and cooling for year-round comfort. City water and sewer. Governor’s Harbour is a premier gated lakefront community in Hickory—minutes from downtown amenities, schools, and restaurants—yet offering the tranquility of a secluded lakeside retreat. This architectural masterpiece combines elegance, livability, and unforgettable views. Experience lakefront living at its finest—schedule your personal showing today.

822 NW 36th Ave Place, Hickory

$2,550,000
5 Beds 5 Baths 256198 MLS
Enjoy breathtaking panorama of the majestic Blue Ridge Mountains, an ever changing masterpiece inviting you to embrace the serene rhythm of High Country living. Tucked away on over five incredibly private acres, this enchanting mountain retreat offers a true sanctuary for relaxation. The comfortable home, designed to seamlessly blend with its stunning surroundings, features expansive glass walls in the great room that frame the inspiring views. Gather around one of the three inviting fireplaces for cozy evenings filled with warmth, while the extensive use of native stone and rich wood throughout adds timeless character. The view-inspired kitchen is a welcoming space to begin your day. A striking staircase ascends to a private balcony off the primary bedroom suite, complete with a charming fireplace for intimate evenings. Downstairs, four additional bedrooms provide comfortable accommodations for guests, along with a recreation room featuring its own inviting fireplace. Step outside to the newly added deck, where a bubbling hot tub awaits, offering the perfect vantage point surrounded by the crisp mountain air, and witness the breathtaking spectacle of the sunset painting the Blue Ridge Mountains in hues of gold, crimson, and violet- a perfect ending to each unforgettable day.

1314 Summit Park Drive, Banner Elk

$2,521,854
3 Beds 3 Baths 259694 MLS
Welcome to refined luxury at Chestnut at Blowing Rock, where timeless mountain charm meets modern elegance. This stunning luxury condominium with great mountain views offers an exceptional lifestyle in one of North Carolina’s most beloved mountain towns. Step inside to an open, airy living space highlighted by spacious high ceilings, heavy beams, natural finishes, and a lovely stone fireplace. Expansive windows flood the home with light while perfectly framing breathtaking views of the Blue Ridge Mountains and Moses Cone Memorial Park. The gourmet kitchen is a true showstopper, featuring high-end appliances, custom cabinetry and finishes —ideal for both everyday living and entertaining. Just beyond, a spacious covered balcony with built-in grilling area invites you to relax with morning coffee or host evening gatherings while enjoying fantastic mountain and Moses Cone Manor views. This beautifully designed residence offers three spacious bedrooms, each with its own ensuite bath—perfect for family and guests alike. The primary suite is a private retreat, complete with a luxurious bath, large vanity, large closet and direct access to a covered terrace where you can savor the fantastic mountain views and enjoy the cool mountain breezes. The heated, oversized two-car garage and storage room are easily accessed by the spacious elevator that opens just steps from your front door. Viewings are offered exclusively by appointment.

167 Cone Vista Circle Unit 302, Blowing Rock

$2,500,000
259477 MLS
355± acres on top of Phoenix Mountain offering breathtaking 360-degree long-range mountain views and endless potential. This expansive mountain top property features natural springs, a waterfall and abundant wildlife, creating a truly special High Country retreat. Whether you envision your own estate or a recreational sanctuary, the land offers a rare blend of natural beauty and versatility. Enjoy the perfect balance of seclusion and convenience, located just 5 minutes from downtown Jefferson and 10 minutes from downtown West Jefferson. Experience all that the Jeffersons have to offer, including dining, entertainment, and easy access to Ashe County Park. A remarkable opportunity to own a large, scenic mountain top tract in the heart of the High Country.

TBD Johnson Hollow Road, Jefferson

The information from this search is provided by the High 'Country Multiple Listing Service. Please be aware that not all listings produced from this search will be of this real estate company. All information is deemed reliable, but not guaranteed. Please verify all property information before entering into a purchase.”