Refine Search
Sort by
$3,500,000
4 Beds 7 Baths 261947 MLS
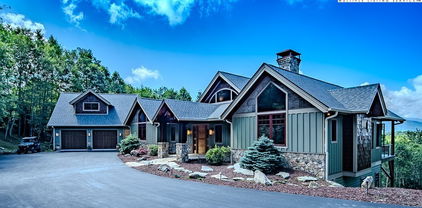
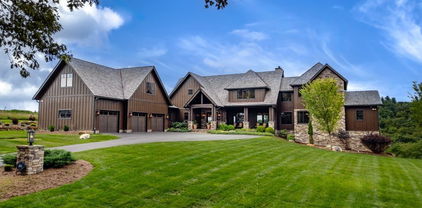
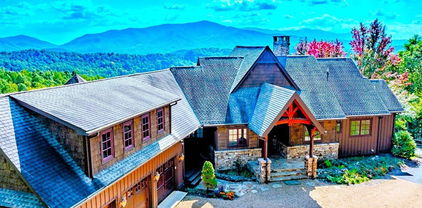
743 Skycamp Overlook is an Exceptional, Fully Custom Mountain Residence showcasing the scale, craftsmanship, and refined mountain character expected in Banner Elk’s Premier Luxury Gated Community, The Lodges at Eagles Nest. Built by Renowned, Tom Eggers Construction, this remarkable estate offers 5,640 sq ft of heated living space, with 4 bedrooms, 5 full bathrooms, 2 half bathrooms, & additional flex space/office. Positioned on 3.43 acres, the residence blends natural High Country beauty with elevated custom design. The exterior presents a timeless mountain retreat with substantial stone accents, expansive glass, covered outdoor living, a stone-front covered patio, an exterior stone fireplace, and a hot tub positioned on the covered deck for year-round enjoyment. Approximately $731,000 in reclaimed timber is incorporated throughout the home, creating warmth, texture, and architectural depth rarely found in new construction. Outdoor living is a centerpiece, highlighted by a spectacular main-level covered deck with massive reclaimed timber framing, warm wood ceilings, and a hand-laid stone fireplace anchoring the space. Designed as an open-air great room, this area blends rustic craftsmanship with refined comfort for morning coffee, game-day gatherings, or quiet evenings by the fire. The main living level is anchored by a dramatic great room, spacious dining area, and a richly appointed kitchen featuring a Thor gas range, granite countertops, built-in refrigerator/freezer, farmhouse sinks, and custom cabinetry. A wet bar adds function for entertaining, while reclaimed timber, stone accents, generous windows, and three interior fireplaces create a warm mountain atmosphere. The secluded primary suite offers a spa-inspired retreat with a steam shower, refined finishes, and separate his-and-her closets. Additional features include laundry space, office/study space, mudroom, and a garage with a built-in dog-washing station. Above the garage, a separate second-floor bedroom suite includes a full bathroom, mini fridge, and microwave, creating an ideal space for guests. Designed for entertaining, recreation, and extended mountain stays, the finished lower level functions as its own quiet retreat. This level features a bunk room with full bathroom, an additional bedroom with full bathroom, flex/office room, wet bar with custom shelving, and a wood-burning fireplace. Direct access to the covered deck and hot tub creates an easy indoor-outdoor flow for hosting family and guests. Behind the scenes, the home is equally well considered, with a whole-house generator, fully sealed plastic crawlspace, and three crawlspace dehumidifiers designed to support comfort and long-term care. Expansive covered porches and deck areas extend the home into its natural surroundings. Residents of The Lodges at Eagles Nest enjoy many amenities, including ATV and hiking trails, ropes course, playground, a dog park, mini-golf, disc golf, archery, sports fields, and courts for volleyball, basketball, tennis, and pickleball. Residents also enjoy Elk River trout fishing, Eagles Nest Winery, Epic Chophouse, The Sportsman’s Grille, fitness center, outdoor amphitheater, 24-hour Dollar General, and two helicopter pads. With its acreage, custom construction, reclaimed-timber details, luxury finishes, and exceptional indoor-outdoor living, 743 Skycamp Overlook stands as a rare legacy offering in one of the Southeast’s most desirable gated mountain communities.

743 Skycamp Overlook, Banner Elk

$3,490,000
4 Beds 6 Baths 251210 MLS
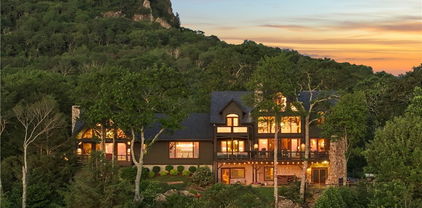
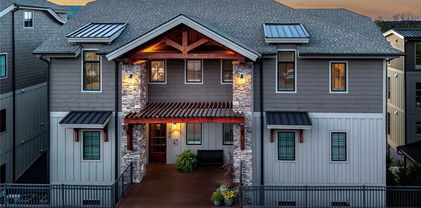
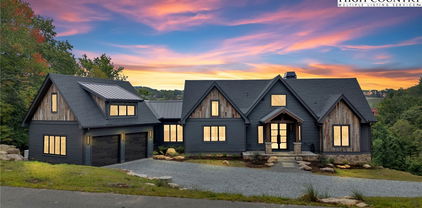
Comfort, elegance, master craftsmanship, and uncompromising attention to detail combine to make this home one of the finest in the High Country. This custom-built home, constructed by Todd Construction, offers a unique blend of rustic charm and modern luxury. Featuring 4 bedrooms, 4 full baths, and 2 half baths, the home sits on 3.52 acres, including adjoining lots. The exterior boasts stone and poplar bark, while the interior showcases extensive beams and woodwork, coffered ceilings, and multiple decks with two outdoor fireplaces. The home includes three indoor stone fireplaces, an elevator from the lower level to the third floor, a central vacuum system, sound system and a security system. Additional features include a whole-house water filter system with a salt system for softened water, and whole-house dehumidifier and humidifier. Heated and finished three car garage, walkway to outdoor fire pit. The gourmet kitchen, equipped with Sub-Zero and Wolf appliances, is a chef’s dream. The primary bedroom suite on the main level features a large deck, study, two custom walk-in closets, and a luxurious bathroom with heated floors, an oversized tub, and a walk-in shower. The lower level offers a large great room with a stone fireplace and full bar, three additional bedrooms, two and a half additional bathrooms, a wet bar, and a large family room. A standout feature is the 51x21 wine cellar, which includes two wine refrigerators, ample wine storage, a locked area, and seating for ten, all with a separate HVAC system. Enjoy lovely views of Grandfather Mountain from this beautiful gated neighborhood near the Blue Ridge Parkway and 3.6 miles to Blowing Rock, with easy access off Hwy. 321. Community amenities include a building with a pond, hiking trails, and more.

595 Firethorn Trail, Blowing Rock

$3,458,950
3 Beds 6 Baths 257357 MLS
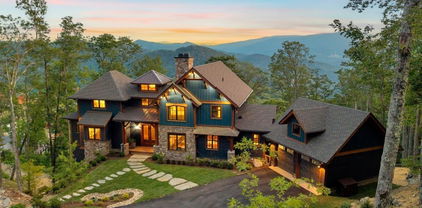
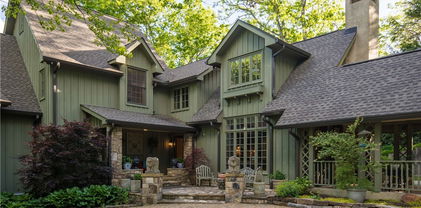
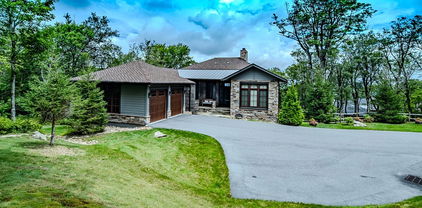
Stunning One-Of-A-Kind Mountain Modern Retreat. This Home is a Piece of Art in Itself! Spectacular Views of Hump, Roan and Little Rock Mtns. Headwaters is a Gated Community bordered by the Pisgah National Forest. Unlock your front door and start enjoying mountain living at its finest. This Turnkey home is fully furnished with few exceptions and has many custom-made one-of-a-kind furnishings. Total Heated & Unheated = 6,681'. Inside the gates you'll have access to a Beautiful Mountaintop Clubhouse with Fitness Center, Game Room, Theater Room and Gourmet Kitchen. Your family can also enjoy Fishing, Tennis/Pickle Ball, a breathtaking Waterfall, the Lakeside Pavilion, Deer Creek Park, Stoney Creek Park and Mac N Tosh Dog Park. It’s just a short drive to downtown Banner Elk and attractions such as Skiing, Hiking, Fly Fishing, Whitewater Rafting, Plays, Concerts in the Park, Golf, etc. Your home has a new roof, gutters, and Trex decking on both levels. The bench on main floor entrance, wine room, and barn doors, were made by Paul Fueling of “Mabel Studios”. Interior doors are 1 3/8” solid alder. The rare kitchen island countertop called Meteorus is from Brazil. Thermador Kitchen Appliances. Pella Windows throughout. Electric Blinds on Windows in Great Room. Wet Bar. Vaulted Ceilings throughout the Main Level with Douglas fir beams.  Custom designed Industrial Modern Stairway constructed of steel framing, Douglas fir steps, with adjacent stone walls that accentuate the Artistic Vibe.  3 expansive stone Fireplaces. The 2 Upstairs are gas-started wood burning. The great room fireplace has a recessed space for a TV that is covered with a beautiful piece of artwork that can be raised and lowered. Downstairs fireplace is gas only. Uba Tuba stone mantels on the inside fireplaces. Colorful 4 bed built-in bunkroom. The entrance coat closet floor is framed for elevator installation. The 2 Car Garage has an intricate granite floor in a 3-color design. Perfect for your collector cars and motorcycles. Additional lower garage for your UTV. Your purchase will include a Yamaha UTV, 2 E mountain bikes, and an E dirt bike that are allowed to be driven throughout the development. The covered deck has a fireplace and motorized screens for a cozy intimate feeling. Geothermal Heating and cooling, heat pump for music room and storage area, and separate system for wine room. Private well, Generac generator and Rinnai Tankless Water Heater. Natural landscaping with multiple garden areas. Easy access to the lower yard and Deer Creek Park with a beautiful, curved rock staircase. There is also a unique opportunity with home purchase to buy a 1/8th share in 170-Acre Nature Preserve adjacent to Headwaters. Here you can ride your UTV or hike straight from your driveway to the 170. There are 8 owners of this amazing property, all live in Headwaters. Miles of trails from Mild to Wild, Shooting Range, Hiking, Picnics, etc. Falls Creek meanders through the property. It's your own little slice of paradise. Please Note 7 Night Minimum for Short Term Rentals. For Medical Emergencies a Helicopter can land in parking lot at Clubhouse.

1437 Falls Creek Parkway, Elk Park

$3,450,000
5 Beds 6 Baths 250695 MLS
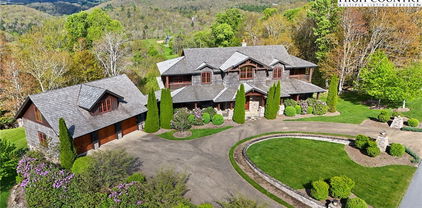

550 Pepperroot offers an exceptional blend of luxury and functionality, perfect for both personal enjoyment and entertaining guests. Here are some of the standout features: five bedrooms and five and a half baths ensure ample space and comfort for residents and guests alike. Four of the bedrooms are king suites, providing luxurious accommodations with private baths. The Gourmet Chef's kitchen is equipped with top-of-the-line appliances, including a Wolf range and double oven, built-in Wolf coffee machine, Sub-Zero refrigerator and freezer, microwave drawer, and warming drawer. This setup is ideal for culinary enthusiasts and entertaining. Efficiency apartment located on the upper floor includes a full bedroom and bath, a full kitchen with a balcony, induction stove, refrigerator, freezer, microwave, and washer/dryer hookups. It offers a private retreat or additional living space for guests. The lower level features a game area, a temperature-controlled granite wine cellar, a bar with a dishwasher, double beverage drawers, and an ice maker. This area is designed for relaxation and entertainment, providing ample space for hosting gatherings. The property boasts extraordinary panoramic views of the Blue Ridge Mountains, enhancing the overall ambiance and appeal of the home. The interior design aesthetic is described as modern, complementing the scenic surroundings with a contemporary touch. Back porches extend the indoor living spaces outdoors, enhancing the connection with nature and providing additional areas for relaxation and entertainment. Situated in the Blue Ridge Mountain Club, residents have access to a world of outdoor activities and natural beauty right at their doorstep. Overall, 550 Pepperroot combines custom craftsmanship, convenience, and a serene sanctuary atmosphere, making it a desirable home for those seeking luxury living in a breathtaking mountain setting. Please note discrepancy between tax record measurements and professional measurements.

550 Pepperroot Road, Boone

$3,420,000
6 Beds 7 Baths 256587 MLS
Welcome to Skyview Lodge — an uncompromising mountain estate where luxury, seclusion, and functionality converge on over nine pristine acres in the heart of the High Country. Elevated and surrounded by nature, this remarkable retreat offers breathtaking long-range mountain views from nearly every room, providing a sense of serenity year-round. With more than 7,000 square feet of refined living space, six bedrooms, and five full and two half baths, Skyview Lodge is just minutes from Banner Elk’s shopping, dining, top-rated ski resorts and scenic beauty of Blue Ridge Parkway. Crafted with oak timber frame construction, Skyview Lodge is a showcase of thoughtful design and superior craftsmanship. Discover seven fireplaces, two laundry rooms, a dedicated office and a fully equipped home gym. Whether entertaining guests or enjoying a quiet evening, the custom theater room with power reclining seating and the bespoke bar—featuring a kegerator, dual ice makers with cocktail-style cubes and dual-zone wine coolers—create an unparalleled atmosphere for relaxation or celebration. At heart of the home, the chef’s kitchen is elegant and highly functional, boasting custom wormy chestnut cabinetry by Banner Cabinets, granite countertops, heated floors with Wi-Fi thermostat, Thermador appliances, four ovens, a six-burner cooktop with induction plate, and a spacious butler’s pantry with a second refrigerator and dishwasher. The primary suite is thoughtfully separated from the rest of the home, offering a tranquil escape with soundproofed walls, custom wood shutters, and remote-controlled blackout blinds. Go onto your deck to take in the mountain vistas, or unwind in the spa-inspired primary bath, featuring heated floors for ultimate comfort. A hidden safe in the walk-in closet provides protected storage with discretion. Engineered for complete peace of mind, the estate includes two 1,000-gallon propane tanks—one dedicated to the home and the other powering dual whole-house generators, which ensure uninterrupted comfort during power outages. The system also provides emergency backup for the well, guaranteeing continued water access even in extended outages. Skyview Lodge is more than a home, it's a secluded mountain sanctuary, combining world-class amenities with masterful design, peaceful surroundings and awe-inspiring views. An extraordinary opportunity to experience elevated mountain living at its finest. Please note discrepancy between tax measurements and professional measurements. A permitted addition was completed in May 2020. See Certificate of Occupancy for this addition in documents. Seller requests the furniture/furnishings package be written up in a separate bill of sale with a noted value of $80,000. A pending lawsuit against POA for STR restrictions exists.

45 Dunbarton Road, Banner Elk

$3,375,000
4 Beds 6 Baths 256825 MLS
Why wait years to build when the opportunity to own a fully furnished, design-forward new construction mountain retreat is ready now? Welcome to 1478 Eagles Nest Trail, an exceptional residence in the heart of The Lodges at Eagles Nest. Meticulously constructed by Tom Eggers Construction and professionally curated by Dianne Davant and Associates, this home delivers the rare chance to experience elevated mountain living immediately—without the delays, stress or unpredictability of new construction. Every fixture, finish and furnishing has been carefully selected, and all convey with the sale, allowing for a seamless move-in experience. On a beautifully landscaped homesite with layered mountain views, this 4,752-square-foot home offers four bedrooms, four full and two half baths. The floor plan was designed with flexibility and longevity in mind, incorporating two custom bunk rooms and a lower level living area ideal for hosting guests, multi-generational families or generating short-term rental income. The main-level primary suite is a peaceful escape, featuring private deck access, panoramic views, dual vanities, a walk-in tiled shower and a statement copper soaking tub. The open-concept main living area is anchored by a soaring two-story stone fireplace and framed by expansive windows showcasing the Blue Ridge backdrop. A chef’s kitchen, outfitted with black stainless appliances, a large island and walk-in pantry, seamlessly integrates into the great room and dining area, ideal for quiet mornings and elevated entertaining. Designed for comfort, connection and year-round enjoyment, the home’s interiors blend rustic elegance with high-end design. From hand-selected lighting and textiles to the layered color palette and architectural details, every space reflects intentional style and enduring quality. The lower level is made for gathering, with a wet bar, second living area and dedicated game zone complete with shuffleboard, foosball and a basketball arcade machine. Two bunk rooms provide stylish accommodations for larger groups or visiting family. The outdoor living spaces are equally captivating. Two expansive covered decks—with wood-burning and gas fireplaces—create inviting areas for alfresco dining or evening conversation. A built-in fire pit, oversized hot tub, curated outdoor furnishings, paved driveway and oversized attached garage complete the offering. This premier home is just minutes from Eagles Nest’s main gate and downtown Banner Elk, and only two minutes from the Great Camp amenity center and the newly opened Epic Chophouse. As one of the Southeast’s most dynamic lifestyle communities, The Lodges at Eagles Nest offers miles of scenic recreational and biking trails, ATV routes, a private winery, a self-serve general store, nature programming, music events and a tee-pee village, all in a secure, private setting. A masterfully built, fully furnished, design-rich retreat, 1478 Eagles Nest Trail is more than a residence. It is a rare turnkey offering that combines architectural pedigree, curated interiors and immersive amenities into one of the High Country’s desirable ownership experiences. Experience the confidence of new construction and joy of immediate luxury, available now. Tax record has not been updated since home was completed so there is a discrepancy between professional measurements and the tax record's square footage.

1478 Eagles Nest Trail, Banner Elk

$3,365,000
6 Beds 8 Baths 255265 MLS
Thunderhill Manor – an upscale mountain retreat near downtown Blowing Rock and the Blue Ridge Parkway (5 minutes!), offering long-range, layered views of the Blue Ridge Mountains. This 6BR/6BA/2HBA estate (including 5 ensuite bedrooms, each with private decks/balconies!) is ideal as a luxury getaway or full-time residence in the prestigious gated Firethorn community. Enjoy year-round access on paved roads and convenient one-level living with all main amenities on the walk-in floor. FURNISHED, with exceptions! The main level features a dramatic great room with a cathedral ceiling, exposed beams, a wall of windows framing the views, and a grand stone fireplace—open to the dining area and chef’s kitchen with Viking appliances, granite counters, and walk-in pantry. A spacious Ipe deck includes a stone fireplace, built-in grill, and outdoor TV—perfect for entertaining. The main-level primary suite offers a private deck, stone fireplace, walk-in closet, and jetted soaking tub. Also on this level: a half bath, laundry room, large mudroom/breezeway to the garage, and an unfinished spacious apartment above. Upstairs, you’ll find a loft and four ensuite bedrooms with private decks and full baths. The lower level includes a living room with a coffered ceiling, a stone fireplace, and access to a stone patio and usable yard. Designed for entertaining, this level also boasts a wet bar with granite counters and seating, a spacious home theater with leather recliners, a bonus/exercise room, and an additional bedroom and full bath. A circular driveway provides easy access to the attached 3-car garage. Below, a large storage room with double doors offers space for equipment, small vehicles, or a future workshop. Additional features: high elevation (3,600+ ft), elevator to all three levels, covered entry porch, Rinnai tankless water heater, and Britta Pro water softening and filtration systems. Roof and poplar bark siding cleaned and sealed in August 2025! Firethorn community amenities: gate & gatehouse, clubhouse, walking trails, trout fishing.

693 Thunderhill Trail, Blowing Rock

$3,350,000
5 Beds 7 Baths 244973 MLS
717 Green Hill emanates a quality of living and craftsmanship for which discerning buyers often search for but rarely find. Situated at 3800’ with exceptionally easy access, this gorgeous 5700 square foot luxury home has breathtaking views over Grandfather Mountain, Johns River Gorge and Blowing Rock Country Club from nearly every room. This beautiful home also boasts approximately 1500 square feet of magnificent covered outdoor living that flows seamlessly from the indoor living areas and also features these iconic Blowing Rock views. The home contains 5 spacious bedrooms, each with en suite bath, a richly appointed Great Room with a Dining Area and eat-in Kitchen Banquette, an exquisite Kitchen with hand crafted cabinetry, an inviting Family Room ideally positioned between 3 guest bedrooms, 2 gracious stone fireplaces and 2 powder rooms. No detail has been overlooked in this premier home, including a Sony 4K Home Theatre with a 125 inch screen, a Wine Room, a Sub Zero 130 bottle wine cooler, a dedicated Home Office, a bunk room and a heated 2 car garage. The home also features an integrated Crestron Home Automation System, Full Home Speaker System, and a Lutron smart lighting system.

717 Green Hill Road, Blowing Rock

$3,325,000
4 Beds 5 Baths 257604 MLS
Mountain farmhouse retreat in Blowing Rock’s Firethorn gated community. Welcome to a traditional and classic mountain escape or permanent home, this welcoming and stunning 4,968-square-foot residence with a 925-square-foot apartment, seamlessly blends traditional mountain design with open, bright, spacious interiors set in the natural beauty of the Blue Ridge Mountains. In the exclusive gated community of Firethorn, this private estate borders the scenic Blue Ridge Parkway and its protected forest. It is only minutes from the charming village of Blowing Rock, offering a balance of seclusion and accessibility to dining, shopping and cultural attractions. From the moment you arrive, a picturesque drive sets the tone for this peaceful retreat. The front porch is ideal for rocking chairs, inviting you to slow down and embrace the relaxed mountain lifestyle. Go inside to an impressive great room with soaring ceilings, expansive windows that bathe the space in natural light and breathtaking views that bring the outdoors inside. Professionally designed interiors feature custom lighting, window treatment, and curated flooring selections throughout the home. The great room and kitchen features shiplap walls and ceilings anchored by a cozy gas fireplace. The heart of the main level is the open chef’s kitchen, outfitted with a dramatic center island, top-of-the-line appliances, granite countertops, a butler’s pantry with a wet bar and a climate-controlled wine storage area, ideal for entertaining or enjoying quiet evenings. The main-level primary suite is a tranquil haven, featuring a spa-inspired bath, exquisite wallpaper, draperies and oversized walk-in closets. Just off the great room, an expansive covered outdoor living area includes a stone wood-burning fireplace and an outdoor kitchen, ideal for everything from intimate gatherings to festive celebrations. Upstairs, you’ll find three spacious en suites impeccably designed for relaxation. The loft sitting area offers guests convenience, comfort, and privacy. For additional flexibility, a 925-square-foot one-bedroom apartment above the garage—accessible via private and interior entry—provides a fully equipped kitchen, spacious living area, full bath and great views. Note: This apartment is not included in the home’s total heated living space as it is a secondary living quarter. With over 1,450 square feet of covered decking, you can enjoy year-round views of Grandfather Mountain. Also, the relatively flat, manicured one-acre lot provides generous green space and multiple outdoor gathering areas perfect for activities. A three-car heated garage, security system, Sonos A/V system, Lutron lighting control system, generator and elevated finishes throughout ensure luxury, comfort and peace of mind. Whether you’re hosting a sunset dinner on the terrace, sipping wine by the outdoor fireplace or exploring the nearby hiking and biking trails, this home is more than a residence, it’s a lifestyle. The Firethorn community offers peace and serenity, making it ideal for enjoying morning and evening strolls. Additional notes: Four-bedroom septic permit (five sleeping quarters, including the apartment). Professional measurements differ from tax records, but the total square footage is approximately 6,970 and this includes the main house, apartment, garage and porches. Furnishings available separately.

864 Thunderhill Trail, Blowing Rock

$3,322,500
4 Beds 5 Baths 251278 MLS
Discover The Sleepy Bear Lodge where your mountain retreat awaits! At an impressive 4,600-foot elevation, The Sleepy Bear Lodge at The Lodges at Eagles Nest is a magnificent 5,460-square-foot custom grand lodge set on 1.51 acres of pristine land. With breathtaking stellar views, this exquisite five-bedroom, 4.5-bath lodge features an open floor plan with soaring cathedral ceilings on the main level, seamlessly blending the kitchen, dining and great room, all centered around a stunning stacked stone fireplace. The gourmet kitchen impresses with its elegant granite countertops, top-of-the-line stainless appliances and custom cabinetry, complemented by a unique island and cozy booth breakfast area. This area is designed for comfort, hosting the luxurious primary suite along with a guest suite, and a convenient laundry and mudroom. Step out onto the expansive covered and uncovered deck that is a delight for relaxing with family and enjoying the views. Venture down the beautifully crafted stone-lined, curved staircase to discover the lower level, where a den/game room awaits, alongside a second primary suite, a guest bedroom and a versatile bonus room with a shared full bath. Indulge your senses in the elegant wine room and enjoy the convenience of a hidden laundry area. Step outside onto the expansive deck, complete with a relaxing hot tub, great for unwinding after a day of exploring. This lodge also includes a detached two-car garage along with a UTV and is beautifully framed by large boulders, mature hardwoods and a gentle stream. Near all the wonderful amenities the Great Camp has to offer. Come and experience the ultimate mountain getaway.

228 Lodge Woods Trail, Banner Elk

$3,300,000
4 Beds 6 Baths 251076 MLS
In the highly sought-after Lodges at Eagles Nest gated community, Viking View Lodge is a spectacular 4,632-square-foot new construction by builder Tom Eggers, meticulously designed as a forever home. Skip the hassle and delays of building because this stunning property is offered furnished for your immediate enjoyment with decor excluded. Seamlessly blending indoor and outdoor living, the lodge features an expansive 1,590 square feet of open and covered deck space. Enjoy comfortable outdoor furniture, two stone gas fireplaces, fire pit and hot tub. The chef’s kitchen is a culinary dream, boasting quartzite countertops, large eat-in kitchen island, exquisite custom cabinetry and walk-in pantry with ample storage space. Outfitted with GE stainless steel appliances. The main level includes a laundry room with custom cabinetry, sink and a dog bathing station. The two-story great room features a stone wall with built-in shelving, accent lighting and a gas fireplace. Natural light pours through the expansive windows, offering spectacular sunset views. The main level primary bedroom boasts a large walk-in closet and an en-suite bath with concrete soaking tub and an impressive shower with Porcelanosa tile. Two additional primary suites upstairs each feature beautiful en-suite baths with heated floors and walk-in closets. Upstairs loft includes built-in twin beds that can serve as a cozy reading nook or additional sleeping accommodations. Downstairs, find another comfortable living room with stone gas fireplace, wet bar, game room, another full bath and large bedroom featuring built-in queen-sized bunk beds with outlets and reading lights, and an en-suite bath. Detached two-car garage with unfinished space upstairs that could be finished for additional living space. Community offers winery, clubhouse, amphitheater, sports fields, tennis courts, pickleball courts, a disc golf course, a fitness facility, ATV trails and Sportsman Grille restaurant. See attached features list.

195 Red Sky Parkway, Banner Elk

$3,250,000
3 Beds 4 Baths 261950 MLS
Located just one block from Main Street in the heart of Blowing Rock, this extraordinary historic property offers a truly magical setting defined by towering trees, exceptional privacy, and rare in-town seclusion. One of the town’s oldest and finest remaining intact residences, it has been meticulously restored and thoughtfully preserved, blending historic character with timeless livability. The Victorian I-plan home features an iconic two-tiered porch and an adjacent guest cottage, originally crafted by local artisans using native chestnut, pine, and Grandfather Mountain stone. Recently recognized with a historic marker designation by the Historical Society, the property reflects both architectural significance and cultural heritage. Set on a rare 1+ acre parcel in town, the property includes the main residence, guest cottage, charming Victorian playhouse, and exquisitely maintained gardens. The home has been carefully preserved to maintain its original heart pine floors, railings, and historic footprint, along with four working period-style fireplaces. Additional features include tasteful finishes, premium appliances, a whole-house generator, and an encapsulated crawl space for enhanced comfort and efficiency. The expansive, level grounds showcase towering landscaping and exceptional gardens, including shaded walking paths, Victorian flower gardens, herb and white gardens, trellises, and wooded lawns. Abundant parking and a third-floor playroom bonus space complete this singular in-town mountain retreat.

131 Laurel Drive, Blowing Rock

$3,250,000
4 Beds 6 Baths 258439 MLS
Welcome to 171 Balsam Rd. within Grandfather Golf & Country Club, a rare one-level home on a double lot with a serene mountain view! This immaculate home flows beautifully, a stunning mountain property with almost 4500 square feet of living space. The four spacious bedrooms have en suite baths, plus there is an extra sleeping nook and an additional full bath adjacent to the den/family room. The sunny primary suite features a truly remarkable bathroom with custom, built-in cabinetry and two large walk-in closets. The large, gourmet kitchen features a TX mesquite wood island and breakfast area. The space flows effortlessly to the dining area and the elegant-yet-cozy living room in this light-filled open-concept home. This stunning room features a peaked ceiling, floor-to-ceiling stone fireplace, a wet bar, and windows galore. Hardwood flooring throughout the home with tile baths. The covered porch with ipe hardwood decking is a true show-stopper. This is a true outdoor great room complete with a stone fireplace! The property offers true tranquility on approximately 1.83 acres, with large stands of rhododendron, mature vegetation, and extensive landscaping, including a rare yard. The garage is a spacious 2-car, with a workshop/storage room. The impressive crawlspace has been sealed with a vapor barrier. Do not miss seeing this rare Grandfather gem!

171 Balsam Road, Linville

$3,250,000
4 Beds 5 Baths 257948 MLS
Located near the Blue Ridge Parkway, in the idyllic village of Blowing Rock, North Carolina, awaits Chestnut, a secluded enclave of 23 luxury residences. This premier penthouse beholds stunning views of Moses Cone Memorial Park and the surrounding Blue Ridge Mountains. Modern conveniences and the charming shops and restaurants of Main Street are steps from your front door. Refining luxury condominium living, it features open and airy living spaces, four bedrooms, four-and-a-half baths, a barrel cathedral ceiling in the great room, natural finishes, floor-to-ceiling windows, a large stone fireplace, heavy beams, artisan cabinetry by Banner’s Cabinets throughout, custom granite and stone, professional grade appliances and 725 square feet of outdoor living space, including open and covered decks and grilling area. Numerous upgrades were made to the original condominium model, including additional windows, a fully covered master deck, custom stamped concrete finish on all decks, and high-quality materials throughout. This home has an individual, heated, oversized two-car garage and storage area on the ground level with elevator access right to the front door. To top it all off, this is the only condominium at Chestnut with a whole-home generator. This penthouse residence spans over 3,300 square feet of thoughtfully designed, seamless living areas, larger than previously documented, per certified measurement report. Viewings of this exceptional home are offered exclusively by appointment.

199 Cone Vista Circle Unit 503, Blowing Rock

$3,250,000
3 Beds 2 Baths 249268 MLS
ON 81 RIDGETOP ACRES AT THE EDGE OF BLOWING ROCK, BORDERED BY PISGAH NATIONAL FOREST, THIS EXQUISITE AND SUSTAINABLE LUXURY HIDEAWAY IS UNIQUE! Interested in the idea of living “off-the-grid”, but don’t want to be too far from excellent restaurants or vibrant cultural life? Do you automatically expect the “best of everything”? With breathtaking John’s River Gorge views over the adjacent Pisgah National Forest and sunset views over Grandfather Mountain from your terraced decks, and luxurious living spaces, you DEFINITELY won’t feel like you are “roughing it”! Less than 1.5 miles from Main Street on a ridge named "Round Mountain", the cozy and luxurious 2067 SF timber-framed bark and log-sided home is designed to receive only your favorite invitees. Soaring stone fireplaces inside the great room and outside on the covered deck are entertainment focal points. A permanent grill is on the deck just outside the kitchen door. On the terrace below, a fire pit beckons. Two oversized two-level equipment garages – one with 1449 SF and the other with 2440 SF – can store your vehicles, equipment, and “toys”. The larger equipment garage was designed for easy conversion to additional lodging space, if desired, and there are additional possible gorge-view building sites just uphill from there. A sophisticated solar array with 56 panels provides adequate power to add supply to the local electrical cooperative utility. A separate 10’ x 15’ outbuilding holds the array of Blue Ion batteries and the Sol-Ark solar conversion system. A 14’ x 22’ greenhouse, with automatic ventilation, is just downhill from an area that has been used as a kitchen garden. Additionally, there is a 2,000 gallon underground propane tank, a 2,000 gallon diesel tank, a 2,000 gallon gasoline tank, and a shed for wood storage. Included furnishings (with only a few exceptions) and tasteful decor will allow you to move right in!

5945 Pitts Road, Lenoir

$3,237,000
5 Beds 5 Baths 257672 MLS
DRAMATIC CONTEMPORARY TIMBER, STONE, AND GLASS ARCHITECTURE TAKES IN THE SPECTACULAR MOUNTAIN GORGE VIEWS ALL AROUND! The soaring timbered ceilings surrounded by walls of glass create one of the most evocative mountain living spaces you will ever experience. This is a Great Room that truly is GREAT! Punctuated by the massive stone fireplace at one end of the room, this open floor plan is the setting for relaxed and gracious entertaining. Teak floors, Hubbarton Forge light fixtures, upgraded windows, and cypress siding are just some of the quality features. The gourmet kitchen features a large center island flanked by a Thermador gas range and Thermador refrigerator/freezer. For entertaining convenience, a serving bar and the glass-enclosed wine room are right around the corner. For one-level living convenience, the Primary Bedroom, Bath, and Laundry are all on this level, but there is a handy elevator that serves all three floors. The Primary Bedroom features vaulted timbered ceilings, a stone fireplace, spectacular sunrise gorge views, and access to a private deck. The Bath has an oversized shower, double sinks, and luxurious soaking tub. On the second floor, a huge Loft/Second Living Area overlooks the Living Room, again with spectacular gorge views. Down the hallway is a Day Kitchen, equipped with drawer refrigerators and a dishwasher, with a convenient dining or game space. The Three Guest Bedrooms here all feature their own versions of the spectacular mountain views. Much of the furniture remains (see list), including the custom platform beds that were built for these three bedrooms. The Lower Level is designed for fun! The large Game Room features a large mounted flat screen television, with gorge views and deck access. The Bar Room, with its own icemaker, wine cooler, and dishwasher, opens onto the Downstairs Covered 570 SF Stone Patio with a handsome stone fireplace. Another Guest Bedroom Suite is on this level. Back on the Main Level, between the oversized garage and home, the covered 1240 SF Stone Patio offers yet another stone fireplace, gas grill and outdoor kitchen space, with access to the remarkably flat back garden/yard and firepit area. Additionally, all the Blue Ridge Mountain Club (BRMC) recreational amenities are near-by. At Watson Gap Village, you and your guests can enjoy the Lookout Grill, Ascent Wellness and Fitness Center, and Watson Gap Park (with Pickleball Courts, Bocce Ball, and Horse Shoes). At the new Meadows Village, you can enjoy the Mountain Side Pool, Pickleball Courts, Pavilion and Great Lawn. And there are about 50 miles of hiking/UTV trails in the BRMC park-like setting. Lots to explore! Lots to do, if you want to, but wonderful space for simple relaxation and quiet enjoyment, too.

1002 Ninebark Road, Boone

$3,200,000
3 Beds 6 Baths 257962 MLS
One of the Best Views in Headwaters in this Well-Maintained Custom-Built Home! Sold Furnished! Once you step inside you will never want to leave. High Vaulted Ceilings, Panoramic Views, Large Gourmet Kitchen approx 25'x 29', Main Level Living complete with Office space. 5 1/2 Bathrooms allowing Every Bedroom & Bonus Room(s) to come complete with a Full Bathroom. Lots of gathering spaces for the entire family. Home is 6,237' heated w/ an Attached 3 Car Garage 838'. Bonus Room above the Garage is 30' x 21' w/ a Full Bath and the Bonus Room below the garage is approx. 19' x 48'. There is also a unique opportunity with home purchase to buy a 1/8th share in 170-Acre Nature Preserve adjacent to Headwaters. Here you can ride your UTV or hike straight from your driveway to the 170. There are 8 owners of this amazing property, all live in Headwaters. Miles of trails from Mild to Wild, Shooting Range, Hiking, Picnics, etc. Falls Creek meanders through the property. It's your own little slice of paradise. For Medical Emergencies a Helicopter can land in parking lot at Clubhouse. Inside the gates you'll have access to a Beautiful Mountaintop Clubhouse with Fitness Center, Game Room, Theater Room, Gourmet Kitchen, Dining Area, Great Room with Fireplace & Tennis/Pickle Ball Court. Within the development your family can also enjoy the Lakeside Pavilion, Stoney Creek Park, Deer Creek Park, Sunset Park, Mac N Tosh Dog Park, Natural Waterfall, etc. Just a short drive to downtown Banner Elk and all Area Attractions such as Skiing, Hiking, Whitewater Rafting, Plays, Concerts in the Park, Golf, etc. Virtual Tour Available & Floorplans! What Are You Waiting For! Schedule A Tour Today!

1550 Falls Creek Parkway, Elk Park

$3,150,000
3 Beds 5 Baths 257891 MLS
Welcome to your dream mountain retreat! Built by Tom Eggers Construction and professionally designed by an interior design firm from Charleston, this custom home is a RARE opportunity to own a fully furnished, newly constructed residence without the wait or uncertainty of the build process. Nestled on 2+ acres in The Farms at Eagles Nest, the home offers both privacy and convenience, with easy access to the community’s premier amenities. From the moment you step inside, the design reveals itself as a window-framed masterpiece that brings the outdoors in. Oversized bi-fold doors and walls of glass provide a front-row seat to nature’s changing colors, creating an ever-shifting backdrop of rolling hills and layered mountain ranges—living artwork outside your door. The open floor plan was designed for both gathering and quiet retreat. The main level showcases multiple seating areas, a chef’s kitchen with dual islands and oversized appliances, a dining area, a primary suite with a spa-inspired bath, plus a laundry and mudroom with a custom dog wash leading to the two-car garage. On the lower level, you’ll find a second primary suite with its own full bath, a guest bedroom with a full bath, and a bunk room that serves as a fourth sleeping area. This level also features a spacious great room with an oversized sectional, pool table, bar, an additional half bath, and a convenient laundry area. Step outside to expansive decks or gather around the built-in firepit for cozy mountain evenings. Every feature, finish, and furnishing has been meticulously selected to balance luxury with livability, making this home equally suited as a primary residence, vacation retreat, or lucrative rental. With close proximity to Beech Mountain, Banner Elk, Blowing Rock, and Boone, outdoor adventure and High Country charm are always within reach. Check out our video tour and don't miss your chance to own one of the highest-quality listings in Eagles Nest—schedule your showing today!

72 Raptor Court, Banner Elk

$3,125,000
4 Beds 5 Baths 252575 MLS
A premier setting deserves a premier home. 331 Goldenrod Road impresses inside and out with superior craftsmanship and attention to detail. Stunning and manicured landscaping greets you while exceptional long-range views of the Blue Ridge Mountains serve as the backdrop. Inside you’ll find a furnished home steeped in luxury and quality custom features beyond compare. Enjoy indoor-outdoor living with two large covered porches—one features an outdoor wood-burning fireplace, summer kitchen, and swinging day bed, and the other a hot tub to rejuvenate after a long day of enjoying the premier amenities of Blue Ridge Mountain Club. Dual living areas, ensuite bathrooms, a private guest suite with a separate kitchen, and the gracious free-flowing design create the ideal mountain retreat for you, your friends, and family. Offered furnished, this home is ready for you to come home to Blue Ridge Mountain Club, a premier mountain community, where a life well-lived is yours.

331 Goldenrod Road, Boone

$3,100,000
4 Beds 5 Baths 257221 MLS
Welcome to 2001 Moon Run — a beautifully designed mountain retreat inside the desirable Linville Ridge community, one of the High Country’s sought-after addresses. At a high elevation, this property offers an escape from summer heat, delivering cool breezes, peaceful surroundings and spectacular natural beauty year-round. This spacious four-bedroom, five-bath home offers the best of comfort and versatility, with thoughtful design elements for full-time living or a seasonal getaway. With one-level living on the main floor and a fully separate living space on the lower level, the layout easily accommodates privacy and togetherness. The main level welcomes you with an open-concept design that seamlessly connects the living room, dining area and kitchen — wonderful for entertaining guests or simply relaxing beside the fireplace. The large windows and glass doors throughout bring in natural light and allow for effortless enjoyment of the surrounding mountain views. The spacious primary suite, also on the main level, offers a serene retreat with ample closet space and an en-suite bath. An additional guest bedroom and full bath on the main floor provide flexibility for family or friends. Downstairs, you’ll find a generously sized separate living area, two additional bedrooms and three full baths, plus a flex bonus space — great for remote work or creative pursuits. Whether you’re enjoying morning coffee on the deck or unwinding after a day on the golf course, this home blends peacefulness of mountain living with refined comfort. With Linville Ridge's renowned member amenities, including golf, dining, fitness and social offerings, this home delivers a complete lifestyle experience. Experience ease of elevated living at 2001 Moon Run — where every season feels like a retreat.

2001 Moon Run, Linville

$3,100,000
3 Beds 5 Baths 252054 MLS
Discover your dream home at 804 Crest Trail, in a desirable location in the heart of Linville Ridge. This beautifully remodeled residence offers the ideal blend of modern comfort and mountain charm. Enjoy the convenience of one-level living, great for all lifestyles. Host gatherings and entertain guests effortlessly in this stylish kitchen space that flows into the inviting living area, bathed in natural light and offering breathtaking views of the surrounding mountains and golf course. Rest easy knowing this home is equipped with a generator and a new roof, ensuring peace of mind in any season. Owner has received county approval for a four-bedroom septic system upgrade as the home has a three-bedroom septic. Immerse yourself in the beauty of Linville Ridge, where outdoor adventures and serene landscapes await. This property embodies the essence of mountain living while providing modern amenities and comforts. Don’t miss your chance to own this exceptional home! Schedule a viewing today and experience the captivating charm of 804 Crest Trail for yourself. Your mountain sanctuary awaits. House measurements are being confirmed with professional measurements. Any discrepancies will be noted upon receipt of the measurement report.

804 Crest Trail, Linville

$3,025,000
4 Beds 6 Baths 255567 MLS
Beaver Lodge, built by DuBose Custom Homes, is a one of a kind mountain retreat designed by architect David O’Bryan. The retreat is meticulously sited overlooking New River Creek, stocked year round for trout fishing. Located in the beautiful, gated resort community of Firethorn, only minutes from downtown Blowing Rock, Boone and the App Ski Basin. Beaver Lodge features a reclaimed slate roof, natural stone, white oak hardwoods, La Cornue gas range, custom cabinetry and designer lighting. The impressive two story stone fireplace is the centerpiece of an open concept living area with 20’ ceilings, exposed oak beams and spacious outdoor living spaces on both the front and rear of the home. Four ensuite bedrooms. Primary with fireplace. Two main living areas with fireplaces and a bonus flexible space that can be adapted for a home theater or bunk room. A two-car garage with a flexible space above includes a full bathroom and bar and is ideal for entertaining or office space.

139 Beaver Lodge Trail, Blowing Rock

$2,985,000
4 Beds 7 Baths 253224 MLS
Stunning custom-built house in the Firethorn Subdivision, meticulously remodeled with high-end custom finishes throughout. Easy access off 321, 3 miles to Blowing Rock & 6 miles to Boone. This home boasts 4 BR’s, 4 FB’s, and 3 HB’s, offering ample space for comfortable living. As you enter through the front door, you'll be greeted by vaulted wood ceilings and a breathtaking view of Moses Cone Park.The wide-open floor plan and tall ceilings create a sense of openness and grandeur throughout the house. The vaulted Great Room showcases beautiful wood ceilings, a stone fireplace, and a convenient bar. The Kitchen and DR offer stunning views of Cone Manor and Flat Top Mtn while seamlessly opening to the welcoming FR. The state-of-the-art Kitchen features custom cabinets and high-end appliances. Step out onto the vaulted ceiling patio with a stone fp to soak in the afternoon sunset or venture onto the deck, granting access to the grilling area, sport court, and the brick paver patio with a fire pit below. On the main level, you'll find an amazing office, a convenient Laundry Room, a Powder Room, and access to the spacious 3 car garage. The Primary Suite offers a deck, 2 walk-in closets, and an office. The Primary Bath leaves no detail overlooked, featuring a walk-in steam shower, heated floors, vaulted ceilings, and a freestanding tub for ultimate relaxation. Heading downstairs, you'll discover 3 BR’s with on-suite baths, a HB, a large Family Room with a stone fp, access to the brick paver patio and indulge in the saltwater hot tub, creating a perfect oasis for relaxation. Above the garage, a huge bonus room awaits, complete with a convenient HB. Every detail has been carefully considered in this remodel, from the high-end lighting to the exquisite custom door hardware and cabinet hardware. Living in the gated community of Firethorn offers quick and easy access to all the High Country has to offer. Enjoy the community clubhouse, ponds, hiking trails, and a trout stream.

177 Thunderhill Trail, Blowing Rock

$2,950,000
4 Beds 4 Baths 244487 MLS
ON THE GORGE IN MAYVIEW, WITH SPECTACULAR GORGE VIEWS FROM EVERY ROOM! With entry through one of Blowing Rock's most charming cottage-style gardens, the dramatic vaulted contemporary interior spaces with windows all around may come as a surprise! What a view! The Main Level living area flows in a comfortable circle with access to a built-in wet bar and the main level decks. The soaring stone see-through fireplace is shared with the kitchen and extends to a fireplace in the Primary Bedroom suite upstairs. The Primary Bedroom suite features three generous closets and plenty of seating space for curling up with your own gorge view and a good book. Sky-lit primary bath features a double sink, a large separate shower, and a soaking tub. Three comfortable guest bedrooms and two baths are downstairs, with door wall access from each bedroom to the lower deck. This home, with its dramatic but welcoming setting, is a familiar address for invited guests for innumerable social, civic, and charitable events. It was not unusual for the garage space to be commandeered for the bar so that guests could freely circulate to enjoy the spectacular views and one another's company.

887 Wonderland Trail, Blowing Rock

$2,943,200
5 Beds 6 Baths 248916 MLS
The very essence of Elk River Club living is found in this recently renovated mountain estate. Careful attention was paid to every detail in this five-bedroom, five-and-a-half-bath masterpiece. Completely renovated to bring all interior and most exterior up to date with high-end finishes. Major items include painting, HVAC, plumbing fixtures, lighting, all interior doors, flooring, appliances, cabinets, encapsulation of crawlspace, tree removal, and rebuilding of two stone fireplaces. Complete list available online. Main-level living with the great room flowing seamlessly into the dining area and gourmet kitchen is ideal for entertaining. The great room features a cathedral ceiling with a massive stone fireplace. Also on the main floor is the primary bedroom with a luxurious bath with a steam shower and heated tile floors, as well as an office and laundry room. Enjoy magnificent views from the open upper deck and lower covered deck. The lower level features four bedrooms with en suites, a large family room with a stone fireplace, a kitchenette, a wine room, an exercise room, and a sauna. A whole-house generator is included. Sold furnished with exceptions. All renovations were completed in 2021 by a respected local builder. No permits on file. In addition to a Jack Nicklaus signature golf course, Elk River Club members can enjoy the 50,000-square-foot clubhouse, tennis, fitness, and equestrian centers plus an onsite jetport. An additional 765 square feet in the exercise room is not counted in the total HLA, due to ceiling height. An extensive list of improvements and furniture can be found in the listing documents.

424 Elk River Parkway, Banner Elk

$2,900,000
5 Beds 6 Baths 244546 MLS
LUXURY LIVING IN GRANDFATHER GOLF AND COUNTRY CLUB! Enjoy light and bright open spaces in this gorgeous custom home designed by Greg Perry Design and interiors by Laura Archibald Interiors. Desirable floorplan for effortless entertaining and everyday living. Unique and high-end finishes throughout. This home boasts a show-stopping chef’s kitchen open to a fireside family room, and dining area. Many features include kitchen island, pantry, main level laundry room, scullery and bar with beverage fridge. Spacious main level primary suite features a beautiful bathroom and large walk-in closet. Three additional bedrooms with ensuite bathrooms plus a bonus room/4th bedroom with an access to full bathroom and an office upstairs. Extend entertaining outdoors on the covered veranda overlooking the stunning mountain views. Oversized two-car attached garage. Near Grandfather Mountain area activities, shops, and restaurants

268 Hemlock Drive, Linville

$2,850,000
257625 MLS
This offering represents a rare opportunity to acquire a fully operational 64-room motel and restaurant located in Sparta, NC, within the scenic Blue Ridge Mountains. The property is strategically positioned near major highways, airports, national parks, and wineries, making it an ideal destination for both leisure travelers and business guests. With extensive amenities, sustainable features, and a newly remodeled restaurant, this property presents an outstanding opportunity for continued growth and profitability. Turnkey Operation – Fully equipped and operational motel and restaurant Diverse Revenue Streams – Lodging, food & beverage, events/conferences Scenic Destination – High tourism appeal in the Blue Ridge Mountains Expansion Potential – Ability to further develop hospitality offerings and event hosting This property represents a once-in-a-lifetime opportunity to acquire a viable hometown business in a thriving tourist destination. With its extensive facilities, updated restaurant, and prime location, the motel is well-positioned for continued success under new ownership.

341 N MAIN Street, Sparta

$2,850,000
3 Beds 4 Baths 248775 MLS
New developer spec. home under construction. The projected completion date is set for the Summer of 2024. Current listing photos are of a similar model home built by Lutgert Construction based on the same model floor plan. Final colors, layout, property view, and hardware will be determined further into construction. Updated photos will be uploaded at house completion. This lot layout has allowed for a slightly larger floor plan than the standard Spruce model Nestled inside the gates of Linville Ridge Country Club, this neighborhood features 19 single-family homes with three and four-bedroom floor plans. Each home will be built at an average elevation of 4,000 feet, situated on a minimum of one acre, with views of Grandfather Mountain and the Blue Ridge Mountains.

1206 Cranberry Trail, Linville

$2,850,000
3 Beds 5 Baths 241620 MLS
MAJESTIC VISTAS - Situated along a prominent ridge within the Elk River Club community, this three bedroom, four and one-half bath residence blends superb design with a verdant setting that spans 1.29 acres. Features 2 two-car garages with a full efficiency apartment above each and separate golf cart garage. Great room showcases a full-size bar/lounge with stately rock fireplace. Generous kitchen with distinctive wormy chestnut cabinets, breakfast nook, screened-in patio, formal dining room, and powder room completes entry level. Master suite offers a myriad of amenities including a sitting area with rock fireplace, office, spacious his/her closets and his/her baths. Second level also features two guest bedroom suites and laundry room. All rooms have large windows providing majestic views of the golf course and mountains beyond. The Elk River Club is a luxurious community that encompasses 1200 acres of the Blue Ridge mountains. In addition to a Jack Nicklaus Signature golf course, members can enjoy the 50,000 square foot clubhouse, tennis, fitness, and equestrian centers plus an on-site private jetport. Imagine your mountain home and you will find it at Elk River.

109 Goldfinch Court, Banner Elk

The information from this search is provided by the High 'Country Multiple Listing Service. Please be aware that not all listings produced from this search will be of this real estate company. All information is deemed reliable, but not guaranteed. Please verify all property information before entering into a purchase.”