Refine Search
Sort by
$1,260,000
3 Beds 4 Baths 247995 MLS
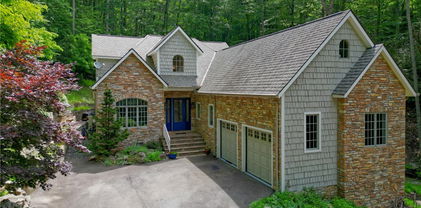
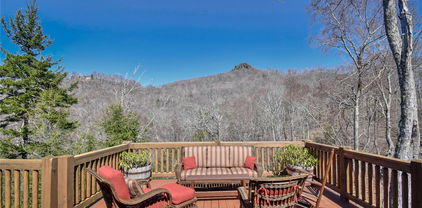
This stunning three-bedroom, four-full-bathroom home offers luxurious mountain living at its finest. Nestled in the beautiful subdivision of Boone Fork Camp, this property is only a short drive to downtown Blowing Rock, the Blue Ridge Parkway, and Moses Cone Estate Park. The home boasts outdoor entertainment spaces on all sides. There is an outdoor stone fireplace area, a private hot tub deck, over 400 square feet of enclosed patio with a gas log fireplace (screens in place if needed), and a beautifully crafted covered deck to enjoy the fresh mountain air. As you step inside, you will notice this house offers the perfect blend of style, comfort, and functionality. The spacious open floor plan of the living room, dining room, and kitchen (with a new leathered granite counter installed in 2021) allows for a seamless flow for entertaining family and guests. There are two-bedroom suites on the main level, with access to the open deck and a third-bedroom suite up the stairs off of the living area, with its own balcony. Off of the foyer, you will find the laundry area, with a wet bar (also with a new leathered granite counter installed in 2021 and a new Speed Queen washer and dryer), a full bath, and access to the enclosed patio. The staircase in the foyer showcases an impressively crafted banister and leads to a game room featuring pool table, additional living/entertainment area and ample storage. Also featured are hardwood floors throughout, 3 HVAC systems, whole house Halo LED air purifier, wood blinds throughout, reinforced concrete driveway, and two car garage. This home is truly enchanting; whether you're hosting a gathering in the outdoor entertainment spaces, enjoying the warmth of the gas log fireplaces, or simply unwinding, you'll find that every detail has been thoughtfully designed to enhance your mountain living experience.

126 Keowee Camp Lane, Blowing Rock

$1,259,446
3 Beds 3 Baths 246087 MLS
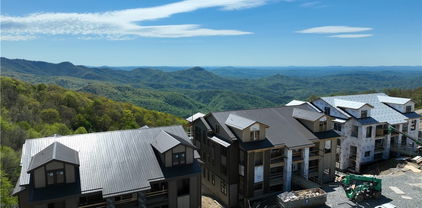
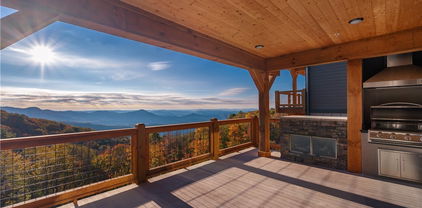
Three Bedroom, Three Bathroom Luxury New Construction Condominium with high-end finishes and expansive views of the Johns River Gorge. All on one-level, this easy access, entry-level condo features 9 ft. ceilings throughout along with hardwood floors in all main areas and the master bedroom. The open living area has wood beam accents, abundant windows to take in the views from every angle along with a dedicated dining area and spacious living room with stacked stone gas fireplace. Luxury kitchen finishes are customizable to your preference including cabinetry, appliances, countertops and hardware. Take in the majesty of the mountains from the spacious deck with built-in gas grill and outdoor fireplace. The master suite is oriented to take in the spectacular mountain views and includes a walk-in closet and luxury master bath with soaking tub, tile shower and double vanity. Both guest bedrooms have their own bathrooms making it ideal for family and friends. Modern mountain architecture and rich finishes make this maintenance-free condominium the perfect place to get away from it all, while being only minutes to downtown Blowing Rock.

TBD Canyon Gap Unit G-3, Blowing Rock

$1,259,100
3 Beds 3 Baths 250305 MLS
Exquisite Craftsman home located in the coveted neighborhood The Glens of Grandfather! This lovely three bedroom home is tucked into a tranquil setting at the base of Grandfather Mountain and is simply stunning with top of the line finishes, open floor plan, and an outdoor space that is a nature lovers dream! This home borders conservatory land with the Green Ridge Branch stream babbling through the back yard! As you step inside you will find a custom kitchen with ample storage, built in wine cooler, and large kitchen island with marble counter tops. The open floor plan includes a warm and inviting living space with a stunning rock fireplace and tongue and groove ceilings with timber accents. opening to the fantastic covered porch with outdoor fireplace! The large primary bedroom ensuite is located on the main level and looks over the gorgeous backyard space. Large Bathroom ensuite and laundry room are conveniently located off the primary bedroom. Upstairs you will find 2 large bedrooms a bath and an office space . Located a few miles from Sugar Mountain and Linville and a 20 minute drive to Boone, this home is located on a small road, tucked in at the end of a culdesac. This highly desirable location is highlighted by the neighborhood's access to the Profile Trail of Grandfather Mountain and is currently the only home in the neighborhood that is on the market! Come see this home today!

140 Cobblestone Bridge Lane, Banner Elk

$1,257,000
3 Beds 4 Baths 242747 MLS
BANNER ELK NEW CONSTRUCTION!! Mountain Contemporary home with ONE LEVEL LIVING in a prime location in Banner Elk. Barn wood and stone exterior with great lines will draw you to this amazing home. 3 bedrooms and 3-1/2 baths. Open plan with vaulted ceilings incorporating T&G and large rustic beams. Living area has stone gas fireplace. Kitchen will have quartz counter tops, top of the line stainless appliances and custom cabinets. You can still pick some finishes if you desire. Multiple covered decks. Main deck has gas fireplace too to enjoy those cool evenings. Primary bedroom has large walk-in closet, double vanity, soaking tub and walk in shower. Walk out on the deck and soak in the cool mountain air with small creek below. Floors throughout the main house will be wide plank oak with stone in the bathrooms. Full 2 car garage. Flat easy driveway leads you to this secluded lot in the Elk Creek Subdivision which offers Town water/sewer, Cable, High Speed Internet and Natural Gas. This new custom home is scheduled to be finished in the fourth quarter of 2024. Square footage based on building plans. House will be measured when complete

Lot 12 Elk Creek Drive, Banner Elk

$1,250,460
3 Beds 3 Baths 250471 MLS
This luxurious new construction condominium boasts three bedrooms and three bathrooms, featuring high-end finishes and stunning views of the Johns River Gorge. Located on the first floor, this single-level residence is accessible by stairs or elevator and offers impressive 10-foot ceilings throughout, complemented by hardwood floors in all main areas and the master bedroom. The open living area showcases stained wooden beam accents and ample windows that capture panoramic views from every angle. A dedicated dining area and spacious living room with a stacked stone gas fireplace add to the ambiance. The gourmet kitchen can be tailored to your tastes, allowing customization of cabinetry, appliances, countertops, and hardware. Enjoy the scenic mountain vistas from the expansive deck, complete with a built-in gas grill and outdoor fireplace. The master suite is strategically positioned to maximize mountain views and includes a walk-in closet and luxurious master bath with a soaking tub, tile shower, and double vanity. Each guest bedroom has its own bathroom, ensuring comfort and privacy for family and guests alike. With its modern mountain architecture and upscale finishes, this maintenance-free condominium offers an ideal retreat, just minutes from downtown Blowing Rock.

TBD Canyon Gap Unit I-1, Blowing Rock

$1,250,000
5 Beds 6 Baths 259960 MLS
Luxury and privacy meet panoramic long range mountain and pastoral views in this 5 bedroom, 5.5 bath fully furnished home, located in the gated Lil-Crest subdivision. Now offered with Lots 5 and 6 combined, totaling over 3 acres, providing additional privacy and flexibility. Built in 2020, the home offers nearly 4,000 square feet of finished living space and local custom furnishings. The main level features an open floor plan with fireplace and walls of windows capturing layered mountain views. The kitchen includes granite countertops, convection oven, stainless steel appliances, and a spacious dining area. The primary suite and two additional bedrooms are located on the main level. The fully finished walk out lower level includes two additional bedrooms, game room, and theater area, offering ample space for guests or entertaining. Outdoor living includes a covered wraparound porch with hot tub and fire pit area, all positioned to enjoy the views and cool summer temperatures at over 3,000 feet elevation. Additional features include luxury vinyl plank and wood flooring, central air conditioning, security system, and access to high speed internet. Both short term and long term rentals are permitted per subdivision guidelines. Conveniently located minutes from Boone and area amenities, while offering a unique mountain setting.

457 Lily Of The Valley Drive, Boone

$1,250,000
2 Beds 3 Baths 256984 MLS
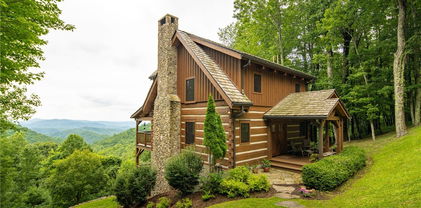
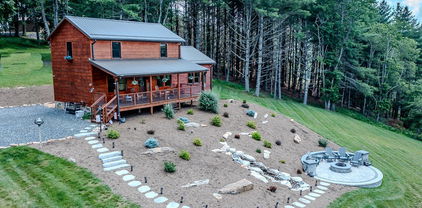
ESCAPE from life’s demands and distractions to a special retreat surrounded by nature. Stunning views, solitude and a sense of calm greet you as you arrive at this home on almost 45 pristine acres only a few minutes from downtown Blowing Rock. Situated on a knoll with endless layered views, this stylish cabin establishes an immediate sense of tranquility. Comfortable outdoor living spaces are a highlight of this special property. The stone outdoor fireplace overlooking the mountain views greets you as you reach the property. Wander down the large natural stone steps amid the naturally landscaped garden to the covered front porch. The cabin is a delight with unique architectural features, including a vaulted, beamed and tongue and groove ceiling, creates a sense of volume. The main level includes an inviting spacious great room, with pull out sofa, a large wood burning stone fireplace, dining area, bar area with stools, high end kitchen (including a hammered copper farmhouse sink), and a full bath. There is a deck on the main level the length of the home, with plentiful seating, including a handmade farm table, with benches, and outdoor grill. Upstairs the vaulted ceiling continues providing a sense of airiness to the primary bedroom and bath, as well as a sleeping loft or office. A cozy deck off the upstairs bedroom provides the perfect private spot for early morning (sunrise) coffee and evening glass of wine or night cap. The lower level consists of a comfortable second living area, with a second stone wood burning fireplace, guest bedroom and bath, storage area, utility and laundry rooms. This level provides another full deck across the entire house, seating areas, and a hot tub. The area is accessed both by the living area and the guest bedroom. This private sanctuary borders the Pisgah National Forest. The property is comprised of 3 lots; the house, an outdoor fireplace and a workshop/shed are on the 20 acre parcel. The 15 and 10 acre adjoining parcels offer additional view building sites with electric already on site; camping areas, a branch of Mulberry Creek, a number of old logging trails, and a tent platform for the adventuresome. There is endless potential, truly a family legacy opportunity The cabin is being offered furnished with few exceptions, it has never been rented, but meticulously maintained and used as a treasured family retreat. Come explore and enjoy one of the most naturally beautiful and unique settings and houses in the High Country!

7884 Rocky Knob Road, Lenoir

$1,250,000
3 Beds 4 Baths 256516 MLS
A stunning residence nestled in a 4.6 acre parklike setting with a tumbling stream, abundant perennial wild flowers, large boulders and mature trees. The gentle driveway is bordered by a bridle path and natural steps to a lovely bridge crossing the stream and accessing a network of foot trails. The outdoor living space includes a screened porch with built in grill, open deck with hot tub, raised garden beds, several fire pits and multiple seating areas to enjoy the stream and the natural environment. The interior is just as delightful, the spacious, beamed great room and dining area are sophisticated and comfortable with a stacked stone wood burning fireplace, upgraded lighting, wall space to accommodate furnishings and artwork and a wall of French doors admitting light and access to the outdoor living space. A highly functional kitchen includes an island with new induction cooktop, a dining area with entry to the screened porch. The large laundry/mud room leads to the oversized, high ceilinged two car garage. An arched doorway opens to the office with a wall of built in bookshelves, closet and views to the woods on either side of the drive, it is complemented with a full bath. The large primary suite is situated at the rear of the house with a second stone fireplace and access to the deck and hot tub and the sounds of the stream as it flows over the rocks. The primary bath offers split vanities, a jetted tub and a steam shower. The closet has been modified with a walk in safe. Upstairs the two large en suite bedrooms are separated by the landing providing restful privacy for family or guests. Each bedroom has a surprising amount of storage/closet space, or secret playroom for a child. This unique residence and property maximizes indoor and outdoor living spaces, the seamless flow between the two providing a relaxed and serene place to enjoy.

121 Turf Way, Boone

$1,250,000
3 Beds 3 Baths 254589 MLS
Built in 2010 this home has been so meticulously maintained that it looks like new. This Tynecastle home sits on aprox. three acres and looks directly up Inver Shield peak. This 3 bedroom, 2.5 bath custom home is packed with quality and high end workmanship. The finishes and attention to detail are evident at every turn. The outdoor decks begin on the spacious front porch and continue in the back with both covered and open decking. The covered portion of the rear deck has a magnificent outdoor wood burning stone fireplace reaching up to the cathedral ceiling. while the outdoor deck allows for maximum sun in warmer weather. A large two car detached garage is located steps away. This oversized garage has an upper level that would be ideal for a game room or office. The home has an encapsulated crawl space with a radon mitigation system. The owners also installed an 8 thousand dollar Envirowise air filtration unit with an ultra violet air treatment and a series R6 cold plasma air cleaner. This home has natural gas and natural gas furnace and Ranai tankless water heater. The fireplace in the great room has a top end Buck stove wood burning insert and with a stainless steel flue liner and can almost heat the house on its own. If You want to see all this home has to offer take the 3d tour and see just how great this home really is. Then call us for a tour in person and see for yourself.

672 Tyneloch Drive, Banner Elk

$1,250,000
3 Beds 4 Baths 254128 MLS
Renovated home offers single-level living minutes from Blowing Rock Country Club (BRCC), downtown Blowing Rock & the Blue Ridge Parkway. The home is located in the sought-after Green Hill area. Both parking areas at the home are level. Enjoy easy, year-round access on paved, city-maintained roads. BRCC members can access the country club by golf cart paths adjacent the home. The open floorplan features a spacious kitchen, dining, & living room with a fireplace (gas logs). The renovated interior has new wide plank white oak flooring, custom cabinets with upgrades & custom marble countertops (honed). Kitchen has new Thermador appliances: 36" built-in refrigerator, 36" six burner gas range, microwave drawer & dishwasher. There's a 1/2 bath, walk-in pantry & laundry room off the common area. The primary suite has a walk-in closet, double vanity, spacious shower with bench, water closet & covered deck you can only access from the primary. All 3 bedrooms have an en suite bathroom. Covered deck with fireplace & gas logs off the common area. Pella windows & doors, solid Knotty Alder front door, Toto toilets. Laundry room has full-size washer/dryer & deep stainless steel sink. Renovation, infrastructure & finishes were done with quality in mind. Renovations include: siding, roof, plumbing, electrical, spray foam insulation, doors, tankless water heater, decks, HVAC, radon mitigation system, covered front porch/entry and more. Sealed crawl space w/ dehumidifer. New, upgraded gutters: 6" half-round seamless gutters with 4" round smooth downspouts & forged cast hangers. New landscaping with a focus on evergreens including grading, walkways, parking areas. The exterior is new smart siding. Decking is Trex (trex.com). See attached floorplan. Easements as recorded. Broker interest. Home is staged & furnishings are negotiable. Originally built in 1965 with extensive renovations completed 2023-2025.

109 Galax Lane, Blowing Rock

$1,250,000
3 Beds 4 Baths 252551 MLS
PRICE REDUCED on this gorgeous new construction in the Lodges at Eagles Nest! In the newer section of The Village, with great neighborhood feel, with other high end mountain homes. Beautifully crafted Bitterroot design with large windows and view of the mountains from the deck. The rocking chair front porch has a main entrance and a mud room entrance. Enter the open foyer and you are greeted with a bright wall of windows, 16' sliding doors and floor to ceiling rock fireplace. A soaring tongue and grove cathedral ceiling welcomes you into this beautifully designed home. A seamless transition from living, dining and kitchen area is wonderful for huge gatherings. Kitchen is well equipped with stainless steel appliances, granite island and custom cabinetry. An extra spacious pantry with custom shelves, a laundry room and 1/2 bath round out this well planned space. French doors from dining room lead out to a spacious partially covered deck overlooking the mountains. Deck is large enough for a hot tub & fireplace. On this main level includes the primary suite which also has vaulted ceilings and a generous sized bathroom and closet. Upstairs has a loft area that could be used as a reading nook or game area. Loft overlooks the living room. Two additional bedrooms with each bedroom having their own sink and toilet, with a shared shower/tub. Backyard would be great for a firepit. This home would make a wonderful rental and/or personal home. Enjoy one of the best gated communities in NC and all that Eagle's Nest has to offer, starting with your own ATV garage. Take your ATV straight onto the miles of trails, where you can explore unique amenities like the clubhouse, winery, tennis courts, fishing pond, waterfalls, Elk River and various overlooks. Short term rentals are allowed in this neighborhood if you would like to generate rental income while not there. Just 10 minutes to beautiful Banner Elk, NC and 20 minutes to skiing at Sugar Mountain and Beech Mountain.

37 Tioga Trail, Banner Elk

$1,250,000
4 Beds 3 Baths 252293 MLS
Looking for an amazing vacation home with established rental history. Envision enjoying this stunning 4 Bed 3 Bath Scandinavian Modern Custom Design Build with stunning views of Grandfather Mountain as well as long range valley views. This house has has a sprawling 500 plus square foot deck with fire pit, dining table and hot tub to help you enjoy every season in the High Country. The house has ample parking including an EV charging station with convenient first floor level entry. Upstairs boasts 2 on suites with the primary and living areas sharing a two siding wood burning fireplace and in taking in stunning views from every angle. The lower level has a bunk room and separate guest suite with adjoining bathroom along with a large secondary family and gaming room. You will also find lower level access on the left side to your personal ski storage and laundry room. This home is also conveniently located along the Sugar Bus Route (ski season).

611 Little Sugar Lane, Sugar Mountain

$1,250,000
5 Beds 5 Baths 251164 MLS
MOUNTAIN LODGE on 1.65 ACRES ( 4 lots) Enter the Spacious Great Room - 22'X38' with impressive 180 degree layered VIEWS - Double side Stone Fireplace, heart pine floors, Tongue & grooved vaulted ceilings, One Covered and two Large Open main floor decks, Wormy Chestnut Bar & kitchen cabinets, A 20'X22' Kitchen & Dining area with Huge Views. The MAIN level has two large bedrooms ( both with deck access & panoramic views), spa inspired primary bath with Japanese soak tub, oversized shower, heated floors, Large his and hers dual vanity & private deck. MIDDLE FLOOR has a large 22'X16' Family room with long range views, two Large Bedrooms, two full baths a hot tub & deck, an open and a covered deck. The Two car garage with half bath & work area accesses the Family Room. The LOWER FLOOR has Large Game Room with Gas Log Fireplace, Sauna, Ping Pong Table, & Wine cellar. It also has a Storage Room for linens & supplies, mechanical room & and a huge guest bedroom with shower bath, king bed and two sets of bunk beds. There is and outside storage room for yard tools. A total of 7 decks have over 1,600 sq ft of space. The paved driveway enters & exits downhill to Pinnacle Ridge Road and has parking for more than 8 cars. The home is centered in the middle of the four lots at an ELEVATION of 4,965 feet. The yard is covered in native bear grass and is a favorite resting place for local deer. The BEECH MTN CLUB membership is Current. VIEW the attached Virtual Tour. All furniture is included.

210 N Pinnacle Ridge Road, Beech Mountain

$1,250,000
4 Beds 4 Baths 249665 MLS
268 East Rocky Top Trail – Modern meets mountain in the combination of style and setting for this unique and contemporary property on over 3 acres with great yards, wooded privacy, long range views (w/ full view control & potential for bigger views with tree trimming), rock features, and level parking and entry. A treehouse vibe and well-thought-out floorplan with large accordion glass doors and walls come together to make nature the center of attention, indoors & out! Perfect for a mountain getaway, investment property (short term rentals allowed), or full-time residence, this Seven Devils property sits in a central location & close proximity to Boone, Banner Elk, & Blowing Rock, with ski slopes and the Blue Ridge Parkway nearby! This 4BR 3.5BA home, designed by award-winning architect Vincent Petrarca, offers living spaces and a primary suite on EACH of its two floors. The great room, open to the kitchen (with stainless steel appliances) & dining area, features accordion windows and doors that open the space to the large back Ipe deck. The walk-in level primary suite features a soaking tub, tiled shower, and double vanities while a half bath is convenient for entertaining. Downstairs, find a 2nd living/family room with access to patio & usable yards (with views!), the second primary suite, 2 additional bedrooms, full bath, & laundry. Additional features: DOUBLE LOT (potential for 2nd build site or lot re-sell, extra lot has expired septic permit), abundant natural light, geothermal HVAC system, radiant floor heating, solar hot water system, Ipe wood deck, multiple stone patios (one w/ pad w/ potential for hot tub), covered front entry through open air garage-like carport, high-speed internet, & cool mountain breezes on the ridge at over 4000 ft in elevation. Views of a number of mountains, including Snake, Elk, & Beech Mountain slopes. Seasonal views of Grandfather! The Town of Seven Devils = hiking & walking trails, community/fitness center, Town Hall + events.

268 E Rocky Top Trail, Seven Devils

$1,250,000
3 Beds 3 Baths 250024 MLS
High-income producing, turnkey fully furnished river lodge! Introducing the Whisky River Lodge at RiverWalk in Banner Elk! This newly built, timber-designed riverfront lodge sits up high overlooking the picturesque Elk River with 150 feet of frontage, where owners enjoy full fishing rights and privileges. Riverwalk is a boutique-sized, gated riverfront community just two minutes out of downtown Banner Elk. Owners also enjoy full access to all of the exciting amenities and activities offered at The Lodges at Eagles Nest. This newly constructed luxury home by Copper Nail Construction, LLC was built with all-natural high-quality wood and stone materials, including rugged timber posts and beams in the main living area, and appointed with opulent furnishings throughout. High tongue and groove white pine ceilings and trim, hearty oak hardwoods, and Appalachian poplar bark frame the main living area. The chef's kitchen, featuring custom cabinetry, exquisite granite countertops and an island bar for dining, is free-flow to the main dining area and great room. Here you'll find a full wall of Tennessee flag and field stone encasing the gas fireplace, as well as a flat-screen TV and wet bar for relaxing. Sliders and large windows invite you to step out onto the expansive deck, with covered and open grilling and dining areas, overlooking the long view down the bold river below. The primary suite is on the main level with windows also looking out on the river, high tongue and groove white pine ceilings, and an elegant soaking tub in the bath. Upstairs find two additional large guest bedrooms separated by another full bath. Step down to the backyard and find a natural stone fire pit for sitting along the river by a warm fire and enjoying the cool air. All of this is within a few minutes of idyllic Banner Elk and the incredible amenities at The Lodges at Eagles Nest, and perched directly on the gorgeous Elk River. Call about this amazingly unique riverfront home opportunity today!

148 River Haven Drive, Banner Elk

$1,250,000
4 Beds 4 Baths 249704 MLS
The Premier Beech Mountain Home! Located right on the Beech Mountain Ski Slopes this 4 Bedroom, 4 Bathroom, 3500+ Sqft Home offers both privacy and convince with its location on the mountain. Big Mountain views are able to been seen from multiple spots within this home as well as THE BEST views of the Beech Mountain Ski Resort activities between skiing, mountain biking, and even Summer concerts that take place on the slopes. Other highlights of this property include 2 large living areas with vaulted ceilings in the main, ample sleeping space with 2 bedrooms per floor plus a loft with bonus sleeping space on the second floor, high end stainless steel kitchen appliances, jacuzzi tub in the primary suite, bunk room, game area, and wet bar on the lower level, along with hot tub. This is also a true Ski-In/Ski-Out property with the ability to walk from the lower deck right onto the slopes. This property has been a premier rental property generating $95,000+ a year in Gross Rental Revenue over 140 nights with room for more. This property is being offered Fully Furnished with 2024 Rentals on the books as well. Inquire today!

22 Slopes Lane, Beech Mountain

$1,250,000
3 Beds 5 Baths 248994 MLS
Open floor plan townhome in Linville Ridge Country Club. Enter into a large open floor plan on the main level of this expansive townhome and see the amazing views of Grandfather Mountain! On the main level, you will find the large living room with floor-to-ceiling stone fireplace and floor-to-ceiling windows. Primary bedroom and bath are also on this level, along with a guest bedroom and en-suite bath. Downstairs you will find another spacious family room with floor-to-ceiling stone fireplace, pool table and sauna. Also, downstairs you will find another bedroom off the family room with a full en-suite bath. Two additional, nicely sized rooms are also downstairs and can be used for bonus/flex space, an office or gym area.

106 Bridgeway Court Unit 106, Linville

$1,250,000
4 Beds 5 Baths 248827 MLS
HUGE ROOMS! VAULTED, OPEN SPACES! UNIQUE RIDGETOP PRIVACY IN BEAUTIFUL VALLE CAY! With huge rooms and wonderful special features, this home was lovingly designed and built in 2000, and its spacious rooms are like a blank canvas awaiting YOUR special updates and touches. On 8.124 acres with lovely valley and ridgetop views, the wooded setting is private and lovely. The extra large rooms on the main level are ideal for one-level living. The lower level is for family and guests with a complete second kitchen, a large family room with a fireplace, 3 additional bedrooms, 3 full baths, a second laundry room, a bonus room, and access to the large lower deck and yard. Primary bath is huge, with a large double shower and lovely whirlpool tub. Guest downstairs also have access to a second whirlpool tub and large shower in one bath. Listing is priced to allow for expected updating. A $4,500 credit is offered by the sellers for a window leak repair that was discovered just before listing.

224 Man O' War North Drive, Vilas

$1,250,000
4 Beds 5 Baths 247634 MLS
Remarkable Custom Built Estate Home over 5100 SF, on 17+ acres in Southern Ashe. Acreage is a nice mixture of pasture and white pine timber and no restrictions. Strategically built on the acreage to maximize privacy, and provide southern exposure with panoramic views off back deck. 1st time ever on the market! 2 Story home with brick & hardiboard exterior, & composite decking with aluminum railings make for low maintenace. Large 2 story Great room with lots of windows, providing natural light, stone fireplace, with 98% efficient LP Gas, provides extremely efficient supplement heat. Open floor plan with gourmet kitchen, granite countertops, custom built cabinets, SS appliances, walk in pantry and breakfast nook. Main floor walk in laundry, and formal dining room. Main level primary suite with crown moulding, his & hers custom WIC, in suite bath, with double vanities, walk in tile shower, and jacuzzi tub. Spacious upstairs features loft overlooking great room. 3 additional bedrooms and 2 full baths, 1 with a soaker tub. 1 of BR's is currently used as a home office, with 5G connectivity throughout. 1 of the BR's would be an ideal guest suite on one end of the upper level. Large lower level den, great for entertaining or relaxing with friends and family, features 2nd stone fireplace, surround sound, and wormy chestnut cabinets, crown moulding and wainscoting. Full bath on lower level, storage space/mechanical room and additional garage bay. Main level garage is oversized, trimmed with wainscoting and drain for washing cars. Additional features include water purification system, 5 zone propane furnace, 50 year roof, pet safe underground dog fence, raised bed gardens with asparagus roots and central vac. Superb location provides easy access to highway 221-4 lane, less than 2 miles, and only 20 minutes to Boone, 30 minutes to Wilkesboro and 15+ minutes to downtown West Jefferson. See today

525 John Miller Road, Fleetwood

$1,250,000
8 Beds 6 Baths 247426 MLS
Tiny home community in Southern Ashe County with additional acreage to expand. Currently 4 cottages with 3 having the exact same floor plan. Come live out your dream of bringing all your family and friends to the NC mountains. A small stream runs along the lower side of the property and would be a perfect spot for a community pavilion, picnic tables, and game courts, such as corn hole & volleyball. The upper 20 acres are wooded and could provide walking trails all the way to the Blue Ridge Parkway. This area would be an ideal location to add tree house rentals, as well. Each of the 4 cottages offers an open concept with 2 bedrooms and a bath. The larger cottage at 413 Rugged Ridge has 914 square feet and offers 2 bedrooms with en-suites and a 1/2 bath off the great room. The other 3 are 747 square feet and offer a full bath adjacent to the great room. These tiny homes were designed for being together with comfort in mind. All 4 homes have a propane fireplace for ambiance, premium luxury vinyl flooring, stainless appliances, granite counter tops, recessed lighting, and high end fixtures. They come fully furnished and ready for your guests. On the exterior of each, you'll find Board & Batten "Celect" Celluar Composite siding, fire pit with built in seating, grill, sitting porch with rockers, covered porch for entry. The possibilities are endless, bring your creative ideas and fulfill your investment vision or family mountain community dreams today. **only exception, that does not convey, is the picture with a winter cabin scene in the living room of 413 Rugged Ridge-see comments on photos** The room level was the only way to list the separate cottages on the MLS.

337,413, & 190,132 Rugged Ridge Rd. & Bo Ln., West Jefferson

$1,250,000
3 Beds 4 Baths 246217 MLS
Incredible opportunity to own this exquisite, turnkey log home in the Blowing Rock gated neighborhood of Arrowhead. Furnished with only 2 exceptions --not an extra item needed. Move-in ready on closing day. All high-end furnishings, including artwork, flatware, glassware, lovely Spode china, bed linens, pots and pans, small appliances, window treatments and exercise equipment. One-step entry through large stately foyer into this meticulously maintained home with multiple vaulted ceilings with living room over 18 feet high, custom cabinetry and doors, lighted closets and wraparound deck for easy entertaining. Hand-scraped mahogany floors, all granite countertops, flagstone entryway and accents, and central vacuum with dustpan sweep. Main level living with primary bed and bath, half bath, great room, breakfast room and big laundry room with sink. Lower level with 10-foot, 8-inche ceilings has two gorgeous guest rooms, two baths, den with fireplace, and office and exercise room. Bonus room over the garage not included in the square footage. Main floor deck roof extension, 30 by 14 feet erected in 2022. Abundant outdoor living spaces to enjoy privacy. See features list online since there are so many. Unusual amount of parking. New roof in 2023. Whole-house generator. HVAC system dehumidifier for lower level. Minimum rental is 30 days. Everything in photos conveys except the cabinets and lamps by main floor fireplace which have been removed from the home.

145 Brave Hawk, Blowing Rock

$1,250,000
4 Beds 4 Baths 246333 MLS
Stunning, luxury 4 bedroom Logangate construction in the gated community of 'Monteagle' just minutes from downtown Banner Elk. Offered fully furnished this property is totally turn key so you can start enjoying the incredible long range views & immerse yourself in the mountain lifestyle. Enter into the spacious great room with vaulted ceilings, stone wood-burning fireplace & floor to ceiling windows overlooking the mountains beyond. Gorgeous kitchen with knotty hickory cabinets, beautiful marble countertops & high quality SS appliances. As mentioned this home is 4 BEDROOM, with the primary suite on the main level, 2 guest bedrooms on the upper level that share a full bath as well as a lofted sitting room/office space. The basement provides for a second living room or game room with wet bar, full bath, laundry, bedroom & mechanical room that can offer additional storage. Excellent outdoor living space given the oversized wrap around deck, lower level access leading you to the hot tub & fire pit that is currently in the works. The home is situated on 1.17 acres which is gently sloping & very low maintenance. Quality of the build is excellent & the details of the home were well thought out. There is even an EV charger installed at the top of the driveway! The property will be going into a vacation rental program & should excel rather quickly should you be searching for a "ready to rent" mountain getaway. You'll be hard pressed to find a more quality home with this much space which has been beautifully furnished & decorated.. spectacular views & again.. nearby to downtown & even closer to the Banner Elk Winery! Sugar Mountain & Beech Mountain ski resorts are also only 20 minutes away. There are truly too many details to mention here but there is a full feature list available.

463 Foxfire Drive, Banner Elk

$1,250,000
3 Beds 3 Baths 246201 MLS
Welcome to your mountain retreat within Twin Rivers! This meticulously crafted custom craftsman home exudes charm and elegance. As you approach, natural landscaping welcomes you to this 3.4-acre property, offering privacy and rolling mountain views from the elevated homesite. Inside, a spacious open-concept living area seamlessly integrates the living, dining, and kitchen spaces, filled with natural light and accented by vaulted ceilings. The kitchen is a culinary enthusiast's dream with granite countertops, custom cabinetry, and stainless steel appliances. Tongue and groove ceilings add rustic warmth. Step onto the deck or relax in the screened-in porch. The main level includes a well-appointed office with vaulted ceilings. The master bedroom boasts mountain views, deck access, an ensuite bathroom, and a walk-in closet. Convenient one-level living is enhanced by a utility room and powder room. Downstairs, two bedrooms, an additional bathroom, and a flex space all with 9-10' ceilings offer versatility. Custom features include a whole-house speaker system, generator prewiring, and reclaimed oak floors. Ample parking and an oversized two-car garage complete the picture. Centrally located to Boone, Banner Elk, and Blowing Rock, this home enjoys an ideal position. Twin Rivers is a premier trout fishing community with private access to the Watauga River and Boone Fork Creek. Whether for full-time living or a seasonal escape, this property offers proximity to High Country amenities: golf, tennis, skiing, hiking, horseback riding, music events, parks, and more. Sold furnished for a seamless transition. Make this exquisite home yours—schedule your viewing today!

120 Ontario Ridge, Boone

$1,250,000
3 Beds 4 Baths 244545 MLS
Located in the incredible community Elk River Golf and Country Club. This beautiful home boasts fantastic long range views of Beech Mountain. The main level features great room with vaulted ceilings, formal dining room, kitchen, and a bedroom suite. Second level loft features a master bedroom suite. The lower level features two more bedroom suites, a mud room, and a bunk bed room. 5 bedrooms in total. Beautiful wrap around decks surround first and second level of home to enjoy the astonishing view from each area of the home. Elk River Club is home to Jack Nicklaus’ first Signature 18 hole Golf Course in North Carolina where the altitude ranges from 3,450 feet to 4,650 feet. Clubhouse with multiple restaurants featuring many cuisines and events throughout the summer season. The Equestrian Center boasts a magnificent 30 stall facility with 40 acres of pasture and trails. The only community in area featuring air strip and hangars. Health and Spa facilitate offer personal training, physical therapy, and much more. Dog park and hiking trails to enjoy year round.

1044 Elk River Parkway, Banner Elk

$1,250,000
2 Beds 4 Baths 244038 MLS
Views, Views, Views on Top of Misty Mountain! Rare to find unobstructed views from multiple decks on both front & rear w/ large usable yard. Western Grandfather View/Eastern Gorge View. Seller had power lines buried! High end designer Furnishings to convey. Enjoy this magnificently maintained home, or start collecting rental income. Grand wood burning fireplace w/ 22' ceiling. Lots of natural light. 3 stone fireplaces-2 w/ gas starters. Major cosmetic renovations: kitchen & baths, roof, flooring, interior & exterior painting, plumbing & lighting fixtures, retractable awning. Abundant outdoor living spaces w/ 3 large decks & screened porch-all with views. Primary bedroom w/ vaulted ceiling, stone F/P & adjacent sitting loft to enjoy the view. Luxurious bath w/ double vanities, vaulted ceiling, custom cabinetry, exquisite stained glass window, soaking tub & shower. Whimsical bonus room upstairs w/ vaulted ceiling & 4 skylights. Den & full bath on lower level. Garage w/ workshop & large storage room. Alarm system. Furnishings included (not Vespas or bench in garage). No permit on file for lower level heated space (499 sf) or upgrades. Short & long term rentals allowed. PLEASE MAKE SURE ALL DOORS ARE LOCKED WHEN LEAVING.

285 Misty Ridge Lane, Blowing Rock

$1,250,000
6 Beds 6 Baths 244321 MLS
Classic Blowing Rock home with 180 degree LONG RANGE LAYERED VIEWS! This home is utterly charming, and offers sleeping space for everyone in your group. Enter to a warm and comfortable living room with new flooring, classic wood ceilings and walls, and a woodburning fireplace. Proceed to the open dining and large living area with floor to ceiling windows and VIEWS! The kitchen showcases a coveted propane AGA stove and granite counters. There are four bedrooms on the main level, three with their own baths. The main floor opens to upper deck through three separate exits to enjoy the view from the entire back of the property. The lower level is currently used as two bedrooms where you can wake up to those views from floor to ceiling windows. The primary suite has a cedar walk-in closet, shower, and a jetted corner tub. Both downstairs bedrooms outside entry to the decks. Step outside to the huge lower deck entertainment area with an open deck, stone firepit, and small garden area. In front of the house is a fenced yard, and just one step up to enter the home. The home and all decks have just been stained and painted. New roof in 2019, HVAC replaced 2017. See 3D tour.

8574 Valley Boulevard, Blowing Rock

$1,248,800
3 Beds 3 Baths 256620 MLS
Developer’s Dream Property with Unmatched Mountain Views & Expansion Potential! This rare gem is more than a property—it’s a visionary opportunity. Nestled against the majestic backdrop of Jefferson Mountain, this expansive estate boasts a well with the capacity to support up to 3 additional homes, with preliminary plots thoughtfully mapped out for easy development. The existing hardscaping is stunning, featuring a cascading waterfall, a cozy fire pit, and a pavilion complete with a fireplace—ideal for outdoor gatherings year-round. Included on the property is a charming cabin, perfect as a primary residence, guest retreat, or rental income generator. As a bonus, this listing comes with 54 acres of pristine land, complete with a stream and fishing pond, offering unmatched tranquility and outdoor recreation. Whether you’re looking to build, invest, or simply escape to your own private mountain retreat, this property checks every box!

322 Bar None Road, Jefferson

$1,245,700
3 Beds 4 Baths 252338 MLS
Brand new construction in the heart of Banner Elk. This mountain home has 3 bedrooms and 3-1/2 baths. MAIN LEVEL LIVING. Real wood siding with many stone accents. Open plan with a great room with stone Natural Gas fireplace and vaulted ceilings. Custom kitchen with large island, quartz counter tops, custom cabinets and stainless appliances including a Natural Gas range. Vaulted ceilings and a wall of windows with views of Beech Mountain. Primary bedroom on the main level with walk in closet. Primary bath has double sink vanity, separate tub and walk in shower. Great room with stone natural gas fireplace. Formal dining area and large island in kitchen with bar seating. Laundry and half bath for guests on this level. Large deck with open space and a covered area with out door fireplace. Lower level has a family/recreation room plus 2 bedrooms. The larger one is like a primary suite with double sink vanity and walk in shower. Wet bar area and terrace outside. There is room for a garage if one wants it.

Lot 9 Running Bear Circle, Banner Elk

$1,245,000
4 Beds 3 Baths 253573 MLS
This architect-designed mountain-top lodge in Boone, NC, showcases impeccable craftsmanship and thoughtful design at a 3,600-foot elevation. Offering two levels of luxurious living, it's designed for entertaining and enjoying breathtaking views of the valley below. The main level boasts an open-concept living, dining, and kitchen area, with access to a covered porch meant for relaxation. The primary suite features a spacious sleeping area, a stunning spa-inspired bath, and a must-see walk-in closet. An office or second bedroom with an adjoining bath completes the main floor. The lower level includes a cozy family room, a den, two additional bedrooms, a full bath, a covered patio with panoramic views, and an oversized double garage. Every detail speaks of quality, from solid wood doors and quarter-sawn oak trim to custom-built wood cabinets, exquisite kitchen cabinetry, and beautiful hardwood floors. The home is equipped with an oversized lift for easy access between levels, a testament to the architect-owner's meticulous planning.

439 Glen View Road, Boone

$1,245,000
3 Beds 3 Baths 250235 MLS
Discover luxury living in this breathtaking Custom Log Home nestled in a gated 150+ acre community. This exquisite mountain retreat offers unparalleled year-round views from every level, featuring 3 beds (2 primary suites) & 2.5 baths. Be captivated by the 2-story great room, vaulted ceilings, see-through fireplace & stunning views. Gourmet kitchen is a culinary enthusiasts' dream boasting new appliances & granite countertops. Upper level features primary suite w/ its own loft, fireplace, walk-in closet, dual vanity & screened-in deck. Elevator provides convenient access to all 3 levels. The lower level has 1 bedroom with a half bath. It is spacious enough for a game room & can easily convert to add a 4th bedroom. Outdoor living is enhanced w/ newly screened-in deck off the main floor & stairs leading down to patio & fire pit. Community amenities include river access with kayak launch & walking trails. Easy access to downtown Sparta & wineries. Your perfect peaceful escape from the city awaits! Ask agent for feature sheet.

42 New River Drive, Sparta

The information from this search is provided by the High 'Country Multiple Listing Service. Please be aware that not all listings produced from this search will be of this real estate company. All information is deemed reliable, but not guaranteed. Please verify all property information before entering into a purchase.”