Refine Search
Sort by
$985,000
3 Beds 3 Baths 258231 MLS
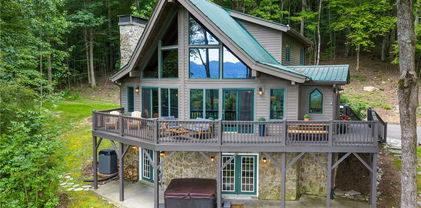
Move into this amazing custom-designed condominium by Spring. Perched on the top of Chetola Resort's highest ridge, this stunning condominium exudes rustic mountain elegance. This three-bedroom, three-bath condominium with balcony loft has the touch of a craftsman throughout. Upon entering the foyer, your spirits are lifted as you view the sweeping high-beamed ceiling, the floor-to-ceiling stone fireplace and the handcrafted bannisters on the stairs and balcony above. All through the condominium, there is handcrafted wood furniture, some with insets of bark, especially designed for this space. The foyer, dining and kitchen areas, guest bedroom, full bath and laundry areas are on a level two steps above the space below. A quaint banister made of rhododendron and tree limbs divides the two areas of the great room, wet bar, primary bedroom and bath and covered porch. Go down to the sitting area with its large leather sofa, end tables, coffee table and its pair of leather club chairs with pinto fur insets. Beside them is a horsehead porcelain lamp on a unique hexagonal table. Next to the propane fireplace is a tall bark armoire that holds a flat-screen TV. Across through the sliding glass doors, is a covered porch looking out into the treetops. It has a sofa, end tables, coffee table and two comfortable chairs. A cool area for conversation and cocktails. Back in the great room, there is a well-equipped wet bar flanked by an unusual bark grandfather clock. To the right of the wet bar is the primary suite with adjacent bath with tile shower and whirlpool tub and double sinks. The bedroom is light filled through a bay window. There is a custom king bed with special bedding and a bark-covered chest of drawers with flat-screen TV on top. There is a generous walk-in closet with shelving. Take two steps to the dining and kitchen area. There is a large dining table with eight upholstered chairs overhung by an interesting antler chandelier. Adjacent is the kitchen with granite-topped counters and gas stove. The cupboards and cabinets are fully equipped with dishes, flatware, pots and pans. There are two stools for enjoying snacks at the granite-topped bar. There is a generous pantry. A great kitchen for turning out festive meals! Across the foyer is a guest bedroom with bay window. It is furnished with queen bed, bedside tables, bureau, flat-screen TV and has a large closet. Just outside in the hall is a bath with tub/shower and granite-topped counter and linen closet. Across from the bath is a laundry with washer/dryer. Use stairs to the loft above. Stop halfway up to sit in the upholstered window seat to read a book or gaze at the treetops. The balcony loft has a tall bark secretary and there is storage at each end. Go in the third bedroom with its queen bed and a bay window trundle bed sitting and sleeping space. Adjacent is a bath with tile shower, linen storage and large closet. A great guest room for family and grandchildren. This extraordinary custom-designed condominium is unique amongst the Chetola condominiums with its unique customization. Chetola is a famous resort throughout the southeast. It is a destination for weddings, special events and getaways. It has a bar and restaurant, spa, indoor swimming pool, lake for paddle boating and fishing, Also, there is a skeet shooting range nearby. Best of all, the location is walk-to-town to the sought-after Village of Blowing Rock with shopping, restaurants, museums, parks and churches.

491 Waterside Drive Unit Adirondack 6, Blowing Rock

$985,000
3 Beds 3 Baths 255836 MLS
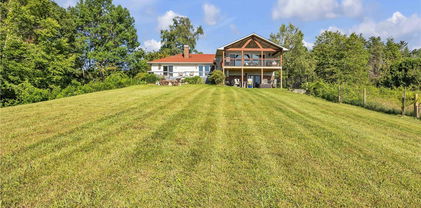
Welcome to a rare and breathtaking mountain escape offering stunning views of multiple mountain ranges and direct access to the natural beauty of the Blue Ridge Parkway. Nestled against protected conservation land, this one-of-a-kind home strikes the perfect balance between seclusion and convenience. One-level living is available, with a flowing layout that exudes warmth, elegance, and fine craftsmanship at every turn. The spacious kitchen boasts custom details, an extended eating counter, and a cozy seating nook—perfect for casual gatherings or morning coffee. The richly styled formal dining room is a feast for the eyes, leading into an elegant living room accented with wooden beam ceilings, built-in shelving, and a painted brick gas log fireplace—all opening to an expansive open-air deck with soul-stirring views. The master ensuite offers a peaceful retreat with private deck access and a nicely appointed full bath. An additional bedroom and a versatile home office are accompanied by a well-placed half bath. The show-stopping bonus room is wrapped in windows, capturing the ever-changing mountain light, and opens to a vaulted tongue-and-groove covered deck overlooking a low-maintenance fenced yard. Just beyond, the conveniently located laundry room sits adjacent to the oversized two-car garage, that includes built-in storage and easy access for daily function. The lower level features a private bedroom with its own patio entrance and full bath, ideal for guests or multi-generational living, plus a sleek studio space with a modern vibe for work or relaxation. Outdoor living takes center stage with multiple decks, mature landscaping, and flat green space that is ideal for gardening. A powered garage/workshop offers additional storage and utility. With private trails winding through mature timber, natural buffers, and even a hidden waterfall, this property offers an unmatched blend of comfort and mountain majesty. Opportunities like this are truly few and far between.

735 Pony Farm Road, Glendale Springs

$985,000
2 Beds 2 Baths 250046 MLS
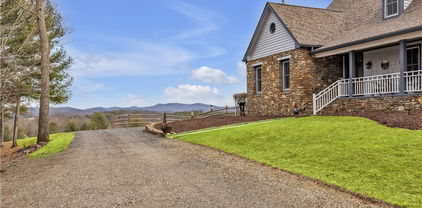
The belle of Blowing Rock made her debut at the 2017 Tour of Homes.This exquisite property is steps from Main Street. Curb appeal abounds, Godiva chocolate board and batten cottage and accented with Wyeth blue shutters. Front porch for rocking and visiting with neighbors. Step into one-level, open plan living/dining and kitchen. Stainless steel Kitchen Aid appliances. Marble countertops, back painted glass tile backsplash will delight your gourmet chef. Vaulted ceilings magnify the space. Every inch is tastefully maximized. Primary bedroom tucked in back by the lavish outdoor shade garden. One step into tiled shower. Marble counter double vanity. Voluminous closets. Second bedroom doubles as a parlor/study. Need storage? Walk-in basement is over 1,300 sqft. Elegant life spills outdoors to custom stacked stone gas fireplace in private courtyard with manicured garden. Porches and carport accented with tongue-in-groove ceilings. Copper and brass rain chains. Stroll into the village to church and to grab your mail at the post office. Envious gracious living in the village of Blowing Rock awaits.

453 Chestnut Drive, Blowing Rock

$982,000
3 Beds 4 Baths 249352 MLS
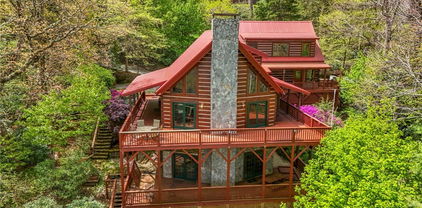
Nestled amidst the serene landscape, this captivating hand-hewn log home, embellished with rustic bark accents, offers an enchanting retreat on a secluded 6.57-acre tract, just 7.3 miles from Downtown Boone. Both Short-Term and Long-Term Rentals are permitted, adding versatility to its allure. Crafted with meticulous attention to detail, this three-story mountain abode features walnut and cherry cabinets, rhododendron railings, and stained glass elements. The home's timber, sourced from the property itself, lends an authentic touch to its ambiance. Stepping into the foyer, warm earth tones and knotty pine envelop you, complemented by the elegance of wormy maple and walnut floors throughout. Illuminated by ample windows, the living room captivates with its vaulted ceilings and a majestic two-story stone fireplace, offering panoramic views of the surrounding mountains. Adjoining is a fully equipped dine-in kitchen adorned with granite countertops and a gas stove, while a partially covered deck beckons for relaxation or entertainment, boasting a hot tub and a second stone fireplace. On the main floor, the primary bedroom features a spacious ensuite with a large stone dual shower and artisanal sinks, along with a custom-built closet. Upstairs, two additional bedrooms with vaulted ceilings share a bathroom adorned with dual artisanal sinks. A charming catwalk connects to a second-story deck overlooking the sprawling acreage. Lower level reveals a theater room/second living space, adjacent to an oversized two-car garage. The property also includes a 1125 sqft workshop/barn equipped with Wi-Fi, and a 510 sqft firewood shed, with an auxiliary heat source from a wood-burning Central Boiler. The acreage offers multiple ATV and hiking trails, a fire pit, and camping areas, ensuring endless outdoor adventures. PLEASE - NO drive-bys, Ring camera and security system present. AWD or 4WD required to minimize wear and tear on the driveway.

171 Georges Gap Road, Sugar Grove

$980,000
3 Beds 4 Baths 257421 MLS
Perched in the heart of the High Country, this stunning retreat captures breathtaking, long-range, layered mountain views that stretch for miles, all beautifully framed by mature shade trees. From sunrise to sunset, the views set the stage for unforgettable moments, whether you are relaxing on the deck, soaking in the hot tub, or gathering around the flagstone fire pit under a canopy of stars. The home itself is just as captivating as its setting. Thoughtfully maintained with a durable metal roof, this spacious mountain getaway offers an open and welcoming layout. The large kitchen features abundant storage, with a pantry, and movable island, ideal for preparing meals with a view. The spa-inspired primary suite includes a soaking tub and oversized tile shower, creating the perfect retreat after a day of outdoor adventures. Designed for both relaxation and fun, the home includes a cozy loft for reading or quiet reflection and a lower-level game room with shuffleboard, air hockey, and an additional living area for entertaining guests. Expansive decks provide multiple options for dining, lounging, and soaking up the dramatic vistas from every angle. Perfectly located between Boone and West Jefferson and minutes from the New River’s kayaking, tubing, and fly fishing, this home offers the ultimate blend of mountain adventure and serene escape. Already a proven vacation rental, it’s equally suited as a full-time residence or personal getaway. A property like this, where the view steals the show, and the home enhances every moment is a rare opportunity in the High Country!

309 Grande Oaks Drive, Todd

$980,000
5 Beds 5 Baths 252628 MLS
MAJOR PRICE IMPROVEMENT - INCOME PRODUCING PROPERTY! NOW is the time to tour this STELLAR UNOBSTRUCTED VIEW HOME! Welcome to "Gloria Hill," a beautifully UPDATED MOUNTAIN LODGE boasting both LONG RANGE & GOLF COURSE views & accommodating up to 14 guests! "Gloria Hill" has been a successful INVESTMENT PROPERTY w/ a combined rental income of $141,000 for 2023 & 2024! 2025 YTD rentals $10,323 and $11,000 ALREADY ON THE BOOKS FOR 2025! You will not find another luxury property offering a blend of modern comforts & rustic charm along with an impressive layout w/ 5 spacious bedrooms, 4 1/2 luxurious baths plus 3,322 SQ FT of LIVING AREA! This home is situated on a 1/2 acre lot and ideally located in the HEART of Beech Mountain. Upon entering, you’ll be greeted by natural light flowing through an abundance of windows from the family room which showcase the expansive views, features European oak flooring and a stone floor to ceiling wood burning fireplace. The main living area is thoughtfully designed for relaxation and entertaining, with an open flow perfect for hosting family & friends for the holidays. The updated kitchen stands out with its modern touches—Quartz countertops, custom shaker-style cabinets, stainless appliances & a gas cooktop. Also on the main level is a 1/2 bath for guests as well as the primary bedroom suite w/ cypress T&G ceilings and a spa like modern bathroom. Descending to the lower level, you'll discover the 2nd family/theatre room plus game room w/ reclaimed barn wood walls, alongside 2 add'l guest bedrooms & 2 full baths. The loft features a full bath, 2 add'l bedrooms and laundry room! Add'l amenities include a HOT TUB, A/C & HEAT (central & Mini split), POOL TABLE, outdoor Fire Pit, 2 large wrap around rear decks & is being sold FULLY furnished w minor exclusions making your transition seamless & effortless. The owner created a second entry to property w/ a paved driveway to a single car detached garage. Beech Mountain club eligible.

206 Northridge Road, Beech Mountain

$980,000
3 Beds 3 Baths 246299 MLS
Introducing The Grandview Lodge, an exceptional custom built log home, with MASSIVE 180 DEGREE LAYERED VIEWS toward the north and east. Enjoy these views from all bedrooms, the living room and dining room. This home offers a fantastic opportunity for short-term rental income, making it a perfect investment or a retreat for your family and friends. Enter to the kitchen with beautiful cabinets, granite countertops and a large island. The kitchen has a pantry and a separate closet with washer and dryer hookups for main level laundry. The large counterspace extends to the dining room where there is additional bar seating. The living room is a complete delight, with grand wood vaulted ceilings and floor-to-ceiling windows, which flood the space with natural light. The main level has a primary bedroom suite with a separate shower and tub, along with dual vanities and a heated floor. The generous deck on this level is accessed from the living room, dining room and primary bedroom. Walk upstairs to the loft with the mountain views. The two upper level bedrooms with vaulted ceilings are very spacious, allowing for a sitting area, and each has its own balcony, offering a peaceful retreat to take in the panoramic mountain views. There is full shared hall bath and bonus storage space on this level, currently configured as a bunk room. The lower level of the home features a 1,000+ s.f. living, play and game area with a garage door opening to the back yard, not counted in the square footage, that could be easily finished to add significant value to the home. On the lower level there is a finished full bathroom and bonus room currently set up as a sleeping area. The front of the property offers a firepit with a view you won't want to miss, and a storage shed. The generous lot allows for maintenance of the view. Photos cannot do these views justice, so come see for yourself! Not offered furnished--some furnishings can be purchased. Home was in a rental program 2020 and 2021.

200 Briar Rose Trail, Boone

$975,000
3 Beds 4 Baths 259513 MLS
Let your imagination take hold as you experience this beautifully crafted, brand new, custom mountain home, where thoughtful design meets breathtaking long range views. This 3 bedroom, 3.5 bath residence was designed to embrace both comfort and scenery, with expansive windows that frame the mountains and cascade into the home with natural light. The open concept main level showcases warm pine floors and a stunning kitchen anchored by a custom island for gathering with family and friends. Seamless flow from the living area to the spacious deck creates an ideal setting for entertaining, relaxing, or simply soaking in the mountain air and ever changing vistas. Architectural wire railings lead to a versatile loft space, offering flexibility for a home office, reading nook, or additional living area. The finished basement/bonus room further expands the living space, making it an ideal game room, media room, or cozy sitting area for guests. Additional highlights include a one car garage, gravel driveway, and the privacy and security of a gated community. Every detail of this home was carefully considered to create a refined yet inviting mountain retreat! With both short and long term rentals allowed, now the only decision to make is full-time residence, second home, or investment opportunity. Experience modern mountain living at its finest! Builder warranty for one year! Some photos have been virtually staged/AI. Home is being sold unfurnished. Glass shower doors to be installed before closing. Encapsulated Crawl Space can be used for storage. Builder Warranty included!

584 Cedar Trail, Fleetwood

$975,000
3 Beds 3 Baths 257637 MLS
Summit 4 is located in the beautiful community of Chetola Resort. Situated at the top of the hill, this unit boasts some of the most beautiful views in Chetola. As you walk through the front door of this condo, you will immediately see the spacious open/concept of the living/dining/kitchen area. The living room is accented by the vaulted ceiling and massive stone fireplace. The fireplace has gas logs and is a cozy setting for those cool mountain nights. The unit is an end unit, and large windows allow for an abundant amount of natural light. A covered porch is accessible from the living room to enjoy morning coffee or a cocktail in the afternoon. The kitchen gives any cook plenty of space for preparing gourmet meals. A grill and picnic table are conveniently located a few steps away. The large master bedroom has a walk-in closet and an ensuite tiled bath. A guest bedroom is also located on the main level, with a tiled hall bath located nearby. Laundry is located on the main level and houses a stacked washer/dryer. The third bedroom with a vaulted ceiling is located on the second floor and has a spacious closet and its own tiled bath. A small alcove invites you to curl up with a good book. There is a restaurant on site as well as a spa to pamper your every need. A club membership is available in this family-friendly resort that will open doors to even more amenities such as fishing, an indoor pool, tennis, and pickleball. Walk to Main Street shopping, where boutiques await, as well as numerous restaurants. Moses Cone National Park, with over 25 miles of hiking trails, borders Chetola. Chetola Resort hosts Symphony at the Lake in July and is the main event of the season. Long and short-term rentals are permitted in Chetola, and it is an owner-pet-friendly resort. This beautifully furnished unit, with only one piece of artwork as an exclusion, will not last. Floor plan first floor is reversed for Summit 4 instead, as shown. Two heat pumps, water heater, garbage disposal replaced 2023. Roof replaced in 2022. New Hoa per month $648.42 beginning Jan 1, 2026 and the special assessment annual amount is $6,391.36 for 2026

461 Waterside Drive Unit 4, Blowing Rock

$975,000
3 Beds 3 Baths 252265 MLS
Nestled in a quiet neighborhood in Valle Crucis, this beautifully crafted, one-of-a-kind mountain home in Hunters Ridge blends luxury, natural beauty, and coveted long-range views. This exquisite property features an open floor plan on the main level, seamlessly connecting the huge gourmet kitchen, the elegant dining area, and the large great room with cathedral ceilings. A gorgeous 24 ft. stacked stone, wood-burning fireplace creates a perfect space for entertaining and relaxation. High-end finishes and furnishings throughout elevate the space, while expansive, breath-taking views create a tranquil backdrop. The main level also features a luxurious master suite with an en-suite bathroom and a second stone fireplace (gas); another half bath; and a laundry room. The second level welcomes your guests with two bedrooms (one currently used as an office), a shared bathroom, and a loft sitting area perfectly positioned to take in the beautiful mountain views (the loft includes a pull-out couch for extra sleeping space). The lower level offers a spacious family room/game room that comes complete with a Beatles pinball machine and a Skee-Ball home arcade machine. Enjoy outdoor living at its finest with about 1500 sq. feet of decks/balconies at every level, providing great space options for entertaining or for quietly enjoying the stunning surroundings. Current owner improvements/updates include: a new heat pump unit/central AC; basement humidifier; refinished hardwoods; newly stained exterior and interior paint; newly finished basement; a new fire-pit area; and tree removal to enhance the already spectacular views. This home comes fully furnished, with a few exceptions. Roads from Clarks Creek are under construction; pavement is expected to be finished by Spring of 2026 (due to Helene the roads are currently rough, grading projected to be completed winter 2025). Non-smoking home and it has never been rented. This beautiful home is move-in ready. Just bring your toothbrush!

676 Nettles Ridge Road, Banner Elk

$975,000
3 Beds 4 Baths 250656 MLS
Dreaming of a tranquil Blue Ridge Mountain refuge with adventure just outside the door? You're home! 3 Bedrooms, 2 Full Bath, 2 Half Bath. Artisan crafted woodwork, a natural color pallet, and open floor plan create a laid-back, mountain-life vibe, flowing seamlessly from room to room and to the outdoor living spaces and 1.9 acres. Located at The Coves Mountain River Club. Mountain views from entire back of home. Screened porch + 2 levels of sizable deck and patio areas. Hot Tub! On the main floor, an extra-large Primary Bedroom with beautiful spa bathroom - double vanities, large step in shower with built-in shelves and bench, thick glass door. 1-level living; no stairs from driveway/garage to inside. 2 XL bedrooms and tons of storage upstairs. Day-lighted walkout basement (not heated and not included in square footage) with cozy den, bar, custom woodwork, including wormy chestnut. Also downstairs are a work shop and storage. UTV garage in basement. Superior Walls foundation. Ask for list of built-ins and specialized features; every nook and niche is maximized for usage. Trails from the back yard take you to the river and community garden and vineyard. Waterfall Lane is a culdesac with waterfalls and trails on each side. Additional amenities: clubhouse, pool, pickle-ball courts, putting green, picnic pavilions, 2 equestrian centers, fitness center, locker rooms, dog park. There are many clubs to join and a full calendar of events, everything from hiking to musicians. Blowing Rock, Lenoir, Morganton are minutes away. Charlotte and Asheville are each 1.25 hrs away. Pisgah National Forest and Wilson Creek Wild & Scenic River Area are just across the road. Come see this Blur Ridge Mountain Dream Home!

1190 Waterfall Lane, Lenoir

$975,000
3 Beds 4 Baths 249755 MLS
Beautifully updated, well-appointed home in High Meadows. Perfect for a year-round or vacation home. Gourmet kitchen with gas Wolf range and stainless appliances. Enjoy 1-level living with 2 laundry rooms on the main floor. If you enjoy gardening and spending time outdoors, you’ll love the screened-in porch that overlooks the vegetable garden and fire pit area on the lower patio. You’ll also love the long-range mountain views and magnificent sunsets! Owners have thought of every detail in this well-loved home! Multiple garages provide plenty of space for all your “toys”. You really need to see this home to appreciate all the amenities. This Roaring Gap, NC location is near renowned wineries and potteries, and provides just the right balance of seclusion and convenience. Schedule your appointment today to see this fabulous home!

171 Lakeview Drive, Roaring Gap

$975,000
4 Beds 4 Baths 248031 MLS
Custom Built Home on 1.14 acres overlooking the Community Lake. Southern exposure with gorgeous mountain views. Private waterfall and pond on this unique property with fire pit. Mostly furnished with fine mountain furnishings (a few exclusions). Gourmet Kitchen with granite countertops, Stainless Steel Appliances. Large Wrap Around Deck with lots of space for entertaining with covered dining area and hot tub. Main level has tall ceilings, kitchen, dining, primary bedroom and half bath. Primary bath has large double sink vanity with granite and walk in shower. Opens to the large deck. Upstairs you will find 2 more bedrooms and a full bath with 2 sinks. There is also a usable loft for relaxing, reading and more sleeping area. Downstairs is large family room with pool table and big seating area for gathering and watching TV. along with another bedroom, full bath with granite and shower and laundry area. Another full deck here which leads to the yard. Walk to a beautiful natural waterfall/park area. Just 15 minutes from downtown Banner Elk and 2 minutes from the gate. Amenities within the gates are: 24 hour Clubhouse featuring a 14-Seat Theater, Game Room, Gourmet Kitchen, Fitness Center, Dining Area, Great Room with Fireplace. Additional Amenities include Two Lakes for Fishing and Canoeing and Kayaking, Har-Tru Tennis Court, and Several Parks including a Dog Park and the Deer Creek Park with it's Twin Treehouses, Tee Pee and Swinging Bridge. Just a 15 minute drive will get you to Downtown Banner Elk & close proximity to Wildcat Lake, Restaurants, Skiing, Tubing, Fishing, Hiking, White Water Rafting, Golf, Shopping, Concerts in Park, etc.

13 Sunset Drive, Elk Park

$975,000
3 Beds 4 Baths 246532 MLS
OPTIMAL LOCATION . LONG RANGE LAYERED & GRANDFATHER MTN VIEWS . WALKING DISTANCE TO WORLD CLASS HIKING TRAILS & NATIONAL PARK LANDS . EASY ACCESS YEAR ROUND . 2 CAR OVERSIZED GARAGE . STRONG RENTAL HISTORY for BASEMENT AIRBnB . One of a kind property located 5 min from Downtown Blowing Rock, 3 min from the BR Parkway, where short term rentals are allowed and no POA/HOA regulations. The main floor boasts with two spacious living areas full of natural light, a large freestanding stone wood-burning fireplace, hardwood floors, an elevator from the garage, updated granite kitchen countertops and custom cabinets, multiple sitting areas and meaningful finishes to make this home feel like a mountain haven. A few steps to the upper level showcases 3 bedrooms with hardwood floors and 2 updated bathrooms. The renovated basement in 2017 functions as a full time / fully furnished Airbnb with Super Host Status and future rentals in place. Significant renovations include full kitchen & new asphalt shingle roof in 2015, full basement in 2017 and most recent HVAC system replacement in the winter of 2022. The property itself is almost an acre & surrounded by Maples, Pines and Hemlocks. The owners love being outside and have enjoyed gardening, outdoor fire-pits and many family cookouts in the backyard. The best feature for any nature lover is the endless access to National Park Hiking Trails, Rich Mountain and infinite opportunities to explore, camp and enjoy the true meaning of quality life in the mountains.

131 Park View Circle, Blowing Rock

$975,000
2 Beds 2 Baths 244410 MLS
Recently updated Hound Ears Lakes condo which now also includes a highly desirable detached garage. Condo has a large, covered deck overlooking the golf course with beautiful mountain/lake views. This top unit is 2 bedroom /2 bath which offers spacious living. The master suite and guest bedroom are separated by the living area offering privacy for owners and guests alike. The living area has vaulted ceilings, beautiful pecky Cypress walls with a large stone fireplace and loft access for additional storage. A wet bar is found off the living area. The kitchen has granite countertops, wood floors stainless steel appliances and a breakfast nook. The large master suite has a gorgeous, updated bathrooms and lots of closet space. Golf cart storage located below living areas in the building with easy access to the golf course. Offered partly furnished. Hound Ears Club is a gated community centrally located between Blowing Rock, Boone and Banner Elk, Location!! Memberships are separate for purchase and include fine/casual dining, golf, tennis, pickle ball, swimming pool, fitness center. As a Homeowner enjoy hiking trails, community garden, Grover's Dog Park, Watauga River access, picnic & park to sit and enjoy the sounds of the rushing river.

565 The Lakes Unit G-3, Boone

$975,000
5 Beds 5 Baths 242808 MLS
MOUNTAIN DREAM HOME! Spacious, CUSTOM,recently completed,mountain LODGE convenient to everything in the High Country! Surrounded by 3.49 acres, this gorgeous mountain retreat is nestled in the quiet community of Linville Heights. It offers thick 2"x6" walls with open and closed cell insulation, TRIPLE pane windows, solid wood Amish doors.Block foundation-solid poured concrete and exterior filled with 3/4" washed stone gravel to prevent any possibility of moisture intrusion. Additional 2"x6" insulated walls for climate control year round. Exquisitely decorated, you will be enamored by the hardwood floors, the circle-sawn white oak cabinetry of the gourmet kitchen w/4 seat bar and adjoining dining area, & impressive custom millwork throughout. View the estate acreage on the enormous back deck while swinging in one of many Amish swings. Complete the expansive basement by choosing your own flooring! The expansive lower level is heated square footage with finished walls and ceilings, allowing for a theatre, family room or game room and 2 more bedrooms. Bathroom is only framed in to allow personal choices. 2 heated garages on lower level.Short term and long term rental are permitted!

811 Linhigh Drive, Newland

$975,000
3 Beds 2 Baths 242676 MLS
Unrestricted 2014 custom craftsman home sits on 10 gorgeous acres for the privacy seeker or horse lovers dream location. This immaculate home sets 12 miles from Jefferson, aloft, away from the road and peacefully on its own knoll with wonderful views and magnificent sunsets. This craftsman home near the New River and Helton creek is being offered with 10/ac but is a part of a larger tract with a pond, hiking/atv trails, views, and multiple building sites that can be negotiated. It boasts 3 bedrooms/2 baths with over 4500 sq ft of finished and unfinished, well maintained, and upscale space to enjoy. You'll find spacious rooms, oversized windows and doors for that light and airy feel in this one level living home with a great room, kitchen/dining area in the middle, a primary bedroom suite with a spacious en suite offering a tub, step-in shower and a walk-in closet. 2 bedrooms, hall bath, office, hall closets and laundry room are on opposite side. 17' vaulted ceiling in the great room,9' ceilings throughout, white oak flooring, custom kitchen cabinets and granite countertops. Multiple heat sources, Trane heat pump w/air, vented gas logs, and a central boiler hot water wood stove.

6028 Old Field Creek Road, Grassy Creek

$974,706
241130 MLS
UNIQUE LARGE TRACT WITH 100-MILE GORGE VIEWS ADJACENT TO BLOWING ROCK TOWN LIMITS! Held and cherished by the same family for over a hundred years, this tract adjacent to the lots on Green Hill, extending onto Locust Ridge, is now available. An extraordinary private retreat with development potential. Many potential homesites. This may be divided into 10-acre tracts (see plat and tract explanation). It is useful that the property and adjacent tracts have been surveyed. This is a portion of the 109.29-acre tract being offered as MLS 241128. Revised survey showed Tract 2 as containing 54.738 acres and adjacent remaining Tract 1 with 54.377 acres now being offered as MLS 259401. (Purchase with the adjacent 111 acres - MLS 217028 - would offer additional access and development possibilities).

Tract 2-56.72 Ac Cone Orchard Lane, Blowing Rock

$974,000
4 Beds 4 Baths 255437 MLS
Views abound in this well-maintained log home in the desirable Green Hill Circle area! Step into the great room with a wall of windows, a vaulted ceiling, and a soaring stone fireplace. Looking out over the Country Club and Blue Ridge Parkway lands, this home is ideally situated in a unique private setting. There is a detached oversized 2-car garage with a workshop area that features a guest / mother-in-law suite upstairs. With a kitchenette, spacious bedroom, and full bathroom, this 780 square foot suite is not included in the total square footage, making the combined square footage over 3,500 square feet. The spacious kitchen with beautiful wood cabinets and a breakfast area flows nicely into the great room with the open concept. Spacious covered and uncovered deck space for taking in the view, entertaining, and soaking in the sauna. The entire upstairs is the master suite affording privacy, beautiful woodwork, and vaulted ceilings. Downstairs features a game room, two additional bedrooms, hall bath, and access to the second covered porch. The home and garage features beautifully maintained exterior logs and a low maintenance metal roof, and a generator. Plenty of level parking and the yard is nicely landscaped with perennial natives. Located off of Green Hill Circle and a short golf cart drive to the golf course or Main Street, this location can’t be beat! Comes with the privacy of 4 lots combined, and an additional 2 lots may be purchased by the buyer of this home for additional privacy. The view has recently been enhanced, and the main level wood floors and stairs have been professionally refinished.

155 Blackberry Lane, Blowing Rock

$972,500
4 Beds 5 Baths 254906 MLS
Welcome to this breathtaking 4-bedroom, 4-bathroom estate, a true masterpiece of craftsmanship and natural beauty. Nestled on 21.71 acres of meticulously groomed land with no underbrush, this 4,000 sq. ft. home offers an unparalleled blend of elegance, comfort, and tranquility. From the moment you arrive, you'll be captivated by the picturesque setting, abundant wildlife, and awe-inspiring mountain-top views that create a truly exceptional retreat. Step inside to soaring ceilings, expansive windows, and a thoughtfully designed layout that seamlessly blends sophistication with warmth. The spacious primary suite on the main level is a luxurious sanctuary, boasting high-end finishes, a spa-like ensuite bath, and serene views of the surrounding landscape. Designed for the discerning chef, the gourmet kitchen is both functional and elegant, featuring a gas cooktop, a Rinnai propane water heater, high-end appliances, and abundant custom cabinetry, making cooking and entertaining a delight. The formal living room is a striking yet inviting space, complete with a fireplace and large windows that frame breathtaking outdoor views, allowing natural light to illuminate the home’s refined interior. Each additional bedroom offers its own unique charm, ensuring comfort and privacy for family and guests. Outside, immaculate landscaping and custom-designed paver walkways enhance the estate’s natural beauty, guiding you to the best seat in the house—your covered porch where phenomenal mountain views provide the perfect backdrop for relaxation and outdoor gatherings. A spacious three-car garage ensures ample room for vehicles, while a large tractor shed offers additional storage for equipment or recreational vehicles. The extensive driveway allows for effortless guest parking and multiple vehicle accommodations. This extraordinary estate is a rare fusion of luxury living & the tranquility of nature, offering an unmatched lifestyle for those seeking beauty, elegance, & serenity.

559 Brownstone Lane, Crumpler

$971,472
2 Beds 2 Baths 245069 MLS
Two Bedroom, Two Bathroom Luxury New Construction Condominium with high-end finishes and expansive views of the Johns River Gorge. All on one-level, this first floor condo is accessible by stairs or elevator and has soaring 10 ft ceilings throughout along with hardwood floors in all main areas and the master bedroom. The open living area has Douglas Fir beam accents , abundant windows to take in the views from every angle along with a dedicated dining area and spacious living room with a stacked stone gas fireplace. Luxury kitchen finishes are customizable to your preference including cabinetry, appliances, countertops and hardware. Take in the majesty of the mountains from the spacious deck with built-in gas grill and outdoor fireplace. The master suite is oriented to take in the spectacular mountain views and includes a walk-in closet and luxury master bath with oversize tile shower and double vanity. The guest bedroom has its own bathroom making it ideal for family and friends. Modern mountain architecture and rich finishes make this maintenance-free condominium the perfect place to get away from it all, while being only minutes to downtown Blowing Rock.

TBD Canyon Gap Unit E-2, Blowing Rock

$970,894
2 Beds 2 Baths 243362 MLS
Two Bedroom, Two Bathroom Luxury New Construction Condominium with high-end finishes and expansive views of the Johns River Gorge. All on one-level, this easy access, entry-level condo features 9 ft. ceilings throughout along with hardwood floors in all main areas and the master bedroom. The open living area has Douglas Fir beam accents, abundant windows to take in the views from every angle along with a dedicated dining area and spacious living room with a stacked stone gas fireplace. Luxury kitchen finishes are customizable to your preference including cabinetry, appliances, countertops and hardware. Take in the majesty of the mountains from the spacious deck with built-in gas grill and outdoor fireplace. The master suite is oriented to take in the spectacular mountain views and includes a walk-in closet and luxury master bath with oversize tile shower and double vanity. The guest bedroom has its own bathroom making it ideal for family and friends. Modern mountain architecture and rich finishes make this maintenance-free condominium the perfect place to get away from it all, while being only minutes to downtown Blowing Rock.

173 Canyon Gap Unit D-4, Blowing Rock

$970,000
4 Beds 4 Baths 262153 MLS
Perched privately among the trees at an incredible 3,880 feet of elevation, 149 Regency Lane is a spectacular, west-facing mountain masterpiece hidden away on paved roads in the premier Goshen Valley subdivision—right between Boone and Blowing Rock! Offered furnished with select exceptions, this spacious haven boasts soaring vaulted ceilings with rich tongue-and-groove woodwork, a magnificent stone gas-vented fireplace, and an open floor plan built for unforgettable gatherings. Cook in style in the large kitchen featuring premium granite countertops, unwind in the dedicated movie den, or utilize the flexible fourth bedroom as the ultimate home office. The expanded primary suite is a true spa-like sanctuary with its deep soaking tub, custom walk-in shower, heated floors and a double vanity, while the lower-level half-bath features a highly clever Jack-and-Jill setup to accommodate guests with ease. Step outside onto two massive, freshly painted decks or gather around the side-yard fire pit to witness long-range layered mountain views and the most vibrant golden-hour sunsets you'll ever see! Complete with top-tier mechanicals like a zoned HVAC system, propane furnace, tankless hot water, and a massive two-car garage with a built-in Tesla charging port, this Blowing Rock school district gem places you minutes from the Blue Ridge Parkway and Goshen Creek hiking trails for the ultimate High Country adventure!

149 Regency Lane, Boone

$970,000
3 Beds 4 Baths 260889 MLS
Mountain Retreat in Yonahlossee Set within the coveted Yonahlossee community and embraced by the serene beauty of Pisgah National Forest, this impeccably maintained 3-bedroom, 3.5-bath mountain residence offers an exceptional blend of privacy, comfort, and refined living—just moments from The Gamekeeper and the iconic Blue Ridge Parkway. Positioned on a generous, wooded homesite, the property provides a tranquil, secluded atmosphere while remaining ideally situated between Boone and Blowing Rock—placing premier dining, outdoor adventure, and year-round activities within easy reach. Residents enjoy the option to join the Yonahlossee Racquet Club, featuring indoor and outdoor tennis, pickleball, a fitness center, wine and tap bar, and an indoor pool. Recent enhancements underscore the home’s quality and care, including a dual-fuel HVAC system (2022), newly replaced exterior siding and gutters (2026), and a fully refreshed driveway. Inside, the open-concept main level is thoughtfully designed for both relaxed mountain living and entertaining. A warm, inviting living area flows seamlessly into a well-appointed kitchen, complete with granite countertops and a dual-fuel range— for gathering with family and guests. The home’s flexible layout offers three primary suites, including two primary suites and a spacious lower-level suite with en suite bath—for hosting, multi-generational living, or short-term rental opportunities. The lower level unfolds into an expansive game and entertainment lounge, highlighted by a custom wine bar and ice machine—an inviting space for unwinding after a day in the High Country. Outdoor living is equally captivating, with covered deck spaces that extend the home’s living area throughout the seasons. A hot tub overlooks the surrounding natural landscape, creating a peaceful, immersive mountain retreat. Whether envisioned as a primary residence, second home, or income-producing investment, this property represents a rare opportunity in one of the High Country’s most desirable communities.

212 Lower Fiddlestix Unit 212, Boone

$970,000
5 Beds 5 Baths 248753 MLS
This stunning log home is perched atop a mountain, offering breathtaking long-range eastern views from nearly every room that will leave you in awe. Featuring five spacious bedrooms and four and a half baths, this home is perfect for large groups looking for a comfortable and welcoming retreat. There is an office/bonus space that is currently being used as a sixth small bedroom, complete with closet. The open loft and two living areas provide ample space to relax and unwind while the hardwood floors and wood-burning fireplace exude warmth and charm, creating a cozy atmosphere that will make you feel right at home. This fully furnished and equipped home has all the necessary amenities, including a hot tub, pool table, and outdoor fire pit, making it the perfect place to entertain guests. The almost 1300 s/f of large decks on the front and back of the home offer plenty of space to take in the breathtaking views and soak up the sun, while the expansive kitchen and eat-in area make it easy to prepare and enjoy meals together. The pantry provides plenty of storage space, ensuring you'll always have everything you need. This home is truly a rare find, with a six-bedroom septic system and a location perfect for those who want to be surrounded by natural beauty and tranquility. The current owners have used this home solely as their mountain getaway, so it's ready for you to move in and start making memories. This home would also make an incredible short-term rental. Take advantage of this once-in-a-lifetime opportunity to own a magnificent mountain-top log home near the very top of the charming Fleetwood Falls community that will take your breath away.

247 Acorn Trail, Fleetwood

$969,900
3 Beds 4 Baths 251296 MLS
Custom 3 Bedroom, 3.5 Bath Craftsman style home on 20.75 Acres. Discover this stunning home with amazing sunrise and sunset views, situated on 20.75 acres. Enjoy abundant wildlife, including deer and turkeys, and explore the walking and four-wheeler trails. The property offers spectacular views of Hibriten Mountain and a spacious back porch for entertaining. Inside, vaulted T&G ceilings, a large walk-in pantry, and an open-concept layout enhance the living space. Additional features include a bonus room/home office, basement game room/bar, and ample storage with upstairs and downstairs garages. Conveniently located just 30 minutes from Boone, Hickory, Morganton, and Wilkesboro, this peaceful retreat is great for nature lovers. Don’t miss out on this exceptional property!!

1075 Cottrell Hill Road, Lenoir

The information from this search is provided by the High 'Country Multiple Listing Service. Please be aware that not all listings produced from this search will be of this real estate company. All information is deemed reliable, but not guaranteed. Please verify all property information before entering into a purchase.”