Refine Search
Sort by
$885,000
2 Beds 4 Baths 255656 MLS
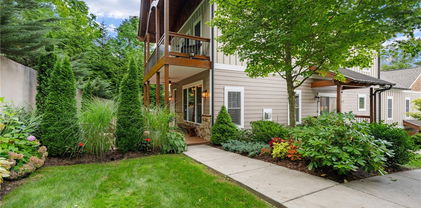

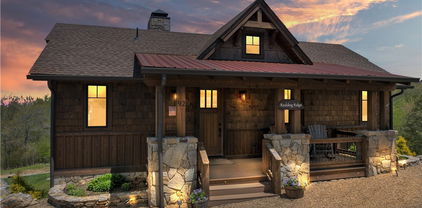
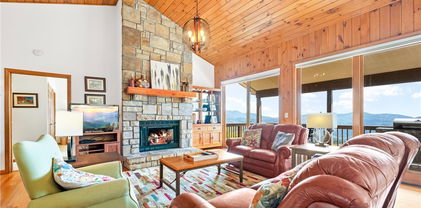
Welcome to Redding Ridge, a stunning custom-built home located in the maintenance-free Camp Eagles Nest section within The Lodges at Eagles Nest. This unique cottage, crafted by Wheels Contracting, exudes charm and luxury. Boasting two primary suites and a cozy sleeping loft on the main level, this home offers a comfortable and inviting living space for families and guests. This residence has never been leased and has been exclusively used as a secondary home. As you approach the property, a picturesque stone walkway guides you to a charming stone patio. VPC builders were commissioned to add a full guest suite below the home, providing ample accommodation for visitors. The home also features a heated garage, storage area, and a shared ATV driveway, ensuring convenience and ease of access. Outdoor enthusiasts will delight in the large outdoor firepit, great for gathering with friends and family on cool evenings. The property's proximity to a range of recreational amenities is unparalleled, with pickleball, tennis, a fishing pond, disc golf, hiking trails, zip line, a climbing tower, and a kids' playground all within walking distance. Whether you're seeking adventure or relaxation, this location offers something for everyone. For winter sports enthusiasts, the home's proximity to the Beech Mountain connector means you can be on the slopes in less than 10 minutes, making it an ideal retreat for those who love to ski and snowboard. Redding Ridge at The Lodges at Eagles Nest offers a harmonious blend of luxury, comfort, and outdoor adventure. Whether you're seeking a tranquil retreat or an active lifestyle, this home provides the perfect balance. Don't miss the opportunity to make this exceptional property your own and experience the best of mountain living in this idyllic setting.

92 Camp Eagle Court, Banner Elk

$885,000
4 Beds 4 Baths 254881 MLS
Welcome to this beautifully maintained 4-bedroom, 3.5-bathroom home nestled in the highly sought-after Ridgecrest on the Parkway neighborhood, located within the desirable Parkway School District. This home features a convenient, well-designed layout with the primary bedroom located on the main level for easy living. Inside, you’ll find two spacious living rooms, offering plenty of room for entertaining, relaxing, or creating a dedicated media or game space. The home is filled with large windows and an abundance of natural light, creating a bright and inviting atmosphere throughout. The fourth bedroom is a one-of-a-kind treehouse-style retreat — perfect as a playful escape, cozy guest suite, or creative studio. Additional highlights include an attached 2-car garage, level front yard great for outdoor enjoyment, and charming architectural details that add warmth and character. Ideally situated with easy access to the Blue Ridge Parkway, and just a short drive to both Boone and West Jefferson, this home offers the perfect blend of peaceful mountain living and nearby town conveniences. This home blends comfort, character, and location — a rare find in a fantastic community!

671 Parkcrest Drive, Boone

$885,000
3 Beds 4 Baths 254556 MLS
BREATHTAKING views from this gorgeous home with all the features you want in a "mountain modern" property including vaulted ceilings, an open floor plan, stone floor-to-ceiling fireplace, large eat-in kitchen island, THREE ensuite bedrooms, a half bath for guests on the main level, great room on the main level, den on the lower level, garage, huge covered front deck, covered back porch, outdoor living space, an additional lot with a fenced area for the fur babies, and so much more. This home has too many features to mention and it is being sold fully furnished! Whether you prefer being inside and staring into the Virginia mountains while cozied up by the the fireplace, gazing at Sugar and Beech Mountain from your deck, or sitting outside by the cowboy caldron and watching the wildlife stroll by, this home has every option for comfort and relaxation! Located right down the road from the Town of Banner Elk where you have access to fine dining in a small town atmosphere. Come see this second to none property today!

92 Grouseberry Drive, Banner Elk

$885,000
2 Beds 2 Baths 252919 MLS
Nestled in the highly sought-after community of The Lodges at Eagles Nest, this charming custom-built cottage offers the perfect blend of luxury and natural beauty. Enjoy breathtaking mountain views from every room of the home, designed with tasteful finishes throughout. The expansive outdoor space features a cozy firepit, ideal for roasting marshmallows, stargazing, and creating unforgettable memories with family and friends in the cool mountain evenings. With a spacious ATV garage and the potential for future expansion—such as adding a new master suite or a two-car garage with an additional sleeping space above—this property is perfect for both relaxation and adventure. Whether you're seeking a romantic retreat for couples or a family getaway, this home is the ultimate mountain escape. Offered fully furnished with a few personal exceptions. Additionally, it offers excellent rental income potential for those interested in vacation rentals. Don't miss out on this rare opportunity to own a piece of mountain paradise with endless possibilities!

49 Great Sky Court, Banner Elk

$885,000
3 Beds 3 Baths 251099 MLS
Entry-Level 3BR|3BA Chalakee condo with end-building privacy and an incredible view of Grandfather Mountain! Being offered fully furnished, this condo is turn-key and ready for you to enjoy. Upgrades include Rosewood Sumatra flooring throughout the main living areas and a custom built-in cabinet adjacent to the stacked stone gas fireplace. The kitchen features granite countertops, tile backsplash, stainless steel appliances (updated in 2021) and wormy cherry cabinetry. The open living and dining room highlight the expansive panoramic views along with an oversize covered deck with new furniture and built-in gas grill with granite surround. The primary suite is serene with mountain views, new fan, spacious closet and adjoining primary bath with tile shower and double vanity. Both guest bedrooms are tastefully furnished and have their own full bathroom. Smart home features include programmable door locks on interior and exterior doors and thermostats. Property has been a vacation rental but also well-maintained, was most recently painted in 2022. This ideal location on Red Tail Summit allows for close proximity to the owner’s only Summit Amenity Center. Enjoy mountain life in the gated community of Echota, featuring 3 pools & hot tubs, 2 Clubhouses, 3 fitness facilities, stocked fishing ponds, and a 25-acre nature park.

121 Red Tail Summit Unit CC-5, Boone

$885,000
3 Beds 4 Baths 250743 MLS
This beautifully renovated 3 bedroom, 3.5 bathroom home situated on a gorgeous corner lot in downtown Boone checks all the boxes! Just a short stroll to King St.. home to Appalachian State Univerity, speciality shops, awesome restaurants & breweries. Enter from the dreamy covered front porch into the spacious living room with electric fireplace which is open into the high end kitchen with waterfall granite island & dining area. This home has a killer layout with the primary suite & laundry on the main level, 2 guest bedrooms that share a full bath on the 2nd floor & a large finished basement that offers a ton of flex space including a den/playroom, bonus room, full bath, kitchenette, office & large storage room. The backyard is a huge highlight & provides great green space for playtime or entertaining around the wood burning fireplace. Plenty of parking with upper & lower driveway as well as an attached 2 car garage. Home could be purchased partially furnished, to be determined at time of offer. There is a lot to love about this property, take a look today!

884 Queen, Boone

$884,146
2 Beds 2 Baths 240777 MLS
Two Bedroom, Two Bathroom Luxury New Construction Condominium with high-end finishes and expansive views of the Johns River Gorge. All on one-level, this first floor condo is accessible by stairs or elevator and has soaring 10 ft ceilings throughout along with hardwood floors in all main areas and the master bedroom. The open living area has Douglas Fir beam accents , abundant windows to take in the views from every angle along with a dedicated dining area and spacious living room with a stacked stone gas fireplace. Luxury kitchen finishes are customizable to your preference including cabinetry, appliances, countertops and hardware. Take in the majesty of the mountains from the spacious deck with built-in gas grill and outdoor fireplace. The master suite is oriented to take in the spectacular mountain views and includes a walk-in closet and luxury master bath with oversize tile shower and double vanity. The guest bedroom has its own bathroom making it ideal for family and friends. Modern mountain architecture and rich finishes make this maintenance-free condominium the perfect place to get away from it all, while being only minutes to downtown Blowing Rock.

149 Canyon Gap Unit C-2, Blowing Rock

$883,000
3 Beds 2 Baths 249407 MLS
Welcome to 326 Ransom St, nestled in the picturesque town of Blowing Rock, NC. This charming mountain retreat offers a perfect blend of rustic elegance and modern comfort. Step inside this meticulously maintained home and be greeted by the warmth of hardwood floors and the inviting ambiance of natural light streaming through the windows. The spacious living area features a cozy stone fireplace, creating the perfect setting for gatherings with family and friends on mountain evenings. The well-appointed kitchen is a chef's dream, boasting granite countertops, stainless steel appliances, and ample cabinet space for all your culinary needs. Enjoy your morning coffee or savor a meal in the adjacent dining area with views of the lush surroundings. Retreat to the serene primary suite, complete with a luxurious en-suite bathroom. Two additional bedrooms offer comfortable accommodations for guests or family members. Outside, you'll find a spacious deck where you can relax and take in all that downtown living has to offer. The beautifully landscaped yard provides plenty of space for outdoor entertaining or simply enjoying nature's tranquility. Conveniently located just blocks from charming Main St. Blowing Rock, this home offers easy access to shopping, dining, and recreational activities. Whether you're seeking a full-time residence or a vacation getaway, 326 Ransom St is sure to exceed your expectations. Don't miss your chance to own a piece of paradise in the heart of the North Carolina mountains. Schedule your showing today!

326 Ransom Street, Blowing Rock

$880,000
4 Beds 5 Baths 258806 MLS
Exquisite 4BR|4BA townhome at Echota on the Ridge being offered fully furnished with spectacular mountain views and end-building privacy. This home features many upgraded finishes including hardwood floors throughout the main living areas, floor-to-ceiling stacked stone gas fireplace and tongue & groove vaulted ceilings. Luxury continues into the recently upgraded primary suite that features hardwood floors, tasteful furnishings, and a sliding barn door to access the remarkable primary bathroom with double vanity, tile flooring, freestanding soaking tub and stunning tile shower. The kitchen features wormy chestnut cabinetry, travertine backsplash and granite countertops and opens to the living and dining area which has access to the upper-level covered deck. Upstairs are two comfortably furnished guest bedrooms, each with their own bathroom and plenty of storage. Elegance continues downstairs to the 2nd living area with hardwood floors and access to the expanded lower deck with an oversize 8-person hot tub! On the lower level you’ll also find another primary suite with hardwood floors, king-size bed, sitting area and direct access to the jacuzzi. This property is an active vacation rental with rental history available upon request. Owners have access to the new amenity center at The Summit at Echota which includes a spectacular outdoor pool and deck area, fitness facility, covered gathering space and skybridge with linear fireplace.

195 Whispering Woods Lane Unit R8A, Banner Elk

$880,000
3 Beds 4 Baths 258764 MLS
Stunning Custom-Built Home on 11± Acres with Breathtaking Blue Ridge Mountain Views! Situated on over 11± peaceful acres in beautiful Alleghany County, this remarkable custom home captures the perfect balance of mountain charm, craftsmanship, and comfort. Step into the Great Room where a Ponderosa Pine–vaulted and beamed ceiling, beautifully crafted stone wood-burning fireplace, and a wall of windows invite you to take in sweeping Blue Ridge Mountain views. A full-length deck extends your living space outdoors—perfect for relaxing or entertaining while surrounded by nature’s beauty. Throughout the home, you’ll find exquisite details including hand-hewn hardwood floors, custom-milled 8' doors, and locally crafted cabinetry. The open-concept kitchen is a chef’s dream, featuring leathered granite countertops, high-end appliances including a Sub-Zero refrigerator and Viking gas range, and beautifully finished custom cabinetry. The adjoining dining area flows naturally for family gatherings and takes full advantage of the breathtaking views. The spacious primary suite is located on the main level and offers built-in storage and a luxurious en suite bath with marble countertops, a walk-in shower, and a garden tub. Downstairs, a cozy den with a gas log fireplace provides an ideal space for a family room, office, or guest retreat, along with two bright bedrooms—each taking advantage of the mountain views and with its own private bath. Enjoy the crisp mountain air from the expansive deck or stone patio, and take advantage of the oversized detached two-car garage for vehicles, hobbies, or storage. Located just minutes from the Blue Ridge Parkway, the Little River, stocked trout streams, and the charming town of Sparta, NC—this extraordinary property invites you to experience the serenity, craftsmanship, and timeless beauty of life in the Blue Ridge Mountains.

871 Fox Den Lane, Sparta

$880,000
3 Beds 2 Baths 254343 MLS
Rare Find in Chetola, One level Living and Breathtaking Views....Unique Plan with 3 Bedrooms and Gracious Sized Rooms. Stunning Great Room with Cathedral Ceiling, Stone Fireplace with Gas Logs, Built in Wet Bar and Media Center. Bayed Window Owner's Suite with Large Jetted Tub, Walk in Shower, Double Vanity and Large Closet. Split Bedroom Floorplan with 2 additional Bedrooms and Updated Bath.New HVAC Aug 2024. Unfinished Upstairs that provides a Perfect Potential for additional living Space. Covered Back Porch overlooking the Mountain Ridge and Chetola Lake This home located behind the Lodge, Timberlake Restaurant, Fly Shop, Recreation Center with Indoor Pool, Hot tub, Business Center and Ping Pong Tables. Enjoy the Lake's Water Falls, Water Sports, Gazebo, Fishing and A Fire Pit ready for S'mores. The Resort has Tennis and Pickle Ball Courts, Frisbee Golf, Sledding Hill and Walking Trails to Bass Lake. This is a Great Investment Opportunity that You do not want to Miss!

200 Lot Estes Drive Unit Pine #4, Blowing Rock

$880,000
3 Beds 4 Baths 253994 MLS
English Country aesthetic in the Blue Ridge Mountains. Modern farmhouse. Cozy curated vintage details, and contemporary conveniences. 3.74 acres with 360° of wooded privacy. Sublime sunrises over Hibriten Mountain. At dusk, shades of orange and purple settle in the surrounding valley. Low maintenance fiber cement siding, board and batten style. Concrete porches on 3 sides. XL 2-3 car garage with work bench area, storage. Anderson® windows, doors. Inside… a timeless tableau for enjoying kith and kin. Vaulted beamed ceilings in great room and kitchen. Large open flex space used as dining room. Hidden room behind bookcase doors. Fireplace flanked by built ins. Full glass doors to porches. XL kitchen island with 6 seat dining. Every kitchen appliance and feature you’ve dreamed of. Custom cabinets with inset doors, brass hanging rails, backsplashes of tongue/groove wood or gracefully curved quartz. 45” workstation sink. Bespoke lighting imported from Mullan Village, Ireland. 2 primary BR suites with full BA. All 3 BR have large W.I.C. Huge bonus room over garage. Floored walk-in attic. Aquasana® water filtration system. DIRT LOCKER® Terrace Gardening and Erosion Control. 13600kw system with 10kw battery capacity for storage and backup. Located at The Coves Mountain River Club, a 3,200-acre gated community on 5 miles of Johns River. Trail System. 5,800 sq ft post and beam Clubhouse w/360° long range views of the Blue Ridge Mountains, Brushy Mountains, and South Mountains. Clubhouse has vaulted ceilings, 3-sided fireplace, wrap around porches/decks, lending library, full kitchen. Salt-water Pool. Fitness Center. Locker Rooms. Kayak accesses on Johns River. Trout Fishing. 2 Equestrian Centers. Dog Park. Community Garden. Vineyard. Pickleball Courts. Putting Green. Shuffleboard. Picnic Pavilions. 500,000 acre Pisgah National Forest, Wilson Creek Wild & Scenic River Area, and Blue Ridge Pkwy minutes away. Minutes to Lenoir, NC; Morganton, NC; Blowing Rock, NC

1165 Red Cedar Way, Lenoir

$880,000
3 Beds 2 Baths 252622 MLS
Tucked away in this mountain cove is the rare opportunity to own from ridge top to ridge top on a 193 acre sprawling estate. Only 60 acres of the timber was cut two years ago, leaving a vast mature hardwood forest with an extensive trail system which allows more than adequate access for recreational activities. Multiple springs and streams present and the ridge tops offer some exceptional views of the surrounding mountains. An abundance of wildlife is present including white tailed deer, wild turkey, ruffed grouse and black bear. With all the privacy one could imagine this mountain cabin has many neat features, including a full unfinished basement and total of 3.5 stories. This cabin has room for the whole family with 3 bedrooms and 2 full baths. The second floor has a huge bonus multipurpose room. The wrap around deck is the perfect place to catch a breeze while taking in the valley view below. If its unrestricted privacy in the high country you are looking for, look no further.

1972 S Big Horse Creek Road, Lansing

$880,000
2 Beds 3 Baths 246434 MLS
Introducing "Basecamp" the newest luxury mountain retreat located in the highly desired The Lodges at Eagles Nest. This charming two bedroom, two and a half bathroom home is found midway through the mountain situated along a moving creek offering seclusion away from the main roads. The open floor plan combines a flowing kitchen, living and dining area. You are greeted with a gorgeous floor to ceiling stone fireplace, large glass sliders and windows, vaulted ceilings, and wood floors throughout. Two ensuites are on either side of the home for peace and quiet. Each has a king bed, a smart TV, and a luxurious, full bath. One features a walk in tiled shower, the other a tiled tub/shower combo. You will find that one of the ensuites also features an additional sleeping loft with two twin beds. the kitchen is a half bath and separate laundry center. On the back deck, you'll enjoy a serene, wooded yard with a fire pit. Located directly between Great Camp and the North Pavilion area of Eagles Nest, this home is in close proximity to the most popular amenities in the community, Camp Eagles Nest. The connector to Beech Mountain is around the corner and you can be on the slopes in less than ten minutes! Eagles Nest offers great hiking trails that can either be hiked by foot or explored by ATV... some leading to beautiful waterfalls! There’s something for everyone. Currently rented through Blue Ridge Mountain rentals this home does come with an impressive rental history which can be provided upon request. Don't miss this opportunity to become part of the fastest growing community in the high country!

335 Rippling Waters Trail, Banner Elk

$880,000
2 Beds 3 Baths 244862 MLS
Enjoy 50 MILES of Panoramic Long Range Layered Views from this 3600 square foot log home in the desired community of Stonebridge, an enchanting and timeless antique log home community. Live the dream of waking up each morning to the beautiful and far reaching mountain vistas, including Pilot Mountain. The backside of the home features floor to ceiling windows that showcase the sea of mountain tops and 2 layers of decks with multiple access points for easy flow when entertaining. From the sizable foyer, walk into the truly great room which includes the living room, kitchen, and dining room, all with the most breathtaking views on the mountain. In the evenings, after sunset, the focal point of the great room will be one of the largest native stone fireplaces in the community. Wake up to majestic morning sunrises in the main level's impressive master suite with fireplace, sitting area, full bath and walk-in closet. The master bath tub is set in front of a large picture window to fully appreciate the fabulous scenery. To complete the main level there's a large guest bedroom with access to deck, full bath, laundry closet, and 2 car garage with custom built cabinets along two walls. On the lower level you'll find a bunk room, library/den, family room and bonus room with full bath. Off the lower level family room, you'll find a large closet that would be perfect for a wine cellar. Lower level also offers 680 square feet of additional (unfinished) space for storage. This home includes 4 masterly crafted stone fireplaces - 2 wood burning and 2 with gas logs. All rooms are extremely spacious and with an unbelievable amount of storage. This home could easily serve as a comfortable full time home or private mountain retreat that you'll have a hard time leaving! If you're looking for a cabin with incredible views, expansive living space for easy living and grand entertaining, then this one is a MUST SEE!

1975 Homestead Road, Todd

$880,000
4 Beds 3 Baths 244081 MLS
This exceptional offering presents a unique opportunity to own a stunning mountain retreat in a serene and picturesque setting. Nestled amidst natural beauty, this property is ideal for those seeking tranquility, and golf course and mountain views. The property boasts a spacious and thoughtfully designed home, perfectly positioned on an expansive lot. Inside the home you will find generous living spaces, providing ample room for relaxation and entertainment. The open floor plan creates a seamless flow between the living room, dining area, and kitchen, promoting a sense of unity and comfort. The property features modern amenities designed to enhance your living experience with a gourmet kitchen, 3 stone fireplaces, updated bathrooms, and much more. The outdoor living space is impressive with its oversized open and covered decking, hot tub, and nicely landscaped grounds and yard space. Whether you are seeking a vacation home or a permanent residence, this property is sure to exceed your expectations. Disclosure: Tax office notes a smaller square footage than actual. NOTE: See Agent/Seller disclosure and inspection reports. Seller is offering a $5,000 credit toward closing costs.

105 Grassy Gap Loop Road, Beech Mountain

$880,000
4 Beds 5 Baths 242748 MLS
Spectacular long-range mountain views from almost every room in this completely remodeled A-frame home in High Meadows Golf & Country Club. Main level features large primary suite with private deck, laundry room, great room with large stone fireplace and soaring windows to take in the amazing views. Kitchen is a cook's dream and opens onto a covered porch for outside dining. The formal dining room provides great space for entertaining. Lower level features a 17 X 30 en-suite bedroom, very large family room with fireplace, guest room with Jack and Jill bath and bonus room. The upstairs loft - with its half bath - can be a great home office or bedroom. Home was purchased in 2010 and completely remodeled. This home qualifies for reduced initiation fee to the club if you join with 60 days of closing..

437 Ridge Road, Roaring Gap

$879,000
3 Beds 4 Baths 246302 MLS
Introducing your dream home in a gated community! This BRAND NEW modern mountain home boasts 2 massive walls of Anderson glass windows, 3 Bedrooms/3 Bathrooms, an office on the main level. The nearly finished lower level has 2 more sleeping rooms, a full bathroom, a bar, and a game area. Enjoy the 1,300 sq ft 2-story deck with long range and forest views, built for a hot tub of 6. Vaulted pine tongue and groove ceilings, porcelain tile baths, engineered hard oak hardwood floors, and Brazilian quartzite counters add elegance. Energy-efficient with a shared well, gas tankless hot water, and electric furnace. Just 2 miles from the Blue Ridge National Parkway, 18 minutes to Boone and West Jefferson. Short term rentals allowed! Don't miss this gem! Lower-level renovations and landscaping to be complete late January.

388 Legacy Drive, Fleetwood

$876,500
3 Beds 3 Baths 256354 MLS
Nestled in the serene location of the Brushy Mountains, this 3 BR / 2.5 BA home offers unparalleled long-range mountain views. This home has a gorgeous outdoor entertainment area that can be used for family entertainment or a venue for events! From the moment you step inside, you’re greeted by expansive windows framing panoramic vistas of rolling peaks and verdant valleys that stretch for miles. The open-concept floor plan enhances the sense of space, with natural light pouring in and highlighting the fine finishes. The great room features a soaring stone fireplace, with a mantle from an 1800s Pennsylvania bank barn salvaged and restored by Alex Webb of Barnwood Builders TV show. All of the crew members signed the mantle. This impressive home offers modern conveniences, while the large patio and pavilion invite outdoor living at its best, great for entertaining or simply soaking in the views. Whether you seek a full-time residence or a getaway, this home is the perfect place!

475 Orchard Road, Moravian Falls

$875,000
3 Beds 3 Baths 262115 MLS
In the desirable The Reserve at Sugar Mountain and directly across from the slopes of Sugar Mountain Resort, this beautifully maintained mountain home offers the rare combination of one-level living on a level lot with exceptional indoor and outdoor spaces. Fully furnished three bedrooms, 2.5 baths, a dedicated office, family game/card room, and a spacious two-car garage, the home is thoughtfully designed for everyday comfort and entertaining. The open-concept kitchen, dining, and living area is filled with natural light and creates an inviting gathering space with effortless flow throughout the home. The primary suite offers a relaxing retreat with a soaking tub, double vanity and water closet. Additional conveniences include a pantry, laundry room just off the garage, ample parking, and easy year-round access in and out of the property. Outdoor living is a highlight with a shady rocking-chair front porch, a lovely back deck featuring covered and open-air spaces, and a gas-connected grill ready for entertaining. The professionally landscaped fenced backyard offers a level lawn, fenced-in area for the pets, fire pit area and beautiful stone accents that enhance the natural mountain setting. An easy-maintenance exterior adds to the home’s appeal, making it ideal as a full-time residence or mountain getaway. One-level living on a usable, level lot is nearly unheard of in the High Country, especially in such a prime location, with skiing, golf, hiking, dining and everything the area has to offer. There is a 112-square-foot difference in the measurements and tax card. A small section of the roof was repaired but it does need shingles. Waiting for work to be completed.

183 Woodhaven Drive, Sugar Mountain

$875,000
3 Beds 3 Baths 261249 MLS
Enjoy easy in-town living with this charming cottage just a short stroll from the shops, dining, and attractions of Main Street Blowing Rock. Tucked away in the quaint Kings Ransom neighborhood, this inviting home offers the perfect blend of convenience and charm, and privacy. Great room features vaulted tongue-and-groove ceilings and a striking stone gas fireplace. The layout flows seamlessly from the kitchen with abundant cabinetry and stainless steel appliances, to the updated and expanded dining area with a serving buffet —ideal for everyday living and entertaining alike. The main-level primary suite provides comfort and ease, complete with a beautifully renovated ensuite bath featuring heated floors, double vanities, and a tiled shower. Also on the main level, private study with French doors and custom built-in desk and shelves. Upstairs, two guest bedrooms share a hall bath, while a balcony overlooks the great room below, adding to the home’s airy, open feel. Outdoor living is just as appealing, with a welcoming front porch and a large, private back deck perfect for gatherings. A dedicated fire pit area with additional seating creates the ideal setting for cool mountain evenings. The property also includes a one-car detached garage with a walkway to the back deck, along with additional driveway parking. Mature landscaping enhances both the front and back yards, complementing the home’s peaceful setting. Located within the desirable Kings Ransom community, this free-standing cottage offers the feel of a single-family home while being designated as a condominium in legal documents. An excellent opportunity for a full-time residence or a second home getaway in the heart of Blowing Rock.

140 Kings Drive, Blowing Rock

$875,000
4 Beds 5 Baths 260694 MLS
In-Town Living with Long-Range Views in Boone! Perfectly positioned in Boone’s highly desirable Blairmont subdivision, this spacious home offers the rare combination of convenience, comfort, and breathtaking views. Located just minutes from Watauga Medical Center, Samaritan’s Purse, Boone Golf Course, and a short drive to Appalachian State University, you’ll enjoy being in the heart of everything Boone has to offer. Designed with flexibility and space in mind, this expansive 4-bedroom, 5-bath home features multiple bonus and flex rooms, plus a unique multi-function racquetball court—ideal for recreation, fitness, or creative use. The main level showcases an oversized primary suite along with three additional bedrooms, a welcoming living room, cozy den, formal dining area off the kitchen—all complemented by two fireplaces on this level for added warmth and charm. The lower level is built for entertaining and versatility, offering a bunk room with bath, game room with fireplace, a large den anchored by an gorgeous stone fireplace, a dedicated office or library space, and access to the racquetball court. Outdoor living is just as inviting, with a covered front porch, a two-level rear deck capturing long-range views overlooking Boone, a stone patio, and a fenced yard. Easy access to both the garage and main entry adds to the home’s everyday convenience. Recent updates provide peace of mind, including a new roof (2021), brand new rear deck (2025), updated flooring and carpet, and nearly new kitchen appliances. This is a rare opportunity to own a versatile, view-filled home in one of Boone’s most convenient locations.

369 Blairmont Drive, Boone

$875,000
3 Beds 3 Baths 260597 MLS
Prime Blowing Rock location less than 0.5 miles to Main Street and just minutes to the Blue Ridge Parkway, offering unmatched access to dining, shopping, parks, hiking, and year-round mountain activities. Conveniently located just 10 miles to Boone and Appalachian State University, with easy access to Hwy 321 for regional travel. This versatile mountain retreat offers a proven rental history, dual living potential, and over $135,000 in recent lower-level improvements, plus an added driveway. The main level features an open, light-filled floor plan with vaulted ceilings, multiple porches, and a gas corner fireplace. The kitchen includes a large granite island and stainless appliances, ideal for entertaining or full-time living. The spacious primary suite features a vaulted ceiling and ensuite bath, along with a guest bedroom and full bath on the main level. The fully finished lower level functions as a private apartment with its own bedroom, full bath, kitchen, living area, exterior access, and separate parking—perfect for a mother-in-law suite or income-producing rental. Two kitchens and two living areas provide excellent flexibility for dual living or maximizing rental income. Property has a strong history of successful rentals. Extensive landscaping updates, including added stonework and plantings, enhance curb appeal and outdoor enjoyment. Additional features include a large storage room, city water/sewer, central air, high-speed internet, and long-term rental capability. Easy year-round access via paved driveway and city-maintained roads. Parking includes 5 dedicated spaces plus additional HOA overflow. Ideal as a primary residence, second home, or proven investment property in one of Blowing Rock’s most walkable locations—just moments from Downtown Blowing Rock, the Blue Ridge Parkway, and a short drive to Boone and Appalachian State University.

510 Ransom Street, Blowing Rock

$875,000
4 Beds 4 Baths 256143 MLS
Come see this fantastic 4 bedroom home in the prestigious Yonahlossee Saddle Club! Primary bedroom on main level is convenient and private. This home features like natural stone fireplace, heavy timber accents, spacious bedrooms and great outdoor spaces to enjoy all the great weather we have in the High Country. Custom built by a renowned local builder, in a location so close to all the things you'll really enjoy. It is equidistant from Boone and Blowing Rock, and a short drive to Banner Elk, you can enjoy all of the restaurants our area has to offer for fine dining, easy access to boutique shops and antiquing in Blowing Rock, fun and excitement in Boone, and the winter sports paradise that is Banner Elk. Special features include hardwood floors, custom tile baths, and flex space for projects or relaxing. The Saddle Club has equestrian trails, a beautiful 1.5 ac pond, and a unique natural and pastoral setting. This home has been meticulously maintained with all the records and no expense has been spared to keep it in top shape. Come see the best home in the High Country today!

349 Belmont Drive, Boone

$875,000
3 Beds 3 Baths 255845 MLS
Extensively renovated mountain retreat in prestigious Hound Ears Club! This charming cottage on a beautifully landscaped corner lot has been completely transformed with high-end upgrades inside and out. The main house offers level entry, vaulted ceilings, and two spacious living areas with cozy gas logs and a stunning stone fireplace. The fully remodeled gourmet kitchen features new cabinetry, granite countertops, a gas cooktop/oven, dishwasher, and stainless steel appliances. A luxurious primary suite includes a custom closet and a spa-like bath with an expansive tiled shower and soaking tub. New luxury vinyl plank flooring flows throughout, with fresh carpet in the loft — ideal for a home office. The lower-level apartment, accessed privately, is fully renovated and features a complete kitchen, living area, bedroom, and full bath — perfect for guests or rental potential. Across the charming courtyard with a fire pit and outdoor dining area, you'll find a detached garage with another guest suite below, complete with a full bath, tile shower, and mini-split HVAC. Enjoy effortless outdoor entertaining on the freshly stained deck with hard piped gas grill and new stairs. Major system upgrades include a new roof, gutters, exterior paint, Rinnai water heater, water filtration system, crawlspace encapsulation with dehumidifier, and more. Located between Boone, Blowing Rock, and Banner Elk, this gated community offers hiking trails, Grover’s Dog Park, a community garden, Watauga River access, and serene picnic areas. Full country club membership with golf, dining, and tennis is available for purchase but not required. This one-of-a-kind home blends refined mountain living, extensive renovations, and versatile guest spaces — ideal as a primary residence or luxurious second home.

137 Oak, Boone

$875,000
2 Beds 2 Baths 254949 MLS
WELCOME TO YOUR SELF-SUSTAINABLE, WORKING FARM SITUATED ON 26+ UNRESTRICTED ACRES W/PRISTINE LOG HOME, BARN, GARAGE, FULLY FENCED ROLLING PASTURES & STOCKED POND, ALL SURROUNDED BY PANORAMIC MOUNTAIN VIEWS! Incredible opportunity for homesteaders, developers, or even family compound. Dive into the splendor of nature with game sized wildlife, stunning sunrises and sunsets, and the satisfaction of living off the land. The log home has been lovingly maintained and improved upon for maximum usability. Since purchase, multiple surrounding parcels have been assumed. A few improvements include new roof with 6 nails per shingle for extra warranty, whole house water filtration system w/salt free softener & UV filter, whole house humidifier, radon mitigation system, whole house is grounded, 30 Amp RV hookup at back corner of deck, new attic insulation, new garage insulation & power to greenhouse & garage. Additionally, there are 3 cow feeders & 2 cow water stations - 1 in front pasture & 1 in back. Each has 2 waters, so 4 cows can drink at once. Septic was recently flushed & marked beside home. There are 2 wells - 1 beside home & 1 down by pond. Fully stocked pond at bottom of property has its own power & separate WiFi. All fencing is well inside property line. No harsh chemicals or pesticides have been used on this land in last 5 years. Sprawling garden in from of home is 100 x 40 , fenced, & offers 8 x12 greenhouse/seed starting building w/a clear poly UV protective roof and power. As a bonus, sellers are leaving a large amount of personal property to improve your outdoor experience such as Kawasaki Mule, Kawasaki snow plow that sits on Mule, hauling cart for Mule, 4 kayaks, canoe, Honda 8000 TFG generator, Cuisinart smoker gas grill w/Bluetooth capability, Ariens Zero Turn Ikon XD 42 lawnmower w/Kawasaki engine and 42 inch pad w/double bagger added, Dewalt fencing nail gun, ladders, fencing, gardening supplies, tools, & select outdoor and indoor furniture. Come see today!

434 Sunny Lane, Crumpler

$875,000
3 Beds 3 Baths 254407 MLS
Welcome to this beautiful, charming, recently remodeled 3 bedroom 2 and half bath home located minutes from Downtown Boone and Appalachian Ski Mountain! This home is the perfect blend of mountain charm and modern comfort. Whether you are looking for a full time residence, vacation retreat or investment opportunity, this property checks all the boxes. As soon as you step inside you are welcomed by an open and light living space and kitchen. Home has been fully renovated in the last 5 years, with many recent custom renovations. As you go inside on the main level you will find a fully renovated kitchen with custom cabinets , wormy chestnut floating shelves and custom back splash. The living room is centered around a beautiful stone fireplace with new gas logs, and trimmed out with wormy chestnut accents. A new installed wet bar with quartz countertops is located in close proximity to the kitchen. The primary bedroom and bathroom is located on the main level and is impeccably decorated and furnished. Head upstairs to the find 2 more spacious bedrooms and a bathroom, each fully renovated to include new Luxury Vinyl plank flooring and custom accent walls. Each bedroom has a serene and peaceful feel- great for unwinding after a busy day of work or play. The 4th floor of the home has two additional sleeping areas and a half bathroom; this is not counted in overall square footage due to ceiling height. The basement level of the home is fully equipped to entertain with space for watching TV or enjoying family game night. Laundry room is located on this level as well. Other upgrades include, but aren't limited to, stained deck and wood exterior, new fencing and landscaping and new gutters- a full ll list of improvements is available. Home also conveys with a large additional lot flat lot that can be built on if desired. Home is sold fully furnished minus a few small exceptions. This is the one you have been waiting for! Come see today!

146 Trillium Ridge, Boone

$875,000
3 Beds 4 Baths 253581 MLS
Stunning Mountain Retreat – Spacious, Updated, Furnished with Main Level Living! Discover the perfect blend of comfort, privacy, and breathtaking mountain views in this beautifully designed 3 bedroom, 3.5 bathroom home. Nestled on a quiet private road with only one other neighbor, this turn-key property offers a serene retreat just minutes from downtown Boone and only 2.5 miles from the hospital. Step inside to soaring cathedral ceilings, where a striking stone gas fireplace and a dramatic prow of windows flood the space with natural light. The open dining area flows seamlessly into a well-designed kitchen, making it perfect for hosting gatherings. The main level features a spacious primary suite, offering convenience and comfort. 2 additional large bedrooms on the upper level provide ample space for guests. On the lower level you will find a bonus living space with a full kitchen, full bathroom, and a separate entrance offering endless possibilities. Multiple decks spanning over 1400 sqft invite you to relax and take in the stunning mountain views, while the paved driveway and oversized 2-car tandem garage add convenience. The property boasts mature landscaping and a low-maintenance yard, allowing you to enjoy the beauty of nature with ease. This home has been thoughtfully updated with a new roof and an upgraded HVAC system with a whole-home humidifier. Located in the established community of Hampton Farms, this fully furnished, turn-key home is ready for you to move in and start enjoying mountain living.

152 Vandettas View, Boone

$875,000
3 Beds 2 Baths 252324 MLS
Experience the charm of this beautifully renovated home in Blowing Rock Country Club Estates! As you step inside, you’re greeted by freshly painted interiors and exteriors that create a warm and inviting atmosphere. The open floor plan enhances the spaciousness, while new fans, lighting, and fixtures add a modern touch throughout the home. The kitchen is a true highlight, featuring a stylish new backsplash, along with upgraded appliances including a dishwasher, garbage disposal, sink, faucet, and microwave. Enjoy the elegance of new tiled flooring in the kitchen, bathrooms, and living areas, complemented by smooth, sanded authentic wood flooring that flows seamlessly throughout. The bathtubs, sinks and showers have been replaced, ensuring a luxurious experience. All doors and windows have been upgraded and freshly painted, while advanced Ring doorbell technology ensures added security. The crawlspace has been expertly encapsulated, complete with two new sump pumps and a new drainage system around the property. For comfort, central A/C cools the downstairs, and the seller prefers a portable A/C unit upstairs during the summer months for a restful night’s sleep. The landscaping has been thoughtfully updated, and there’s a new storage shed along with a deck, perfect for outdoor enjoyment. This home is being sold furnished, with a list of exceptions available for your review. Don’t miss out on the opportunity to create unforgettable memories in the enchanting Blowing Rock community!

186 Country Club Lane, Blowing Rock

$875,000
3 Beds 4 Baths 252172 MLS
Beautiful Spacious Cabin in a Private Gated Community in Southern Ashe County. Nestled atop a hill at the end of a serene community, this stunning log home offers complete privacy on a sprawling, wooded 3-acre lot. With only two homes currently in the neighborhood, you'll enjoy tranquility in a gated setting. This home, meticulously maintained with the exterior recently stained in 2023, is being sold fully furnished, including 5 TV's. Step inside to an open-concept living area, where the kitchen features abundant cabinetry and counter space, seamlessly flowing into the dining area and great room. The great room is highlighted by soaring cathedral ceilings and a striking stone fireplace, perfect for cozy evenings. The main floor boasts a primary bedroom with direct access to a covered porch, complete with an en suite bathroom, his-and-hers walk-in closets, and a main floor laundry room. A convenient half bath rounds out this level. Upstairs, a spacious loft with a built-in desk overlooks the great room, accompanied by two generously sized bedrooms and a full bathroom. Every room maximizes closet and storage space, ensuring practical living. The lower level is perfect for entertaining, featuring a den with a second stone fireplace, and a sleeper sofa, a full bar and kitchen equipped with a refrigerator, microwave, and dishwasher and a full bath. This level also includes a two-car garage with freshly sealed epoxy floors and wiring for a generator, ensuring comfort and preparedness year-round. Outdoor living is a highlight, with ample space for hosting guests, multiple parking spots, and a peaceful deer feeding station. Enjoy year-round access just 15 minutes from both West Jefferson and Boone, making this cabin the perfect mountain retreat with modern conveniences.

524 River Bluff Drive, Fleetwood

The information from this search is provided by the High 'Country Multiple Listing Service. Please be aware that not all listings produced from this search will be of this real estate company. All information is deemed reliable, but not guaranteed. Please verify all property information before entering into a purchase.”