Refine Search
Sort by
$849,000
3 Beds 3 Baths 242913 MLS
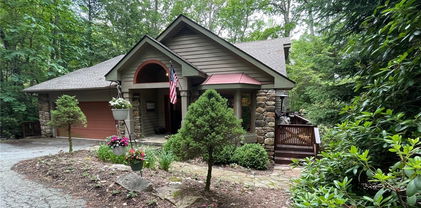
As shown in photos, this property has STAIRS, yes stairs. If you aren't a fan of a quick leg workout then this cabin is not for you. If you are a fan of fishing, throwing the football in the yard & roasting marshmallows under the stars then this could be the one! Cabin was just recently stained & new furnace was installed. 3 Bedroom/3 Bathroom Log Cabin in the trout-fishing paradise of Twin Rivers! Cabin has a bed/bath on each level. First floor is the garage & large bedroom (or den should you choose) with full bath & private deck leading you into the yard. 2nd floor is the main level of the home with hardwood floors, stone fireplace, large windows bring in great natural light, spacious kitchen with granite countertops & breakfast bar, dining area, bedroom, full bath w/dual vanities, shower, tub & laundry room. Wrap around porch with side being fully covered, perfect for grilling out & enjoying the mountain view. 3rd floor has a large loft perfect for a library/art or yoga studio and another large bedroom with en-suite bath. If you are searching for a property with flat usable space whether it be for outdoor play, furry friends or gardening, you'll find it here!

154 Lilac Lane, Boone

$845,000
3 Beds 3 Baths 260220 MLS
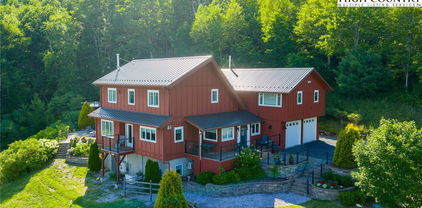
Craftsman-style home located in The Ridge at Crossmor, less than six years old and in like-new condition. Enjoy outdoor living with a welcoming covered front porch with swing and a spacious covered back porch featuring a quick-disconnect propane line for your grill. The yard is relatively flat with a small creek and offers plenty of room for pets to roam and outdoor enjoyment. This property also offers excellent garage and storage space, including a 24x32 detached garage with a 10-foot door, built in 2024, is ideal for RVs, boats, additional vehicles, or equipment. A 12x28 carport attached to the garage in 2024 provides even more covered parking. Inside, you'll love the open floor plan and split-bedroom design, with the primary suite located on the opposite side of the home from the guest bedrooms for added privacy. The main level features distressed hardwood flooring throughout, with tile in the pantry area. The spacious kitchen offers abundant counter and prep space and is equipped with stainless steel appliances, granite countertops, an apron-front sink, pot filler, center island with bar seating, and a walk-in pantry. The kitchen overlooks the impressive great room with vaulted ceilings, exposed beams, and a propane fireplace, creating a warm and inviting gathering space. A formal dining area is located just off the living space. The primary suite is generously sized and features an en-suite bath with a double vanity, soaking tub, tile shower, and a huge walk-in closet. A convenient laundry room with sliding barn door is located nearby, along with a powder room for guests. Two guest bedrooms share a Jack-and-Jill bathroom, providing comfortable accommodations for family or visitors. Upstairs, a finished bonus room in 2023 over the garage offers flexible space for a media room, guest overflow, or recreation area. A second room upstairs finished in 2023 would make an ideal home office or flex space. Both rooms are served by a separate heat pump. The attached two-car garage also includes built-in storage space above the steps spanning the width of the garage. Shared well, with 2 other homes, with high yield of 50 GPM and only 120 feet deep. Suitable for full-time living or a seasonal mountain retreat, this home offers great year-round access and a convenient location just 10+ minutes to downtown West Jefferson and 20+ minutes to Boone. Schedule your showing today.

153 Crossmor Drive, Todd

$845,000
3 Beds 4 Baths 258422 MLS
A rare opportunity to own a fully FURNISHED luxury log estate on 10 breathtaking acres, where upscale mountain living meets exceptional short-term rental potential. Designed to impress at every turn, this remarkable three-level retreat showcases soaring ceilings, dramatic stone fireplaces, floor-to-ceiling windows, and expansive outdoor living spaces that invite you to relax, entertain, and take in the beauty of the surrounding landscape. The main level features a stunning primary suite with deck access, while the chef’s kitchen is beautifully appointed with granite countertops, a large island, custom cabinetry, and high-end stainless appliances including a gas range, wine cooler, wall oven, and microwave hood. Upstairs, two spacious bedrooms, cozy reading nooks, walk-in closets, and a loft overlook the striking great room below. The lower level is built for gathering, offering a second stone fireplace, bonus living area, bar and game space, full bath, laundry, and an additional room for guests, with French doors and walk-in closet. Outside, enjoy expansive multi-level decking, covered outdoor living, a custom stone firepit, and a large outbuilding ideal for storage, hobbies, or recreational gear. Being sold furnished with high-end pieces from The Cabin Store and Kincaid Furniture, this one-of-a-kind property is turnkey and unforgettable, whether you are seeking a private mountain escape, a full-time residence, or a standout investment property. The generous acreage creates a rare opportunity for continued development or the addition of other dwellings, as well as a great location for horses.

496 Fraser Creek Road, Grassy Creek

$845,000
3 Beds 3 Baths 257984 MLS
Perched proudly along the ridge in the desirable Eastridge Acres community, this mountain-style retreat embraces sweeping long-range, layered views—where sunrises melt into distant Blue Ridge peaks. Just 15 minutes from downtown Boone with easy year-round access on paved roads, this home sits above 3,500 feet, granting cool breezes and the true essence of High Country living. Thoughtfully designed, the open-concept living area shines with vaulted ceilings, a striking stone fireplace, and a spacious kitchen boasting granite countertops, abundant cabinetry, and an oversized island ready for lively gatherings. Outdoors, not one but three covered porches invite you to savor morning coffee, evening cocktails, and every breathtaking mountain moment in between. Choose between a convenient main-level primary suite or the generous ensuite upstairs just off the loft—perfect for flexibility in living. The finished lower level offers a cozy den, garage access, and a temperature-controlled wine room ideal for connoisseurs and entertainers alike. A whole-house dehumidifier and a long list of well-executed improvements, including a freshly stained exterior, ensure comfort and peace of mind in every season. Located just minutes from the Blue Ridge Parkway and the sparkling New River, this home delivers the ideal blend of convenience and escape. Whether you’re seeking a full-time residence or a cherished second-home getaway, the magic of the mountains awaits.

137 Avalanche Trail, Boone

$845,000
4 Beds 4 Baths 256931 MLS
Discover one of the most breathtaking vistas in the High Country of North Carolina from this exceptional timber frame home, perched above 4,000 feet in elevation and offering cool mountain breezes and unmatched privacy. With over 3,500 sq ft of heated living space (including a fully equipped apartment above the garage), this luxury homestead/hobby farm sits on over 30 unrestricted acres and offers the perfect blend of refined mountain living and sustainable country life. The main residence showcases a warm and inviting open floor plan designed to capture the views from every angle. The chef’s kitchen features custom cherry cabinetry, stainless steel appliances, and flows seamlessly into the dining area and expansive great room, centered around a stunning Tulikivi soapstone wood-burning fireplace—perfect for cozy winter nights. The main level primary suite includes a spacious en suite bath. Upstairs, you'll find a charming loft/library with exposed beams, ideal for a home office or reading nook with fiber internet for remote work. A guest bedroom or upper level primary has a Vermont Castings gas stove and walk in closet, and a full bath complete the upper level. The walk-out lower level offers even more living space, including a den/TV room (or potential 3rd bedroom), a fitness room, a full bath with laundry, and unfinished storage. A oversized 2-car garage was built after the home and is connected via an enclosed breezeway, providing all-weather access. Above the garage is a spacious guest apartment featuring a full kitchen, living room, bedroom, full bath, and bonus room—ideal for in-laws, extended family, guests, or potential Airbnb income. Outdoors, the property is a dream for hobby farmers or those seeking self-sufficiency. A large barn, raised garden beds (currently growing squash, cucumbers, French green beans, and more), and a variety of established plants including sunflowers, perennials, and blueberries make this property a gardener’s delight. The current owner previously raised sheep, goats, and chickens. Additional features include, Brand new cedar deck with powder-coated iron railings, Andersen windows and doors, A standing seam metal roof for durability and longevity. A total of 5 direct vent gas hookups, 1 in main level bedroom, 3 in the apartment, 1 in garage and 1 in barn. Located just minutes from Pond Mountain Game Lands—ideal for hiking, horseback riding, hunting, fishing, and cross-country skiing—and a short drive to Downtown Lansing ( 10 min) West Jefferson (30+ min), Mountain City, TN (20+ min), and Boone (40 min). Don’t miss this rare opportunity to own a legacy property that offers both modern mountain luxury and homesteading potential—come see for yourself the beauty and serenity of this outstanding property.

1461 Greer Town Road, Lansing

$845,000
4 Beds 4 Baths 254573 MLS
Welcome to "Mountainbrier Lodge" — a stunning 4 BEDROOM - 4 BATH LOG CABIN nestled on .45 acres & offers LEVEL ENTRY/PARKING - VIEWS - GAME ROOM - HOT TUB - A/C & HEAT - FIRE PIT + GARAGE! You will not find another home on Beech Mountain that has been meticulously maintained, offers all the amenities and tons of UPDATES as this one! As you step inside, you’re immediately embraced by the natural beauty of wood finishes, exposed beams & a striking gas-log stone fireplace that anchors the spacious open-concept living area. The updated kitchen is a chef’s dream, featuring sleek stainless appliances w/ an induction range w/ convection oven, beautiful NEW granite countertops, custom cabinetry & a large island w/ a wet bar just off the dining room. Each of the 4 bedroom suites were thoughtfully designed for privacy & comfort for your guests. The owners made use of every area especially with the large game room on the lower level that offers plenty of entertainment options. Outside, be sure to unwind in the hot tub under a starry sky or gather around the fire pit with the family/friends for warm conversation and s’mores. The natural landscaping of the property enhances its sense of seclusion, with beautiful trees and views creating a tranquil mountain oasis. Whether you’re relaxing on the decks, observing local wildlife, or embarking on a nearby hiking adventure, "Mountainbrier Lodge" seamlessly blends adventure and serenity & showcases what Beech Mountain living is all about. Recent UPDATES include: Digital thermostats for the new a/c & heat installed in 2022, hot water heater in 2023, new roof in 2020, CalSpa Hot tub 2023, Google Nest cameras, hard line gas grill, timer on landscaping lights & MUCH MORE! See attached list of upgrades! Being sold fully furnished and is Beech Mountain Club eligible. Cabin is in a very active vacation rental program with Blue Ridge Rentals.

103 W Blueberry Lane, Beech Mountain

$845,000
3 Beds 4 Baths 252892 MLS
You've reached the pinnacle of your dreams. A life well-lived deserves a sanctuary, a place where family and friends gather, and memories are forged. Nestled within the serene Fox Run Farm community, 871 Fox Den Lane is more than just a house; it's an invitation to a life of tranquility and adventure. Perched on a sprawling 11+ acre estate, this home offers unparalleled privacy and breathtaking views. The gated community of Fox Run Farms ensures exclusive access to the pristine Little River, renowned for its world-class trout fishing. As you wind your way up the private drive, anticipation grows with every curve. Step inside, and be captivated by the meticulous attention to detail. Soaring ceilings, hand-scraped hardwood floors, and custom-built features create an ambiance of elegance and comfort. The gourmet kitchen, a chef's dream, is equipped with top-of-the-line Viking appliances and leathered granite countertops. Every window is a masterpiece, framing picturesque vistas that will leave you breathless. Imagine waking up to the soft glow of the sunrise, a spectacle that unfolds before your eyes. The outdoors is equally enchanting. Expansive decks and patios offer the perfect setting for alfresco dining, stargazing, or simply unwinding to the gentle rhythm of nature. The crisp mountain air and cool summer breezes invite you to explore the property's trails or simply relax by the fire pit. This isn't just a house; it's a legacy. A place where stories are written, laughter echoes, and love endures. This home is being offered furnished.

871 Fox Den Lane, Ennice

$845,000
3 Beds 3 Baths 252621 MLS
Start the new year with a beautiful new mountain home!! Views and fantastic craftsmanship abound in this incredible mountain home. "Blueberry Ridge" is available for sale in the gated community of Leatherwood Mountains. If you dream of sitting on top of a mountain overlooking nature's majesty than this is the home for you! You can see the long-distance and layered views of the Blue Ridge Mountains from almost every room in the house. The stone entry to this home brings you right into the open floor plan on the main floor. Enjoy the stunning stone fireplace in the living area, open to the kitchen and dining room. The dining room has multiple windows and french doors leading to the covered porch, the perfect place to enjoy your coffee in the morning and a glass of wine in the evening along with gorgeous sunsets. The open kitchen features granite countertops including a wet bar with additional sink. Additional office/sitting room off of the kitchen with separate home entry into the house. The primary suite has his/hers walk-in closets. Adjacent bathroom has an enclosed water closet, a garden tub, and separate shower. The downstairs has an open living area with foosball and new shuffleboard table to enjoy. Two bedrooms share a jack and jill bathrooom, while both bedrooms have private sink and vanity. Laundry room with large linen closet. The utility room provides additional storage as well as a small fridge. This home is currently on the Leatherwood short-term vacation rental program. Home is being offered fully furnished/ "turn-key". Leatherwood Mountains is a gated community with many amenities including a pool, tennis/pickleball courts, a children's playground, two fishing ponds, and over 50 miles of deeded horseback and hiking trails. The retail businesses at the entrance have a seasonal restaurant, equestrian facilities, a campground, and a newly opened Zip line course. Please schedule a time to see this magnificent home today, as it may be gone tomorrow.

338 Crockett Cove Road, Ferguson

$845,000
3 Beds 4 Baths 248907 MLS
Welcome to your dream mountain retreat! This remarkable like-new log home, less than 4 years old, sits on over 20 acres of land, offering a perfect blend of pastoral tranquility & wooded serenity. Tucked away behind your own gated entrance, this property is divided into two tracts. The land features gently rolling terrain with ample space for outdoor adventures & potential expansion.Nature enthusiasts will delight in the abundance of wildlife, hunting & ATV adventures right at your doorstep. For those seeking views, the cabin perches atop a knoll, offering a Mt. Jefferson view. Step inside, & you'll be greeted by the warmth of the cozy great room, complete with tongue-and-groove walls and ceilings, and a stone fireplace. The open-concept layout seamlessly connects the living area to the covered porch for enjoying the crisp mountain air year-round.The kitchen features custom oak cabinets, granite countertops, SS appliances, & touches like soft-close drawers & a smart faucet. The adjacent dining area boasts solid oak flooring and plenty of space for gathering with loved ones. Retreat to the primary suite, where you'll find and ensuite bath with a luxurious tile shower, offering the perfect sanctuary for relaxation. Upstairs, 2 spacious guest BR's each with cathedral ceilings & lots of storage space, along with a guest BA featuring a jetted tub & tile surround. Entertainment abounds in the lower level, where you'll discover a movie theater room complete with eight chairs, projector, & all components & equipment all included. Additionally, a home office & bonus room offer versatility for overflow sleeping arrangements or workspace. A detached two-car garage pre-wired for HVAC, 3-zone HVAC system, exterior freshly stained in 2022, this home is truly move-in ready. Located just across the Ashe County line, you'll enjoy easy access to the New River, less than a mile away & downtown West Jefferson, 20+ minutes away. Don't miss your chance to own this mountain paradise!

255 Old Spring Trail, Piney Creek

$845,000
2 Beds 4 Baths 245802 MLS
Welcome to your serene mountain retreat, nestled on 40 acres of rolling forest with a spacious, cleared homesite for gardening, and family outdoor fun. This open floor plan mountain home offers an opportunity for privacy and quiet. It is only 10 minutes to town and shopping and approximately 35 minutes to Blowing Rock and the Blue Ridge Parkway. A winding driveway leads you through the property to the home with an attached double garage with extra space for a utility vehicle. Stepping inside one is greeted by the warmth of a stone fireplace, and the cozy ambiance of tall ceilings, hardwood floors, and large windows that frame sweeping views of the open landscape. The open floor plan creates a seamless flow between the living spaces, providing an ideal setting for both intimate gatherings and lively entertaining. The main floor also offers a well-appointed kitchen with granite countertops, stainless steel appliances, and custom cabinetry. A hallway leads past a half bath to the primary suite with a large sleeping area and walk-in closet, an en suite bathroom with a double vanity, soaking tub, and tiled shower. A secondary bedroom includes an ensuite bathroom with jetted tub and separate shower. Stairs lead to a lower level that offers a large gathering room including a pool table with 2 bonus sleep rooms and a full bathroom. This space has its own entrance. Step outside onto the expansive decks and breathe in the crisp mountain air, or relax in the hot tub. The 40 acres of land is a playground for outdoor enthusiasts, with trails for hiking or ATV. A stocked pond on the property adds a touch of serenity, inviting you to enjoy leisurely afternoons by the water's edge or try your hand at fishing. Welcome home to a life of serenity, comfort, and natural splendor. This property also lends itself to development. A new 4-bedroom septic system was installed in 2023.

2844 Blue Creek Road, Lenoir

$842,000
4 Beds 4 Baths 244807 MLS
This Echota townhouse presents a rare chance to embrace the mountain lifestyle you've always envisioned. With its generous living spaces, gourmet kitchen, resort-style amenities, and breathtaking surroundings, this property offers a unique opportunity to live life to the fullest. This townhouse is the epitome of mountain living with 4 bedrooms & 3.5 bathrooms, a kitchen featuring sleek granite countertops, high-end stainless steel appliances for either a culinary enthusiast or a casual cook. Step out of the kitchen area onto the covered deck to enjoy your morning coffee or partake in a glass of Merlot in the evening. The great room has a magnificent stone fireplace that creates a cozy and inviting ambiance for gathering with loved ones. And did I mention the tongue and groove vaulted ceiling? Stunning! Gorgeous hardwood floors grace the main living area, adding warmth and character throughout. Echota is renowned for its owners amenities (swimming pools, hot tubs, clubhouse, fitness centers & hiking trails) plus, it is conveniently located to dining, shopping, cultural events, AppState, and the beauty of the Blue Ridge Mountains. Rentals are allowed. Schedule your showing today!

116 Copper Hills Unit 16A, Boone

$841,500
3 Beds 3 Baths 252904 MLS
Introducing "Chestnut Creekside Oasis," a brand-new LOG CABIN boasting 3 BEDROOMS & 2.5 BATHS perched above POND CREEK! This log cabin was completed in 2024 & is being offered at an incredible price of just $336 per square foot. This modern construction embodies both luxury & affordability, making it an ideal choice for those seeking a beautiful mountain escape. Located w/in walking distance to the Beech Mtn Club offering amenities such as the outdoor heated pool, tennis/pickleball courts & the picturesque Lake Coffey. "Chestnut Creekside Oasis" is nestled on a .57 of an acre & offers seasonal views of the ski slopes & has 2,661 sq. ft of open living space. No detail has been overlooked & has premium features such as Anderson windows & doors, sliding exterior doors with retractable screens, soft-close cabinet doors & drawers, recessed lighting, a Bosch A/C & heating system, tankless hot water heater & a security system. The main level is designed w/ entertainment in mind, showcasing T&G vaulted ceilings & an open floor plan. The family room has a cozy gas log fireplace & large windows that bathe the area in natural light, creating a warm & rustic ambiance. At the heart of this home is a chef's kitchen complete w/ a gas range/convection oven & warming drawer, stunning granite countertops & center island. A convenient half bath for guests & a laundry room round out the main level as well as the primary bedroom suite featuring vaulted ceilings & expansive windows. The en-suite bathroom is designed for relaxation, featuring dual vanities & a luxurious walk-in tiled shower w/ multiple shower heads. The lower level you will find an expansive 2nd family/recreational room w/ a dedicated office area. There are 2 add'l guest bedrooms & a full bath providing ample space for family & friends. Being sold fully furnished w/ beautiful furnishings so don’t miss this opportunity to own a beautifully NEWLY constructed log cabin in a prime location! Beech Mountain Club eligible.

122 Chestnut Way Road, Beech Mountain

$841,150
3 Beds 3 Baths 254722 MLS
Welcome to 460 Meadow Ave in beautiful Banner Elk, NC—your ideal mountain retreat or income-generating investment! The Orchard Lodge, perched at 4500' elevation, is a spacious and well-appointed 3-bedroom, 3-bath home and offers an open layout designed for comfort and entertaining. The main level features a large living area with generous natural light, seamlessly connected to the dining area and kitchen. The spacious kitchen offers granite counters and plenty of room for multiple cooks. The primary bedroom, with a remodeled bath is split from the other two bedrooms and bath. Downstairs, a versatile game room/family room wth fireplace provides the perfect space for movie nights, video games, or relaxing with friends. In addition to the three bedrooms, there's an oversized bunk room with some pretty amazing built in bunks (each with a TV!), providing plenty of room for everyone. Offered turnkey furnished, this property is truly move-in or rental ready, with everything you need to enjoy mountain living from day one. Enjoy mountain air from two full-length front decks, plus a spacious rear deck ideal for grilling and gathering. Outside, the fun continues with a hot tub and firepit—features that renters love. In 2023, the home generated over $74K in rental income, and it's ready for even more potential! A rare two-car attached garage adds convenience year-round. Recent upgrades include a new heat pump and tankless hot water heater (2022). This home is located in the desirable Mountain Meadows development on a generous two acre lot. Located just 13 minutes from downtown Banner Elk and situated between Sugar Mountain and Beech Mountain, you have excellent access to shopping, dining, hiking, skiing, fly fishing, and more. Whether you're looking for a personal getaway or a strong investment, 460 Meadow Ave offers it all!

460 Meadow Avenue, Banner Elk

$840,000
2 Beds 4 Baths 261067 MLS
Luxury meets mountain living in this exceptionally well-maintained log cabin, privately situated on a 1-acre cul-de-sac lot in the desirable Riverwood subdivision close to the Watauga River and close proximity to historic Valle Crucis! This property is rare with usable land, gentle slopes, grassy areas and cool mountain breezes. The open-concept great room has a striking floor-to-ceiling stone wood-burning fireplace, complemented by hickory wood flooring throughout and a well-appointed kitchen featuring a cooktop island, custom cabinetry, granite countertops, and new stainless steel appliances—designed for both effortless entertaining and everyday comfort.The main-level primary suite offers a true retreat with a whirlpool tub, ceramic tile shower with glass door, and double vanity. Upstairs, an open loft, second bedroom, and full bath provide ideal space for guests, while the lower level expands the home’s versatility with a spacious media/bonus room, full bath, and additional sleeping area, plus walk-out access to a deck and level backyard.Covered front and back decks invite year-round enjoyment of the peaceful mountain setting, offering both privacy and a sense of escape just minutes from area amenities. A standout feature is the detached heated garage with over 1,000 square feet, added by the current owners—ideal for a workshop, recreation, or inviting outdoor entertaining space. Additional updates include a new HVAC furnace system (2024) and new kitchen appliances. The newly screened back deck is a showpiece, offering panoramic valley views and a breezy shady retreat- great for mountain coffee as fog lifts from the valley below. Properties of this caliber—combining privacy, thoughtful upgrades, and timeless mountain appeal—are increasingly rare in today’s market. A rare opportunity to own a mountain retreat where comfort, craftsmanship, and setting come together—this is the kind of place you’ll never want to leave. List of improvements can be provided. * No short term rentals less than 30 days*

243 Riverwood Lane, Sugar Grove

$840,000
4 Beds 3 Baths 258333 MLS
Walk to the Slopes! And at an INCREDIBLE price. Rare convenience with true walking distance to the slopes—just under 100 yards. This mountain getaway is packed with desirable features and boasts an unbeatable location with long-range views. OUTSTANDING rental potential. With three spacious levels, this home offers four bedrooms, two fireplaces, and a dramatic great room highlighted by a floor-to-ceiling stone fireplace and a wall of windows that fill the space with natural light. The open-concept design connects the cathedral T&G ceilings of the great room with a generously sized kitchen featuring stainless steel appliances and a pantry. Step outside to a wraparound deck—an ideal spot for summer entertaining and catching 4th of July fireworks. The main level includes two bedrooms, while the lower level offers a guest bedroom, full bath, family room, large laundry area, and abundant storage. Upstairs, the primary suite features a beautifully remodeled bath with heated floors, dual vanity, soaking tub, and separate shower. A spacious loft on this level makes a perfect office or reading nook with elevated views. CURRENT BEECH MOUNTAIN CLUB (A $25,000 SAVINGS, SOON TO BE $35,000) membership offers access to amenities including an 18-hole golf course, tennis courts, numerous pickleball courts, a 24-hour fitness center, day camps, an outdoor pool, and a slopeside clubhouse. Easy walk to Fred's and the many town events. Whether you're seeking a year-round mountain retreat or a smart investment property, this home is a standout choice!

130 Skiway Circle, Beech Mountain

$840,000
3 Beds 4 Baths 254530 MLS
Light-Filled Townhouse in the Heart of the High Country. Discover the perfect blend of comfort, convenience, and mountain charm in this bright and airy two-story end-unit townhouse. Featuring three spacious bedrooms, each with its own en-suite bath, plus a bonus office/flex space, this home is ideal for full-time living or a low-maintenance, lock-and-leave getaway. The open-concept living area is filled with natural light, and the large private outdoor deck offers a peaceful retreat to enjoy the fresh mountain air. Situated just minutes from Main Street, Blowing Rock, this home provides easy access to Boone and Banner Elk, making it an excellent base for exploring all the High Country has to offer. Additional features include: Move-in ready with window treatments included, ample parking for owners and guests, close proximity to top-rated restaurants and scenic hiking trails. With its prime location, low-maintenance design, and inviting outdoor space, this townhouse is a rare find. Don’t miss the chance to make it your own!

164 Lindale Ridge Unit 4, Boone

$839,500
3 Beds 4 Baths 254758 MLS
441 Elk Horn Road - the perfect getaway, investment property, or full-time residence w/ 5 sleeping areas, in a central location & in close proximity (slope side!) to Sugar Mountain, Beech Mountain, & downtown Banner Elk. Find ski slopes, snow tubing, zip-lining, wineries, & the Blue Ridge Parkway nearby while enjoying the entertainment of skiers & watching the slopes come alive under the lights at night! High elevation w/ scenic views of Grandfather Mountain as the backdrop, the bordering Sugar Mountain Resort ski slopes, & the bubbling creek below! Easy access on paved roads & flat, spacious parking area; short-term rentals allowed! FURNISHED w/ minor exceptions= turn key! This spacious home offers 3 bedrooms & 4 full baths, w/ bonus rooms & spaces (currently functioning w/ 5 sleeping areas!). On the walk-in level, enter through the foyer & find a kitchen with updated appliances, granite counters, & breakfast nook, open to the formal dining area & great room w/ cathedral ceiling, exposed beams, stone fireplace, & large wall of windows capturing views throughout! The main-level, wrap-around deck is accessed from the great room & primary BR; watch skiers & listen to the creek while taking advantage of cool mountain breezes! The main level also includes: primary suite w/ full bath & dual closets, 2 additional bedrooms, additional full bath, & laundry… one-level living! The lower level offers a foyer/bonus area, large 2nd living room/game room w/ stone fireplace and pool table, second kitchen, den/sitting room, full bath, and two bonus/flex rooms - currently used as sleeping areas. The lower-level deck overlooks the sloping, usable backyard with steps to the front/upper parking. Additional features: high-speed internet, new (2024) architectural shingle roof, survey locating house/drive, radon system in place, gas fireplaces, high elevation (appx 4,450 ft!), close to public park w/ hiking trails, public tennis courts, & Sugar Mountain Resort lodge & public golf course.

441 Elk Horn Road, Sugar Mountain

$837,500
3 Beds 2 Baths 256840 MLS
This beautifully updated three-bedroom, two-bath condominium offers 1,595 square feet of stylish and functional living space, all on one level. Thoughtfully renovated by the owners, the home features granite countertops in the kitchen and all baths, updated appliances, new light fixtures and modern cabinet pulls throughout. The entire unit has been freshly painted, and all bedroom carpeting has been replaced with hardwood floors that match living areas, creating a seamless flow. Guest and primary baths have been upgraded with new toilets, black hardware and sleek glass shower doors. The kitchen boasts new flooring, and added shelving in the pantry and closets maximize storage. Built-in bookshelves enhance the living room, and wood blinds were installed throughout the condominium. A new storm door adds charm and functionality, while black hardware and hinges have replaced outdated brass finishes for a clean, modern look. Enjoy cozy evenings by the gas log fireplace, complete with a newly installed safety handle at top of the living room steps. Go out back to a spacious patio, ideal for dining or relaxing, with stairless access from a pathway leading directly from the designated side parking space. In Chetola Resort, residents can enjoy an array of amenities for club members, including indoor pool, fitness center, tennis, pickleball and access to a serene lake ideal for kayaking, paddleboarding or simply soaking in the mountain tranquility. The on-site lodge offers a restaurant and bar open to the public, adding to the lifestyle appeal of this sought-after community.

234 Stringfellow Unit Hickory 1, Blowing Rock

$836,000
4 Beds 2 Baths 262288 MLS
Mountain Living Meets Premium Investment Power – Minutes from Boone and App Ski Mountain! Perched to capture jaw-dropping, long-range layered mountain views with a whimsical "treehouse feel," this exceptional 4-bedroom, 2-bathroom home offers the ultimate blend of high-country seclusion and effortless, year-round accessibility. Designed for maximum flexibility, the layout features a connecting interior staircase but functions beautifully as a duplex with separate entrances and private parking areas—a proven powerhouse setup that grossed nearly $80,000 in 2025 and has historically served as a fantastic income producer while the seller lived upstairs full-time. Being sold mostly furnished (with select exclusions), the property boasts a durable metal roof and a long list of premium recent upgrades, including a full kitchen remodel with marble countertops and a Zline dual-fuel range, a high-end custom shower, a fully encapsulated basement, a new hot water heater, new PEX plumbing, and an updated well system and HVAC/Whole-House AC. Beyond the turnkey structural integrity, this property serves as a front-row seat to nature's theater, offering the absolute best vantage point in the area for dramatic sunrises, vibrant sunsets, rolling clouds, and passing weather, all while deer and local birdlife drift through the peaceful surrounding woods.

1243 Deck Hill Road, Boone

$836,000
4 Beds 4 Baths 255539 MLS
Spacious 4BR|3.5BA townhome in original Echota that has been well-maintained and natural, treehouse-like setting. The open living area boasts hardwood floors, soaring vaulted ceilings with expansive windows, floor-to-ceiling stacked stone gas fireplace and access to the main level covered deck. The well-appointed kitchen features granite countertops, birch cabinetry, stainless steel appliances, pantry and a convenient breakfast bar. Retreat to the main-level primary bedroom with hardwood floors, generous closet space and an ensuite bathroom with soaking tub, tile shower and double vanity. Upstairs are two guest bedrooms with a shared full bathroom, great for family and friends, or use one of the guest bedrooms as a versatile home office or workout room. Downstairs is just as spacious as the rest of the home offering a second living area with access to the lower level deck along with the fourth bedroom and full bathroom. There’s plenty of storage throughout in additional to a basement storage area with platform and shelving. Additional updates include a brand-new HVAC system for all 3 levels (2 units), installed in 2024. Located in the sought-after gated community of Echota, owners enjoy an incredible maintenance-free lifestyle with unparalleled amenities. The community features two clubhouses, 2 outdoor pools, 1 indoor pool, 3 fitness facilities, a 25-acre riverpark, stocked fishing ponds, plus the exciting new owners-only Summit at Echota amenity center with its spectacular outdoor pool, deck, fitness facility, and skybridge.

116 Copper Hills Unit 16B, Boone

$836,000
4 Beds 4 Baths 245220 MLS
Welcome To Your Mountain Retreat! This Beautiful Log Home Boasts 180 Degree Long Range Views, 20ft Cathedral Ceilings In the Great Room, Main Level En Suite With Long Range Views, Accompanied By Spacious Master Bathroom. Main Level Laundry, 4 Bedrooms, 3.5 Baths, Wood & Tile Flooring, Upstairs Bed & Bath With Loft, Downstairs Entertainment Room With Pool Table & 2 Bedrooms, Outside Enclosed Deck With Hot Tub To Relax & Enjoy The Privacy While Listening To The Birds Chirp & Watching The Wildlife In This Wonderful Mountain Home! Located Within Minutes To Grandfather Mountain, Sugar Mountain, Beech Mountain, Linville Falls, Linville Caverns, Multiple Wineries & The Blue Ridge Parkway! Virtual Tour Available. This Home Is Being Sold Fully Furnished With Minor Exceptions & It Has A Very Strong Short Term Rental History Available! Showings Will Be Monday Morning Through Friday At Noon During The Month Of August Due To Rental Bookings Every Weekend. No Drive By’s Please!

595 Little Squirrel Creek Road, Newland

$835,000
3 Beds 3 Baths 261853 MLS
Set on 12.33 private acres in the heart of Todd, this stunning modern farmhouse offers the perfect blend of luxury mountain living, thoughtful design, and peaceful seclusion just minutes from Boone. Completed in 2019, the home was carefully designed to embrace both comfort and functionality, with beautiful long-range mountain and pastoral views, an ideal mix of open and wooded land, and a setting that feels worlds away while still remaining conveniently close to town. Inside, the home immediately impresses with soaring vaulted tongue-and-groove ceilings, warm oak hardwood flooring, abundant natural light, and an inviting open-concept layout centered around a striking stone wood-burning fireplace. The kitchen was designed for gathering and entertaining, featuring butcher block countertops, soft-close cabinetry, open shelving, a dedicated pantry, breakfast bar seating, and a full suite of Whirlpool appliances including double ovens, a 5-burner gas cooktop, under-cabinet microwave, and fingerprint-resistant refrigerator. The adjoining dining and living areas flow seamlessly onto the covered porches and outdoor entertaining spaces, creating the perfect atmosphere for hosting family and friends or simply enjoying quiet mountain evenings surrounded by nature. The spacious main-level primary suite offers a true retreat with vaulted ceilings, dual custom walk-in closets, and a beautifully appointed spa-inspired bathroom featuring dual vanities, an oversized tiled walk-in shower with dual shower heads, and integrated heat lamps for added comfort. Upstairs, two generously sized guest bedrooms each offer large walk-in closets and share a full bath, while additional unfinished storage space provides flexibility for future expansion or easy storage. Outdoor living is truly one of the highlights of the property. The covered front porch welcomes you with a dramatic two-story ceiling and expansive seating area, while the rear covered porches provide additional space for dining, grilling, and relaxing year-round. The beautifully designed stone patio area features a wood-burning outdoor fireplace, fire pit, boulder accents, and multiple gathering spaces that create an incredible setting for entertaining under the stars. A covered gazebo swing, extensive landscaping, usable acreage, and multiple outdoor living areas make this property feel like a private mountain retreat. Crafted for both comfort and durability, the home includes a metal roof, tankless water heater, dual-zone climate control, fiber high-speed internet, hardwood stairs, frameless crank-out windows, and quality finishes designed for both everyday living and long-term durability. Whether enjoying coffee on the porch as the sun rises over the mountains, gathering around the outdoor fireplace on cool summer evenings, or exploring the surrounding acreage, every part of this property was designed to create a true mountain living experience. Offered furnished and turnkey with short-term rentals permitted and ample parking, 355 Cascade Lane presents a rare opportunity to own a beautifully curated mountain retreat that combines craftsmanship, 12.33 acres of land, privacy, and convenience in one of the High Country’s most beautiful settings. Located just minutes from the New River, hiking, dining, and all the charm of downtown Todd and Boone, the property offers the perfect balance of peaceful mountain seclusion and everyday accessibility.

355 Cascade Lane, Todd

$835,000
5 Beds 3 Baths 261518 MLS
Tucked away in the heart of Beech Mountain, 192 Wild Daisy Lane offers the perfect blend of mountain charm, privacy, and convenience, located less than 3 miles from Beech Mountain Resort. This beautifully renovated 5 bedroom, 3 bath home has seen numerous upgrades throughout, creating a welcoming retreat ready to enjoy from day one. The spacious primary suite feels like your own personal tree house, surrounded by large windows that bring the outdoors in and frame the beautiful mountain setting. Take in long-range views from the expansive rebuilt decks, thoughtfully designed with ample seating for entertaining, relaxing, or enjoying chilly mountain evenings. The outdoor living spaces continue with a cozy fire pit area, making a fun place to gather with family and friends after a day on the slopes or trails. An additional lot adds a rare sense of privacy and space, while the home is offered furnished with only a few exceptions, making this an ideal turnkey mountain getaway, investment property, or full-time residence. Listing includes two lots that total .75 acres. Sellers own additional lot across Wild Daisy Ln. that is available separately with purchase of listing. Contact your Realtor for a list of renovations and improvements. Ring cameras on exterior of home.

192 Wild Daisy Lane, Beech Mountain

$835,000
3 Beds 4 Baths 261139 MLS
New Construction – Priced to Sell at less than $273 per SF for New Construction is A RARE Find. Discover this stunning mountain craftsman-style home, tucked privately off the road in Southern Ashe County—just 20 minutes to Boone and 15 minutes to downtown West Jefferson. Designed for both comfort and entertaining, this home offers a private wooded oasis with nearly 1,800 SF of covered porches and open decking plus a large concrete paver parking pad with space for four vehicles. Step inside to find custom wood features throughout, including a soaring grand ceiling in the great room and a dramatic oak light fixture above the oversized kitchen island. The home is bathed in natural light thanks to its southwest orientation, abundant windows, and over 20 feet of sliding glass doors leading to the outdoor living areas. The gourmet kitchen features custom oak cabinetry milled from the property, quartz countertops, an oversized gas range, Bosch dishwasher, instant hot water, and LED under-shelf lighting. A walk-in pantry with sink and a spacious laundry room with sink are conveniently located just off the main-level primary suite. The main-level primary suite boasts a spa-like bath with a custom tile shower (three shower heads and multiple controls), double vanity, linen closet, and large walk-in closet. Upstairs, a loft sitting area overlooks the dramatic wall of windows and leads to two additional bedrooms, a large storage closet, and a full bath with custom shower and double vanities. The lower level offers a den perfect for a theater room with wet bar, another full bath, additional storage, mechanical room, and an oversized one-car garage. Additional highlights include Wireless sound system with speakers in the primary suite, primary bath, living room, basement, and porches, Mahogany front entry doors, Zero-maintenance aluminum-clad 8x10 sliding glass doors, LVT flooring throughout, Custom oak trim and door frame's milled from the property and multiple retaining walls and outdoor spaces perfect for a firepit, garden, or pet enclosure. This thoughtfully crafted home is truly a mountain oasis, blending natural beauty with modern luxury. Come experience it for yourself!

250 Noahs Ridge, Fleetwood

$835,000
3 Beds 3 Baths 254336 MLS
Office Exclusive for Comp Purposes Only. Exquisite 3BR|3BA Chalakee condo with the finest upgrades and a spectacular long-range layered view offered fully furnished and ready to be enjoyed. High-end finishes include hardwood floors throughout all living areas and the bedrooms, stained wood doors, timberframe beams and a stacked stone gas fireplace with adjacent custom built-in cabinetry. The open kitchen has plenty of storage in the custom cabinetry, gorgeous granite countertops, tile backsplash, GE Café Series stainless steel appliances including a gas range and convenient breakfast bar. Take in the expansive views from the living and dining area which open to the spacious covered deck with built-in gas grill with granite surround. The views continue into the elegant primary suite with Pottery Barn furnishings, hardwood floors and an adjoining primary bath with ceramic tile flooring, wormy cherry double-vanity, stunning tile frameless glass shower with double shower heads and an oversize closet. The front guest bedrooms are tastefully furnished and each have their own luxury full bathroom making them a great space for family and friends. Property boasts $20k in upgrades!

168 Red Tail Summit Unit CH-2, Boone

$835,000
4 Beds 3 Baths 256141 MLS
Classic Blowing Rock charm in sought-after Echo Park with flat entry! Welcome to 836 Sunset Drive, a quintessential mountain retreat in the heart of Echo Park, one of Blowing Rock’s desirable neighborhoods. Just minutes from vibrant shops, restaurants and charm of downtown Blowing Rock, this four-bedroom, 3.5-bath home is a getaway for all seasons. Go inside to a warm and inviting great room, where a stunning stacked-stone, wood-burning fireplace serves as the focal point, ideal for cozy evenings. The main level features a spacious kitchen, dining area, laundry room and two bedrooms, each with its en-suite bath, plus an additional half bath for guests. The lower level offers two more guest bedrooms, a full bath and ample storage space—ideal for accommodating friends and family or creating a flexible living space. Outside, relax and take in the seasonal views of Grandfather Mountain from the expansive deck, surrounded by mature trees and a peaceful, park-like setting. With just over half an acre, the backyard holds endless possibilities for gardens, outdoor living spaces or play area. Whether you're looking for a full-time residence, vacation home or investment property, 836 Sunset Drive offers a blend of location, comfort and timeless mountain character. Please note discrepancy in tax card measurements and professional measurements.

836 Sunset Drive, Blowing Rock

$835,000
2 Beds 4 Baths 250002 MLS
Now staged and ready to see how this home with huge views can work for you with short term rental projections up to $70K. Enjoy breathtaking sunsets over Grandfather Mountain and Mt. Mitchell from this gem in the highly-desired Misty Mountain neighborhood. Minutes from downtown Blowing Rock, this classic Blowing Rock home has big views from almost every room. Recently updated with new flooring, new countertops in kitchens and baths, new tiled shower, new paint inside and out, newly stoned fireplace and chimney, new lighting fixtures, and new ceiling fans, this home definitely boasts charm and character. 2 large bedrooms with ensuite baths upstairs, and 3 bonus rooms with ensuite baths downstairs, along with a second living space and another full kitchen area. There is ample parking for 9+ cars out front and along the side driveway to accommodate the large number of guests this home can host. The outside space is amazing, with a wrap-around porch offering covered and uncovered space upstairs and a second wrap-around covered deck off the lower level. There is also a nice, gentle-sloping backyard that stretches all the way to the street below. This home offers plenty of space for large gatherings or easily functions with the primary living space on the main level when the crowd isn't so big. Some lower level photos in the listing are virtually staged.

300 Misty Ridge Lane, Blowing Rock

The information from this search is provided by the High 'Country Multiple Listing Service. Please be aware that not all listings produced from this search will be of this real estate company. All information is deemed reliable, but not guaranteed. Please verify all property information before entering into a purchase.”