Refine Search
Sort by
$825,000
4 Beds 4 Baths 255062 MLS
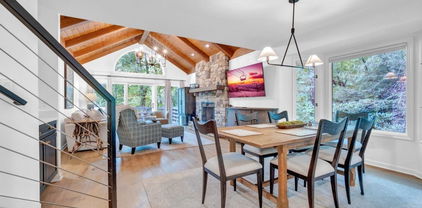
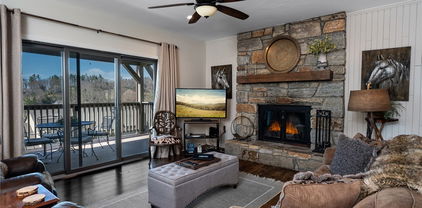
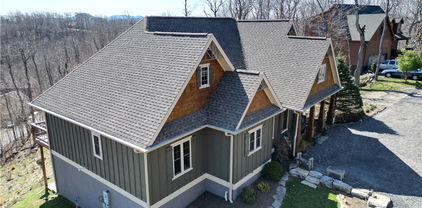
Your Awesome Mountain Getaway in Big Tree – Long-Range Views Included! Looking for a peaceful retreat with all the comforts of home—and then some? This Craftsman-style beauty in the sought-after Big Tree community offers the ideal blend of rustic charm and modern comfort, perched at a cool 4,521 feet with sweeping, layered mountain views that go on for miles. Step into the warm and inviting great room, where hardwood floors, a stone fireplace, and beamed ceilings create that cozy mountain lodge feel. The open kitchen features granite countertops, stainless steel appliances, and a large island with bar seating—great for gathering with family or friends. Enjoy meals in the light-filled dining area with windows framing those postcard-worthy views. The main-level primary suite is your 'me time' sanctuary, complete with deck access and a spacious bath featuring a tiled walk-in shower, double vanity, and walk-in closet. Two more bedrooms with a full bath give everyone their own space to relax. The lower level offers even more room to spread out with a bonus room, a large family room with a wet bar—just right for game nights—and a full bath. There’s also an oversized two-car garage and tons of storage for your gear. Notice the detached workshop/shed to satisfy your DIY itch. Step outside onto the expansive back deck to soak in the panoramic views, breathe in the crisp mountain air, and let the stress melt away. Whether you're sipping morning coffee or enjoying evening sunsets, this is the kind of spot that makes memories. A short 15 minutes ride to historic West Jefferson with dining, shopping, and super friendly people awaits you. And if you're thinking about turning your getaway into an investment, this home has an excellent rental history—making it a smart choice for a vacation home that helps pay for itself.

578 Pinnacle Drive, West Jefferson

$825,000
3 Beds 3 Baths 254528 MLS
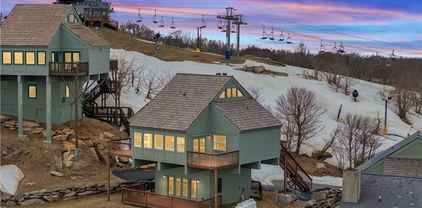
HUGE PRICE IMPROVEMENT! LOCATION & VIEWS don't get better than this! "Slopeside Serenity," is a MOUNTAIN TOP 3 BEDROOM - 3 BATH home perched HIGH on the slopes of Beech Mountain offering stunning 360-degree views of the Blue Ridge Mountains including Grandfather Mountain. With its prime SKI IN - SKI OUT location, this property is a haven for winter & summer sports enthusiasts, putting the thrill of the skiing & mtn biking right at your doorstep & WALK to the 5506' BAR! Inside you will discover an expansive open living area seamlessly blending comfort & style. Large windows grace every corner, flooding the space w/ natural light & showcasing the PANORAMIC views that NO other home currently offers. The interior is a blend of warmth & modernity, featuring 2 family rooms w/ cozy gas log fireplaces ideal for gathering after a day of adventure. Each of the 3 bedrooms offers privacy & serenity, w/ the primary suite serving as a peaceful sanctuary boasting captivating views of the ski slopes. The well-appointed kitchen is a culinary delight, complete with abundant cabinetry and a spacious center island, perfect for preparing meals or entertaining friends and family. Venture outside to find 4 decks that overlook the views/ski slopes & create an idyllic space for stargazing & relaxation, where you can soak in the stunning surroundings after skiing or hiking. The home's location places you just moments away from Beech Mountain’s vibrant town center. With its prime positioning near the slopes and the local amenities, this property also offers EXCELLENT RENTAL POTENTIAL (see attached rental projection), making it a highly desirable choice for year-round vacationers. Whether you envision it as a personal getaway or a savvy investment, "Slopeside Serenity" is a rare gem in a sought-after destination, poised to provide memories that last a lifetime. Being sold fully furnished & is Beech Mountain club eligible. Property has never been rented & is in prestine condition.

107 Beechtop Road, Beech Mountain

$825,000
3 Beds 3 Baths 251619 MLS
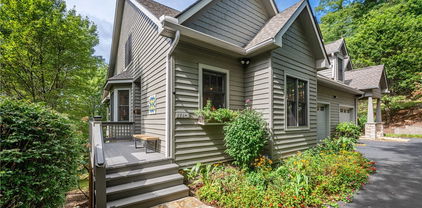
Step into Stonebridge, a community of antique log cabins located just a short 15-minute drive from West Jefferson and only 30 minutes from Boone and Blowing Rock. Stonebridge offers a mix of historic charm and modern amenities. Indulge in the art scene, savor delicious meals at locally owned restaurants, explore craft breweries, and browse through quaint shops—all while basking in the peaceful ambiance of a mountain sanctuary. This meticulously designed log cabin features an inviting open layout. The main floor showcases a kitchen, a cozy great room adorned with a striking stone fireplace, and an intimate dining space. The primary bedroom provides access to the back deck, while a full bathroom with a walk-in tile shower and a convenient laundry area adds convenience to daily living. Upstairs the loft offers sleeping quarters along with ample closet space and a full bathroom featuring a tub shower combination—perfect for accommodating guests and loved ones. The lower level boasts a family room with a gas fireplace and another sizable bedroom with a private full bathroom featuring a walk-in shower for added privacy and comfort. The outdoor living areas are equally impressive. Unwind on the back deck or host gatherings in the spacious pavilion equipped with its own wood-burning fireplace—ideal for year-round entertainment. The cabin has been nicely improved with additions, such as a recently installed roof, a whole house generator, a water filtration system, and central air conditioning. Additionally, the property boasts an oversized 2-car garage with space for a workshop and an additional beautifully finished bonus room above it that includes a small kitchenette, living area, and half bathroom—ideal for hosting guests or creating extra living space. Whether looking for a home or a getaway retreat, this log cabin provides Stonebridge with a tranquil and charming lifestyle.

580 Homestead Road, Todd

$825,000
3 Beds 3 Baths 251062 MLS
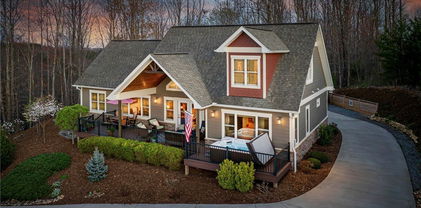
Welcome to the Village of Beau's View, a gated Class A luxury motorcoach community within Olde Beau Resort & Golf Club. Located in the Blue Ridge Mountains of NC.This property offers a 70x20 motorcoach pad.Constructed in 2023,the main level features 2 BR/2 baths.The primary bedroom features an exquisite bathroom with a walk-in tile shower and an Americh tub,offering heated and quiet operation.The open floor plan is designed to embrace the outdoors, with accordion deck doors providing connection to nature.The kitchen is equipped with LG stainless appliances,quartz countertops and custom-designed cabinet complemented by a beautiful tongue & groove ceiling. Enjoy a wood-burning fireplace indoors and a gas log fireplace on the outside patio.The lower level adds a recreation room, full bath,and the potential for a third bedroom.The property is offered turnkey, fully furnished with high-end furnishings that match the mountain style.The Blue Ridge Parkway and Stone Mountain State Park nearby.

77 Paynes Court, Roaring Gap

$825,000
3 Beds 4 Baths 246818 MLS
** Seller financing** Seller is offering seller financing with the following negotiable terms: no loan origination costs, no discount points, no prepayment penalty (refinance at any time), 3-5 year term, 6% interest only with minimum 20% down. | Updated 3BR|3.5BA Cedar Woods at Echota on the Ridge with mountain views and gorgeous finishes. This split-level condo is offered furnished and is ready for you to enjoy! The main level features updated lighting, granite countertops in the kitchen, half bath, new washer/dryer in the laundry room, fresh paint, and new gas logs with remote in the stacked stone gas fireplace. The primary suite is conveniently located on the main level and has secondary access to the upper deck and a sliding barn door to access the luxury bathroom. The primary bath has a double vanity in the separate dressing area, walk-in closet and a stunning bath area with freestanding soaking tub, tile flooring and surround and a luxury tile shower. Downstairs is a guest bedroom with an updated full bathroom along with access to the lower 2nd deck. Also, downstairs is an oversize guest bedroom, an additional full bathroom and spacious storage area. Both downstairs bedrooms have built-in electric fireplaces for ambiance and warmth. Experience the bliss of mountain living in this hassle-free community, granting you access to 2 clubhouses, indoor and outdoor pools, hot tubs, 2 fitness centers, a sprawling 25-acre river park, and serene fishing ponds. Owners have access to the new amenity center at The Summit at Echota which includes a spectacular outdoor pool and deck area, fitness facility and skybridge. Enjoy mountain life in this maintenance free community!

499 Indian Paintbrush Drive Unit RU-1, Banner Elk

$822,000
3 Beds 4 Baths 260016 MLS
Exceptional mountain log cabin, offering over 2,600 square feet of professionally designed living space. This 3-bedroom, 3.5-bathroom home features an open floor plan with vaulted ceilings, exposed beams, and rustic finishes for a premier mountain living experience. The main level includes a primary suite with a stone fireplace and a private en-suite featuring dual vanities and a jetted tub and access to the back deck. The vaulted living room with exposed beams offers a bright, open layout with a second stone propane fireplace and access to a back deck with mountain views and a propane fire pit for those chilly days. The kitchen is fully equipped with stainless steel appliances, granite countertops, stone accents, and ample cabinetry and counter space and provides direct access to the laundry room. Dining room is spacious and offers extra seating at the breakfast bar. You will find sliding doors leading to the back deck for dining outdoors and grilling. The upper level offers two additional spacious bedrooms and a full bathroom. The lower level includes a second living area with a wet bar, a full bathroom, a large bonus room, and access to both the lower deck and a two-car garage. Additional highlights include: - Professional decorated interior and furnished- High-end textures: cherry wood floors, grass cloth wallpaper, and stone accents- Tiled showers and dual vanities- Spacious foyer and covered entryway - Ample parking with two driveways (one private to the lower garage and one shared to the main entrance) Located just 10 minutes to Valle Crucis Community Park and the new Valle Crucis Elementary School, 15 min. to Boone, ASU, and minutes to Blowing Rock and Banner Elk. This home combines peaceful mountain privacy with convenient access to everything the High Country has to offer. This home is move in ready and will make a great mountain getaway or full time residence. Comes furnished with a few exceptions!!!

387 New Homestead Drive, Vilas

$820,000
3 Beds 4 Baths 262859 MLS
Nestled on 3.5 acres just 10 minutes from downtown Boone, this 2,880-square-foot passive solar Enertia home offers the perfect blend of sustainability and comfort. The home has been deemed as one of the most energy-efficient homes in the High Country by Kent Hively, owner of High Country Energy Solutions. Thoughtfully designed with 3 bedrooms, 3 full bathrooms, and a convenient half bath, this one-of-a-kind residence is filled with distinctive features rarely found in the High Country. The inviting layout was made for gathering, with a light-filled sun porch, expansive covered front porch, and spacious side deck. Adding to the property's appeal, Howard's Creek borders the land, offering the opportunity to enjoy catching North Carolina wild trout. The unusually flat backyard creates the perfect setting for outdoor recreation. Completing the property is an oversized garage with ample space for more than just your vehicles, while the spacious driveway provides lots of parking for family and guests. Combining energy-efficient passive solar design with the timeless beauty of its natural setting, this home is unlike anything else on the market. Whether you're searching for a full-time residence or mountain getaway, this extraordinary property delivers a lifestyle that is as unique as the home itself.

316 Sally Street, Boone

$820,000
3 Beds 4 Baths 262460 MLS
Perfectly situated in a highly desirable location between Boone and Blowing Rock, this outstanding log home offers the ultimate high-country lifestyle close to App Ski Mountain, skiing, shopping, and horse stables. Custom built and designed by Log Homes of America, this gorgeous cabin won a North Carolina Builders Award and was featured in Country's Best Cabins Magazine. Being sold fully furnished, the home features an open floor plan under soaring cathedral ceilings, anchored by a stone fireplace and flooded with natural light from massive windows. The beautiful kitchen boasts custom cabinetry and granite countertops, seamlessly connecting to a cozy covered deck for easy outdoor dining. The layout includes a stunning primary bedroom and bath with a walk-in closet, a versatile loft area, and ample wood and tile flooring throughout. A cozy lower level provides extra living space without feeling overwhelmingly massive, and the property is equipped with top-tier mechanics like dual-zone/dual-heat systems (propane and electric), a gas tankless water heater, and a radon mitigation system. Outside, you'll find ample parking space, an expansive main deck perfect for entertaining, a fenced-in yard area for pets, and a seasonal mountain view that could be further opened up with selective tree trimming. Permitting both short-term and long-term rentals, this mountain sanctuary is ideally positioned as a lucrative investment, vacation getaway, or permanent dream home. Sold furnished with exclusions.

134 Hews Circle, Blowing Rock

$820,000
3 Beds 3 Baths 260390 MLS
Beautiful New River log cabin retreat with incredible views, generating over $50K annually in short term rental income!! Situated on 3+ private acres with direct frontage on the New River, this 3BR/3BA fully furnished log cabin offers the perfect blend of mountain charm, privacy, and income opportunity. The main level features an open kitchen and great room with vaulted tongue and groove ceilings, exposed beams, and a striking stone fireplace, creating the warm and inviting atmosphere you expect from a true mountain cabin. Large windows frame the river, pastoral, and mountain views, while the covered porch provides a comfortable outdoor living space ideal for enjoying the scenery year-round. The thoughtful layout includes a bedroom and bathroom suite on each level, offering privacy and flexibility for guests. The lower level also features a game room and additional bunk space, perfect for extra sleeping accommodations and entertainment. Step outside to take in the peaceful setting from the spacious covered porch, or relax in the hot tub on the lower patio while listening to the sounds of the New River below. Being offered fully furnished, this property is ready to enjoy immediately or continue operating as a vacation rental. Located on 3+ acres with New River frontage, yet only 20 minutes from town and close to Mill Camp Winery & Cidery, this cabin offers both privacy and convenience. Whether you're searching for a mountain getaway, income-producing vacation rental, or private riverfront retreat, this New River cabin delivers the High Country lifestyle. Sellers self-manage the property on AirBNB.

337 Rivers Crest Road, Boone

$820,000
2 Beds 2 Baths 258419 MLS
*Motivated seller!* Welcome to 56 Eagle Cottage Lane, a fly-fisher’s dream retreat nestled in the premier River Club section of The Lodges at Eagles Nest, offering direct access to the renowned Elk River! With convenience in mind, you’re only five minutes from downtown Banner Elk’s shopping and dining.This fully furnished two-bedroom, two-bathroom cabin effortlessly blends luxury and mountain charm making it a perfect getaway or investment property. This home's picturesque setting was made to exhale and enjoy outdoor living with an extended deck looking out on the tranquil river and a large hot tub for relaxing. Upon entering the cabin, you're met by an open floor plan designed for both gathering and a quiet retreat. The main level showcases thoughtful mountain design and furnishings, a stacked stone fireplace, beautiful wood floors, and gorgeous granite countertops. Upstairs, the spacious primary suite offers a king-size bed, a large seating area, and a charming alcove with twin beds framed by rustic barnwood accents. A second bedroom and full bath complete the upper level. The nearby River Club offers access to the newly renovated barn—an inviting extension of your home—featuring a comfortable lounge area, pool and ping pong tables, and convenient lockers for storing gear. Established rental history available! Eagles Nest is set amid the Blue Ridge Mountains in the quintessential mountain town of Banner Elk. This gated community is a year-round haven and has state-of-the-art amenities unlike any other community in the High Country. Amenities abound at Eagles Nest including a winery, newly opened Epic Chophouse restaurant, social gatherings at North Pavilion, Sportsmen’s Lodge and Grill, fitness facility, basketball, pickleball, and tennis courts, dog park, an outdoor amphitheater that hosts seasonal concerts, multiple pavilions, mountain mini golf, ropes course, archery, playground, and for the nature lover - miles of trails for hiking, ATV’s, or mountain biking. 56 Eagle Cottage Lane participates in the ThirdHome luxury exchange program offering access to over 20,000 homes in 100 countries and is transferable. Don't miss out on this incredible opportunity to own a haven in The Blue Ridge Mountains!

56 Eagle Cottage Lane, Banner Elk

$820,000
3 Beds 3 Baths 251760 MLS
Move-in Ready 3BR|3BA Chalakee condo offered fully furnished with long-range layered mountain views. Luxury upgrades include hardwood floors throughout the main living area, updated lighting, stacked stone gas fireplace with cedar mantle and an adjacent custom built-in. The luxury kitchen features wormy cherry cabinetry, granite countertops, tile backsplash, stainless steel appliances including a gas range and wine cooler. The comfortable living and dining area open to the expansive covered deck with built-in gas grill, tile flooring and stunning mountain views. The views continue from the spacious primary suite with king bed and adjoining primary bath with double vanity, tile shower and ample closet space. Both guest bedrooms are tastefully furnished, and each have their own bathroom making it ideal for family and friends. This condo is on the lower level and is accessible by stairs or elevator; additionally, the property is handicapped accessible with handicap ramps by the front door and onto the deck along with grab bars in the primary shower and by the deck door. Owners have access to the new amenity center at The Summit at Echota which includes a stunning outdoor pool and deck area, fitness facility and skybridge — and it’s just one street over from Red Tail Summit.

168 Red Tail Summit Unit CH-1, Boone

$819,500
3 Beds 4 Baths 257680 MLS
Your private mountain escape awaits! Welcome to Yonahlossee, a premier gated community where mountain serenity meets modern comfort. This beautifully renovated three-bedroom, three-and-a-half-bath retreat offers a balance of seclusion, style and access to exceptional amenities. Tucked among the trees, the home’s light-filled interiors showcase a newly updated kitchen with quartz countertops, custom cabinetry and a charming breakfast nook, the ideal spot to plan your next High Country adventure. The spacious great room welcomes you with vaulted tongue-and-groove ceilings and a striking stone fireplace, blending warmth and elegance in a space designed for gathering. Go onto the private deck to take in treetop views and crisp mountain air or retreat to the main-level primary suite with deck access, a generous walk-in closet and a spa-inspired bath for ultimate relaxation. Upstairs, two en-suite bedrooms provide privacy and comfort for family and guests. Fresh flooring and paint, updated baths with modern tile and fixtures, and new appliances, lighting and stair railings add to the appeal. A one-car garage offers convenient, weather-protected entry. Beyond your doorstep, the community offers playgrounds, picnic areas and scenic hiking trails. An optional Yonahlossee Club membership opens the door to tennis and pickleball courts, a heated indoor pool, a fitness center and a lively calendar of social events. Ideally between Boone and Blowing Rock, you’ll enjoy easy access to charming shops, restaurants, and cultural attractions while savoring the quiet of your mountain retreat. This is more than a home, it’s a lifestyle! Note: There is a discrepancy between the tax card and professional measurements. The tax office incorrectly shows the unit to have a full basement, and it does not.

194 Hill Beck Unit 2, Boone

$819,000
3 Beds 3 Baths 262483 MLS
Enjoy year-round Grandfather Mountain views from this beautifully maintained residence in Banner Grande, one of Banner Elk's most desirable gated communities. Conveniently located just minutes from downtown Banner Elk, Beech Mountain and the area's premier dining, outdoor recreation and ski destinations, this property combines mountain living with everyday convenience. Positioned on a level 0.46-acre homesite, the home features a manicured lawn, mature landscaping with decorative boulders and a gazebo perfectly situated to take in the mountain scenery. Extensive exterior improvements include a new roof installed in 2024, cedar board-and-batten siding with cedar shake accents, custom hermetically sealed triple-pane insulated windows installed throughout in 2017, Trex decking, vinyl gutters with leaf guards, exterior motion-sensor lighting and updated garage doors with windows, keypad entry and remote access. The triple-pane windows are designed to enhance energy efficiency, reduce exterior noise and provide additional protection from ultraviolet sun exposure. Inside, the thoughtfully designed split-level floor plan offers 1,749 square feet with only six steps separating the living areas and bedrooms. Hardwood flooring extends throughout the home, complemented by recessed lighting, custom plantation shutters and a remote-controlled sunshade system. The inviting living room features a gas fireplace and flows seamlessly into the dining area and kitchen, complete with granite countertops, under-cabinet lighting, an eat-in bar, a Miele dishwasher installed in 2024 and an InSinkErator garbage disposal. A sun porch extends the living space and opens onto a covered 12-by-24-foot Trex deck with spectacular Grandfather Mountain views, creating an ideal setting for outdoor dining, entertaining or simply enjoying the surrounding landscape. The primary suite serves as a private retreat with panoramic mountain views, a walk-in closet and an en-suite bath featuring double vanities, a walk-in shower and bidet toilet. Two guest bedrooms share a Jack-and-Jill bath, providing comfortable accommodations for family and visitors. Additional updates include central air conditioning installed in 2017, a whole-house water purification system installed in 2025 and a water pressure booster pump added in 2025. The laundry room includes a utility sink, LG washer and dryer installed in 2024 and convenient access to the porch, making it easy to care for plants and outdoor living spaces. An oversized attached two-car garage equipped with an electric vehicle charging station offers ample space for vehicles, recreational equipment and storage. A dedicated workshop room provides flexibility for hobbies, woodworking, crafts or additional storage needs. Low Property Owners Association dues help maintain the community's appeal while keeping ownership costs manageable. Furnishings are negotiable, presenting a potential turnkey opportunity for buyers seeking an easy transition to mountain living. Experience the beauty of the High Country from a property designed to capture one of North Carolina's most iconic mountain views. The home's professionally measured square footage differs from the square footage reflected in tax records. Seller purchased the property with the sunroom already enclosed by a previous owner. Permit records for the enclosure have not been identified.

470 Banner Grande Lane, Banner Elk

$817,500
4 Beds 3 Baths 255768 MLS
Welcome to the Lynn Hill Mountain Retreat, a hidden gem perched at approximately 3700 feet in elevation at the end of a quiet road. With 2,951 square feet of living space nestled on 4.44 secluded acres, this exceptional mountain property offers sweeping, unobstructed views of Grandfather Mountain and the iconic Blue Ridge layers. Though it feels a world away, you’re only five to ten minutes from Downtown Boone, Appalachian State University, and all the amenities, attractions, and adventure The High Country is known for. This property is a rare opportunity for income generation, multi-generational living, or creating your dream mountain retreat. There are no HOA or zoning restrictions, so you're free to pursue short-, mid-, or long-term rental income without limitations. With two completely independent living units, including a spacious 977-square-foot guest studio, the property easily supports both personal use and investment goals. The main cabin features four bedrooms and three bathrooms. Its thoughtful layout places the primary suite, kitchen, living area, guest bedroom, and laundry all on the first floor for easy, convenient living. The guest studio offers endless versatility—imagine a private suite for guests or tenants, an art or yoga studio, or even a nostalgic mountain dance hall. With a permitted six-bedroom septic system, the space could also be reconfigured into a fully functional two-bedroom apartment. The land is rich with natural beauty, including a spring-fed pond, open pasture ideal for horses, and a sunny space ready for your garden. Lynn Hill is more than a home—it's a peaceful mountain sanctuary with unmatched potential for living, investment, and connection to nature.

690/692 Lynn Hill Road, Boone

$816,750
3 Beds 3 Baths 247024 MLS
Such a hard to find offering including a deeded boat slip, big lake and mountain views, gentle fenced pasture with a pond and barn, and gorgeous completely remodeled home! Comprised of 3 lots totaling over 5.2 acres, the possibilities are truly endless. Enjoy a lake home with your horses on site, ample gardening space to complement the many fruit trees already here, or utilize the additional lots for future home sites. Step inside to a gorgeous fully renovated home with gleaming hardwoods beautiful, T&G ceilings, and full views of the gorgeous Watauga Lake from most of the living space and all of the covered wrap-around deck! Kitchen boasts new stainless appliances, tiled backsplash, and live edge counters. Primary bedroom with en suite bath that will blow you away. Two beds and two full baths on the main with an open kitchen/living/dining layout accented by a massive stone fireplace that graces both floors. Lower level could be a completely separate living space with the addition of a range and has one bed/one bath with a den, office, and large bonus room. One car garage in basement with a large workshop space with additional 3 car attached carport for all of your lake toys! Fiber optic internet is now available! Watch the virtual tour and schedule your showing today!

181 Lipford Trail, Butler

$815,000
3 Beds 4 Baths 257210 MLS
Beautifully Updated & Fully Furnished Home in High Meadows Golf & Country Club. Move right in and start enjoying life in this beautifully maintained, fully furnished home located in the desirable High Meadows Golf & Country Club. Designed for easy living, this low-maintenance property offers an open floor plan with stylish updates throughout. The remodeled kitchen and baths blend modern convenience with timeless design. A spacious family room features hardwood floors, a stunning stone fireplace, and a vaulted ceiling, flowing seamlessly into the formal dining area. The kitchen includes a charming breakfast nook with views of the landscaped backyard. Step outside to the covered deck — the perfect spot to entertain, relax with your morning coffee, or enjoy peaceful moments surrounded by nature. The fenced yard is beautifully landscaped and ideal for pets or gardening. Upstairs, a generous bonus space with a full bath offers flexibility for a second living area, guest suite, or home office. Additional square footage has been added with two expansive California Closets, providing exceptional storage. As an added bonus, all furniture, most furnishings, and two golf carts are included — making this home an incredible turnkey opportunity in a sought-after mountain golf community.

633 Country Club Road, Roaring Gap

$815,000
3 Beds 3 Baths 254392 MLS
A Blue Ridge Mountain splendor with the stylish comfort of a modern rustic home, ready for you to walk in and start your mountain lifestyl. Wall of windows frames stunning unimpeded views of Grandfather Mountain and more Blue Ridge vistas. Sunsets take your breath. Open up more view in back with some tree clearing. SOLD FURNISHED - including outdoor furniture, kayaks, and tubes for river floats. (list of items that convey is available)! Vaulted ceilings, stone fireplace flanked by built in cabinetry and bookshelves. Porches span house. Also on main floor: Primary ensuite bedroom, office, and laundry room. Upstairs: 2 Bedrooms, full Bathroom. Double garage, lots of storage. Whole house generator. At The Coves Mountain River Club, a 3,200 acre gated community on 5 miles of Johns River. Hike, bike, ride horses, UTVs on community trails. Clubhouse: pool, fitness center, locker rooms, great room w/3 sided fireplace, kitchen, pool table, ping pong, wrap around porches. Riverside picnic pavilion, pickleball courts, putting green. Dog park. Vineyard, Community garden. Kayak accesses along river. 30+ clubs to join. Planned events. 1.25 hr to Charlotte/Asheville NC. Minutes to Blowing Rock, Lenoir. Blue Ridge Parkway

1518 Johns ridge Parkway, Lenoir

$815,000
3 Beds 2 Baths 254274 MLS
YOUR MOUNTAIN HAVEN-ACREAGE WITH VIEWS, Enjoy the privacy and natural beauty of this 50-acre estate featuring a like-new Craftsman-style mountain home. Beautiful views of several Blue Ridge Mountain peaks and peaceful pastoral views offer a tranquil setting. The terrain is gentle over a lot of the acreage providing additional homesites with great views. The gently sloping driveway meanders through the property. Plenty of wildlife on this tract including wild turkey and deer. The house has a rustic nature with beautiful wood floors, walls, and ceilings. All interior doors are wide pocket doors. On the main level is an open living, dining, and kitchen area, a primary bedroom with an ensuite primary bath, a large utility room for clothes, and storage with a laundry area. Off the living room, you have a great covered deck overlooking the property. There is also a side-covered patio and a large covered carport area. Upstairs you have a loft/office, two bedrooms, a bath, plus a bonus room for extra sleeping when needed. Next to the house is a recently constructed barn with storage bays, a detached garage, and an unfinished bonus room on the second level. There are some ATV trails on the property for outdoor exploration and recreation. The property is 10 minutes (3.3 miles) to Pond Mountain Game Lands, a 40-minute drive to West Jefferson, a 20-minute drive to Mountain City TN, and a 50-minute drive to Boone NC.

321 Flatwoods Road, Creston

$815,000
2 Beds 3 Baths 246140 MLS
It's been described as a sanctuary, a peaceful place, a hidden gem, a safe haven, and it's one of the most unique properties in Ashe County. Wrapped by Appalachian ridges and nestled in a 10-acre cove forest, this cabin is a nature-lover's dream. Imagine the feeling of solitude - your escape from the everyday, yet just a short drive to West Jefferson and only 30 minutes to downtown Boone. The main cabin is cozy - refined rustic - its walls laid up of reclaimed hand-hewn, centuries-old timbers. The hearths (two of them), made from stone gathered from the property. Imagine the Great Room filled with your favorite people, the buzz interrupted only by the crackling of the warm fire. Light the woodstove in the family room on the lower level and take in a game or share a movie night. The Flex Rooms, now serving as a home gym and massage space, was once a spacious guest suite with a view of Call Creek. This cabin has a lot to give, but the larger property will gift you through each distinct season. Creeks, firepits, a wood burning oven, the “Mountain Laurel” cottage, a stone labyrinth, Koi pond, and decks galore - you’ll find your secret places and those you will share. Rainy today? Retreat to the massive screen porch and your favorite corner for some private time, or fill it with friends and family for a feast, the ever-present sounds of Call Creek always adding to the experience. The Mountain Laurel Cottage - with heating & cooling and its own broadband service - has served many purposes: art & workshop space, rustic airbnb, home office - the possibilities are endless! Words & pictures can't begin to describe what waits for you here - make this special find yours and schedule a private showing today.

1404 Laurel Creek Ext Road, Todd

$815,000
4 Beds 2 Baths 244837 MLS
This property is tucked away on 57 beautiful unrestricted acres, with gorgeous mountain views.The main home consists of 4 bedrooms and 2 full bathrooms, 2 living spaces, an updated kitchen and dining area. The ceilings upstairs are just under 7 feet, therefore are not considered HLA. Located near the front the property are 2 cabins, that could allow additional income with a little more work or a great place for your own little getaway and hangout. They both were constructed with wood from the property and have heat and power. The workshop, located near the home offers an area for all of your tools and outdoor machines. Do you have horses or always wanted a small farm? If so, this property has you covered with a small horse arena, a barn with 4 stalls, another barn used for storage, and several pastures for the animals to roam. This property is truly an outdoorsman's dream with 2 creeks, 1 being Kings Creek, roughly 2 miles of riding trails, a small orchard, 2 gardens and lots of wildlife.

4650 Victor Roberts Lane, Lenoir

$812,500
3 Beds 4 Baths 262692 MLS
Offered for the first time, this beautifully maintained mountain residence is privately nestled on 1.45 acres between Boone and Blowing Rock, just off picturesque Friendship Church Road. Framed by mature landscaping and a peaceful creek along the front of the property, the setting offers both tranquility and convenience in the heart of North Carolina’s High Country. Built in 1989, the 3,377-square-foot home is thoughtfully designed for comfortable everyday living and gracious entertaining. Three spacious bedrooms, each with a private en suite bath, provide exceptional privacy, while an additional half bath serves guests. The inviting primary suite is a true retreat, featuring its own gas fireplace, an expansive walk-in closet, dual vanities, a soaking tub, and a separate shower. Throughout the home, three gas fireplaces create warmth and ambiance, including one in the kitchen where gathering naturally happens. French doors open from the kitchen to the terraced backyard, creating an effortless connection between indoor and outdoor living. A formal dining room with custom built-in cabinetry, a generous pantry, abundant storage throughout, and an unfinished bonus room above the garage provide flexibility for future expansion or personalized use. Outside, thoughtfully curated landscaping surrounds inviting outdoor living spaces, including a dedicated dining area ideal for entertaining or enjoying the peaceful mountain setting. A two-car garage is complemented by a separate garage designed for lawn equipment or additional storage. Recent updates include a Lennox heat pump installed in November 2023, providing efficient central heating and air conditioning. Offering privacy, timeless character, and an exceptional location just minutes from both Boone and Blowing Rock, this is a rare opportunity to own a home that has been lovingly cared for and is available for the very first time. Property is a portion of a 6.7 acre tract. The owner has had a recent survey and will retain the rest of the property. Dishwasher does not work.

135 Heritage Drive, Boone

$811,000
2 Beds 3 Baths 253299 MLS
Nestled in the coveted Stonebridge community, this antique-styled log cabin offers a fusion of rustic character and refined charm. Situated on over 4 acres, this property boasts unparalleled long-range, layered views and exceptional privacy. Designed for both relaxation and entertaining, the home features expansive outdoor decks and a hot tub, all artfully positioned to capture the breathtaking scenery. Inside, the main level offers an open-concept design, seamlessly blending rugged elegance with thoughtful modern updates. The kitchen showcases granite countertops, stainless steel appliances, and island seating blending effortlessly into the great room. Anchored by a striking floor-to-ceiling native stone wood-burning fireplace, the great room exudes warmth and character. Wide-plank wood flooring extends throughout, enhancing the cabin’s timeless appeal. A standout feature of this home is the converted formal dining room. Originally a storage space, this area was redesigned with a wide doorway and windows, seamlessly integrating it into an additional 220 square feet (unpermitted) of living space. The primary suite is a retreat for relaxation and comfort where you can enjoy waking up to breathtaking mountain views and private access to the deck & hot tub. The ensuite full bath completes the main level. Upstairs, the sleeping loft features custom barn doors for added privacy, a full bath, closet, and a private covered porch, providing a peaceful respite with stunning mountain views. The lower level offers incredible flexibility, with a spacious family room featuring a gas-burning fireplace and direct access to a large lower-level deck with views. A third full Jack-n-Jill style bath and a hallway with a laundry closet connects to a generously sized guest bedroom. Your guests can wake up to the layered vistas and enjoy direct access to the deck. With it's prime location, privacy, amazing views, and well-designed living spaces, this log cabin is a true mountain escape.

837 Tomahawk Drive, Todd

$810,000
3 Beds 2 Baths 259257 MLS
Built in 1997, this exceptional estate spans 12.87 acres along the Yadkin River, offering breathtaking natural features including waterfalls, a pond, creek, walking trails, fenced pastures, and lush gardens. A 2-car garage for ample storage and convenience, with a fully efficient 1-bedroom apartment above. The home offers 2 main level bedrooms & 2 full baths with an open, light-filled floor plan with kitchen island, pantry, and spacious living areas with a loft bedroom/bonus room. Vinyl plank flooring, walk-in closets, and a dedicated laundry room. Enjoy the beautiful mountain views, whether you’re lounging on the sofa, tending gardens, riding horses, or simply enjoying the serenity of it all from your choice of entertaining decks and patio. Whether as a primary residence or a vacation retreat, this estate offers a rare opportunity to own a piece of the Blue Ridge lifestyle—just minutes from Blowing Rock.

2881 Brigadoon Lane, Lenoir

$810,000
4 Beds 3 Baths 258254 MLS
Experience the perfect blend of rustic charm & modern amenities in this beautiful Mountain Retreat. You immediately feel WELCOMED on the Huge Front Porch! Hardwood floors adorn the entire home, creating an inviting ambiance throughout. OPEN FLOORPLAN! Fully Equipped Kitchen boasts exotic granite counter-tops, designer back-splash, bar-seating, custom cabinetry, build-in Pantry cabinet, stainless steel appliances, Gas cooktop & huge Farm sink! The Dining Area has a Custom Tiger Wood River Table with 6 matching chairs. Enjoy entertaining in elegance. Two-story Great Room will WOW all your guests. 7 Foot wide custom tile stone accent wall with an amazing 6 Foot horizonal propane Fireplace is just incredible and does heat up the room! The Primary Bedroom is HUGE and located on the main floor. The Suite features custom built-in closet, Luxury Primary Bathroom with heated tile floors, designer tile shower and it surrounds the HUGE Tub made for 2! Upstairs you will find 2 HUGE Bedrooms with King Beds and walk-in closet. Nice Loft area for the kids to play or hang-out! Incredible custom features throughout this entire home! Step outside onto the back deck and immerse yourself in the Tranquility of the surrounding nature. Relax in the salt water Hot tub built for 6 people! Entertainment options abound with an impressive 85 inch QLED TV in Both the Great Room and Primary Bedroom. Additionally, the cabin is equipped with a Sonos System and Bluetooth Speakers, allowing you to set the perfect mood with your favorite music.

115 Black Birch Lane, Beech Mountain

$810,000
2 Beds 3 Baths 257846 MLS
Luxury meets convenience in this thoughtfully updated mountain townhome, located less than 10 minutes to both Boone and Blowing Rock. Designed for refined living with minimal upkeep, this home offers the perfect blend of mountain charm and modern style. The gourmet kitchen is a showpiece with custom cabinetry featuring seed-glass accents and a stunning raw-edge black walnut countertop. The custom bar with additional storage, counter space, and a wine cooler make this kitchen as functional as it is beautiful. This renovation by 4FortyFour Construction also transformed the home with thoughtful details, from reclaimed wood accents throughout the main level to modern railings giving the home a perfect balance of rustic charm and contemporary design. The open floor plan flows seamlessly from kitchen to dining to living room, where a cozy fireplace and vaulted ceilings set the stage for mountain living. Step outside to your private deck with seasonal views, complete with an outdoor grill and custom bar...perfect for entertaining under cool summer evenings or crisp autumn skies. The main-level primary suite is a luxurious escape, highlighted by a vaulted ceiling clad in reclaimed wood for a distinctive and refined mountain aesthetic. A guest half bath and laundry room complete the main floor. Upstairs, three additional rooms and a full bath create space to match your lifestyle. Whether you need guest accommodations, office space or even an exercise area, the versatility of this level ensures everyone has room to spread out. Along with the kitchen remodel, notable upgrades include New Roof (2022), Exterior Paint (2024), Interior Paint (2025), New Carpets and Refinished Hardwoods (2025), New Grill & Built-in Cabinetry (2025). Tastefully decorated and offered fully furnished, this property is truly turnkey. The 3600ft elevation ensures cool summers, while the fireplace adds warmth in winter. Beyond the home, the High Country lifestyle awaits: skiing at Appalachian Ski Mountain, teeing off at nearby golf courses, or exploring the boutiques and restaurants of Boone & Blowing Rock. Whether you’re looking for a full-time residence or a second home in the mountains, this townhome delivers luxury, comfort, and easy access to hiking, skiing, fly-fishing, and scenic drives along the Blue Ridge Parkway—all just minutes away.

174 Whitney Lane Unit 1, Blowing Rock

$810,000
3 Beds 3 Baths 255739 MLS
Your search is over. Welcome to this beautiful, recently renovated and level entry family home on a flat, idyllic 2.37 acres. This peaceful haven is blissfully quiet and serene; yet close to Boone and all it has to offer - the best of both worlds! Top to bottom, thoughtful and meticulous upgrades throughout, make this home the perfect choice. Prepare to be the envy of all your friends: the kitchen features a gas range with 6 burners and double oven; quartz countertops; farmhouse sink and loads of storage. The laundry and pantry, located next to the kitchen, provide even more space. Two spacious and bright primary suites (one on each level) are complimented by expertly tiled bathrooms and walk-in closets - the main floor bedroom has a fireplace. The other upstairs bedroom, bonus room and bath are also generously sized. Downstairs, offers more room for your family to relax and unwind. There is also flex space (not counted in heated living area) downstairs. Enjoy outdoor living at its finest and take your pick of outdoor spaces: Just off the dining room is a large stone patio with a fire pit and fenced yard for your furry friends; on the other side of the house, a gracious screened porch overlooks a lush lawn, that transitions to fruit trees (apple, peach and cherry), wildflowers and native shrubs... be sure to walk the mowed trail to fully grasp the full extent of this natural garden. There is an antique barn/storage shed for your outdoor toys, in addition to the double car attached garage. Public access to New River is within walking distance for fishing, kayaking, swimming or tubing. This home has been pre-inspected for your convenience.

182 Canterbury Lane, Boone

$810,000
2 Beds 2 Baths 254453 MLS
Stunning oversized sought-after two-bedroom, two-bath condominium with lake and mountain views! This is the largest two-bedroom in the resort. Welcome to Robin 2, a beautifully updated and move-in-ready luxury condominium that offers a blend of comfort, style and unbeatable scenery. This one-level retreat boasts tall, smooth ceilings, an abundance of natural light and thoughtful designer touches throughout. The spacious, bright kitchen has been updated with sleek new countertops and modern lighting, making it a dream space for cooking and entertaining. Two charming bay windows flood the home with natural light, creating an airy, inviting atmosphere. The primary suite is a sanctuary, featuring an updated bath with a walk-in shower, separate toilet room and an expansive walk-in closet. The kitchen flows seamlessly into the open-concept living and dining area, where you can relax and take in the stunning lake and mountain views. Need a cozy retreat? The sunroom is the ideal spot for morning coffee, curling up with a great book or simply soaking in the serenity. Step onto the covered porch to enjoy the fresh mountain air or just go to the adjoining outdoor area, complete with a grill and dining space, ideal for alfresco meals. While listed as a two-bedroom, two-bath unit, this home lives more like a three-bedroom for added flexibility. Thoughtfully curated with a designer’s touch, Robin 2 is being sold fully furnished. This exceptional condominium is part of a rental program through Chetola, so showings are limited. Don’t miss your chance to own this incredible mountain retreat. Please note the discrepancy between tax record and professional measurements. New roof for the Robin building has been approved.

934 Chetola Lake Drive Unit Robin 2, Blowing Rock

$810,000
3 Beds 3 Baths 252785 MLS
A Must See! The broad long range views are breathtaking. Almost comparable to the custom great room with vaulted ceiling boasting architectural timbers, and stacked stone floor to ceiling double sided fireplace. Spacious dining area. Chef's kitchen with two dual fuel ranges with electric oven and gas cooktop, two sinks and vege wash sink w disposal, wine fridge, pantry and so much more. Primary bedroom offers access to the open deck, walk-in closet, small loft great for a reading nook, bath with walk in shower and separate clawfoot tub. Two additional bedrooms and full bath with clawfoot tub. Sleep loft great for a kids hideaway or extra sleeping. It gets better - the lower level offers a bonus room that can be whatever you choose. At near 800sf it offers built-in book shelves, large windows, and sliding doors to the deck. Also on this level is a full bath, laundry room offers 2 deep sinks, built-in storage shelving, laundry chute and freezer. 1 car garage. THIS is a must see with such quality workmanship and breathtaking vistas. Furnished. Generator included but currently not working.

551 Stony Fork Road, West Jefferson

The information from this search is provided by the High 'Country Multiple Listing Service. Please be aware that not all listings produced from this search will be of this real estate company. All information is deemed reliable, but not guaranteed. Please verify all property information before entering into a purchase.”