Refine Search
Sort by
$790,000
3 Beds 3 Baths 249733 MLS
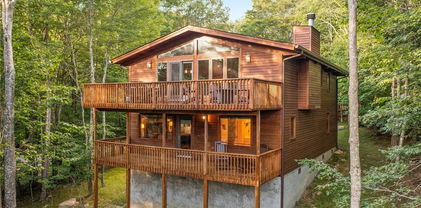
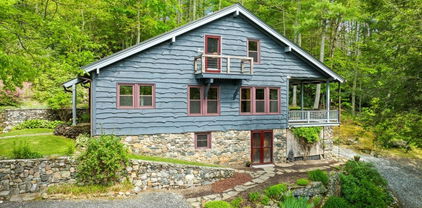
Welcome to your dream mountain retreat at 3500 feet elevation, nestled within the serene landscape of Mountain Aire Golf Course. This charming home offers a perfect blend of luxury and comfort across its two levels. On the main level, you're greeted by a spacious layout featuring two bedrooms and two bathrooms. The primary suite boasts an on-suite bath, offering an oasis for relaxation after a day of golfing or outdoor adventures. The great room is a focal point of the home, with ample space for entertaining or unwinding by the fireplace. Adjacent to the great room, a cozy breakfast nook invites you to start your day with scenic views of the surrounding mountains. for those who work remotely, a custom-designed office with cherry cabinetry provides a dedicated space conducive to productivity while enjoying the tranquility of mountain living. The convenience of a two-car garage ensures easy access and storage for vehicles, with an additional golf cart garage for added convenience on the course. The lower level offers versatility and additional accommodation options. A third bedroom and bathroom provide comfort for guests or family members, while an extra room serves as a fourth sleeping area, utilizing the home's flexible layout to accommodate guests or larger gatherings. Enjoy panoramic sunset views on the spacious 365 square foot deck by the firepit as nightfall approaches. Whether you're enjoying a round of golf, exploring the nearby hiking trails, or simply savoring the peaceful atmosphere, this home offers the perfect retreat to embrace mountain living at its finest.

130 Golf View Court, West Jefferson

$790,000
3 Beds 3 Baths 249641 MLS
TOP FLOOR 3BR|2.5BA Cedar Woods at Echota on the Ridge! Enjoy rustic elegance in this fully furnished, well-maintained condo with sweeping mountain views and plenty of room to spread out. Tasteful finishes include hardwood floors throughout the main living areas, beautiful tongue & groove ceilings and a floor-to-ceiling stacked stone gas fireplace with built-in cabinetry adjacent. The main level features an open kitchen with birch cabinetry, a dedicated dining area, half bath, convenient laundry room and access to the covered deck. The primary suite is also on the main level and has a 2nd entry to the deck, spacious closet, double vanity dressing area, soaking tub and shower. Upstairs are two nicely furnished guest bedrooms, a full guest bathroom and an open loft area. This property has been lovingly cared for by the original owners, and also has a newer HVAC system that was replaced in 2020. Enjoy mountain life in this maintenance free community with access to 3 clubhouses, indoor & outdoor pools and hot tubs, 3 fitness facilities, 25-acre riverpark and fishing ponds. Owners have access to the new amenity center at The Summit at Echota which includes a spectacular outdoor pool and deck area, fitness facility and skybridge.

251 Indian Paintbrush Drive Unit RH-3, Banner Elk

$790,000
4 Beds 5 Baths 245573 MLS
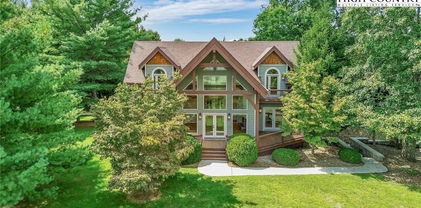
2901 Blue Creek Road is where luxury meets livability! This mountain retreat features over 28 acres of privacy while boasting a custom-built contemporary-style four-bedroom home with an abundance of outdoor living space. As you make your way through the property you will find well-maintained grounds, gardens, lovely green yard space, multiple decks, a stone pond, a patio, plus a mountain view. With multiple acres of wooded land, the opportunity to open the view is all yours. The main interior level hosts an open foyer, formal den, powder bathroom, dining area, cozy great room, spacious kitchen, laundry room and mud room with access to the oversized two-car garage, and the primary suite with an updated bath and access to the back deck. The upstairs loft area is open to the space below which allows for light to enter the home from multiple directions. Three bedrooms are accessed from the loft. One bedroom has an en-suite bath with a double vanity and bright lighting, while the other guest rooms share a full-sized bath from the hallway. The loft is used as an office space. The below-grade space is spacious with a sitting area, kitchenette, dining area, billiard table and lots of storage. The workshop and storage area, which is non-heated, may have occasional seepage. The 1,100 finished below-grade space is unpermitted. There is a shed near the garden that is used for storage only. The large 1,218-square-foot red outbuilding is great for dry storage. It would be a nice detached garage or a place to store your small and large equipment. There is also a wooden loft which can be used for multiple purposes. Bring your hiking boots to view this wonderful property and get to the stream below the home. You may have just found the mountain retreat you have been seeking or the investment opportunity of a lifetime as there is no homeowner’s association to limit the opportunity for rentals.

2901 Blue Creek Road, Lenoir

$789,000
3 Beds 3 Baths 261047 MLS
Beautiful one owner home in charming Seven Devils. Breath in the fresh mountain air while viewing Grandfather Mountain! This 3 bed, 3 bath home has been well maintained and not rented. Home is being sold furnished. This is a special mountain retreat featuring gorgeous wood floors, doors, walls and tongue and groove ceilings throughout the main level with the exception of the bathrooms. The open floorplan is ideal for entertaining. Turn the gas logs on in the stone fireplace on those cool mornings and evenings. Primary bedroom has a walk in closet and en suite bathroom with a steam shower. Downstairs is a huge family room, perfect for gatherings, a den, full bathroom and laundry room. The lower deck has been built for a hut tub with 220 electric. Home and decks were painted/stained in May of this year, roof is less than 5 years old, kitchen appliances are less than 2 years old with the exception of the dishwasher which is new as of this May 26. A new mother board for the heating and air was replaced Feb. 2026. The gas logs were serviced in 2025. Seven Devils Community Center has a fitness center, book exchange, fitness and art classes and other seasonal activities and events. Enjoy hiking trails, Otter Falls, tennis, pickle ball, playgrounds, summer concerts, ziplining, snow tubing and a dog park, all within Seven Devils. Conveniently located between Boone and Banner Elk, it is a short drive to restaurants and grocery stores.

123 Beucus Lane, Seven Devils

$789,000
3 Beds 4 Baths 255466 MLS
$100,000 Price Reduction to $779,000 on Brand New Home. BUILDER NOW OFFERS FIXED +/- 4.65% INTEREST RATE - 30 YEAR FINANCING ON THIS NEW HOME (2% Discount on today's rates). Beautiful mature community. Best long-range view in Blowing Rock, yet a minute to Boone/Blowing Rock. House at end of street surrounded by forest. House completed w/exception of final sanding & finish of custom hardwood oak floors & staining of stair railings & front door. Scheduled finishing will be the week of 8/17/25. Top floor self-sufficient for full time living. Open floor plan W/high cathedral ceilings & mountain feel finishes. Many oversized picture windows for natural light. Top 2 floors-3 bedrooms-3 full baths, a den, 1/2 bath & two large common areas are finished totaling 2014 Square Feet. BONUS VALUE INCLUDED: third floor has concrete floor, partially heated, walls framed for a full bathroom, wet bar, game room & movie theater (see attached blueprint), Back deck on all three floors already built, Electric and HVAC unit already upgraded & finished stairs leading to third floor. Builder willing to upgrade lower living level at additional cost or handy-man willing to contribute his/her labor and overhead could finish the floor for approx. $25 to $50 a square foot depending on finishes and desired layout. However, existing framed walls lower floor can be moved, for potential mother-in-law suite w/ separate entrance or open game room idea attached. ELEVATOR Add-On. Property allows for garage. Enjoy cool weather on HEATED DECKS. Full time residents, mountain get-away / investment rental property or both. Easy year-round access on paved roads. Oversized back decks on all three floors. BBQ Gas Hook up, custom hardwood floors, tiled showers & baths, upgraded kitchen appliances, tank-less hot water heater, washer/dryer hookups all three floors, high speed internet, stacked stone gas fireplace, Quartz counter tops in kitchen & bathrooms, Cat 6 hard wiring to all televisions, Bonus:1500-gallon shared water storage cistern system. Very well located off historic Payne Branch Road a half mile from Tweetsie Railroad, next to Appalachian Ski Mountain, 5 minutes from Downtown Blowing Rock & a minute to Boone. HOA takes care of snow plowing roads & upkeep of roads/common areas. Short Term rental allowed. Ask about master bedroom expansion plan, Elevator expansion plan and build out cost of basement. Broker-Owner

359 Vixen Lane, Blowing Rock

$789,000
5 Beds 4 Baths 255314 MLS
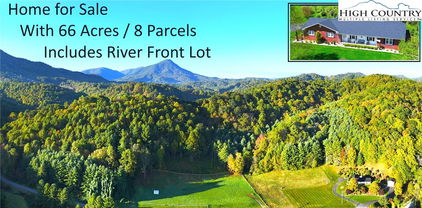
Welcome to 11644 Warrensville Ashe County NC the coolest corner of the Carolinas. Priced to sell! What a great opportunity to own this beautiful 5400 square foot brick ranch style home with two separate one level living areas surrounded by 66 beautiful acres of pasture and wooded mountain property. This property spans from an acre on the New River to the mountain top, giving the owner the pleasure of river access, and mountain trails. At the top of the property is a large flat picnic area with beautiful mountain views. From atop the other side of the 66 acres view The New River winding its way around the valley below. Rich Hill Creek is on one side of the property. Sit at the fire pit and let the sound of the creek wash the stress of the day away.This property is not restricted.Long and short term rentals allowed. The house has a private well. A second well is available for a future house or camper site. A large older barn could be restored for farm use. Spring water and a smaller stream is also on the property. One family has owned the property for generations.The house has been meticulously kept and waits your touch to bring it back to family and friend gatherings, large dinners, and entertaining events. First level has living room, and formal dining area, kitchen, dining and den area with fireplace, sunroom, 2 full baths, washer/dryer, 2 large bedrooms, and a primary suite with full bath.This house is 2 houses in one with a full kitchen in the lower level along with 2 bedrooms, large full bath with washer /dryer space, an office space, and a large living area with a fireplace. Many upgrades include new roof in 2023, new HVAC compressor in 2024 with HVAC in 2017, newer windows, security system. A new state of the art moisture control system was installed in 2024 before Hurricane Helene. Not a drop of water damage in this house from the storm! new flooring and paint downstairs.Too much more to list. This is a must see to appreciate property!

11644 NC HWY 88, Warrensville

$789,000
3 Beds 3 Baths 249941 MLS
Rare offering! This spacious home was designed to maximize the gorgeous, deed protected views while enjoying a beautiful, gentle lot with the prettiest fully fenced back yard around! Generously sized rooms abound starting with the big open great room featuring a wood burning stone fireplace and windows showcasing the views plus sliding doors to access the expanded back decks and yard. Privacy for owners and guests with split floor plan. Master suite is amply sized, with plenty of room for a seating area/sofa as well as king size bed. Spa bath has large soaking tub and tile shower plus bidet. Master also has direct access to the deck and hot tub. For guests, there are 2 good sized bedrooms that share a hall bath on the second level. The bonus room can be used for whatever your needs are--extra sleeping space/home office/exercise room/playroom and has the guest half bath across the hall. Oversize 2 car garage with flat access and paved driveway. New roof in 2020. Wonderful location near Boone, Blowing Rock and the BR Parkway!! Blowing Rock school district. Long standing and well funded POA and great neighborhood for full time living or your perfect mountain getaway. Long term rentals allowed. For detailed information go to SorrentoSkies.com (Modern bookcase attached to wall in great room does not convey)

245 Bella Vista Drive, Boone

$789,000
3 Beds 3 Baths 244867 MLS
Luxury TOP FLOOR 3BR/3BA Grand Oaks at Echota on the Ridge with a captivating view of Grandfather Mtn. Fully furnished, this property boasts oak hardwood floors, rustic beams in the vaulted ceilings, floor to ceiling stacked stone gas fireplace with cedar mantle with adjacent built-in cabinetry, and a newer HVAC system and water heater. An open and living and dining area flow seamlessly onto the expansive covered deck providing panoramic views of the majestic mountains. Luxury kitchen features include wormy chestnut cabinetry, granite countertops, stainless appliances, and a rock-front breakfast bar. Vaulted ceilings with beam accents carry into the primary suite with ample windows for natural light, additional access to the deck and an adjoining full bath walk-in closet, tile flooring, double vanity, whirlpool tub and tile shower. For added convenience and comfort, each front guest bedroom comes with its own bathroom, making it perfect for accommodating family and friends or creating a productive workspace. Owners have access to the new amenity center at The Summit at Echota which includes a spectacular outdoor pool and deck area, fitness facility and skybridge.

465 Indian Paintbrush Drive Unit RS-5, Banner Elk

$789,000
3 Beds 3 Baths 241478 MLS
Great location with seasonal views at the end of a quiet street in the Ponderosa Estates subdivision. Located just five minutes from ASU, Downtown Boone, and local amenities. The home boasts 600 square feet of covered decks, log siding with rock and bark accents, a galvanized metal roof, an attached garage, a stone fireplace, wood T&G ceilings and bamboo flooring. The kitchen is open concept with custom cabinets, a beautiful wood live-edge island, and stainless appliances. The primary bedroom is spacious and bright with a luxurious bathroom. There is extra entertaining space in the downstairs den which includes custom builtin and a wine fridge. Don't miss the solo stove fire-pit with log seating surrounding. Most furnishings are negotiable so all you have to do is add your personal touches.

395 Eagles Path, Boone

$787,200
4 Beds 4 Baths 246599 MLS
Welcome to this beautiful property nestled in a serene wooded setting, offering the perfect blend of tranquility and convenience. Situated moments away from the Blue Ridge Parkway, and New Market Center. Step inside, and be greeted by a spacious living room adorned with a gas stone fireplace, and glass-pocket doors, creating a cozy atmosphere for relaxation and gatherings. The adjacent dining room seamlessly flows into a covered deck, providing the perfect space for outdoor dining and entertaining amidst the peaceful surroundings. The kitchen boasts ample counter space, allowing for ease of meal preparation. The primary bedroom is a true retreat, featuring double sinks, a soaking tub, a separate shower, and a walk-in closet. Upstairs, you will find three additional bedrooms, each offering comfortable living spaces. These bedrooms share a convenient Jack and Jill bathroom, providing privacy and convenience for family members or guests. Additionally, there is a huge family room, perfect for movie nights, game days, or simply enjoying quality time with loved ones. The lower level of this property boasts an oversized two-car garage, a full bathroom, and bonus rooms that offer endless possibilities. Whether you're in need of an office space, a game room, a mother-in-law suite, or even rental opportunty. This property offers the best of both worlds - a secluded wooded setting while being moments away from amenities and adventure.

376 Daniel Drive, Boone

$785,000
3 Beds 3 Baths 260444 MLS
This beautiful new construction listing is located on 1.38 acres in the highly desirable Deerfield Forest community. This home features an open floor plan on the main level that seamlessly integrates the kitchen, dining area, and living room, all complemented by expansive windows that provide abundant natural light. For added convenience, the primary suite is also located on the main floor. The upper level offers two spacious bedrooms and a full bathroom. Additionally, the property includes a large wrap-around deck, which is perfect for enjoying the scenic views of Rich Mountain and Elk Knob. The lower level consists of an unfinished 1316sf basement, offering a versatile space ready for your custom design and finishing touches.

239 Deerfield Forest Parkway, Boone

$785,000
3 Beds 3 Baths 258993 MLS

New construction just completed in the desirable Mountain Aire Golf Course community—an established neighborhood with a welcoming mix of full-time and part-time residents. This beautiful home is ideally positioned at the end of a quiet street and features a concrete driveway, circular sidewalk, and natural landscaping. Attractive vertical board-and-batten siding with stone accents and an inviting front porch create an excellent first impression. Step inside to a spacious, open floor plan with 9-foot ceilings throughout. Luxury vinyl flooring flows through the main living areas, with carpet in the bedrooms for added comfort. The well-appointed kitchen includes a large center island/breakfast bar, granite countertops, stainless steel appliances, and a tile backsplash. The kitchen opens directly to the dining area and great room—ideal for entertaining. From the dining area, access the back deck, a perfect outdoor space for family gatherings and cookouts. A large walk-in pantry is located just off the kitchen and mudroom, half bath, and walk-in laundry room are conveniently located just inside the entrance from the side-load garage. The split-bedroom layout offers privacy, with the primary suite occupying one side of the home. Enjoy a spacious en-suite bath featuring double vanities with makeup area, a walk-in tile shower with frameless glass, a deluxe garden tub, and his-and-hers walk-in closets.Upstairs, a finished bonus room over the garage provides a versatile space—ideal as a teen suite, theater room, home office, or even a fourth bedroom since the septic is permitted for 4 bedrooms. Two additional guest bedrooms share a full bath on the opposite side of the home. A dedicated home office just off the foyer adds flexibility and could serve as a nursery, additional dining space, or hobby room. Other highlights include abundant closet space and upgraded plumbing fixtures throughout, and a partial basement with outside entrance, ideal for golf cart or lawn storage, or finish for a man cave. Come see this brand-new home and make it your own. Located just 5 plus minutes to downtown West Jefferson and an easy 25-minute commute to Boone, this property offers both convenience and comfort in a beautiful mountain​​‌​​​​‌​‌​​​​‌‌​​‌‌​‌‌​​‌​​​‌​‌ setting.

175 Lindsey Lane, West Jefferson

$785,000
3 Beds 3 Baths 255740 MLS
Welcome to your dream home! This stunning property offers the ultimate convenience of one-level living, just 10 minutes from King Street in downtown Boone, and best of all—there are NO RESTRICTIONS! As you arrive, you're greeted by a charming covered porch. Step inside to discover a beautiful hearth room complete with a wood-burning fireplace (w/ gas starter)—ideal for those chilly evenings. The open living spaces are flooded with natural light, thanks to the expansive 3-panel slider that showcases serene views of the outdoors. Vaulted ceilings with timber beams add a touch of mountain elegance, while the new wall of built-ins in the family room offers both style and functionality. Enjoy outdoor living on the sun porch, equipped with a gas line for your grill and an automatic shade awning that makes entertaining a breeze. TWO CAR GARAGE, a fenced-in yard, and a fantastic kids' playground! Plus, a WHOLE HOUSE GENERATOR ensures your peace of mind. With room to expand and stunning updates throughout, this property truly has it all! The updated kitchen features concrete countertops and modern appliances, including a 36" gas range and a French door refrigerator with double freezer drawers. The primary suite is a true retreat, complete with a gorgeous en suite bathroom, while two guest bedrooms share an updated full bathroom. The two versatile bonus rooms offer endless possibilities! One with a built-in mini bar and generous storage closet could make for a grand office, kid's playroom, personal wine cellar or trophy room. The other bonus room has a half bath and sliding glass door that could be great as a game room, workout studio, additional sleeping area, movie room, you name it! With an elevation of ~4200 feet, you'll enjoy both summer breezes and winter snow. Currently a primary residence, this home also allows for short-term rental opportunities! Schedule your tour today and experience everything this incredible property has to offer!

582 Sunny Chestnut Forest, Boone

$785,000
4 Beds 4 Baths 254951 MLS
Highly Desired Incredible 4BR/3.5BA Falcon Ridge Townhome in Echota. Only two owners since it was built! Open kitchen, cathedral ceilings, large windows to let the light in! Beautiful hardwood floors throughout the main living area. Well built, quality is noticable throughout this unit. This townhome is very private. Walk to the pool or clubhouse in just a few minutes! This townhome is nestled away in Rhododendrons. You'll love the mountain environment being surrounded by massive boulders and tall hardwoods. The townhome is in an incredibly quiet area yet extremely convenient to Boone, Blowing Rock and Banner Elk. The approach is gentle with easy access to Hwy 105. Enjoy the one-level convenience through the first level. There are two covered patios (one open/one screened) that you'll be able to enjoy for spring, summer and fall. Features gas logs, stacked stone fireplace and gorgeous wood floors throughout the main and lower levels. The architectural brilliance will have you yearning to come back to the mountains! Sit back, relax and enjoy zero-maintenance living. But wait, there's more - access to two gorgeous clubhouses, two fitness centers, stocked fishing ponds, indoor and outdoor pools and hot tubs, plus hiking trails galore!

565 Echota Parkway Unit 20-B, Boone

$785,000
4 Beds 4 Baths 254920 MLS
Beautiful And Beyond Immaculate. This fully furnished, move-in ready log cabin is situated on 1.82 wooded acres just minutes from Downtown Boone and the Blue Ridge Parkway. Boasting 4 bedrooms and 4 baths, this home features a main level great room accented by a vaulted ceiling with exposed beams and a wood burning stone fireplace which has been converted to gas logs. The open kitchen and dining room lead to the back deck making entertaining a breeze. Additional main level features include the primary bedroom and bath as well as a large guest room and hall full bath. The upper level features a spacious loft area, 2 bedrooms and a full bath. The lower level is highlighted by a family room with stone, gas log fireplace, office/sleeping area that opens onto the lower-level deck and a full bath/laundry combo. An oversized 2 car garage offers plenty of room for large vehicles and a workspace. A covered rocking chair front porch and 2 decks provide for enjoyable outdoor living while a low maintenance yard and plenty of parking add to the features of this beautiful home.

468 Daniel Drive, Boone

$785,000
3 Beds 3 Baths 249633 MLS
Three Bedroom | Three Bathroom Chalakee condo with long-range layered Mountain Views and the expanded floor plan which allows for additional living and dining space. All on one level, this condo is accessible by stairs or elevator. Luxury upgrades include hardwood floors throughout the main living areas and primary bedroom, timberframe accents, stacked stone gas fireplace with adjacent custom built-in. The high-end kitchen features custom cabinetry, Creama Valentino granite countertops, stainless appliances, and travertine backsplash. The open living and dining area has plenty of windows to bring the outside in, and has access to the spacious covered deck with built in gas grill and serene mountain views. The primary suite is a private retreat with exceptional views and full bath with double vanity, tile shower and spacious closet. The two additional bedrooms, each with en-suite bathrooms, provide comfort and convenience for family and guests. Experience the epitome of mountain living with all the modern amenities and unparalleled beauty this Chalakee condo has to offer. Owners have access to the new amenity center at The Summit at Echota which includes a stunning outdoor pool and deck area, fitness facility and skybridge — and it’s just one street over from Red Tail Summit.

108 Red Tail Summit Unit CK-1, Boone

$785,000
3 Beds 3 Baths 245082 MLS
Discover the epitome of mountain living in this spacious Echota townhome. Offered fully furnished, with 3 bedrooms, 2.5 bathrooms, and a convenient garage this home offers spacious comfort. Vaulted ceilings brighten the open living area, complemented by a floor-to-ceiling stacked stone gas fireplace which opens to the private, covered deck which is surrounded by natural rock outcroppings and native rhododendron. The kitchen boasts stainless steel appliances including duel fuel range, maple cabinetry, granite countertops, tile backsplash and a stylish stone-faced island and an adjacent dining area. A main-level primary suite features vaulted ceilings and a luxurious bath with soaking tub, tile shower and double vanity. Upstairs are two nicely furnished guest bedrooms, an updated full bath and a versatile open loft space, perfect for a home office, extra sleeping or living area. The garage has all the storage you need with built-in cabinetry, overhead space and accustom epoxy finish on the floor. Owners have access to the new amenity center at The Summit at Echota which includes a spectacular outdoor pool and deck area, fitness facility and skybridge.

443 Echota Parkway Unit 9-B, Boone

$785,000
4 Beds 4 Baths 244797 MLS
Elegance meets functionality in this pristine 4 bed, 3.5 bath home with a perfect blend of location, layout, and views. The spacious great room, dining area and kitchen with wood floors and cozy fireplace cater to seamless entertaining and daily living. The well-appointed kitchen has stainless steel appliances, granite countertops and custom cabinets. The main floor primary suite has a large ensuite bathroom and deck access. Upstairs, you'll find 2 large bedrooms and a full bath, while one enormous bedroom can easily transform into a bonus room if desired. Downstairs features a 2nd living area, access to the garage for added functionality, and 4th bedroom with a rejuvenating steam shower and private deck access. Enjoy the back yard firepit with long range views or relax on the two levels of decks that enhance the generous living space even more. Nestled between Boone, Blowing Rock and the Blue Ridge Parkway for everyday convenience, this immaculate gem is move-in ready. Well placed windows and sliding doors showcase mountain vistas from almost every room, plus an opportunity to trim trees for even more expansive long range and layered mountain views.

107 Degas Drive, Blowing Rock

$785,000
3 Beds 3 Baths 243815 MLS
Newest home (2020) in desirable Hampton Farms – just north of Boone & easy access to entire High Country. 2305 SF cottage style home on wooded 2/3-acre lot; nearby views of Rocky Knob; long-range vistas of Snake Mtn, Elk Knob & Blue Ridge. Three-bedrooms, 2½ baths, w/ top-of-the line finishes, appliances & systems. Kitchen has granite counters, high-end LG stainless appliances, deep sink & expansive cabinets/storage. Living room is graced w/ floor-to-ceiling stone hearth & built-in gas fireplace. Premium flooring thru-out. Custom woodwork & details surround all doors & windows. Levolor blinds in all windows, framing country-side & mountain views. Bathrooms & laundry have site-built wainscotting (w/ double vanities in full baths) enhanced by beautiful marble on floors & surrounding the tub/ showers. Barn-style glass doors embrace shower & tub enclosures. Mechanical systems feature dual fuel (gas & electric) heat pump that air-conditions & warms home efficiently, supplied by in-ground 500-gallon propane tank. Rinnai tankless hot water heater provides endless supply. Decora style electric outlets & switches outfitted with USB-C to accommodate latest tech.

366 Russelton Road, Boone

$780,000
2 Beds 2 Baths 262836 MLS
Gorgeous TOP FLOOR 2BR/2BA + loft condo at Chalakee with mountain views and coveted end-building privacy. Offered furnished, this exclusive unit delivers refined mountain elegance on Falcon Trace. Luxury finishes include hardwood floors throughout the main living areas, rustic timberframe beams in the vaulted ceilings, stacked stone gas fireplace and built-in gas grill with granite surround on the expansive covered deck. The kitchen features custom stained Alder cabinetry in a shaker flat-panel style, Fantasy Brown granite countertops, a subway tile backsplash, stainless steel appliances and a convenient pantry and breakfast bar. The primary suite impresses with vaulted ceilings, mountain views and an ensuite bathroom featuring a counter-height double vanity, Devonshire faucets and accessories in oil-rubbed bronze, ceramic tile flooring, and a spa-like tile shower with frameless glass doors. The guest bedroom offers a private retreat for family and friends with its own full bathroom. Upstairs, a spacious open loft with oversized closet and storage area rounds out this versatile floor plan. Major appliances — including the refrigerator, range, washer and dryer — have all been replaced within the last two years, making this a truly turn-key opportunity. As an owner, you'll enjoy full access to Echota's exceptional amenities: the Summit at Echota amenity center features a spectacular outdoor pool and deck, fitness facility, and skybridge, while two additional clubhouses each offer their own fitness facility — one with an indoor pool, one with an outdoor pool. Stocked fishing ponds and a stunning 25-acre river park complete the picture. Maintenance-free mountain living at its finest.

191 Falcon Trace Unit C532, Boone

$780,000
2 Beds 3 Baths 260488 MLS
Turnkey mountain retreat at 4,240 feet in elevation with long-range ridgeline views, main-level living, and walkable access to one of the most dynamic amenity centers within The Lodges at Eagles Nest. Welcome to 16 Camp Eagle Loop, a thoughtfully positioned mountain home in the highly sought-after Camp Eagles Nest section of the community. Built in 2019, this fully furnished two-bedroom, two-and-a-half-bath residence offers a compelling combination of usability, mountain character, and established rental appeal. Positioned on a corner homesite with only one adjacent neighbor and generous spacing between surrounding homes, the property enjoys an open mountain setting within one of Eagles Nest’s most activity-oriented environments. The main-level living design creates exceptional functionality, with both bedrooms, full baths, laundry, and a convenient half bath all located on the primary floor. The Great Room is framed by cathedral tongue-and-groove ceilings, abundant natural light, and a floor-to-ceiling stone gas fireplace that anchors the open-concept living space while flowing naturally into the kitchen and dining areas. Outdoor living is equally well designed, with a rear deck featuring dedicated dining space, porch swing, and hot tub positioned to capture layered long-range ridgeline views that define the High Country mountain experience. A firepit gathering area further enhances the home’s appeal for evenings with family and guests. Additional features include a detached ATV and storage shed, established rental history, and the significant advantage of turnkey furnished ownership ready for immediate enjoyment or continued rental use. Camp Eagles Nest is recognized for its vibrant atmosphere and direct access to one of the development’s premier amenity hubs, featuring pickleball and tennis courts, basketball, climbing tower, disc golf, open recreation fields, hiking trails, and ATV trail access. The home also enjoys convenient proximity to The Great Camp, Epic Chophouse, Eagles Nest Winery, The North Pavilion, and the Beech Mountain access gate. With its combination of elevation, views, functional layout, established rental performance, and proximity to core amenities, 16 Camp Eagle Loop represents a strong opportunity for buyers seeking a well-positioned mountain home within one of the High Country’s most established luxury mountain communities.

16 Camp Eagle Loop, Banner Elk

$780,000
3 Beds 3 Baths 259504 MLS
Modern Mountain Living in Twin Bridges Estates. Effortless Blue Ridge living in this beautifully updated post-and-beam mountain home, perfectly positioned on a private cul-de-sac lot in the sought-after Twin Bridges Estates—just 20 minutes to both West Jefferson and Boone. The location strikes the ideal balance: peaceful and private, yet incredibly convenient. Designed for today’s lifestyle, this home delivers open, airy living spaces, stunning mountain views, and easy access to the New River, with a shared community area ideal for kayaking, fishing, or relaxing by the water. Inside, you’ll find a warm, modern aesthetic with white oak floors, vaulted ceilings, and a striking stone gas fireplace anchoring the open-concept main level. The showstopper? An Instagram-worthy kitchen featuring custom cabinetry, deep pot-and-pan drawers, smart storage solutions, all-new Bosch appliances (including an induction range and convection oven), and a sleek **ZLine range hood—**perfect for entertaining or everyday living. The dining area flows seamlessly to the back deck for easy indoor-outdoor living. The main-level primary suite offers both comfort and convenience, complete with deck access and a spa-inspired bath featuring a freestanding soaking tub and walk-in tiled shower. A half bath and spacious laundry room add everyday functionality. Upstairs, a bright loft connects two oversized bedrooms, each with its own private balcony—ideal for morning coffee, mountain air, or stargazing. A shared full bath completes the upper level. Outside, enjoy a rare flat, usable yard, generous deck space, and mountain views in both directions—perfect for gatherings, gardening, or simply unwinding in nature. Recent upgrades include fresh interior and exterior paint, updated lighting, stylish Delta faucets, and a new well pump with warranty. Move-in ready and thoughtfully updated, this home is ideal for buyers seeking space, style, privacy, and convenience in one exceptional mountain setting. Too many upgrades to list—contact the agent for full details and schedule your private showing today.

120 Twin Bridges Circle, Fleetwood

$780,000
5 Beds 3 Baths 258340 MLS
This beautiful and meticulously maintained home is located in the town limits of Banner Elk with easy access to the Banner Elk Park and the downtown area. The main level offers first floor living with two bedrooms and a full bath, plus a large primary suite featuring a walk-in closet, separate vanity and shower area, a den, and fabulous deck access with a great view of Beech Mountain. A formal dining room, spacious living room, partially vaulted ceilings, a kitchen with cherry cabinets, new appliances, granite countertops, a built-in desk, and laundry area complete the main floor. A convenient two car garage is also located on this level. The finished basement provides two additional bedrooms or office space, a full bath, an extra flex space, a large storage area, and a one car garage with a separate entrance. In total, the home offers five spacious bedrooms, multiple entertainment areas, and abundant closet and storage space throughout. Recent updates include a new roof (2021), new HVAC system, new kitchen appliances, new carpet and hardwood floors, new window treatments and more. The property has been thoughtfully maintained inside and out, with a beautifully landscaped and manicured 1.87 acre corner lot. Fabulous views can be enjoyed from the living room, kitchen, dining room, and primary bedroom. The setting is excellent for mornings with coffee on the porch while taking in the mountains or evening drinks by the firepit. Located a short distance from the village of Banner Elk, this home is only minutes to both Sugar Mountain and Beech Mountain ski resorts. With its prime location, generous layout, and significant updates already in place, this property offers an excellent opportunity for buyers to add their own personal touch and create their personalized mountain retreat.

337 Balsam Lane, Banner Elk

$780,000
2 Beds 2 Baths 255324 MLS
Tucked away on 26.53 acres of lush, natural beauty in Newland, this one-of-a-kind property welcomes you with a winding, moss-lined drive through ancient boulders and forested wonder. At the heart of this serene landscape is a charming two-bedroom, two-bath home offering breathtaking views of Yellow Mountain and an unforgettable sense of peace and privacy. As you approach home, you're greeted by vibrant gardens, flowering plants, and stone steps that lead through a tapestry of colors and textures. Inside, the open-concept kitchen, living and dining areas invite easy living, with granite countertops, stainless steel appliances and a gas range for the home chef. Rustic beams throughout and warm natural light enhance the space. Double doors lead to a covered porch where you can relax on the swing and take in the stunning mountain views and the large boulder in the woods below, it feels magical. The main-level primary suite features a full bath with a tub and a separate shower. Just beyond, a versatile flex room offers space for an office, creative studio or quiet reading nook, complete with a stacked washer and dryer hidden in the closet. Upstairs, a guest bedroom enjoys its porch with views of the trees and nature, a second full bath and another flex space open to a separate deck with stairs leading down to the gardens, suitable for guests, a yoga studio or a home office with direct outdoor access. The lower level provides ample storage and potential to be finished to suit your vision. The land itself is rich with natural features—creeks meander through the property, a spring provides deeded water rights, and a tranquil pond adds to the peaceful ambiance. A storage building below the home offers space for tools, gear or gardening supplies. This home is a rare opportunity to own a mountain sanctuary full of character, charm and endless possibilities, great as a full-time residence, seasonal escape or nature-inspired retreat. The home offers a whole home generator!

737 Tennant Road, Newland

$780,000
3 Beds 3 Baths 255280 MLS
Remarkable views of Grandfather Mountain and the surrounding mountains from this stunning TOP FLOOR 3BR|3BA Grand Oaks at Echota on the Ridge. This luxury condo features high-end finishes including hardwood floors in the main living areas and both guest bedrooms, custom plantation shutters throughout, vaulted ceilings with beam accents and a stacked stone gas fireplace with raised hearth. The expansive covered deck allows for serenity and solitude when taking in the panoramic mountain views. The gourmet kitchen has wormy chestnut cabinetry to the ceiling, updated tile backsplash, granite countertops and new stainless-steel appliances including a convertible range hood. The vaulted ceilings with beams continue into the primary suite with ample windows for natural light, new carpet, additional access to the deck and an adjoining full bathroom featuring tile floors, double vanity, oversize soaking tub, tile shower and walk-in closet. The guest bedrooms exude luxury with beautiful hardwood floors along with remodeled guest bathrooms featuring tile flooring, granite topped vanities and floor-to-ceiling tile showers. Additional improvements include fresh paint throughout, a new water heater and new HVAC condenser. This top floor condo is accessible by stairs or elevator, new metal roof was installed February 2025. Owners have access to the new amenity center at The Summit at Echota which includes a spectacular outdoor pool and deck area, fitness facility and skybridge.

419 Indian Paintbrush Drive Unit RQ-6, Banner Elk

$780,000
3 Beds 3 Baths 251771 MLS
TOP FLOOR 3BR|3BA Grand Oaks at Echota on the Ridge with an incredible view of Grandfather Mountain. Offered fully furnished, this property boasts oak hardwood floors throughout the main living areas and primary suite, vaulted ceilings, floor to ceiling stacked stone gas fireplace and an expansive covered deck to take in the panoramic mountain views. The kitchen features glazed cherry cabinetry, granite countertops and stainless steel appliances. Vaulted ceilings continue into the serene primary suite with hardwood floors, ample windows for natural light, additional access to the deck and an adjoining full bathroom with walk-in closet, tile flooring, double vanity, soaking tub and shower. For added convenience and comfort, each front guest bedroom comes with its own bathroom, making it perfect for accommodating family and friends. Owner have access to the new amenity center at The Summit at Echota which includes a spectacular outdoor pool and deck area, fitness facility and skybridge.

419 Indian Paintbrush Drive Unit RQ-5, Banner Elk

$780,000
4 Beds 3 Baths 251214 MLS
Located within a gated community, this craftsman-style home is a true masterpiece. The property features a charming front porch, expansive three-car garage, rich white oak wood floors, and a stone fireplace. The kitchen boasts custom cabinets, quartz countertops, walk-in pantry and a Hallman gas stove. The home includes a formal dining room, an inviting game room, and a warm living room that seamlessly connects to the well-appointed kitchen. The layout ensures privacy with four bedrooms and two and a half baths set in a split-plan configuration. The primary suite offers a walk-in closet and a primary bath with a claw tub, double sinks, and a walk-in tile shower. An unfinished basement provides additional space and potential, complete with a workshop. The property offers a screened porch and a patio with a pergola. It is situated on a cul-de-sac lot. Every detail has been carefully considered, inviting you to create a lifetime of memories.

303 Waters Edge Drive, Connelly Springs

$780,000
251417 MLS
Nestled in the picturesque town of Boone, this exceptional commercial property offers a blend of functionality and charm, ideal for a range of professional uses. Currently utilized as a medical office, the building is designed to accommodate a variety of needs, making it a versatile choice for prospective buyers as an owner occupant or investor. Upon entering the property, you're greeted by a welcoming reception area and patient waiting room that sets a comfortable tone. This space is thoughtfully designed to provide a serene environment, complete with seating and natural light that enhances the overall ambiance. The property features five patient rooms, each configured to ensure privacy and comfort. In addition, the property includes a private office, providing an ideal space for administrative tasks or consultations. This office is designed to offer a quiet retreat for focused work, with sufficient space for a desk, filing cabinets, and other essential office equipment. The property boasts a fully equipped kitchen, which is a notable advantage and suitable as a break room or staff lounge. This feature adds a layer of convenience and functionality, enhancing the overall appeal of the property. Several bonus rooms provide additional flexibility for various uses. These versatile spaces can be adapted to meet specific needs, whether as med rooms, labs, workspaces or additional storage. The potential for customization makes this property an attractive option for businesses looking to expand or adapt their operations. Situated in Boone, a town known for its vibrant community and scenic beauty, this property benefits from a favorable location that combines accessibility with a tranquil setting, ample parking, B3 general business zoning and is ADA accessible. The building’s design and current use as a medical office highlight its suitability for professional practices, but its adaptable layout also presents opportunities for a range of diverse commercial ventures.

381 Meadowview Drive, Boone

$780,000
2 Beds 3 Baths 251101 MLS
Stunning 2-Bedroom Townhouse in Bishops Ridge Subdivision, Blowing Rock! Welcome to 174-2 Bishops Ridge, where modern mountain living meets luxury. This beautifully furnished townhouse, (excluding artwork and coffee table), offers 2 bedrooms, 2.5 baths, an office, and a garage. The gourmet kitchen is a chef's dream, featuring a Wolfe gas range and Subzero refrigerator. The open floor plan seamlessly integrates stylish decor, creating a cozy yet sophisticated atmosphere. Step out to the covered deck with a built-in grill, perfect for entertaining. Embrace the charm of Blowing Rock in this move-in-ready retreat. Conveniently located between Blowing Rock & Boone. Close to shopping, restaurants, ASU, Tweetsie Railroad, Appalachian Ski Mtn, and The Blue Ridge Parkway. Seller calling for highest & best offers by noon on 7/31/24.

174 Whitney Lane Unit 2, Blowing Rock

The information from this search is provided by the High 'Country Multiple Listing Service. Please be aware that not all listings produced from this search will be of this real estate company. All information is deemed reliable, but not guaranteed. Please verify all property information before entering into a purchase.”