Refine Search
Sort by
$775,000
3 Beds 4 Baths 254964 MLS
Spacious 3BR|3.5BA townhome at Echota on the Ridge, just up the street from the stunning outdoor pool! Easy living abounds on all 3 levels with 2 decks to take in the serenity of the mountains along with fresh paint throughout. The primary suite is on the main level and features a king-size bed, oversize closet and primary bath with garden tub and shower. The open living area boasts vaulted ceilings with beam accents, a floor-to-ceiling stacked stone gas fireplace and plenty of windows to bring the outside in. Custom cherry cabinetry lines the kitchen along with granite countertops and a full-size pantry. The convenient breakfast bar opens to the dining and living area as well as the main level expanded deck. Upstairs is a spacious bedroom, full bathroom and light & bright loft area with mountain views. Downstairs is an additional living area with access to the 2nd deck along with an additional full bedroom and bathroom. Located in the sought-after gated community of Echota, owners enjoy an incredible maintenance-free lifestyle with unparalleled amenities. The community features two clubhouses, 2 outdoor pools, 1 indoor pool, 3 fitness facilities, a 25-acre riverpark, stocked fishing ponds, EV charger plus the exciting new owners-only Summit at Echota amenity center with its spectacular outdoor pool, deck, fitness facility, and skybridge.

123 Clear Sky Trail Unit R6-B, Banner Elk

$775,000
2 Beds 3 Baths 253988 MLS
The "gardener's cottage" is tucked by a creek that feeds the Middle fork of the New River in-town Blowing Rock. This gardener's delight has southern exposure and wonderful plantings (peonies, hydrangeas, lilies, asters, cone flowers, rhododendrons and daisies to name a few) to enjoy while you sit on the covered front porch. Just a few steps up into a large living area on the left and a newly renovated kitchen on the right. Stainless steel appliances, custom built-in pantry and cabinets and a stainless steel sink will delight any chef. Large laundry closet off kitchen and a full bathroom with a shower. The sun drenched living area leads upstairs to the primary bedroom and the second bedroom, both ensuite. Hardwood flooring throughout. Wake up to birds singing on a spring mornings. A quick golf cart ride or jaunty walk to the Blowing Rock Country Club (membership not required) or walk 1 mile to downtown Blowing Rock shops and fine dining. Flat gravel driveway for easy all season access and parking. Town amenities include trash, recycling and snow removal, discounted membership to the Town of Blowing Rock parks and activities. This property is not in the 100 year flood zone. Zillow has incorrect mapping. Please see correct maps attached from the Town of Blowing Rock, NC. Radon level 4.8pCi/L. Having retested.

201 Country Club Lane, Blowing Rock

$775,000
2 Beds 3 Baths 253712 MLS
This spacious town home is centrally located within 10 minutes of Boone & Blowing Rock. Step into this well maintained town home. The main level living space is warm and bright with vaulted ceilings and an open floor plan. Main level living includes a beautiful kitchen open to the dinning and living room, powder room, laundry and spacious primary bedroom with updated bathroom and walk in shower. Open the sliding doors to the covered screen porch with a built in grill and sitting area to enjoy the mountain view and cool breeze. The second level living space offers a loft sitting area, updated full bath with walk in shower, large second bedroom, bonus room and an office space. The one car garage provides storage and easy access with one step into the town home. The septic permit allows for two bedrooms, the owners use the bonus room as an overflow sleeping space. Short term rentals are not allowed in Bishops Ridge. Offered furnished minus personal items. Recent updates include a new heat pump in 2021, and new roof in 2023. Bishops Ridge POA fees are $700. per year covering the paved roads. The special assessment has been paid for the upcoming paving project. The Bishops Ridge TOA fees are $1,000. per Quarter covering the exterior painting, roofs and common area. The special assessment has been paid for TOA reserves. The entrance road has damage from hurricane Helene, use caution navigating this section of road. Repairs are scheduled. Security cameras are on.

142 Lacy Lane Unit 1, Blowing Rock

$775,000
3 Beds 4 Baths 253246 MLS
Welcome to this charming three-bedroom, 3.5-bath home in the heart of Sorrento Forest in Blowing Rock. Southern exposure and natural light create an inviting atmosphere. The bright and airy great room has a floor-to-ceiling stone fireplace and vaulted ceilings. The open floor plan flows seamlessly from room to room, with large windows showcasing the beautiful surroundings. The kitchen is well-appointed with modern appliances, ample counter space and an adjoining dining area that opens to an outdoor deck. Each of the three bedrooms offers generous space and their baths. The primary suite is on the main floor, complete with a large closet and an en-suite bath with dual vanities, a soaking tub and a separate shower. The open loft has bookshelves and a comfortable reading area that leads to two additional guest suites, each with their own separate balconies. The full basement has several versatile bonus rooms that can be used as a home office, gym or additional sleeping space. The basement also offers additional storage for outdoor gear and seasonal items. The easy driveway leads to a two-car garage providing smooth access at all times of the year. A stone walkway and steps lead to the front door. Home is convenient to Blowing Rock’s shops, dining and outdoor activities, downtown Boone and the Blue Ridge Parkway. Whether relaxing inside or on the decks, this is a wonderful mountain home with plenty of room to grow and entertain. Home is being sold as-is. Property has some deferred maintenance. Sellers are offering $25,000 credit to a buyer who closes prior to the end of February 2025. Additional disclosures/comments uploaded to documents. Please note the following, interior windowsill in living room has rotting wood. Some exterior and deck boards need replacement, several sheet rock corners in basement are not flush, perhaps due to construction not separation. Please note there is a square foot discrepancy compared to tax record.

117 Sorrento Park Drive, Blowing Rock

$775,000
3 Beds 2 Baths 251280 MLS
NO STORM DAMAGE AND MOVE IN READY! Gorgeous home in the DESIRABLE SORRENTO SKIES neighborhood. This stunning one level living home with incredible mountain views on 0.6 acres is located between Boone & Blowing Rock. Featuring a beautiful stone entrance that leads you to a marble tile floor foyer highlighted by custom pillars & archways in the living & dining room with a custom built-in cabinet & buffet. Additionally, the large French doors lead to the to the outside expansive covered and open deck which is perfect for all your entertaining needs! Wonderful chef's kitchen offers newer appliances, custom cabinetry, snack bar, desk area, & a walk-in pantry with a coffee bar. Adjacent is the additional dining area, the large great room with an impressive gas log stone fireplace. The large primary suite offers a sitting area and an ensuite bathroom with a double sink granite vanity, a jacuzzi tub & a separate tile shower and a large walk-in closet. The two additional generous size bedrooms are light and bright with lovely windows and large closets. There is another full bathroom with custom cabinetry. This home has incredible updates and features: new roof 2020, new side deck railing, plantation shutters, crown molding, tray ceilings, remote control blinds, new heater in garage, new refrigerator, lovely landscaping, new encapsulated basement and much more! There is a large laundry room, an oversized 2 car garage and a huge basement for storage with a concrete floor area. This is home is truly a show piece! Some photos are virtually staged.

223 Rembrandt Drive, Boone

$775,000
4 Beds 3 Baths 250216 MLS
"Boulder Creek Chalet," a one-of-a-kind WATERFRONT PROPERTY nestled on 1.7 ACRES and offers the tranquility of the rushing Pond Creek below. Conveniently located across from the Beech Mountain Club, tennis/pickleball courts and pool plus is walking distance to Lake Coffey. "Boulder Creek Chalet" is a RENOVATED masterpiece featuring 4 BEDROOMS, 3 FULL BATHS, 2 wood burning fireplaces, 2 family rooms including a game room w/bar. The main level boasts 3 spacious bedrooms and 2 remodeled bathrooms. The chef's kitchen is adorned with granite counters, wood cabinetry, tile floors, stainless appliances and a new range/oven. The main level has new shiplap walls, LVP flooring, high vaulted ceilings and a floor-to-ceiling stone wood-burning fireplace making for the perfect spot for family gatherings. The lower level is equally impressive with a large family room, game room, full bar, pool table and foosball table, along with the 4th bedroom and 3rd full bath. The laundry/mechanical room is on the lower level & has a new washer/dryer and a tankless hot water heater. Step outside to the 2 rear decks with stairs leading down to Pond Creek. This stunning property is being sold fully furnished, with FULL Beech Mountain Club Membership and a radon mitigation system is already installed. See attached Net rental history and seller updates.

102 & 103 Bent Creek Road, Beech Mountain

$775,000
3 Beds 4 Baths 250431 MLS
Conveniently located 15 minutes to Boone & 30 mins to Watagua Lake, this 2023 new construction 3BR/4BA offers a blend of rustic mountain charm & modern conveniences. At 3700 feet high, enjoy cool summer breezes & panoramic views of the High Country ski resorts. Custom french doors open onto the expansive deck, providing lots of natural light. Attention given to every detail, the home features hardwood floors, a cooks’ kitchen & a Vermont Castings woodstove. Designed for main floor living, the primary suite & laundry are conveniently located on the main floor. Upstairs you’ll find a bath & 2 bedrooms w/ gorgeous vaulted ceilings. Custom barn doors can slide closed for an enclosed bedroom, or can be left open for a true open loft flex space. Finished in beautiful tongue and groove, the basement offers lots of possibilities. A large game room features a 9-foot pool table w/ a ping pong tabletop, both of which convey to the new owners. The basement features a large flex room, currently used as an artist studio, full bath, bunk room, large storage room & mechanical room. Other conveniences include a high efficiency 3-zone HVAC system, controlled separately at each floor. Ample storage options include a large storage closet upstairs, walk-in closet in primary, large corner kitchen pantry, as well as large closet & storage room in the basement. A Rinnai tankless water heater ensures that there’s always plenty of hot water, & high speed fiber ensures seamless internet connections throughout the home. Outside, the wooded lot features a smokeless firepit w/ long range views for those cool nights. Amenities in this gorgeous gated neighborhood include walking trails, a community barn area, & several ponds. Wildlife abound—the sounds of nature surround this quiet community. With its close proximity to Boone & Blowing Rock, this tranquil home is suited for year round residence, vacation home, or short term rental investment—the possibilities are endless…the mountains are calling!

342 Tucker Trail, Vilas

$775,000
3 Beds 3 Baths 249877 MLS
Charming, well-appointed mountain home in the Forest at Fox Den with beautiful landscaping and curb appeal. This home is nestled in a rhododendron forest and features abundant natural light, three spacious bedrooms, 2.5 baths, and two large covered porches. Tastefully decorated with premium furnishings throughout. The main bedroom with an ensuite bathroom is located on the first level. Hardwood floors throughout. Vaulted wooden ceilings and a gorgeous stone fireplace on the main level. The open-concept kitchen features granite countertops with a secondary sink at the kitchen island. The Pella windows are treated with top-down/bottom-up blinds. Hunter-Douglas Duette shades throughout the first floor with blackout Duette shades in the primary bedroom. Black-out Duette remote-controlled shades on all sliding glass doors. Secondary living room and additional bedrooms downstairs. Dual Zoned HVAC. Gas fireplace. Wonderful short-term rental, fully furnished, turnkey, located only a 10-minute drive to downtown Blowing Rock and Boone. This is a rare find and a must-see. It's like Living in a tree house!

273 Vixen Lane, Blowing Rock

$775,000
4 Beds 4 Baths 249667 MLS
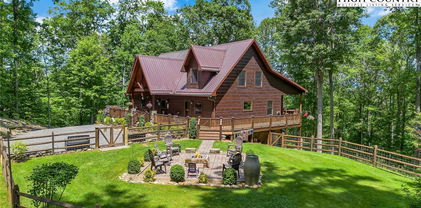
This custom, timber frame home has been meticulously maintained so you can move right in and relax! New roof and skylights in 5/24, 2 new mini splits & PTAC in 3/23. All new appliances, sinks, faucets, toilets, & gas logs within last 3 years. Natural stone countertops in kitchen, all 4 bathrooms & wet bar. New custom Hunter Douglas blinds, LVP flooring, & ceiling fans. Both decks freshly painted & new garage door, epoxy floor in garage, gutters and gutter guards. Radon mitigation installed in 2020, and so much more! Main level living with primary including a new custom built shower, & tub, double sinks, laundry, kitchen, LR with large stone fireplace, DR, half bath, wrap around porch with awesome view! Also, 2 bedrooms and full bath upstairs, with adjoing loft area for lounging. Downstairs is a large den with second fireplace, office area, wet bar, & another beautiful guest bedroom. There is another large, covered deck off of this level with the same beautiful view! Outside is landscaped perfectly with perennials for easy maintenance. There is convenient parking in the front of the house as well as the lower entrance by the garage. There is also a cute golf cart garage! This home will make your dreams come true! Don't wait!

319 Smokey View Drive, Newland

$775,000
4 Beds 3 Baths 247455 MLS
Incredible opportunity to own a home at the top of the Goshen Valley Community! This 4 bedroom, 2.5 bath home boasts with 2 acres, hardwood floors, large windows, tons of light & an oversized two car garage. Both kitchen & living rooms enjoy the benefits of the stone gas-vented fireplace and endless opportunities to experience beautiful long range views. Each room is charmingly decorated with vaulted ceilings as you enter the foyer and a spacious living room that overlooks the fenced-in backyard and numerous wildlife sightings! The top level has all the bedrooms and the primary has an impressive walk-in closet, with an ensuite bathroom showcasing a tile shower and jacuzzi tub. A notable point of significance is the additional 1 acre lot next door. This can be used for exploring, extra privacy or a future already perced 4 bedroom home - one of the last few flat buildable lots in the BR school district. Most recent improvements and updates include Freshly Painted Interior Home & Garage, New Premier LG Appliance Package, 3 New Kohler Toilets, New Dining Room Chandelier & Ceiling Fan, Garage Door Completely Rewired With New Exterior Keypad and all mechanical systems have been serviced and maintained, not to mention is the hooked up and fully functional generator, zoned HVAC and water filtration system. Lastly, convenience is key with 6 min to access the Blue Ridge Parkway and 15 min to Blowing Rock.

970 Algonquin Drive, Boone

$775,000
2 Beds 2 Baths 246683 MLS
A proven rental performer on the Blue Ridge Rentals program, Catch and Release is located just a few yards away from the prestigious Elk River. The upgraded custom home is the perfect mountain getaway with two bedrooms and two bathrooms. Being sold fully furnished and move in ready. Upon entering you are greeted with an open floor plan concept featuring living, dining, and kitchen area. Floor to ceiling stone fireplace, dining area for four, and hardwood floors throughout. The lower level includes a full bathroom for guests, washer and dryer, and fully equipped kitchen. Granite countertops, custom cabinetry, island that seats three, and stainless steel appliances. Upstairs you will find a spacious primary suite that features two separate twin beds in an alcove with gorgeous barn wood accents, large seating area, and king size bed. Second bedroom and full bath also located upstairs. The outdoor living area was recently upgraded to accommodate the new hot tub. The porch has both covered and uncovered areas to enjoy, outdoor dining for six, and gas grill. The river club offers a beautiful club for owners to enjoy, gaming area, and of course over 4000ft of river frontage!

56 Eagle Cottage Lane Unit 7, Banner Elk

$775,000
4 Beds 4 Baths 245423 MLS
This 4BR/4BA Cliffsider home in Echota is a stone's throw away from the Indoor Pool & Clubhouse. Fully furnished and ready for occupancy, it features hardwood floors, vaulted ceilings, a gas fireplace, and oversized windows. Enjoy the outdoors from the wrap-around deck or the updated kitchen with granite countertops and stainless appliances. The main suite offers a spacious bathroom and deck access. An additional bedroom and bath are also on the main level. Upstairs is a large bedroom with a bathroom, while downstairs houses a versatile rec room with full-size bunk beds, a foosball table, and a TV. The home is part of a rental program with rental history available. Owners also get access to The Summit at Echota's new amenity center, featuring an outdoor pool, fitness facility, and skybridge.12mins to downtown Boone/ASU, 20mins to Blowing Rockl,23mins to APP SKI mountain, 15mins to Sugar Mountain, 33mins to Beech Mountain,29mins to Grandfather Mountain.

141 Settlers Rest Unit B, Boone

$775,000
3 Beds 3 Baths 244816 MLS
Creekside storybook cabin in the friendly neighborhood of Stonebridge. This 3 bedroom, 3 bath cabin is a unique oasis and a gardener's dream. This hidden gem is off the main road offering a jaw-dropping surprise when you pull into the driveway. The first thing you see is a front yard flanked with mature trees blended with flagstone walls and paths gracefully leading you down a path of lush foliage to the front covered porch. Walk in to the open kitchen and dining room featuring a natural stone gas fireplace. Adjacent to the kitchen is the primary bedroom with a combination of board-n-batten & log walls creating a textural layered space. There's a private primary full bath with washer & dryer. To the rear of the cabin is the creek-side den where you can open the windows and hear and see the rushing creek with access to an open deck. The deck by the creek has built-in seating and is perfect for outdoor entertaining. There's also a full bath adjacent to the den for guests. Additionally on the main level, the grand family room with vaulted ceilings and bountiful windows to bring in the natural light. Enjoy the winter days and nights sitting in front of the gas stove framed by the native stone chimney. Upstairs are 2 bedrooms and a full bath to complete the main house. Down the path there's a 2-car garage with spacious finished living area and full bath on the upper level. The garage has a sitting porch for your guests to sit outside with their morning coffee and listen to the creek; plus enjoy your beautifully landscaped yard with many old varieties of trees and plants. The Weaver barn is the perfect gardening shed. This home is easily accessible year round being close to the entrance of Stonebridge.

157 Cabin Creek Lane, Todd

$774,900
3 Beds 4 Baths 257643 MLS
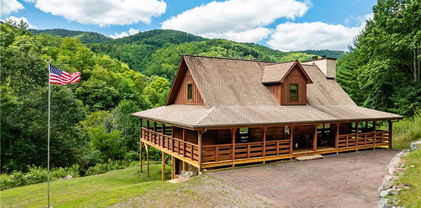
Gorgeous log cabin with decks wrapping all four sides on over 44 acres that runs from the bold Roan Creek to the ridge tops for total privacy and seclusion! Offered fully furnished with few exceptions, you can close this fall and be in the home to enjoy the beautiful leaves as they begin to change. Situated just off of HWY 421 which is the main thoroughfare between Boone, NC and Mountain City, TN, there is outdoor adventure and boundless amenities in every direction. Pull into your private drive and up to the cabin and be swept away by the beauty, seclusion, and covered deck that wraps all four sides. Once inside your eyes will immediately be drawn to the massive stone wood burning fireplace with built in pizza oven and wood storage. Open living/dining/ and kitchen area walks directly out to the covered decks and is the perfect place to gather and entertain. Kitchen features leathered granite, custom maple cabinets, and stainless appliances. Primary suite and laundry are on the main so there is no need to ever walk the stairs if you prefer. Primary bath has custom walk in tile and stone shower with double vanity. Upstairs are two oversized carpeted bedrooms with an additional bonus room as well as a full bath. The partially finished basement has an oversized one car garage with ample storage or workshop space that leads into an open bunk and game room with three custom built bunk beds, pool table, and half bath. Thoughtfully designed to accommodate the entire family when they come to the mountains, this home would be a fantastic full-time, vacation, or rental home but has never been rented to keep it like-new and in pristine condition. Follow the stone staircase from the house through a grass path through the field and down to the waters edge to dip your toes in the creek or fish. Wooded acreage above the cabin for hiking or hunting opportunities just out the back door. Take time to watch the video at https://vimeo.com/1113912273 and schedule your tour today!

6741 S 421 Highway, Mountain City

$770,000
3 Beds 3 Baths 257155 MLS
Perched on a peaceful hillside, this inviting retreat offers stunning year-round views of the New River and the surrounding Blue Ridge Mountains. Whether you're seeking a weekend getaway or a forever home, this property delivers the perfect blend of rustic charm and modern comfort. Step inside to find warm wood interiors, a stone fireplace, and large windows that bring the outdoors in. The open-concept living and dining area flows effortlessly into a fully equipped kitchen, making it great for entertaining or relaxing with family. Step out onto the spacious deck to enjoy your morning coffee or evening wine while taking in the soothing sights and sounds of the river below. Located just minutes from downtown West Jefferson’s shops, restaurants, and art galleries—yet surrounded by quiet forest and flowing water—this property offers the best of both worlds.

156 Rivers Edge Access Road, Jefferson

$770,000
3 Beds 4 Baths 256389 MLS
Tucked at the end of a quiet cul-de-sac in the coveted Woodlands community, this spacious cabin blends timeless charm with elevated mountain living. A wide wraparound porch welcomes you to slow down and soak in the peaceful surroundings before stepping into a home filled with warmth and thoughtful design. The great room impresses with vaulted wood ceilings, picture windows that frame the outdoors, and a two-story stone fireplace crowned by a hand-carved mantel. The stunning kitchen features granite counters, a tiled backsplash, gas range with microwave hood, custom cabinetry, and a large island for prep and casual seating. A picture window above the sink captures wooded views, while the adjacent laundry room offers a pantry, coat closet, folding station, and outdoor access. The dining area opens to a covered back deck—perfect for entertaining with a backdrop of seasonal mountain vistas. The main-level primary suite offers private deck access, a walk-in closet, and a spa-style bath with heated flooring, double sinks, soaking tub, and tiled shower with bench. Upstairs, a cozy loft overlooks the great room and connects to two oversized bedrooms with built-in drawers and generous closets. The lower level adds a spacious family room, a second half bath, and an oversized two-car garage with two workbenches and abundant storage. A fenced side yard with a fire pit creates the perfect outdoor retreat for pets and evenings under the stars. Just minutes from town, yet worlds away—this is mountain living at its finest. See supplements for a list of items conveying. Home built by Eddie Reed/Woodland Construction.

180 Raccoon Ridge, Lansing

$770,000
2 Beds 3 Baths 255326 MLS
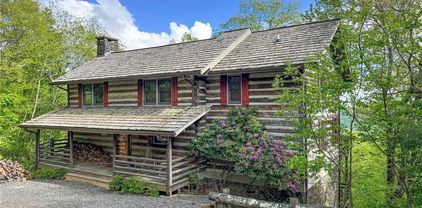
Embrace the beauty of the High Country from this majestic log home with 2.77 acres in the sought-after community of Stonebridge. Perched to capture sweeping views of layered mountain ridges, this antique log retreat offers a front-row seat to the grandeur of the Blue Ridge. The front porch wraps around and offers a covered and open sun deck. Step inside the soaring great room, where a two-story native stone fireplace sets the tone for authentic cabin living. The open layout seamlessly blends the kitchen, dining, and living areas, creating an ideal space for gathering and easy flow to the spacious covered deck with breathtaking vistas. The sunrises, sunsets, and starlit skies will become your daily entertainment. The main-level primary suite is a peaceful sanctuary, complete with an ensuite bath with laundry. Wake up to views from bed through the picture window that perfectly frames the endless mountain views. Private access to the covered porch and open sun deck allows you to steal quiet moments at sunrise—and return again to watch the sun dip behind the ridges at day's end. Upstairs, a versatile open loft with views is currently being used as a sleeping area. An additional large guest bedroom on the upper level provides a rejuvenating retreat with inspiring views of the soaring mountain tops. Your guests will enjoy the luxury of waking up each morning to nature's endless beauty. On the lower level, a spacious family room opens to a second deck with a hot tub—your own mountain spa experience framed by panoramic skies. Two additional bonus rooms and a third full bath add flexibility for guests, hobbies, or storage. Whether you're hosting loved ones or seeking solitude in the mountains, this retreat captures the spirit of elevated mountain living.

744 Tomahawk Drive, Todd

$770,000
3 Beds 4 Baths 252075 MLS
FIRST TIME ON THE MARKET! Welcome to this CLASSIC EUROPEAN DESIGN--open living areas--family room/kitchen/dining with vaulted ceilings, classic molding, arched doorways. 9' ceilings on all levels of this home. BENEFIT from the passive solar heating from great-room windows bringing the MOUNTAIN VIEWS INSIDE. Large gourmet kitchen--laundry room that leads to the two-car garage--primary bedroom with large walk-in closet, soaking tub, dual vanities. Upstairs holds two large bedrooms AND a separate office or craft room with custom bookcases with the quality you would expect. FULL Lower Level with exercise room, workshop and hobby room, and more. Imagine installing a large media room in this space! Put YOUR MARK on this home with the updates on countertops, interior painting and other features. Just 5 minutes to downtown West Jefferson.

255 Denise Drive, West Jefferson

$770,000
3 Beds 3 Baths 246574 MLS
Charming cottage located in desirable Misty Mountain subdivision with breathtaking Grandfather Mountain views! This home has beautiful tongue and groove vaulted ceilings throughout the main level with a recently updated kitchen with stylish cabinetry, new granite countertops, new appliances, and a butcher block island. Two primary bedrooms are located on the main level with recently updated en suite baths featuring new double sink vanities with granite countertops. Downstairs has additional guest bedroom and multi-use room being used for additional sleeping space sharing the updated full bath in the hall. Spacious back porch is perfect for taking in the Grandfather Mountain view, grilling, and relaxing. Recent updates include new windows, all interior flooring, HVAC, and complete paint. Two car garage located in the basement, with plenty of parking. This home is perfect for a primary residence, second home, or vacation rental. Furnishings are negotiable

412 Mistletoe Lane, Blowing Rock

$770,000
5 Beds 4 Baths 244453 MLS
Price Reduced! You are in your own private mountain cove surrounded by tall trees, evergreens, rhododendron yet you are in beautiful Mayview in the Village of Blowing Rock. New Year's Creek boldly bounces on other side of lower border to provide soothing water melodies as you enjoy cool summer breezes on shady back deck surrounded by a rhododendron cove. Spacious 3046+/- SF, 5 BR, bonus RM, LIV RM with skylight/VLTD ceiling, TV RM, 4 full BAs. On Main Level: LIV RM, rock fireplace, kitchen, dining RM, full bath, laundry, big primary BR ensuite with vaulted ceiling and deck access...WIC, DBL vanity, oversized soaking tub, separate shower. Downstairs: 3 BRs, 2 full BAs, partially finished bath could make 3 full baths downstairs, TV room, bonus room, hobby room has counter-cabinets-work sink. Lots of storage, big closets. Two water heaters. Expanded and remodeled in 2000. Room for kids, grandkids, family, friends. Private setting - can barely see house from street. Close to trail heads Moses Cone Manor hiking, horse trails. Offered furnished with some exclusions. Move in ready now - work out your updates later. Room on lot for kitchen expansion. Same family lovingly cherished this Mayview mountain retreat for many years. Now it's your turn.

483 Cone Road, Blowing Rock

$769,000
3 Beds 3 Baths 249686 MLS
Affectionally termed the " Green house" by the seller, this fantastic 3 bedroom/ 2.5 bath home is surrounded by nature and wildlife and is located within one of the High Country's most desirable neighborhoods, Deerfield Forest! Step inside this home to a large open foyer and floor plan with a flood of natural light coming from the abundance of windows! The primary bedroom is located on main level and boasts high ceilings, large bathroom with dual vanities, jetted tub, tile shower and spacious walk-in closet . You will also find a large dining room with custom chandelier, living area, kitchen, breakfast nook, half bath and laundry; creating a one level living opportunity if needed. Living space extends outside with over 900 square feet of multi- level covered decks creating a serene and peaceful environment, and ample room for entertaining friends and family! Head upstairs to 2 bedrooms, a full bathroom, and a large walk-in attic. Access the basement level from inside the home or from it's own separate outdoor entrance! There you will find heated bonus/ flex space and recently completed home office! 1 car garage, large mechanical room and more storage complete the basement level! This lovely home is located in Parkway school district and is a short 12 minute drive to all Boone has to offer! Hiking and outdoor life await you just around the corner on the Blue Ridge Parkway! Multiple improvements have been made to this home including the addition of an HVAC system to the second level, encapsulation of crawlspace, freshly stained and refinished wood floors, installation of whole house water filtration system, new stainless kitchen appliances, and MORE! This home is special and ready for it's new owners to enjoy; come see it today! * Broker interest*

286 Deerfield Forest Parkway, Boone

$768,000
3 Beds 3 Baths 252855 MLS
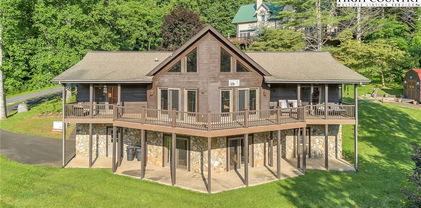
MAGNIFICENT, MAJESTIC VIEWS and a PRIME LOCATION await you at this exceptional property. Don’t miss this rare opportunity to own a stunning cabin with breathtaking views of Bluff Mountain, the Three Top Mountain Reserve, Bald Mountain, and The Peak—all just 5 minutes from downtown West Jefferson! Previously a vacation rental, this beautiful 3-bedroom, 3-bath home has been the seller’s full-time residence and is being sold PARTIALLY FURNISHED. Designed for entertaining & everyday enjoyment, the open-concept living area greets you with soaring natural pine ceilings, wood flooring, a stone fireplace with gas logs, and abundant natural light. The kitchen features granite countertops, black and stainless appliances, and a microwave-convection oven allowing for dual oven functionality. The thoughtfully designed layout offers a spacious primary suite with deck access overlooking the mountains, a walk-in closet, and an ensuite bathroom. A guest bedroom on the opposite side of the home also offers gorgeous mountain views. Ascend the striking spiral staircase to a loft with mountain-framed windows, currently a home office, the loft would also be a great sleeping area. The finished basement includes a large game room/family room with another stone fireplace, a bedroom with an ensuite bathroom, a laundry room, and a versatile bonus room with sealed concrete floors currently used as a workout/storage area. Meticulously maintained, the owners have done numerous improvements: a Trane HVAC system with Phenomenal Air Cleaner (2022), a Renai tankless water heater (2024), Pella windows and sliding doors (2021 & 2023), and luxury vinyl plank flooring in the basement (2024). This home also comes with a termite bond, adding peace of mind. Conveniently located near West Jefferson, Boone, restaurants, shopping, art galleries, hiking trails, and river activities, this home offers an unparalleled High Country living experience. Seller is a licensed NC real estate agent and the listing agent.

569 Lauren Lane, West Jefferson

$768,000
4 Beds 5 Baths 251492 MLS
Outstanding Privacy in this updated and renovated 4 BR home in the Hound Ears Club. Enjoy the charm of the original design with all the modern conveniences that have been lovingly added. Enjoy Granite Countertops, Custom Cabinets, Stainless appliances, Floor-to-ceiling stone fireplace, all the bedrooms and rumpus spaces you could want, and a hot tub. Easy access to all that the High Country has to offer, less than a fifteen-minute ride to Boone, Blowing Rock or Banner Elk. Hound Ears has great amenities that are available to club members like a fabulous 18-hole golf course that is immaculately maintained, Tennis facilities, Pickleball courts, a brand new multi-million dollar fitness facility with resistance pools, and an on-site restaurant with gourmet chefs. Additional amenities open to all owners include Fishing at the Watauga River, a mountaintop summit picnic area with hiking trails and bouldering and the security of an on-site 24 hour security team standing ready to assist. Come see what's great in Hound Ears!

134 Maple, Boone

$767,000
2 Beds 2 Baths 262525 MLS
Gorgeous TOP FLOOR 2BR|2BA + Loft Condo at Chalakee with Mountain Views! Experience refined mountain living in this beautifully appointed 2-bedroom, 2-bathroom condo with loft at Chalakee at Echota. Offered mostly furnished, this upstairs retreat showcases stunning layered mountain views from nearly every angle — through the soaring picture windows in the open-concept living area and from the covered deck, where a built-in gas grill and outdoor dining set the stage for al fresco evenings in the High Country. The great room impresses with vaulted ceilings, rustic timberframe beams, a cultured stone gas fireplace, and warm hardwood floors that flow throughout the main living areas and both bedrooms. The kitchen features custom Wormy Maple cabinetry in shaker-style flat panel, Colonial White granite countertops with full granite backsplash, a farmhouse apron-front sink, stainless steel appliances including a gas range, and a breakfast bar — a truly elevated space for gathering and cooking. A Navien tankless water heater ensures endless hot water for every stay. The primary suite is a peaceful mountain sanctuary with hardwood floors, mountain views, and a spa-inspired ensuite featuring Santa Cecilia granite, double vanity with matching framed mirror, tile shower with Devonshire trim in oil-rubbed bronze, dual showerheads, and diagonal-set tile accents that extend to the ceiling. The guest bedroom offers comfort and privacy with its own adjacent bathroom, complete with Crema Valentino granite vanity and a tub/shower combo. Upstairs, a versatile open loft provides flexible space for relaxing or additional sleeping, along with a full-size bed in the closet. As an owner, you'll enjoy full access to the nearby Summit at Echota amenity center featuring a spectacular outdoor pool and deck, fitness facility, and skybridge — plus two additional fully appointed clubhouses each with a fitness facility, one featuring an indoor pool and one an outdoor pool, stocked fishing ponds, and a stunning 25-acre river park. Ample storage throughout rounds out this truly turnkey package — maintenance-free mountain living at its finest!

191 Falcon Trace Unit C531, Boone

$767,000
3 Beds 3 Baths 262045 MLS
REDUCED for Summer!!! If you are looking for a mountain home with charm, big views, plenty of room for everyone, located in a fun and vibrant community with plenty to do... Look no further! "Sapphire Ridge" is located in the gated community of Leatherwood Mountains has a lot to offer for family, fun, and friends. The views will knock you off of your feet from the first moment that you pull into the driveway. Sitting along a ridge this property offers stunning long distance views from every direction. The outside of the home has multiple level decks to give you options of the sky and nature's majesty being above you, or even staying under a covered porch to protect you from the elements. Included in the multiple decks is one that is off of the back of the home and already built and wired for the perfect hot tub spot! As you enter the home you will notice the wood flooring throughout the living areas and bedrooms, with ceramic tiles in the bathroom. All of the countertops are granite and have been updated in the last 10 years. The attention and improvements made to this home have already been completed, leaving the house ready to enjoy immediately! The owners are selling the home fully furnished all the way down to the dishes in the cabinets. This home has been used as a short-term rental many years ago, and performed well in this capacity. With three bedrooms, an extra sleeping area in the basement, as well as beds in the loft, there is plenty of room for families of 10 without feeling that you are on top of each other. The vaulted windows and ceilings of the living area are really the star of the show here, providing views that only the Blue Ridge Mountains can provide. The living area also has entrances/exits to the covered front porch, open side deck, and covered back porch. The fully finished basement of the house can function as it's own efficiency area if desired. The kitchenette has been finished very nicely, and the additional gaming area gives a smaller entertainment seperate from the rest of the home. There is also an additional sleeping area, full bathroom, and laundry located on this level of the house. The basement also has walk-out access to the lower level of covered decking. Located inside the gated community of Leatherwood Mountains, there is plenty to do outside of the property as well. Amenities include a community pavilion, swimming pool, tennis/pickleball courts, two fishing ponds, a children's playground, and over 50 miles of hiking and horseback trails. These trails are recorded easements and will remain in perpetuity. The retail businesses at the entrance to the community include a campground, extensive equestrian facilities, a restaurant, live music schedule,guided horseback riding program, and state supported trout waters. There really is something for everyone at Leatherwood Mountains and Sapphire Ridge would make a great home for either a full-time or vacation residence. Schedule a chance to see this stunning property today!

2229 Elk Ridge Road, Ferguson

$767,000
3 Beds 3 Baths 259575 MLS
Short term rentals permitted. Tucked just outside the city limits of Blowing Rock—yet an easy stroll on the sidewalk to its charming Main Street—this classic mountain cottage offers the rare blend of privacy, convenience, and timeless Blowing Rock character. Set on 1.4 beautifully landscaped and gently rolling acres, the property feels like a woodland retreat, adorned by angel magnolias, tree peonies, evergreens and numerous flowing plants that create a sense of place the moment you arrive. Inside, the three-bedroom plus bonus room, two and a half bath bath layout unfolds with warmth and craftsmanship. Abundant sunlight filters through the windows, casting a soft glow across inviting living spaces on every level of the home. The custom woodwork through out the home is stunning, especially the solid curly maple and cherry cabinets, solid black walnut staircase and doors and wormy chestnut trim and moldings throughout the home. Additionally, the first floor primary bedroom suite, attached two car garage, partially finished basement, central air and ample storage are worth mentioning. Thoughtful updates harmonize with original charm, offering modern comfort without sacrificing authenticity. Outdoor living is equally enchanting; double French doors lead to an oversized deck overlooking the backyard, immerse yourself in the natural elements and the sense of tranquility that feels worlds away—despite being minutes from the town’s boutiques, dining, galleries, cafes and other Main Street attractions and festivities. Whether as a year-round residence or a cherished mountain retreat, this Blowing Rock gem captures the essence of High Country living.

211 Possum Hollow Road, Blowing Rock

The information from this search is provided by the High 'Country Multiple Listing Service. Please be aware that not all listings produced from this search will be of this real estate company. All information is deemed reliable, but not guaranteed. Please verify all property information before entering into a purchase.”