Refine Search
Sort by
$1,150,000
3 Beds 3 Baths 263974 MLS
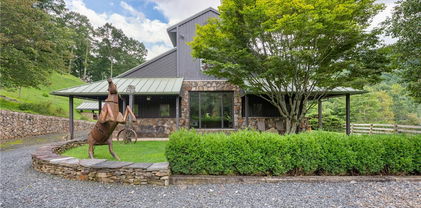
Set on more than 30 acres with 1,400 feet of frontage along Elk Creek, this 3,000-square-foot log home offers true seclusion in a park-like setting of mature woods, grassy clearings, and wide paths for walking or riding throughout the property. Arrival sets the tone: an expansive rocking-chair front porch overlooks the large creek, close enough to hear the water. Inside, the great room impresses with cathedral ceilings and a floor-to-ceiling stone fireplace, opening to the dining area and a kitchen that has been innovatively reimagined in modern farmhouse style — granite countertops, an AGA range, farmhouse sink, walk-in pantry, and cabinetry faced in reclaimed wood. Reclaimed barn wood flooring runs throughout the main level. The huge game and family room has windows on all sides, with space for a game area plus a comfortable sitting area with built-in shelves and a gas stove for relaxing and watching TV, and opens directly to the back deck. The first-floor primary suite includes a dressing area and attached bath with separate vanities, walk-in tile shower, and clawfoot tub; a second main-level bedroom (currently an office) full guest bath and a laundry room complete the floor. Upstairs, an large open loft overlooks the great room, joined by two bedrooms, a full bath, built-in storage, and a window-seat nook. The covered wraparound porch includes a gazebo-style corner above Elk Creek and continues to the rear outdoor living space with sunken hot tub, heated in-ground saltwater pool with retractable cover, outdoor stone fireplace, and pizza oven. Landscaping by The Mustard Seed provides year-round greenery. Home is sold mostly furnished. Additional buildings include a detached garage, small barn with tack room, and a chicken coop with power and water. Nearly all acreage on the house side of the creek is gently lying and ready for horses or livestock. Approximately 1.4 acres is dedicated garden space in full sun with 2 apple trees, mature grapevines, blueberry bushes, raised beds and room for more. An impressive home with outbuildings, extensive creek frontage and acreage create a rare package with plenty of room for all your recreation and relaxation needs. No water came into the home, basement or pool during Hurrican Helene.

982 Jakes Mountain Road, Deep Gap

$1,150,000
3 Beds 3 Baths 263506 MLS
Majestic Mountain Log Home in Stonebridge: A Luxury Daniel Boone-Style Masterpiece with Panoramic Views of Grandfather Mountain. Property Overview: Welcome to the pinnacle of Blue Ridge luxury. Nestled in the heart of the mountains within the highly desirable community of Stonebridge in Todd, NC. Positioned conveniently between Boone and West Jefferson, this spectacular historic-architecture log home features sophisticated modern design. Situated on a premier lot with two adjacent lots included, creating a privacy buffer with over 4 acres for absolute privacy and unparalleled tranquility. Architectural Splendor & Exterior Living: Built as an authentic, antique log home, the residence makes a striking first impression with its classic front covered porch, embodying true Daniel Boone style. Designed to seamlessly blend indoor comfort with the raw beauty of the outdoors, the rear architecture features two levels of decking with covered porches. These expansive outdoor living spaces overlook gorgeous, long-range views of Grandfather Mountain, Appalachian Ski Mountain, and the breathtaking surrounding area. Main Level Luxury & Chef's Kitchen: Inside, the home opens into an expansive open floor plan boasting higher ceilings throughout, creating a grand sense of volume. The great room is anchored by magnificent, hand-carved mantels that serve as stunning artistic centerpieces. Tailored for effortless culinary experiences, the modern kitchen features premium granite countertops, generous cabinet space, and a massive central island with extra seating—perfect for hosting family and friends. Private Sanctuaries: The spacious primary suite is a masterfully designed main-level retreat. It features a luxurious full bath with laundry, abundant double closets, and exclusive access to a private, screened-in sun porch—offering a serene oasis to enjoy crisp mountain mornings. Upstairs, the upper-level features two large bedrooms showcasing tremendous views and a beautifully appointed shared full bath. The Ultimate Entertainment Lower Level: The lower level is a masterclass in entertaining. It offers massive, flexible space for a cozy den and a premium game room. The focal point of this level is a spectacular, custom-designed bar and wet bar area, perfectly crafted for hosting high-end gatherings and celebrations. Private Well: Ensuring an independent, high-quality water supply. Hard-Wired Generator: Providing uninterrupted, full-home backup power. Rinnai Tankless Hot Water Heater: Delivering endless, on-demand hot water efficiency. Storage & Organization: A large mechanical room offers immense extra storage, complemented by abundant closets throughout the entire home.

333 Tomahawk Drive, Todd

$1,150,000
3 Beds 5 Baths 263320 MLS
Whether you're searching for a luxury mountain retreat, a premier short-term rental investment, or a full-time residence, this beautifully designed home offers the perfect blend of comfort, style, and timeless mountain living. Thoughtfully crafted across three spacious levels, the floor plan provides generous gathering areas while still allowing everyone their own quiet space with 4,491 square feet of finished space. The main level offers the ease of one-level living, featuring an open-concept kitchen, dining area, and great room centered around a warm, inviting fireplace. Expansive picture windows frame stunning mountain views and fill the home with natural light. The primary suite includes a spacious walk-in closet and a beautifully appointed ensuite bath, while the conveniently located laundry room adds everyday convenience. Designed for entertaining, the lower level features a spacious recreation/game room, a guest suite with its own ensuite, two additional bonus rooms served by another full bath, and access to the attached one-car garage. Upstairs, you'll find an additional bedroom, a full bath, and a versatile loft that serves as a comfortable second living area. Located just 20 minutes from Boone and West Jefferson and approximately 30 minutes from Blowing Rock, this home offers convenient access to the High Country's renowned dining, shopping, outdoor recreation, and year-round attractions. Enjoy peaceful mornings on the back porch, cozy evenings by the fire, and breathtaking mountain views with every season. Whether you're seeking a vacation home, an income-producing investment, or a year-round residence, this exceptional property delivers refined mountain living at its finest.

573 Cedar Trail, Fleetwood

$1,150,000
3 Beds 4 Baths 261521 MLS
Front-row seats to the South Fork of the New River…every single day. With over 100 feet of river frontage, this beautifully maintained farmhouse-style home delivers front-row seats to river life in every season. Built in 2020, this newer construction home offers space for the entire crew. The open living area is anchored by a soaring stacked-stone fireplace and a dramatic wall of windows overlooking the river, because the view deserves center stage. Summer days are spent playing in the water, while evenings (and winters) can be enjoyed watching the river drift by from the deck or indoors. The home features three bedrooms and five bathrooms, comes fully furnished, and is completely turn-key. Just bring your toothbrush and your favorite river shoes. Downstairs, you’ll find a second kitchen, a large den and gaming area, plus two bonus rooms currently set up for sleeping...ideal for guests, kids or that one friend who always stays longer than planned. Outdoor living is just as dialed in, with an open deck and a spacious screened-in porch that makes dining and relaxing outside easy in every season. Morning coffee, summer dinners or cozy fall evenings...this home has you covered, rain or shine. Outside (and underneath), the storage game is strong. There are three garage bays, including a rear bay perfectly suited for river toys, lawn gear and all the stuff that makes mountain living fun. Located just a short drive to Boone or West Jefferson, you’re close to shopping, dining, and entertainment, yet tucked into a peaceful river setting that feels a world away. Set right along the riverbank, a stunning stone patio is underway: thoughtfully designed to create a luxury outdoor retreat for relaxing, entertaining, and taking in the natural surroundings, all backed by professional embankment restoration for lasting peace of mind (to be completed June 2026). Short-term rentals are permitted, making this an excellent option as a primary residence, vacation home or investment property. River frontage. Newer construction. Space, storage, style, and flexibility. This one checks every box...and then adds a few you didn’t know you wanted.

446 Green Meadows Drive, Todd

$1,150,000
259025 MLS
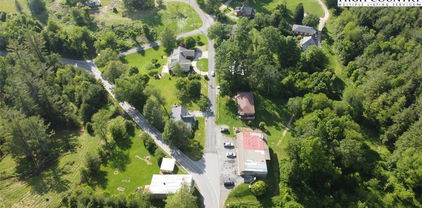
Commercial building located on busy Hwy 321 between Boone and Blowing Rock is currently a retail store for CBD and Cannabis. Outstanding location! The property has a strong history as a retail establishment. The building includes 3 levels for the retail store. There is also an owner’s quarters which includes 4 rooms and 2 full bathrooms, plus a kitchen (with laundry hookups), living room, and access to two exterior deck areas. The retail area has 2 half baths, one of which has an exterior access. The property also includes a laundry utility room off the main level retail space. There are 2 fireplaces one of which is in the retail space. There is an additional detached garage apartment that was recently remodeled above the garage space that is 1 bed 1 bath with a rear porch. The apartment has a long term tenant. The detached garage portion has a half bath and high ceilings for storage. Excellent overall location with high visibility and traffic count with 229 ft of Hwy 321 road frontage and 712 ft of New River frontage across the highway as shown by the Tax Mapping System (not an actual survey). Additional income generated by the billboard lease. The health department issued a notice of noncompliance, but it does not require any changes to the current system unless the system is altered from the current state. Email from health department with additional details available upon request. Excellent investment / 1031 property.

3894 US Highway 321, Blowing Rock

$1,149,000
2 Beds 3 Baths 263696 MLS
Classic Sweetgrass mountain cottage of your dreams! "Sweet Meadow Cottage" overlooks the pristine 22-acre lake, the community lake house and fitness center is nearby, and with Boone Fork Creek native trout stream just behind, and beautiful trails (some are strenuous, and some are easy), this location is unlike any other! A big covered front porch with wood-burning stone fireplace and view of the lake provides serene outdoor living and breezy comfort! Indoors, there are beautiful new kitchen appliances, great new furnishings and fixtures, authentic, hand-crafted heritage wormy chestnut wainscoting, and vaulted great room with full-height stone fireplace. Also on the main floor you'll find the primary king-suite with ensuite bathroom complete with soaking tub, shower and double sinks. For convenience, there is a powder room on the main floor as well. Upstairs, there is a loft sitting area, charming bunk space, and a king-size guest suite with its own beautiful ensuite bathroom. The attached 6X6 potting shed provides more storage space. The detached garage has 323 SF of additional finished living space upstairs, with new bunks, sofa, TV, and its own mini-split heating/AC system! A beautiful fitness center and lake house, trails, fishing (catch and release), canoeing/kayaking, beautiful native landscaping, and more are just a few steps away. With the Blue Ridge Parkway 1/2 mile away, and the town of Blowing Rock 6 miles away, there are tons of activities, restaurants, shopping, and all the best of mountain pleasures ready to enjoy! Beautifully and completely furnished--Bring your fishing pole, camera, canoe, bicycle, and/or kayak. Gate code, shown by appointment only.

164 Sweet Meadow Trail, Blowing Rock

$1,149,000
3 Beds 4 Baths 262939 MLS
Calling all those seeking serenity without sacrificing convenience! This exceptional property offers the perfect blend of rustic charm and modern amenities, all within easy reach of town and major routes. Imagine going through the automatic gate and up to the tranquil beauty of your own expansive grounds. Situated on almost 10 acres of beautiful, mostly cleared land that is entirely fenced in—great for animals, recreation, or simply enjoying the peaceful views and sounds of nature. The backyard is an entertainer's and hobbyist's dream, featuring a cozy fire pit for evening gatherings with water and power right beside, a functional barn with power ready for your equestrian dreams or storage needs, and an thriving garden area with blueberry bushes, peaches, plumbs, herbs, grapes, blackberries, and your very own mulberry tree. In addition to the attached garage, the property boasts a detached 2-car garage for extra vehicles, equipment, workshop, or for all your toys. Not to mention the creek on the North end of the property adds a nice water feature. Venture inside to a highly functional layout with brand new windows and flooring throughout. A full bathroom and dedicated laundry room right on the main floor. Relax and take in the views on the covered screened in back deck complete with a bubbling Jacuzzi, your own oasis for relaxation and entertaining. The welcoming living area showcases custom built-ins and a striking fireplace, while the unique fully renovated kitchen offers a large center island, a charming stacked-stone backsplash, and ample cabinetry. For all you chefs the kitchens main feature is a 39" free standing gas AGA range with 2 hotplates, 4.5 cu ft capacity, double oven, boiling plate, and simmering plate. There is no food this range cannot prepare to perfection! The main level also boasts a formal dining area, or designated den, connecting to your very own corner office through a set of french doors.   Head upstairs to find a sprawling finished space. This level comfortably hosts 2 spacious bedrooms, an ample bonus/3rd bedroom, and 2 full bath to accommodate family or guests. The basement serves as a primary bedroom suite, complete with its own walk-in closet and designer bathroom. Step outside through french doors of the primary suite to the side yard to see a beautifully stacked block retaining wall and rock lined flower bed. Don't miss the opportunity to own this versatile and beautifully situated estate with a Location that Can't Be Beat: Enjoy the peace and quiet of country living while near many amenities of Waxhaw. Convenient access to Route 521 simplifies commuting and a comfortable 30-minute drive puts you in the heart of Ballantyne with everything it has to offer.

8301 Waxhaw Creek Road, Waxhaw

$1,149,000
3 Beds 3 Baths 262369 MLS
Welcome to The Wheelhouse, a truly stunning, custom-crafted mountain masterpiece that offers the quintessential log cabin experience with none of the traditional maintenance. This one-of-a-kind, energy-efficient work of art is built with concrete logs poured from molds of historic cabins, providing an element-proof, bug-free, and life-proof exterior with concrete chinking that never requires staining or painting. Built by Spring Green Building & Design with incredible attention to detail, the breathtaking interior brims with character, featuring soaring cathedral ceilings, a majestic tree structure extending into the loft with a synthetic red-tailed hawk mascot, Douglas-fir beams from Washington, and hand-hewn wood railings. An integrated residential elevator easily transports heavy groceries, clothing, or even a wagon of firewood from the lower level to the main floor, creating a completely step-free, accessible layout. The main-level living room anchors the home with a cozy wood-burning fireplace framed by a real historic barn hay door, complete with a hidden gas line for a seamless future conversion. The spectacular open kitchen is a chef's dream, beautifully blending high-end functionality with a rustic aesthetic featuring gorgeous granite countertops, a premium propane gas cooktop, and a double oven. Designed intentionally so modern appliances do not disrupt the cabin's historic charm, the kitchen seamlessly integrates hidden features, including a custom cabinet-face dishwasher and a microwave cleverly tucked into the incredible center island. This masterfully designed culinary space offers fantastic flow for entertaining alongside an abundance of clever storage options. The adjacent Thomas Edison powder room boasts walls made from original factory flooring and an Edison-style commode to match. The main-level primary suite features gorgeous rustic wood, granite, a water closet with a bidet, and direct access to the expansive, freshly sealed wrap-around covered porch. Upstairs, the tucked-away loft office includes a built-in desk and bookshelves alongside two guest bedrooms, one featuring a custom bunk bed with a secret charging compartment. The lower level is built for active mountain living, highlighting resilient concrete flooring perfectly suited to handle the traffic of ski boots and winter gear and a spacious garage with workshop space. Entertainment abounds in the basement with a pool table that conveys, a bar crafted from Haitian mahogany, a massive storage room, and a showstopping hidden Elvis Presley museum room with memorabilia negotiable. Situated in a perfect setting, the gorgeously landscaped yard boasts a fantastic sledding hill, a fenced dog area, a fabulous fire pit, and a signature, fully functional exterior water wheel where you can relax and listen to the faint music of Music in the Valle on Friday nights. Be prepared to be wowed. This home and property are a true work of art.

262 Red Tailed Hawk Road, Banner Elk

$1,145,900
5 Beds 3 Baths 257378 MLS
Architectural Masterpiece on 14+ Acres | A One-of-a-Kind High Country Retreat Welcome to Bluff View Farm, an extraordinary mountain estate set on more than 14 pristine acres just minutes from the vibrant town of West Jefferson. Once a working horse barn, this remarkable property was thoughtfully reimagined by internationally acclaimed artist and designer Alain J.L. Huin into a distinctive mountain retreat. One of his signature architectural projects in the High Country, the residence seamlessly blends authentic barn character with sophisticated contemporary design. Constructed within the original barn structure in homage to the region's agricultural heritage, this stunning five-bedroom residence showcases exceptional craftsmanship and timeless design. Dramatic timber framing, soaring ceilings, and expansive walls of windows fill the home with natural light, creating an atmosphere that is both inviting and inspiring. At the heart of the home is a custom chef's kitchen featuring premium Wolf appliances, generous gathering spaces, and an effortless flow designed for entertaining family and friends. Every detail has been thoughtfully considered to create a home equally suited for relaxed mountain living or memorable celebrations. Inspired Living—Inside and Out The home's flexible floor plan offers endless possibilities. While currently configured with five bedrooms, several of the charming barn-stall suites and additional rooms can easily be transformed to suit your lifestyle—whether as an artist's studio, craft room, yoga or wellness space, home office, music room, library, fitness room, or private retreat. The utility room, complete with a stainless steel commercial three-compartment sink previously used for pottery, provides an ideal workspace for artists, makers, gardeners, or hobbyists. Outside, the property offers exceptional amenities rarely found in a single estate: Private Trail System: Explore your own marked one-mile trail winding through the property to its highest point, where breathtaking panoramic High Country views await. Ideal for hiking, horseback riding, or cross-country skiing. Established Orchard & Gardens: Enjoy estate-to-table living with a mature orchard producing abundant seasonal fruit, complemented by raised garden beds ready for vegetables, herbs, or colorful flower gardens. Future Expansion: Multiple identified building sites offer opportunities for guest cottages, a family compound, or additional investment potential. Equestrian Infrastructure: Existing pasture fencing, paddocks, and an additional outbuilding provide an excellent foundation for horses, hobby farming, or other agricultural pursuits. Whether you continue its successful legacy as a premier vacation rental or make it your own private mountain sanctuary, Bluff View Farm offers an exceptional High Country lifestyle. Spend your days exploring nearby wineries, championship golf courses, hiking trails, and the vibrant arts community of West Jefferson before returning home to relax beneath the stars in the hot tub. Bluff View Farm is more than a home—it's a rare mountain estate where exceptional architecture, natural beauty, and endless possibilities come together to create a truly unforgettable place to live.

3760 Bald Mountain Road, West Jefferson

$1,145,000
263043 MLS
Apple Blossom Estate Four Turnkey Residences • Three Mountain Homes • One Exceptional Opportunity A rare opportunity to own four turnkey residences, fully furnished and established for short-term rentals, within three beautifully maintained mountain homes in the heart of Banner Elk. Whether you're seeking a premier investment, a mountain retreat, or the perfect balance of personal enjoyment and rental income, Apple Blossom Estate offers a level of flexibility rarely found in the High Country. Every residence has been meticulously maintained and thoughtfully furnished, reflecting the pride of ownership evident throughout the property. Professionally managed and truly turnkey, Apple Blossom Estate provides a seamless transition for its next owner. Every residence features a dedicated Level 2 EV charging station, an increasingly sought-after amenity for today's travelers. The property is offered as a package and includes a completed survey with future subdivision potential, providing exceptional flexibility for the future. Whether preserved as a single investment, enjoyed as a retreat, or explored for future subdivision, the possibilities are extensive. Enjoy the convenience of easy year-round paved access without sacrificing the mountain experience. Located just minutes from downtown Banner Elk, Sugar Mountain, Beech Mountain, wineries, restaurants, hiking, golf, fishing, and year-round recreation, Apple Blossom Estate combines accessibility with everything that makes the High Country one of North Carolina's most desirable destinations. Properties offering this combination of turnkey condition, professional management, future flexibility, easy access, and prime Banner Elk location rarely become available. Apple Blossom Estate is more than a collection of mountain homes—it's a rare opportunity to own one of Banner Elk's most distinctive properties.

164 Apple Blossom Lane, Banner Elk

$1,145,000
4 Beds 5 Baths 258819 MLS
!! YOUR FIRST-YEAR OF HOA FEES TO BE PAID BY SELLER !! Nestled among towering hardwoods in the gated community of The Coves Mountain River Club, this exceptional custom residence by Shaw Custom Builders offers an extraordinary blend of refined craftsmanship, peaceful mountain living, and an outdoor lifestyle. Since purchasing the home, the owners have thoughtfully acquired the neighboring homesite and several other upgrades, creating a rare 3.7-acre estate that enhances privacy while preserving the serenity of the surrounding forest. Constructed with durable 2x6 framing for superior strength, energy efficiency, and lasting quality, the home showcases artisan craftsmanship throughout. Custom millwork, elegant bullnose edges, and timeless architectural details create an atmosphere of understated luxury that complements its natural surroundings. Spanning more than 4,000 square feet, the thoughtfully designed open floor plan offers distinct living spaces while maintaining a seamless flow for everyday living and entertaining. Expansive floor-to-ceiling windows invite abundant natural light indoors and frame ever-changing views of the Blue Ridge Mountains, mature woodlands, and the abundant wildlife that make this community so special. Wake each morning to birdsong, enjoy peaceful afternoons beneath a canopy of trees, and spend evenings watching the mountains transform with each passing season. The luxurious main-level primary suite serves as a retreat featuring a spa-inspired bath and an oversized walk-in closet. The gourmet kitchen is beautifully appointed with distinctive pecan cabinetry, premium finishes, a generous walk-in pantry, and convenient main-level laundry. Upstairs, two spacious guest suites each feature ensuite baths and are connected by a versatile loft, ideal as a home office, reading lounge, or creative studio. The lower level expands the home's living space with a large family and recreation room great for entertaining, an additional guest suite with ensuite bath, and abundant storage. Outdoor living is every bit as impressive as the interior. Multiple levels of decking, including a screened porch, provide inviting spaces to enjoy cool mountain breezes, morning coffee, spectacular sunsets, and the peaceful sounds of nature throughout the year. Located just steps from trailheads leading to the Johns River, adventure begins right outside your door. Residents of The Coves Mountain River Club enjoy miles of hiking and equestrian trails, kayaking, fishing, mountain biking, pickleball, community gardens, social clubs, fitness opportunities, and a welcoming calendar of neighborhood events centered around the spectacular post-and-beam clubhouse overlooking the Blue Ridge Mountains. Here, neighbors quickly become lifelong friends while enjoying one of North Carolina's premier mountain communities. The location is equally remarkable, less than five miles from Wilson Creek and over 40,000 acres of Pisgah National Forest, with easy access to Blowing Rock, Hickory, and Morganton, all within approximately 30 minutes. Charlotte Douglas International Airport is only about 75 minutes away, making weekend escapes and everyday travel effortless. More than a home, 5378 Oak Crest Lane offers a lifestyle where luxury, nature, recreation, and community come together in perfect harmony. Welcome home.

5378 Oak Crest Lane, Lenoir

$1,135,000
259401 MLS
UNIQUE LAND OFFERING WITH GORGE VIEWS, WATERFALL, STREAMS, AT THE EDGE OF BLOWING ROCK - remaining portion of a 109-acre tract that was held and cherished by the same family for over a hundred years. This special tract features a plunging waterfall that is part of the headwaters of the Yadkin River that continues as a bold stream crossing the property. An extraordinary private retreat with development potential. 20-feet road access does limit use. Proposed 10-acre divisions for the entire 109-acre tract were previously included in a recorded plat. Northern boundary and roadway were recently surveyed, included as a supplement here. (Purchase with the adjacent 111 acres - MLS 217028 or with additional 47.48 acres - MLS 260354 - would offer additional access and development possibilities). Sellers will consider short-term seller financing with restrictions for qualified buyers.

Tract 1-54.377 Ac Cone Orchard Lane, Blowing Rock

$1,127,000
5 Beds 4 Baths 262302 MLS
Set on 2.8 acres in the heart of Linville Falls, the historic Franklin-Penland House blends timeless mountain character with thoughtfully updated living spaces designed for modern comfort. With only six owners since 1883, this remarkable estate offers a rare opportunity to own one of the area's treasured legacy properties. Equally rich in history and design, both the main residence and guest cottage have been professionally curated and designed, creating spaces that honor the home's heritage while embracing refined mountain living. Thoughtful finishes, layered textures and carefully selected details enhance the character of each space while preserving the property's historic charm. The five-bedroom, 4.5-bath main residence is filled with warmth, character and inviting gathering spaces throughout. At the heart of the home is a beautifully appointed kitchen featuring custom cabinetry, a Wolf dual-fuel range, a wine refrigerator and a generous island designed for gathering with family and friends. A farmhouse sink overlooks the outdoor living spaces and gardens, bringing the beauty of the grounds indoors. The kitchen flows effortlessly into the home's living spaces, creating an ideal setting for entertaining, holidays and everyday mountain living. Designed for both comfort and flexibility, the home offers two primary suites, including one on the main level and a second upstairs. Two separate dens provide multiple areas for relaxation, while the formal dining room is suited for hosting memorable dinners and celebrations. Historic details, abundant natural light and professionally designed interiors combine to create a home that feels both sophisticated and welcoming. Outside, the grounds are nothing short of extraordinary. Mature gardens, winding paths and the Stumpery Garden create a private oasis filled with seasonal blooms, color and charm. Thoughtfully buffered landscaping provides exceptional privacy and serenity, creating a peaceful retreat that feels worlds away. A beautifully landscaped outdoor living area with a fire pit offers a place to gather beneath the stars and enjoy cool mountain evenings. Complementing the main residence is a charming, historic guest cottage, which served as the original 1907 Linville Falls Post Office. It is thoughtfully designed and beautifully appointed, offering a special retreat for visitors, extended family or potential rental use. A detached two-car garage with dedicated office space provides additional flexibility for remote work, creative pursuits or storage. The expansive acreage offers room to roam, garden, entertain and enjoy a lifestyle rarely found in today's market. Rich in history, elevated by exceptional design and thoughtfully updated for modern living, the Franklin-Penland House is a truly extraordinary High Country estate where heritage, beauty and functionality come together in one unforgettable property. The upstairs guest bedrooms are accessed by way of the main home's upstairs hallway, through the breezeway. Both bedrooms are located just off the porch/breezeway. Therefore, the 501 square feet could not be added to the total heated square footage of the home. Tax card square footage reflects the two upstairs bedrooms/501 square feet in the total heated square footage. Furnishings are not part of the sale but could be handled outside of the transaction. Please see the Franklin-Penland fact sheet for the history of the property and details of the extensive renovation.

8646 NC Hwy 183, Newland

$1,125,000
6 Beds 6 Baths 262527 MLS
Some mountain homes make you choose between a great investment and a great retreat. This one refuses to make you pick. Offered turnkey furnished and sitting 2 acres with no HOA, 784 Alpine Drive is a rare find in the High Country — a true 6-bedroom, 6-bath mountain home with long-range mountain views, room for everyone, and options that most properties simply can't offer. The main level lives beautifully on its own. A level entry at both the front door and garage means single-level living is absolutely possible. Step inside to a cozy living area anchored by a brick fireplace, a dining area that seats a crowd, and a second more open living space beyond — all with walls of windows and access to a full-length back deck where you can relax and enjoy the beautiful mountain views. The primary suite features its own view, a sizable walk-in closet, and ensuite bath with double sink vanity. The second main level bedroom also offers a walk-in closet and ensuite bath! An office off the foyer with a closet and fold-out sofa adds even more flexibility. A third full bathroom, and a laundry room which connects to the heated and cooled oversized 2-car garage finish out the main level. Then there's the lower level — and it will genuinely surprise you! This isn't a renovation — it's brand-new construction, built from the slab up in 2025 and nearly 2,500 square feet. It feels like a second home entirely because, in many ways, it is. A comfortable living area opens to a full kitchen and dining space. A second large family room with pool table and TV is a great gathering spot. Stroll through to the bunkroom with 8 beds — a rental dream. Three additional bedrooms and baths complete the level, accessible via interior stairway or a separate outside entrance. That separate access is the key to everything. Rent both levels together for maximum income, or keep one for yourself while the other generates revenue! Recent updates to the home include new hot water heaters in 2024 and 2025, a new roof in 2025, and a new heat pump for the lower level in 2025. Centrally located in Seven Devils, you're minutes from ziplining, tubing, hiking, and more! Just 15 minutes from Sugar Mountain Ski Resort and less than 25 minutes to both Downtown Boone and Downtown Banner Elk.

784 Alpine Drive, Seven Devils

$1,125,000
4 Beds 3 Baths 262874 MLS
There are mountain homes… and then there are mountain experiences! Perched high above the valley floor on 5.59 secluded acres and bordering Pisgah National Forest, this stunning retreat captures the kind of long range Blue Ridge Mountain views that people spend years searching for and rarely find. With protected forestland as your neighbor and breathtaking mountain vistas stretching to the horizon, you’ll enjoy a rare combination of privacy, natural beauty, and an unparalleled connection to the outdoors. From sunrise over the ridgelines to evenings gathered around the fire table beneath a canopy of stars, every inch of this property was designed to showcase the view. The main level welcomes you with soaring ceilings, a wall of windows, rich wood finishes, and an open-concept living area anchored by a stone fireplace. The mountains become part of the décor, filling the home with a constantly changing backdrop that can be enjoyed from nearly every gathering space. Comfort is enhanced year round by a highly efficient 4-zone heat pump system, allowing customized climate control throughout the home. Step outside to expansive covered and open air decking (approx 1800 sq ft) where you’ll find multiple areas for dining, entertaining, relaxing, and taking in the breathtaking scenery. Whether you’re soaking in the hot tub, sharing a bottle of wine by the fire pit, or enjoying coffee on the porch, the view is always center stage. Offering 5 functioning bedrooms, 3 full baths, and three levels of living space, the home comfortably accommodates family and guests. (Septic permit is for 4 bedrooms.) The lower level recreation room creates the perfect gathering spot for game nights and mountain getaways, while the upper level primary suite offers a peaceful retreat at the end of the day. Lower level is also plumbed for another kitchen for added expansion opportunities! For investors and second home buyers alike, the property also boasts an impressive vacation rental history, making it an exceptional opportunity to enjoy the mountain lifestyle while generating income. Offered fully furnished, this is a rare turnkey opportunity. Simply arrive, unpack, and start enjoying the views. Adding even more value, an additional lot conveys with the property and already has electric service and a transformer in place, providing a rare opportunity for a future guest house, second residence, or expanded family compound. With 5.59 acres, direct adjacency to Pisgah National Forest, expansive outdoor living spaces and views that simply cannot be replicated, this is more than a mountain home… it’s a MOUNTAIN DESTINATION. The home is exceptional. The setting is unforgettable. The view is why you’ll never want to leave.

25 N Forest Drive, Marion

$1,125,000
3 Beds 2 Baths 260805 MLS
Rare 28-Acre Mountain Estate in Southern Ashe County. Opportunities like this are becoming nearly impossible to find in Southern Ashe County. This stunning 28+ acre property in the Fleetwood area offers a rare combination of usable land, breathtaking long-range mountain views, multiple homes, road frontage, and endless potential — all conveniently located between West Jefferson and Boone with easy year-round access near Highway 221. Beautifully laid out and incredibly easy to walk from top to bottom, this fully fenced property is ideal for a family compound, mini farm, investment property, retreat, or even a small mountain development. The land features rolling usable acreage, layered mountain views in nearly every direction, multiple building sites, a small stream, pond area, and existing infrastructure from previous homesites. Two Existing Homes Already in Place. The first home is a charming 1930s brick bungalow cottage full of character and mountain charm. The home offers main-level living with a bedroom and bath on the main floor, plus two additional bedrooms and a bath upstairs. Enjoy a cozy kitchen, dining area, living room, expansive yard space, and beautiful mountain views surrounding the home. The second residence is a well-kept 2011 doublewide home offering over 1,200 square feet with 3 bedrooms and 2 baths. Comfortable and fully functional, it features easy access, great yard space, and incredible long-range layered mountain views. Endless Possibilities. This property truly shines with its versatility and future potential. Additional homesites are already scattered throughout the acreage, including locations where prior homes once stood. One former homesite may still have an existing septic in place, while another features a pond and former cabin site. Whether you envision additional homes, guest cabins, vacation rentals, a multi-generational estate, horse or livestock property, or a boutique mountain development, the groundwork is already here. The property’s extensive road frontage and gentle usability make development and access unusually easy for mountain land of this size. Prime High Country Location. Located just minutes from the New River and the Blue Ridge Parkway, outdoor recreation is right at your doorstep — kayaking, fishing, hiking, biking, and scenic drives await in every direction. You’re also only a short drive to downtown West Jefferson, one of the High Country’s most beloved mountain towns, known for its vibrant arts district, local restaurants, breweries, coffee shops, galleries, and charming mom-and-pop stores. Or head over to Boone for Appalachian State University, shopping, dining, entertainment, and everything the Boone area has to offer. A Truly Rare Find. Large tracts with usable acreage, massive views, multiple homes, existing infrastructure, and easy access are becoming increasingly difficult to find in Southern Ashe County. Whether you're looking for a legacy property, investment opportunity, mountain retreat, or family compound, this one checks all the boxes. Bring your vision and take this incredible property to the next level. Call today to schedule your tour!

1607 & 1567 Will Vannoy Road, West Jefferson

$1,125,000
2 Beds 3 Baths 261438 MLS
Welcome to Grinn’ Inn, a masterfully curated mountain retreat situated in the highly coveted Village section of The Lodges at Eagles Nest. This property represents a rare and remarkable opportunity to own a piece of one of the premier luxury communities in the North Carolina High Country. Because it is located within the maintenance-free Village, owners can spend less time on chores and more time enjoying the spectacular, high-altitude lifestyle that only Eagles Nest can provide. Positioned just 1.5 miles from the front gate, the location is truly unbeatable for those who value easy ingress and egress. This proximity is a significant advantage during the winter months, offering effortless access to the charming shops, fine dining, and seasonal festivities of downtown Banner Elk without the stress of navigating steep, interior mountain climbs in inclement weather. The home itself has been newly redecorated to reflect a modern mountain aesthetic that is incredibly cozy. The floor plan is intelligently designed to maximize both space and functionality, featuring two spacious bedrooms and two and a half well-appointed bathrooms. One of the most versatile features of this residence is the expansive upper-level loft. This area serves as a true flex space that can easily adapt to your specific lifestyle needs, whether you require a dedicated professional home office for remote work, an additional sleeping area to accommodate larger groups of guests, or a secondary media lounge. The fresh decor, updated finishes, and thoughtful layout ensure a completely turnkey experience, allowing you to move in or continue the rental success without needing to lift a finger. Living at Grinn’ Inn means you are just minutes away from some of the most impressive residential amenities in the Eastern United States. The property is strategically located near the Great Camp amenity area, which serves as the vibrant social heart of the mountain. Here, you can enjoy world-class dining at the Epic Chophouse, catch a live performance under the stars at the outdoor amphitheater, or engage in friendly competition on the professional-grade pickleball courts. The Great Camp also features children's playground, a large BBQ pavilion perfect for hosting summer cookouts, and the famous sunset lounge where you can take in breathtaking long-range views of the Blue Ridge peaks. For daily essentials, the on-site Dollar General provides an unmatched level of convenience within the community gates. Beyond the immediate vicinity of the Great Camp, owners at Eagles Nest have access to a wealth of additional world-class facilities. Camp Eagles Nest offers even more opportunities for recreation with its own dedicated pickleball courts, basketball and tennis courts, an additional massive playground, and a tranquil fishing pond. For those who crave adventure, the community is crisscrossed with miles of high-quality ATV and hiking trails that wind through lush forests and along ridgelines. You can ride your side-by-side up to the North Pavilion to enjoy a casual meal at the bistro or a workout at the fitness center. For a more relaxed afternoon, the Eagles Nest Winery offers a stunning, vineyard-inspired setting to sample local vintages while soaking in the crisp mountain air. Furthermore, Grinn’ Inn is a proven investment vehicle for the savvy buyer. Experience the perfect blend of luxury, convenience, and adventure at Grinn’ Inn.

15 Eagle Village Circle, Banner Elk

$1,110,000
2 Beds 3 Baths 260511 MLS
Tucked within the coveted River Club section of The Lodges at Eagles Nest, this Kidder custom-built home is the rare offering where no detail has been overlooked and no amenity is out of reach. Eagles Nest Community access to the Elk River — renowned as one of the finest trout fly fishing destinations in the Southeast — sits just beyond your door, while downtown Banner Elk is a quick five-minute drive away. Inside, the living space flows seamlessly onto an oversized covered deck designed for true mountain living — whether you're sipping morning coffee with the sounds of the river or hosting an evening around the fire pit in the thoughtfully landscaped backyard, which offers the privacy and space to make it entirely your own. The primary suite is a true retreat, complete with its own balcony deck. A second bedroom and a fun bonus bunk room — complete with a hidden access door that kids absolutely love — offer flexible sleeping for family and guests. Two and a half bathrooms and a full-size laundry round out a home that is as functional as it is beautiful. Beyond your own property, the full Eagles Nest amenity experience awaits: miles of ATV trails, the legendary Epic Chophouse, Great Camp, and a community that sets the standard for mountain living in the High Country. Custom craftsmanship, Elk River access, and everything Eagles Nest has to offer — all five minutes from the heart of Banner Elk.

38 Eagle Cottage Lane Unit 10, Banner Elk

$1,100,000
4 Beds 5 Baths 264098 MLS
LIVE AMONG THE TREES ON 25+ ACRES! Perched at the top of Grandfather Farms and abutting the Blue Ridge Conservancy land, this exceptional mountain retreat offers privacy, serenity, and the comforts of a beautifully designed home surrounded by nature. Offered fully furnished, this is a rare turn-key opportunity to enjoy the best of mountain living from day one. The thoughtfully designed floor plan features a main-level primary suite and inviting living spaces that flow seamlessly from the living room to the dining area and well-appointed kitchen. A convenient butler’s pantry and laundry room add functionality, while a classic Jøtul wood-burning stove creates a warm and welcoming atmosphere on cool mountain evenings. Large windows and multiple doors fill the home with natural light and provide easy access to the expansive uncovered deck and cozy screened porch—perfect for enjoying the peaceful wooded setting. The spacious main-level primary suite is a true retreat, featuring a large bathroom with double vanities, soaking tub, walk-in steam shower, and an expansive walk-in closet. A half bath conveniently serves guests. Upstairs, a charming loft provides the perfect spot to curl up with a good book, while two spacious bedrooms each feature their own private bathrooms, offering comfort and privacy for family and guests. The lower level adds even more flexibility with a full bathroom, office that could easily serve as additional sleeping space, and an impressive theater room ideal for movie nights and entertaining. Large covered deck on lower level has already been braced for a hot tub and 220V hookup already installed. A utility room and 2 car garage complete this level. Additional features include central vacuum throughout and an energy recovery ventilator that continuously exchanges indoor and outdoor air, helping provide a steady supply of fresh air while improving energy efficiency. The home is being sold furnished, although some items shown in photographs may be removed. While the property is not formally part of the Grandfather Farms HOA, the current owner voluntarily pays HOA dues ($1000 per year), which include snow removal, road maintenance, maintenance of the common areas and mailbox at entrance to subdivision. The septic system is permitted for a 3-bedroom home. With more than 25 acres, a private mountain setting, generous living spaces, and the convenience of being sold furnished, this property offers an exceptional opportunity to own a true High Country retreat. Showings to being on Saturday, Sept. 19th.

225 Isle Of Skye, Banner Elk

$1,100,000
3 Beds 3 Baths 264269 MLS
Nightingale Lodge: Nestled in the ultimate wooded privacy on over ten acres backing up to National Park Service land, and offering close proximity to Blowing Rock (less than ten minutes to Main Street), year-round access, and long-range layered views of the Blue Ridge and Grandfather Mountain, this full-of-character cabin is offered furnished (w/ minor exceptions) and with short-term rentals allowed (excellent investment potential)! Beautiful sunsets, two mountain springs meandering across the land, hiking trails and Pisgah Woods community National Park access, level parking, ideal floor plan, and a low density neighborhood are just a few of the many features. Perfect as a mountain getaway, vacation rental, or year-round residence, this charming log home is centered around a Great Room with cathedral, tongue-and-groove ceilings and a stone fireplace, open to the dining area and kitchen with updated appliances and a kitchen island - with long-range, layered views throughout the home! The main-level deck features covered and open areas and is accessible from the Great Room for easy entertaining. Find the primary suite on the main level, offering a double vanity, dual closets, deck access, and views. A full bath completes the main level while the second floor offers a lofted second living space overlooking the Great Room. A walk-out basement provides living and sleeping space with an additional living or game room, two bedrooms (also offering views!), a full bath with a double vanity, and a laundry room with a sink and storage. Amenities: ability to add guest home, high elevation (2,800+ feet!), well-house with storage space, fire pit area with long-range mountain views, covered front porch/entry, gas starter in wood-burning fireplace, meticulously maintained.

4880 Nightingale Lane, Lenoir

$1,100,000
5 Beds 7 Baths 263840 MLS
Historic Banner Elk Estate: The Pink House A Distinguished Mountain Legacy Dating to 1912 Originally constructed as The Banner Elk Inn, this architecturally significant residence—affectionately known as “The Pink House”—represents a rare opportunity to own a piece of Banner Elk’s storied heritage. This renovated estate seamlessly marries period authenticity with contemporary luxury, creating an exceptional mountain retreat of unparalleled character. Prime Downtown Location Positioned just 0.3 miles from Banner Elk’s vibrant downtown corridor, this property offers the coveted combination of historic significance and modern convenience. Banner Elk’s finest restaurants, boutique shopping, and cultural attractions are within an easy stroll. Thoughtfully Curated Interiors The residence encompasses 5 bedrooms, 4 full bathrooms, and 3 half baths across three distinctive levels. The home’s historic soul reveals itself in the original parlor, where authentic beadboard walls and period lighting transport guests to a bygone era. The expansive living room, anchored by a gas fireplace and appointed with built-in bookcases, offers both grandeur and comfort with dual-function overhead lighting and ceiling fans. The main floor also features a generously proportioned primary suite with ensuite bathroom and walk-in closet. A mudroom entry provides integrated laundry facilities, complete with washer, dryer, and utility sink. A culinary centerpiece, the reimagined kitchen features custom cabinetry, premium Cafe appliances, and Italian soapstone countertops. A concealed walk-in pantry adds both functionality and intrigue, while the adjacent dining area provides an elegant setting for entertaining. The second level houses four additional bedrooms—two with private ensuite bathrooms—plus a shared full bathroom and convenient half bath. The third level provides two flexible spaces ideal for home offices, guest quarters, or creative pursuits, serviced by an additional half bath. Distinctive Outdoor Spaces Multiple exterior living areas enhance the property’s appeal. Original stone steps descend directly to Main Street, while a covered side porch with swing provides the perfect vantage point for mountain air contemplation. The thoughtfully landscaped grounds feature historic water fountains and an outdoor fireplace, creating intimate gathering spaces. A newly constructed rear patio, enclosed by custom fencing, offers additional privacy and entertaining opportunities. Investment Potential This exceptional property presents multiple ownership possibilities: establish a distinguished primary residence, create an enviable vacation retreat, or explore restoration as a boutique bed and breakfast with appropriate municipal permitting. The combination of prime location, historic provenance, and modern amenities creates a truly singular investment opportunity in Banner Elk’s prestigious real estate market. Broker Interest

160 Old Turnpike East Road, Banner Elk

$1,100,000
263104 MLS
Discover an extraordinary opportunity to own a truly one-of-a-kind 12.839-acre homesite just two miles from the charming shops, restaurants, and attractions of Main Street Blowing Rock. Nestled within the exclusive, private community of The Orchards of Mayview, this remarkable property offers the perfect blend of privacy, natural beauty, and convenience. Lot 4 is one of only seven estate-sized homesites thoughtfully planned across 65 pristine acres, creating an exceptionally peaceful, low-density mountain retreat. Bordering the Pisgah National Forest, the property provides direct access to thousands of acres of protected wilderness, offering unmatched privacy and an idyllic setting surrounded by mature hardwoods, native flora, and abundant wildlife. A rare, level building site makes designing and constructing your dream mountain home both practical and inspiring. The homesite, with tree cutting, captures breathtaking long-range, layered mountain views that change beautifully with the seasons, providing spectacular sunrises, colorful autumn landscapes, and tranquil year-round vistas. The park-like setting creates a sense of serenity that is increasingly difficult to find, while the property's generous acreage allows ample space to create outdoor living areas, gardens, walking trails, or other personal retreats. In addition to a primary residence, the community permits guest cottages, offering flexibility for hosting family and friends or creating a private space for extended stays. Whether you're envisioning a luxurious full-time residence or an exceptional mountain getaway, this rare offering combines the seclusion of a forest sanctuary with the convenience of being just minutes from the heart of Blowing Rock. Opportunities to own this amount of acreage, with direct Pisgah National Forest frontage, a premium building site, and expansive mountain views in such an exclusive community are truly exceptional.

Lot 4 Old Orchard Road, Blowing Rock

$1,100,000
3 Beds 4 Baths 262574 MLS
Modern Farmhouse on Nearly 46 Usable Acres | Creek, Barn, Pond, Pasture & Big Mountain Lifestyle. Looking for the classic country farm dream without giving up the updated house, modern finishes, and easy access to town? This is the one. Just 5 minutes from downtown Lansing, this modern country farmhouse brings together rolling pasture, Jerd Branch creek waters, a pond, large barn, open/fenced land, wooded acreage, mountain views, and a stunning hilltop setting. The approach sets the tone as you travel through beautiful pasture with creek waters flowing through the land and pass the large barn, ideal for livestock, horses, hay, tractor storage, equipment, or future mini-farm plans. Dreaming of cows, horses, goats, gardens, or even a choose-and-cut Christmas tree farm? With nearly 46 usable acres, the possibilities are wide open. Perched on the hilltop, the farmhouse captures mountain, pastoral, and farm views in every direction. A huge wraparound covered porch welcomes you home and gives you the perfect place to slow down and take in the private country scenery. Inside, the main level offers easy living with an open-concept floor plan, soaring ceilings in the great room, and a wood-burning fireplace that anchors the space with true mountain character. The kitchen is clean, modern, and functional with a gas range, cabinet and prep space, and a butler’s pantry for extra storage. The dining area sits just off the kitchen for easy flow, while the spacious mudroom with washer and dryer adds practical space every country property needs. The main-level primary suite is its own retreat, featuring a gas fireplace, generous space, and doors leading directly to the back deck and hot tub. The ensuite bath offers a tile walk-in shower, soaking tub, and ample closet space. Upstairs, you will find two bedrooms and a shared full bathroom with a walk-in shower and another soaking tub. Downstairs, the finished lower level gives you more room with a large family/game room that opens to usable yard space and a firepit area. There is also a bonus room currently used as sleeping space, ideal for an office, hobby room, workout space, or guest overflow, plus another full bath and utility room for storage. Outdoor living shines with the big back deck, hot tub, raised garden beds, firepit area, yard space, barn, pond, pasture, woods, creek, and room to create the lifestyle you have been dreaming about. The location is hard to beat. You are only 5 minutes to downtown Lansing and Lansing Creeper Trail Park with its walking trail, dog park, fishing creek, farmers market, festivals, and live music. Local favorites nearby include Molley Chomper Cidery, Pie on the Mountain pizza, CJ’s Grocery, plus local restaurants, pubs, and small-town charm. You are also 20 minutes to downtown West Jefferson with shops, dining, breweries, galleries, Ashe County Cheese, murals, and festivals. For outdoor adventure, you are about 15 minutes to Grayson Highlands State Park, famous for hiking trails, long-range vistas, and wild ponies. This is more than a house with acreage. It is a modern mountain farm with water, pasture, barn space, views, privacy, and serious potential. Full-time living, second home, hobby farm, equestrian setup, homestead dream, or private mountain escape—this property is ready for what comes next. Rare land. Updated farmhouse. Creek, pasture, pond, barn, views, and location. Come see what the country lifestyle looks like when it is already waiting for you.

14008 NC HWY 194 N, Lansing

$1,100,000
2 Beds 3 Baths 262359 MLS
Rare 26.718-acre Ashe County farm just minutes from Jefferson, offering usable pasture, mountain views, farm infrastructure, and a well-kept brick home with custom interior detail throughout. The land lays beautifully, with broad open fields, established pasture, drinkers, a feed barn, hay barn, and a heritage log cabin currently used for storage and awaiting future vision. The home offers 2,192 finished square feet, with 1,447 finished square feet on the main level and 745 finished square feet on the second level. An additional 144 finished square feet on the second floor is not included in living area due to ceiling height, providing even more useful flex space. The finished second floor area can be used for family space, games, sewing, office, or additional sleeping accommodation. Interior features include solid wood doors, warm wood trim, solid clear cherry custom cabinetry and wainscoting in the kitchen and dining room, and walnut wainscoting in the hall and stairwell. A large fireplace anchors the main living area with classic mountain character. The unfinished 1,245-square-foot basement provides excellent storage, workshop, hobby, fitness, or future-use potential and includes a substantial stone fireplace that adds character and flexibility to the lower level. The 593-square-foot garage adds everyday convenience. Located approximately 8 minutes outside Jefferson, the property offers privacy and open space without sacrificing access to town, dining, shopping, schools, medical services, and the amenities of the NC High Country. The pasture is currently rented month to month for cattle with no written long term agreement, and the property is currently farm use taxed. Would be a great horse property as well. Buyer to verify continuation of farm tax status within 60 days of closing with Ashe Tax Administration to potentially retain farm tax status. Broker interest.

1701 NC HIGHWAY 16 N, Crumpler

$1,100,000
3 Beds 4 Baths 261038 MLS
313 Calico Court pairs thoughtful design with a calm, modern aesthetic—creating a mountain home that feels both refined and effortlessly livable. With 3 bedrooms, 3.5 baths, and carefully considered living spaces throughout, the residence balances comfort, functionality, and an easy connection to the outdoors. Soft, contemporary finishes and a refined color palette create a relaxed atmosphere, while features like the custom bunk room add flexibility for hosting family and friends. A spacious covered porch extends the living experience outdoors, creating an inviting setting for quiet mornings or evenings gathered in the mountain air. What makes this home especially distinctive is its position alongside neighboring mountain landscape, offering added privacy to one side, along with direct adjacency to the curated Meadows Pool and Pavilion, walking path leading toward BRMC’s mountainside pool, pickleball courts, and gathering spaces. The result is a setting that feels both connected and beautifully manicured, with effortless access to some of the community’s most enjoyed experiences. Offered furnished, 313 Calico Court is a retreat ready to be enjoyed. At Blue Ridge Mountain Club, life extends well beyond the home—shaped by access to miles of trails, a full-service wellness and fitness center, dining experiences, and a calendar of seasonal gatherings and traditions. Set within more than 6,000 acres of mountain landscape, the community offers a rare balance of outdoor adventure, daily convenience, and meaningful connection.

313 Calico Court, Boone

$1,100,000
4 Beds 5 Baths 261512 MLS
NESTLED IN AN INCREDIBLY CONVENIENT LOCATION, this magnificent estate situated on 3+ acres embodies mountain elegance, blending stunning views with the allure of Southern charm just minutes to downtown W. Jefferson and the New River! Custom features such as cherry cabinets, granite countertops, and two-toned hardwood floors create a formal, upscale ambiance. The heart of the home is anchored by a striking double-sided fireplace, complemented by an intimate sunroom off the informal dining area, and a larger dining area suited for formal gatherings, both capitalizing on the breathtaking views. The expansive two-story living room boasts a wall of windows that bathes the space in natural light. The primary suite is a serene retreat, complete with ample closet space, a luxurious en-suite bathroom, and a secluded sitting room. Additional bedrooms, office space, and a versatile bonus room are located upstairs. The fully finished basement offers endless possibilities, with a spacious game room equipped with a wet bar and lots of space to enjoy socializing with friends and family. A detached garage features two bedrooms, a full bath, living room, kitchen, dining area, and parking for two, providing additional living space and/or income producing rental. The property's amenities include three 2 car garages, accommodations for six vehicles, gazebo, and a two-story barn with horse stalls, plenty of storage space and a garage door offering additional parking. Come see this incredible home today!

374 Bower Lane, Jefferson

$1,100,000
4 Beds 5 Baths 261855 MLS
Exceptional 19.63-acre mountain retreat featuring a beautifully custom-decorated home, guest house, fenced pastures, and breathtaking long-range views. Privately positioned near the top of the property at approximately 3,200 feet in elevation, the main home overlooks rolling pastoral acreage, wooded surroundings, and the stunning mountain landscape beyond. Designed with warmth and character throughout, the interior showcases wood flooring, tin ceilings, pine walls, poplar bark accents, and thoughtfully crafted custom details that make each space unique. The open-concept kitchen, living, and dining area is anchored by a striking stone fireplace and offers an inviting layout for everyday living or entertaining. The kitchen features a farmhouse sink, stainless steel appliances, gas cooktop, wall oven, large center workstation with bar seating, and abundant workspace. The main level includes the spacious primary suite, two additional bedrooms connected by a Jack-and-Jill full bath, office/bonus space with bath access, laundry area with bath access, attached garage, and multiple entry points to the deck for enjoying the incredible mountain scenery. The lower level provides even more living space with an additional office/bedroom, full bath, game room, and a cozy family room highlighted by a wood-burning stone fireplace. Outside, the property is fully fenced and well-equipped for a farm, hobby farm, or mountain getaway lifestyle with fenced pasture areas, a barn/workshop, 2 stall horse run-in with tack/storage space, chicken coop, pond, guest house (3BR, 1BA), and a wonderful balance of open land and wooded acreage. Some added features include, a 6 person hot tub off the deck side guest bedroom, a generator, motorized blinds in the great room, and a mini-split in the guest house. The refrigerator, dishwasher, and range are all newer. A truly special mountain property offering privacy, views, and endless possibilities. Some of the furniture conveys, a list will be provided.

840 & 492 Chenault Road, Laurel Springs

$1,100,000
3 Beds 3 Baths 261520 MLS
New custom log cabin on Sugar Mountain offering the perfect blend of mountain charm and modern style. Featuring soaring vaulted ceilings, expansive windows, and a light-filled open floorplan, this home feels both spacious and welcoming. With two master suites on the main level plus an additional upstairs bedroom. Imagine hosting guests over summer, winter trips over the holidays skiing and snowboarding, and renting this home out across the leaf season. Nestled on a wooded homesite, the property offers privacy while being only minutes from downtown Banner Elk and just 8 minutes from grocery stores and daily conveniences. Located directly across from Sugar Mountain Golf & Tennis and moments from skiing, hiking, and year-round activities, the setting is truly unbeatable. Uniquely decorated with an edgy, colorful twist—not the typical heavy rustic cabin—this mountain retreat is move-in ready and full of character.

1358 Sugar Mountain Drive, Sugar Mountain

$1,100,000
3 Beds 3 Baths 261132 MLS
Enjoy a cherished escape from the heat and hustle to the gated community of Valle Cay. Dramatic views and tranquil living await in this well cared for, steel built home. Vaulted ceilings and beautiful maple hardwood floors greet you as you enter the open living, dining and kitchen area. There's room for a mahjong/bridge games and a full dining table, too. Cozy up to the stone fireplace and gas logs or head on out to the porch and enjoy cool breezes and a majestic view. Granite countertops, birch custom cabinets galore, lots of counter space and 2020 stainless-steel appliances for your chef. Work from home? The office space has a view! The oversized ensuite primary bedroom does not disappoint with room for a king bed, a seating area and, you guessed it, a view. Custom cabinets in your roomy walk in closet. A whirlpool tub, separate shower with dual shower heads, 2 vanities and a water closet with marble floors throughout in the large primary bathroom. Downstairs are two more bedrooms that open to a covered porch and, the view. A large den and the laundry room are on this level. 2 hot water heaters. Attached 2 car garage. Full house generator, encapsulated crawl space, over 2 acres to romp around with your pets and grandchildren. Landscaped with a gentle water fountain, lighting and stepping stone path. Steel framed construction. DaVinci 50 year roof installed in 2016. Don't miss out on this one.

2134 Valle Cay Drive, Vilas

The information from this search is provided by the High 'Country Multiple Listing Service. Please be aware that not all listings produced from this search will be of this real estate company. All information is deemed reliable, but not guaranteed. Please verify all property information before entering into a purchase.”