Refine Search
Sort by
$825,000
3 Beds 3 Baths 262634 MLS
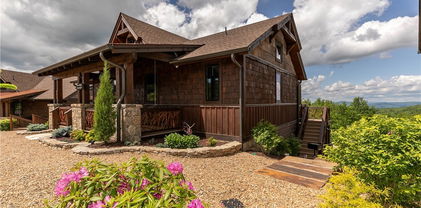
Perched high in Southern Ashe County between Boone and West Jefferson, this 3 bedroom, 3 bath antique log cabin in Stonebridge captures breathtaking long-range views of iconic Grandfather Mountain and the surrounding Blue Ridge Mountain peaks. The ever-changing landscape transforms throughout the day and across the seasons, creating a stunning backdrop for everyday life and offering the very best of High Country living. Step inside and find the great room, anchored by a soaring floor-to-ceiling stone fireplace, creating a grand and inviting atmosphere. Gather with loved ones around the crackling wood-burning fireplace on cool evenings, sharing stories and creating memories that will last for generations. Vaulted ceilings, wide-plank wood floors, and windows showcasing the views all create an elevated experience for you and your guests. The kitchen blends rustic character with modern convenience, offering stainless steel appliances, custom cabinetry, and a spacious island that naturally becomes the heart of every gathering. Just beyond, the main-level deck extends the living space outdoors, creating the perfect setting for morning coffee above the clouds, alfresco dining, or evenings spent watching the mountains fade into sunset hues. The main-level primary suite is a peaceful retreat where Grandfather Mountain greets you each morning. From your sanctuary, step directly onto the covered deck to enjoy the fresh air, or unwind in the private ensuite bath, thoughtfully designed with laundry for everyday convenience. Upstairs, an open loft bedroom overlooks the great room below and offers a front-row seat to the surrounding vistas. An additional guest bedroom provides privacy and comfort where family and friends can wake up to stunning views. A full bath and a convenient hall linen closet complete the upper level. The lower level offers a spacious family room designed for relaxation, game nights, and gathering after a day of exploring the High Country. The lower level jack-n-jill style full bath leads to a bonus room currently being used as additional guest quarters. From their pillows, your visitors will open their eyes to Grandfather Mountain standing majestically in the distance. A second expansive deck creates yet another opportunity to enjoy the home's spectacular setting. Beyond the home, enjoy all that makes the High Country so special. Explore the charming mountain town of West Jefferson with its local shops, galleries, breweries, and restaurants, or spend an afternoon at Old Barn Winery, experiencing beautiful gardens, live music, and a relaxed mountain atmosphere. Whether your perfect day includes hiking, fishing, mountain adventures, or simply unwinding on the deck while taking in the scenery, this home offers an exceptional opportunity to embrace the mountain lifestyle. Few homes capture the spirit of High Country living quite like this one. Combining timeless log-home architecture, extraordinary craftsmanship, and unforgettable views of Grandfather Mountain and the Blue Ridge Mountains, this Stonebridge retreat invites you to slow down, reconnect, and savor life at a different pace—where the ridgelines stretch endlessly into the horizon and every season brings a new masterpiece outside your window.

527 Tomahawk Drive, Todd

$825,000
2 Beds 3 Baths 262694 MLS
PRICED REDUCED! GRANDFATHER MNT VIEW, WATAUGA RIVER ACCESS, PRIVATED GATED - Live the life in the High Country while enjoying this beautiful condo in an equal beautiful setting. Surrounded by rolling grassy hills and overlooking the Watauga River this gated complex has a special feeling both inside and out. Pride of ownership shows in this newer built condo which offers spacious 2 bedrooms and 2.5 bathrooms. Wood floors through out, an open floor plan enabling a gentle flow throughout the living space. Enjoy the serene outdoors with views of Grandfather Mountain profile on the covered deck. Also included is a private garage with the condo. Offered fully furnished with a few exceptions. This property is central and just minutes away from Boone, Banner Elk, and Blowing Rock.

180 Sugar Maple Lane Unit #B-3, Boone

$825,000
2 Beds 3 Baths 261999 MLS
Welcome to Roper Retreat, a fully furnished, custom-built mountain cottage by Wheels Contracting offering a proven rental history and breathtaking long-range mountain views within Camp Eagles Nest, a maintenance-free section of The Lodges at Eagles Nest. This stunning retreat blends rustic mountain charm with modern luxury, featuring natural stone and wood siding, expansive windows, vaulted ceilings, oversized sliding glass doors, and an open-concept living area centered around a beautiful stone fireplace. The chef’s kitchen offers stainless steel appliances, custom cabinetry, and generous counter space ideal for entertaining. Designed for both comfort and privacy, the home features two spacious primary suites with ensuite bathrooms and large windows showcasing the surrounding mountain scenery. Step outside to enjoy the expansive deck, unwind in the private hot tub under the stars, or take advantage of the nearby tennis courts, pickleball courts, basketball courts, playgrounds, and more. Whether you are searching for a luxury mountain getaway, a full-time residence, or an investment property, Roper Retreat offers an incredible opportunity to own in one of the High Country’s most sought-after communities just minutes from downtown Banner Elk, skiing, dining, and endless outdoor adventures.

24 Camp Eagle Court, Banner Elk

$825,000
4 Beds 4 Baths 261504 MLS
Now including 4 Additional lots at the Same Price!! Acreage totals 1.842 and makes this one of the bigger parcels available in Jefferson Landing. Charming farmhouse-style home, offering beautiful views of Mount Jefferson and exceptional curb appeal. This well-maintained home has seen numerous recent updates, including fresh exterior paint, newly stained decks, updated landscaping with decorative rock, a new roof (2024), new skylights, and gutter guards—providing peace of mind for years to come. Relax and take in the mountain views from the inviting rocking chair front porch. Inside, the main level features hardwood flooring, crown molding, and a spacious living area centered around a cozy fireplace, flowing seamlessly into the dining area and kitchen—ideal for everyday living and entertaining. The kitchen is both functional and stylish, offering Corian countertops, a stone backsplash, brand-new stainless steel appliances, and a convenient built-in desk area. A half bath and laundry area are located just off the kitchen for added convenience. The main-level primary suite includes an en suite bath with a soaking tub, double vanities, and a walk-in shower. Upstairs, you’ll find two generously sized bedrooms that share a full bath. The finished lower level adds incredible versatility with a fourth bedroom, third full bath, and flexible space perfect for a game room, home gym, or office. Additionally, a finished bonus room over the garage provides even more living space to suit your needs. Enjoy outdoor living on the private back deck—perfect for gatherings, grilling, and relaxing in a peaceful setting. The home has access to natural gas which is connected to the fireplace with new logs and a new natural gas tankless water heater, along with a natural gas heater in the basement. Mature landscaping enhances the property, and additional lots could be used as buffer, built on or sold off individually. .As part of Jefferson Landing, residents can have access with a club membership to an award-winning 18-hole golf course, clubhouse, swimming pool with dining and bar service, fitness center, pickleball and tennis courts, Riverside Park along the New River, a unique Himalayan-style putting course, and seven par-3 practice holes. A $1,000 Capital Improvement Fee is due to the Jefferson Landing POA at closing.

153 Knollview Place, Jefferson

$825,000
3 Beds 3 Baths 259556 MLS
Introducing Cozy Creek at The Lodges at Eagles Nest! This beautifully curated home seamlessly blends modern sophistication with rustic charm and is being sold fully furnished with well-appointed mountain décor, offering an effortless, turn-key mountain escape. Cozy Creek is perched at over 3,800 feet of elevation and situated on 0.64 acres midway up the mountain on the front side of the community. The location offers convenient access to the new Epic Chophouse, The Great Camp, River Club amenities, the front gate, and downtown Banner Elk. Step up to the inviting front porch and into the home to see the open floor plan, with main living area, kitchen, and dining all flowing freely. The Great Room is framed by a tongue-and-groove cathedral ceiling and features a stacked-stone gas fireplace with reclaimed barn wood and a large mounted flat-screen TV. The spacious kitchen has custom cabinetry, stainless steel appliances, and gorgeous granite countertops. The primary ensuite is located on the main level, along with a half bath and laundry. Step out onto the deck to find a covered outdoor grilling and dining space and an additional gas fireplace, overlooking a gently flowing creek and natural beauty. Upstairs, you'll find two additional guest bedrooms, a full bath, and a loft that can be used as an office for remote work. The Lodges at Eagles Nest is a 3,000+ acre development reaching elevations up to 5,200 feet, offering some of the most dynamic mountain living in the North Carolina High Country. The community features waterfalls, boulders, streams, miles of pristine trails, an expansive nature preserve, and access to the timeless Elk River. Exciting amenities include the brand new Epic Chophouse restaurant, The Great Camp, Eagles Nest River Club, Eagles Nest Winery, The North Pavilion, Camp Eagles Nest, and an on-site Dollar General. Call today to schedule a personal tour of this lovely home and grab your opportunity to purchase your very own Eagles Nest mountain retreat!

22 Tioga Drive, Banner Elk

$824,900
3 Beds 3 Baths 261922 MLS
Experience a rare piece of Blue Ridge history where the soothing sounds of the Watauga River define a setting of serenity and natural beauty. For the first time since its original construction, this meticulously maintained estate on 3.85 acres of unrestricted land is available, offering an idyllic lifestyle with a view that looks like a scene straight out of a Norman Rockwell painting. Perched securely on a knoll overlooking 169 feet of private river frontage, the home remained perfectly dry and safe during recent historic weather events, providing invaluable peace of mind. The main level welcomes you with an airy open-concept design anchored by a magnificent stone wood-burning fireplace with a custom solid wood mantel. A thoughtfully designed kitchen with stainless steel appliances and a pantry flows into the spacious living areas and three comfortable bedrooms, including a primary suite with a generous walk-in closet and excellent storage throughout. Step outside to the expansive covered porch or the oversized side deck to soak in the sweeping views of the river and the rolling valley beyond. Practicality meets ease with dual driveway access, providing an option for seamless entry to the main level without stairs. The lower daylight basement serves as a complete guest apartment or high-potential rental, featuring a kitchen, living area with a cozy woodstove, an office and bonus room, and sliding doors that open to a covered patio and a fire pit perfect for starlit gatherings. This is a property where wonderful memories are made, having served as a cherished family wedding venue and as a sanctuary for generations. Whether you are launching a kayak into the Watauga River or simply watching the golden hour light dance across the water, this property offers an authentic mountain experience that is truly a one-of-a-kind gem.

2345 Watauga River Road, Sugar Grove

$820,000
2 Beds 2 Baths 261505 MLS
First time on the market, this custom-built log home offers a rare combination of craftsmanship, acreage, and stunning natural beauty. Situated on 12 picturesque acres with over 600 feet of river frontage, the property features gently rolling, fenced pasture—ideal for horses, llamas, sheep, alpacas, or goats, which are permitted—along with an older barn for added functionality. Positioned safely above the flood plain, the home enjoys sweeping views of the river, surrounding mountains, and pastoral landscape. Built with exceptional attention to detail, the home showcases Western Hemlock logs—many spanning the full length of the house with no butt joints—highlighting the quality and durability of construction. Inside, a warm and inviting interior features a blend of wood species, including spruce floors and ceilings on the upper level, locally sourced and kiln-dried sycamore stair treads, and striking Douglas fir beams throughout. The main level offers an open-concept design anchored by a two-story great room with a freestanding fireplace, flowing seamlessly into the kitchen and dining area. The kitchen is appointed with granite countertops, a custom owner-crafted backsplash, and a convenient breakfast bar. The main-level primary suite includes a primary bath with integrated laundry for everyday ease. Upstairs, a spacious loft overlooks the great room and provides flexible space for a media area, office, or additional sleeping quarters, along with a second bedroom and full bath. The unfinished basement, already roughed in for a future bathroom, offers excellent potential for additional living space or continues to serve as generous storage. Adding to the home’s character, interior doors were salvaged from an old farmhouse, while the wood stove hearth and decorative tile accents above exterior doors were handcrafted by the current owners. Offered partially furnished, this property also benefits from no POA fees and direct access via a state-maintained road. Conveniently located just 15 minutes from downtown West Jefferson, this one-of-a-kind mountain retreat blends rustic charm with modern comfort in a truly special setting.

1819 Fulton Reeves Road, Laurel Springs

$819,900
2 Beds 3 Baths 261443 MLS
Welcome to Happy Camper at The Lodges at Eagles Nest, the high country's most sought-after community! This proven rental performer is ideally located in the Camp Eagles Nest section of the development, offering a plethora of amenities just a short walk away. Enjoy easy access to pickleball, tennis, hiking trails, disc golf, a playground, zipline, climbing tower, and a fishing pond, providing endless entertainment opportunities for all ages. Situated halfway up the mountain near the Beech Mountain connector, Happy Camper ensures you can hit the slopes in minutes for a day of skiing or snowboarding. This custom-built home by Wheels Contracting showcases excellent craftsmanship and attention to detail throughout, making it a cozy and inviting retreat for residents and guests alike. Step inside to discover two primary suites with en suite bathrooms, offering privacy and comfort for everyone. An additional half bath is available for guests' convenience, ensuring ample accommodation for visitors. The large loft area flex space presents versatile options for use as an additional sleeping area, home office, or recreational space, catering to your specific needs and lifestyle. The heated garage can be transformed into a game room, providing a fun and entertaining space for indoor activities during any season. Enjoy the hottub, sled the backyard or enjoy a cup of coffee while watching the children play in the park. Don't miss your chance to own this stunning mountain retreat that promises endless adventures and relaxation in a picturesque setting. Whether you're looking for a permanent residence, a vacation home, or an investment property, Happy Camper has all the elements for a fulfilling and enjoyable mountain living experience. Indulge in the beauty of nature, the excitement of outdoor activities, and the comfort of a well-crafted home – all in one exceptional package at The Lodges at Eagles Nest.

188 Camp Eagle Loop, Banner Elk

$819,900
3 Beds 3 Baths 259052 MLS
Big views go on forever from two layers of porch/patio at this stylish mountain cottage at The Coves Mountain River Club. Table Rock and Brown Mountain look close enough to touch. Table View Lane is a quiet cul-de-sac that ends right above Johns River; there is a community river landing just down the street. 3 Bedrooms 3 full bathrooms. 2,589 sq feet. Offered fully furnished with curated contemporary style. Built in 2020 and barely used as a vacation home. 4.75 acres; the back border follows the center of a seasonal stream. A community trail crosses the lot, connecting you to more trails that navigate the community. Move in and start the dream you’ve worked for! The Great-room, Primary Bedroom Suite, 2nd Bedroom, Laundry Room, and Garage are on the main level. Warm up by the floor to ceiling stone fireplace and take in the fabulous sunsets over the long range mountain peaks. 410.4 sq foot covered porch on main level with ample comfy furniture and a fire pit. Downstairs is the 3rd bedroom and 3rd full bathroom, a huge den area with custom cabinetry, wet bar, and mini fridge/freezer combo. Step outside the den onto the 410.4 sq foot patio to stargaze or look for the mysterious Brown Mountain Lights. The Coves is a 3,200 acre gated community in the Blue Ridge Mountains of North Carolina. There are miles of community trails to hike, bike, ride horses, or UTVs. There are 5 miles of frontage on the Johns River, with areas to put in and take out your kayak, wade and fish, picnic, or gather round a stone fire pit. The crown jewel of The Coves is the magnificent post and beam constructed clubhouse, Pisgah Lodge, located on one of the highest peaks. There, you'll enjoy a saline pool, fitness center, locker rooms, full kitchen, lending library, pool table, fire pits, wrap around porches, decks, and overlooks to take in 360º views of the Blue Ridge Mountains, South Mountains, and Brushy Mountains. The Coves is a Firewise USA® Community, a program of the National Fire Protection Association, that helps neighbors organize to reduce wildfire risk, harden homes, and create defensible space by managing vegetation and preparing for wildfires. Down by the river you can garden your private plot at the Community Garden or join your neighbors to care for and harvest the community cooperative vineyard. Pickle-ball and shuffleboard courts, putting green, and a picnic pavilion are located at another Coves's park, Wyatt's Landing. Additional amenities include 2 Equestrian Centers and a Dog Park. Join your neighbors for social events, excursions, hiking, travel, yoga. 500,000 acre Pisgah National Forest and the Wilson Creek Wild and Scenic River Area are across the road! 1.25 hour drive to Charlotte or Asheville, minutes to Lenoir, Blowing Rock, Morganton, and the Blue Ridge Parkway.

5588 Table View Lane, Lenoir

$819,000
3 Beds 3 Baths 261865 MLS
Centrally located, this Greystone residence provides the perfect blend of house-like privacy and the carefree convenience of condominium living. The architectural design features a private entryway and an appealing floor plan that showcases beautiful hardwood floors throughout. This layout seamlessly integrates an open concept kitchen, dining area, and living area, highlighted by a hand-cut native stone fireplace and a full-featured wet bar. On the main floor, a versatile third bedroom easily transitions into a den or study, while the primary suite offers a generously sized retreat with spacious dual closets. Outdoor living is encouraged by two covered decks, and the inclusion of an individual golf cart garage adds a unique and practical perk. Greystone E-1 stands as an inviting and sophisticated space designed for both relaxation and effortless entertaining.

659 Clubhouse Drive Unit E1, Banner Elk

$815,000
263030 MLS
Some homesites require years of planning before construction can begin. This one gives you a remarkable head start. Set on 4.4 acres within the gated community of The Lodges at Eagles Nest, extensive engineering, excavation, infrastructure improvements, and site preparation have already been completed, creating a rare opportunity to begin building your custom mountain estate far sooner than would otherwise be possible. Ranging from approximately 4,050 feet in elevation at the driveway entrance to approximately 4,160 feet at the homesite, this exceptional property captures year-round long-range northern views of Tennessee's Appalachian Mountains while offering an extraordinary sense of seclusion within one of the High Country's premier luxury communities. Surrounded by mature chestnut, red oak, and red maple trees, the property features two year-round mountain streams cascading into two natural waterfalls, creating an exceptional mountain setting that is both peaceful and unforgettable. Unlike purchasing raw mountain land, much of the heavy lifting has already been completed. A professionally engineered driveway extends approximately two-tenths of a mile into the property and features two DOT-grade bridges with timber plank decking, providing exceptional access to the future homesite. The primary building site has already been excavated, allowing the next owner the flexibility to design and construct a custom residence while benefiting from substantial infrastructure already in place. The property's layout also offers the potential for a gated entrance, creating an impressive sense of arrival. Subject to Architectural Review Board approval, the property may also offer future subdivision potential. A prior soil evaluation supports a four-bedroom homesite, while the property's size and layout may provide the opportunity for a larger septic system, subject to county approval and permitting. The North section of Eagles Nest currently requires a minimum heated living area of approximately 1,200 square feet, offering flexibility for a variety of custom home designs. Electrical service and fiber internet are readily accessible nearby. A well and septic system will be required. One of the property's greatest advantages is its location within Eagles Nest. Situated just a short distance from many of the North section's most desirable amenities, residents enjoy convenient access to Epic Chophouse, Eagles Nest Winery, the North Pavilion, Sportsman's Lodge, the owners' fitness center, sports courts, and an extensive network of hiking, mountain biking, and ATV trails. The community's newly paved rear entrance also provides quick access to Beech Mountain Resort, while downtown Banner Elk, Sugar Mountain Resort, shopping, dining, and year-round recreation are all just minutes away. Few estate homesites within The Lodges at Eagles Nest offer this combination of completed infrastructure, natural beauty, long-range mountain views, exceptional seclusion, and walkable proximity to the community's premier amenities. Combining years of completed site preparation with one of the community's most desirable locations, this is an extraordinary opportunity to create a legacy mountain estate in North Carolina's High Country.

Lot #96 Eagles Nest Trail, Banner Elk

$815,000
3 Beds 4 Baths 262859 MLS
Nestled on 3.5 acres just 10 minutes from downtown Boone, this 2,880-square-foot passive solar Enertia home offers the perfect blend of sustainability and comfort. The home has been deemed as one of the most energy-efficient homes in the High Country by Kent Hively, owner of High Country Energy Solutions. Thoughtfully designed with 3 bedrooms, 3 full bathrooms, and a convenient half bath, this one-of-a-kind residence is filled with distinctive features rarely found in the High Country. The inviting layout was made for gathering, with a light-filled sun porch, expansive covered front porch, and spacious side deck. Adding to the property's appeal, Howard's Creek borders the land, offering the opportunity to enjoy catching North Carolina wild trout. The unusually flat backyard creates the perfect setting for outdoor recreation. Completing the property is an oversized garage with ample space for more than just your vehicles, while the spacious driveway provides lots of parking for family and guests. Combining energy-efficient passive solar design with the timeless beauty of its natural setting, this home is unlike anything else on the market. Whether you're searching for a full-time residence or mountain getaway, this extraordinary property delivers a lifestyle that is as unique as the home itself.

316 Sally Street, Boone

$815,000
2 Beds 3 Baths 258406 MLS
MOTIVATED SELLERS! Welcome to this fully upgraded, modern-style cottage located in the sought-after Camp Eagles Nest section of The Lodges at Eagles Nest. Offered fully furnished, this home blends luxury finishes with mountain charm, making it the perfect retreat or investment property. Featuring two spacious king suites with private ensuites on the main level and an additional loft area, the layout is ideal for both relaxation and entertaining. The open-concept living space flows seamlessly to the expansive back deck, where you’ll enjoy breathtaking long-range mountain views. One of the most unique features of this property is the soothing sound of a nearby waterfall—just beyond the community boundary—that creates a tranquil backdrop for your mountain getaway. The large backyard, rare for this section, is already equipped with a hot tub and firepit, perfect for enjoying the crisp mountain evenings. Located within walking distance to Camp Eagles Nest amenities, you’ll have access to pickleball, basketball, tennis, disc golf, walking trails, a ball field, and more. Plus, you’re only 10 minutes from the Beech Mountain ski slopes, making this an ideal four-season retreat! This home is located all within minutes to the additional amenities of Eagles Nest including miles of scenic ATV trails, tennis and pickleball courts, and a fully equipped fitness center to stay active year-round. When it’s time to relax or entertain, the onsite full-service steakhouse, Epic Chophouse, offers an upscale dining experience without ever leaving the community. For daily essentials, having an onsite Dollar General adds unmatched convenience. And for those who love a local sip, you’re less than five miles from the beautiful The Eagles Nest Winery, making it easy to enjoy mountain living! "Peak-A-View" is a proven rental producer with Blue Ridge Mountain Rentals, offering strong performance and consistent guest demand. Its rental history makes it an excellent opportunity for both personal enjoyment and reliable income potential. Don’t miss this opportunity to own a turn-key, fully furnished cottage in one of the most desirable sections of Eagles Nest!

44 Camp Eagle Loop, Banner Elk

$814,900
3 Beds 3 Baths 262819 MLS
Step into one of the High Country's most distinctive homes, where exceptional craftsmanship and contemporary design come together in perfect harmony. Completely renovated in 2016, this three-bedroom, three-bath residence was taken down to the studs and rebuilt with uncompromising attention to quality, creating a home designed to stand the test of time. Every major component is new, including the roof, HVAC, plumbing, electrical, windows, doors, flooring, cabinetry, countertops, interior and exterior paint, and a tankless water heater. Fully permitted throughout, no detail was overlooked and no expense was spared in this remarkable transformation.The home's upscale, open-concept design blends clean contemporary lines with sophisticated European-inspired finishes. With light-filled living spaces, custom tile work, premium craftsmanship, and a stunning chef's kitchen featuring custom cabinetry and designer finishes, this home is perfect for everyday living and effortless entertaining. The luxurious primary suite offers a large closet and nicely appointed bathroom with custom cabinetry and beautiful tile work. Two additional bedrooms and beautifully appointed baths provide comfort and privacy for family and guests alike. Step outside to the expansive deck, the perfect place to relax and enjoy the peaceful surroundings of the High Country. Ideally located just minutes from Appalachian State University, downtown Boone, shopping, dining, and outdoor recreation, this home offers the rare combination of modern luxury, impeccable construction, and unbeatable convenience.

162 Russell Drive, Boone

$799,995
4 Beds 3 Baths 263002 MLS
NEW CONSTRUCTION - WALK to SLOPES - "Snowplow Ski Lodge" is QUALITY TOP CONSTRUCTION & with this location should generate HIGH rental income during the peak seasons & offers 4 BEDROOMS + 2.5 BATHS delivering unmatched premium craftsmanship and high-end finishes at an unbelievable value! Scheduled for completion by the end of July, this mountain modern lodge sits in one of the most convenient locations on Beech Mountain where all the action takes place and Snowplow Lane is a cul-de-sac so no through traffic! It is right in the center of all the town amenities and just a 3-minute walk to the Beech Mountain Ski Resort making it the ideal INVESTMENT property. Inside, the main level offers soaring ceilings, wood flooring throughout, ceiling fans and a floor-to-ceiling stone gas-log fireplace that anchors the great room creating the perfect lodge atmosphere. The kitchen has been masterfully designed with wood cabinetry with glass inserts, soft close drawers, granite counters, a tile backsplash, center island with storage and an electric range featuring a double oven. The oversized primary suite leads to a spa-like bath with a 2 person jetted tub and separate shower. A convenient half bath with laundry opens directly to the rear deck for easy access to the hot-tub-ready deck that is pre-wired for a hot tub disconnect. Upstairs, 3 additional bedrooms and a full bath await—including a versatile bedroom large enough to serve as an impressive game room or recreation space. The exterior showcases Fiberex pella black windows, fiber-cement board siding accented with cedar shake, stucco and stone, creating a rich, durable mountain aesthetic with LOW maintenance! An oversized 683-sq-ft 2 car garage has a high-wind insulated garage door with an upgraded high lift commercial grade frame providing exceptional storage for vehicles & is the perfect place to store your all-season outdoor gear. The home also has CENTRAL A/C & HEAT & an electric water heater. With luxury finishes, meticulous craftsmanship and a walk-to-everything location, "Snowplow Ski Lodge" stands out as one of Beech Mountain’s BEST OPPORTUNITIES & it won’t last long! Beech Mountain is more than a destination—it’s a way of living. A place where life slows down just enough for family and friends to reconnect and remember what matters. And "Snowplow Ski Lodge" is the home calling your name!!

102 Snowplow Lane, Beech Mountain

$799,900
2 Beds 2 Baths 263496 MLS
Gorgeous TOP FLOOR 2BR/2BA + loft condo at Chalakee with sweeping, unobstructed views of Grandfather Mountain. Offered fully furnished, this beautifully appointed unit delivers refined mountain elegance on Falcon Trace. Designer-selected finishes and furnishings include hardwood floors through the entry, hallway, kitchen, and living/dining areas, rich Espresso-stained trim and ceiling beams, a stacked stone gas fireplace with a custom wood mantle, and a built-in gas grill on the covered deck, which features its own vaulted ceiling and unobstructed Grandfather Mountain views. The kitchen features Biscuit-finish cabinetry, white spatter granite countertops with a full granite backsplash, stainless steel Whirlpool appliances — including a French door refrigerator and slide-in gas range — and a convenient breakfast bar. The primary suite impresses with a vaulted ceiling framed by rich timber beams, commanding mountain views, and an ensuite bath featuring a dark granite double vanity and a spa-like custom tile shower with a frameless glass door. The guest bedroom offers a private retreat for family and friends with its own full bathroom. Upstairs, a versatile open loft rounds out this well-appointed floor plan. This property has been lovingly cared for by the original owner and has never been rented. As an owner, you'll enjoy full access to Echota's exceptional amenities: the Summit at Echota amenity center features a spectacular outdoor pool and deck, fitness facility, and skybridge, while two additional clubhouses each offer their own fitness facility — one with an indoor pool, one with an outdoor pool. Stocked fishing ponds and a stunning 25-acre river park complete the picture. Maintenance-free mountain living at its finest.

119 Falcon Trace Unit C132, Boone

$799,900
5 Beds 3 Baths 263233 MLS
Now offered with two lots—build on the second lot, keep it for added privacy, or enjoy an exceptionally spacious property. A unique opportunity to own a historic home in one of downtown Boone's most established neighborhoods. Originally built in 1915 as a Sears kit home, this property combines preserved architectural character with thoughtful updates and is located within walking distance of downtown Boone, Appalachian State University, local restaurants, breweries, bakeries, and the Farmers Market. Stone walls surround the property, which includes a covered front porch, private side deck, fenced yard, raised garden beds, and multiple outdoor living spaces. The home's historic details remain intact, including original hardwood floors, large windows, detailed trim work, and period craftsmanship throughout. The front porch provides a welcoming space to relax, while the rear entrance opens to a mudroom and brick patio beneath a pear tree. An oversized front door, reportedly salvaged from a former downtown bank, leads into a sunroom filled with natural light. The main level also features a sitting room with fireplace, adjoining living room, dining room with window seat, renovated kitchen, a flexible bedroom or office, and a full bathroom with clawfoot tub, shower, and laundry area. Located off the kitchen, the spacious primary suite offers vaulted ceilings, a private entrance, and its own deck. Designed with accessibility in mind, this area can function as a primary bedroom, guest suite, in-law quarters, or separate living space. The current owners have utilized the suite as a short-term rental, generating approximately $1,800 per month. Upstairs, original beadboard walls and ceilings add character to the three additional bedrooms, bonus room, and full bathroom with walk-in shower and generous storage. An unfinished attic provides additional storage space. Outside, the property includes a garden shed, cellar workshop area, and a historic outbuilding that, rumor has it, once served as a Watauga County post office. Offering a combination of historic character, modern functionality, and a highly walkable downtown location, this property presents a rare opportunity in the Boone market. Bathroom addition in primary suite was not permitted.

218 Pine Street, Boone

$799,900
4 Beds 3 Baths 262842 MLS
Bring your vision and restore a true piece of North Carolina mountain history. This 1924 farmhouse is nestled on more than 29 acres of rolling countryside with frontage along bold Fletcher Creek, offering rushing rapids, cascading waterfalls, and outstanding trout fishing right on your own property. Opportunities like this are increasingly rare for buyers seeking acreage, stocked trout stream waterfront, and privacy in the North Carolina High Country. The home is currently no heat source and is being offered as a renovation project for those looking to restore and reimagine a classic farmhouse. With its original character, generous room sizes, and timeless architectural details, the home provides an exceptional foundation for a custom restoration. As an added bonus, Cat 5 wiring has already been run throughout the home, providing modern infrastructure for today’s technology needs. Inside, you’ll find hardwood and tiled floors, a spacious living room and family room, a kitchen featuring granite countertops and stainless steel appliances, a main-level laundry room, and four generously sized bedrooms upstairs. Step outside onto the expansive wraparound covered porch and enjoy the sights and sounds of bold Fletcher Creek a stocked trout stream flowing through the property. The acreage offers endless possibilities for hunting, trout fishing, hobby farming, horseback riding, ATV adventures, gardening, or simply creating a private mountain estate surrounded by nature. Despite its peaceful and secluded setting, the property is located just one minute from US Highway 421, providing exceptional convenience without the noise of traffic. Boone and Wilkesboro are both less than 20 minutes away with West Jefferson about 25 minutes, offering easy access to shopping, dining, healthcare, and outdoor recreation. Home is being sold as is.

231 Fletcher Creek Lane, Purlear

$799,900
262556 MLS
Absolutely incredible homesite on the highly sought-after front side of The Lodges at Eagles Nest! Ideally located near the main gate and the popular Great Camp amenity area, this exceptional lot offers breathtaking views of Grandfather Mountain, layered long-range mountain views, stunning sunsets, and impressive natural boulder outcroppings. With gentle topography and an easy-to-build homesite, the sellers have already completed much of the work for you, making it possible to begin building right away. The property comes with a topographic survey, septic work, and stunning custom-designed floor plans, providing a tremendous head start on creating your dream mountain retreat. This is a unique opportunity to own a premier homesite in one of the High Country's most sought-after communities and enjoy some of the finest views Eagles Nest has to offer.

1040 Eagles Nest Trail, Banner Elk

$799,900
3 Beds 3 Baths 262392 MLS
Welcome to this charming mountain retreat in the heart of Boone! Located less than 10 minutes from Downtown Boone, Appalachian State University, Appalachian Ski Mountain, and Watauga Medical Center, this beautifully remodeled 3-bedroom, 2.5-bath home blends mountain charm, modern comfort, and exceptional flexibility. Extensively renovated within the last five years, the home features an inviting open-concept layout filled with natural light. The stunning kitchen showcases custom cabinetry, wormy chestnut floating shelves, a custom backsplash, and quality finishes throughout. The adjoining living room is anchored by a beautiful stone fireplace with new gas logs, creating the perfect gathering space, while a wet bar with quartz countertops makes entertaining easy. The spacious main-level primary suite offers comfort and convenience, while upstairs you'll find two generously sized bedrooms and a fully renovated bath. One bedroom features a private balcony, and both offer luxury vinyl plank flooring, custom accent walls, and a relaxing mountain retreat feel. The third floor provides a unique treehouse-like escape with two additional sleeping areas and a half bath. Full of character and charm, it's ideal for guests, kids, or extra living space. While not included in the official square footage due to ceiling height, total heated living area including this level is 2,208 square feet. The finished lower level offers additional flexible space for movie nights, games, or gathering with family and friends, along with a dedicated laundry area. A rare bonus is the additional flat, buildable parcel included with the property, offering excellent potential for a guest house, second residence, or family compound. Whether you're seeking a full-time residence, vacation home, short-term rental investment, or property with room to grow, this exceptional offering checks all the boxes. Sold partially furnished, this move-in-ready mountain home is ready to enjoy from day one. Don't miss this rare opportunity to own a beautifully updated home with expansion potential in one of Boone's most desirable and convenient locations. Take time to watch the video and schedule your tour before it's gone!

146 Trillium Ridge, Boone

$799,900
4 Beds 4 Baths 261710 MLS
EXTRAORDINARY LUXURY RIVERFRONT RETREAT ON THE NEW RIVER Located in River Country Estates a gated community. Experience elevated mountain living in this exceptional 4 bedroom, 3.5 bath residence, where refined craftsmanship meets the natural beauty of the New River. From the moment you enter, you’re greeted by soaring cathedral ceilings, a striking floor-to-ceiling stone fireplace, and an open-concept design that seamlessly blends elegance with comfort. Designed to embrace its breathtaking surroundings, the home features two levels of screened porches along with expansive wraparound decking on every level—offering seamless indoor-outdoor living and panoramic river views. The upper-level loft creates a warm and inviting space for relaxation and recreation, complete with a game area and deck overlooking the water. The primary suite is a true retreat, offering generous proportions and French doors that open to a wraparound deck—well-suited for enjoying the peaceful setting. Two additional bedrooms are thoughtfully connected by a Jack-and-Jill bath, providing both comfort and convenience. A well-appointed mother-in-law suite with separate exterior and interior access adds exceptional flexibility, featuring its own living area, full kitchen, bedroom, en suite bath, and dedicated laundry—well-suited for guests or extended stays. The grounds are equally impressive, with beautifully curated landscaping that blends effortlessly with the natural terrain. A one-of-a-kind natural rock formation creates a dramatic and memorable backdrop along the property, enhancing its character and setting. Enjoy level, grassed river frontage and a charming covered gazebo—well-suited for entertaining or simply taking in the tranquil riverfront atmosphere. Offered furnished with select exclusions.

125 Waterview Lane, Piney Creek

$799,900
3 Beds 3 Baths 260274 MLS
Luxurious cabin with breathtaking year-round, long range 100-mile views. This home is bright and airy and is not your typical mountain cabin. All the finishes are top of the line, with granite counters, travertine baths, and wood floors throughout. This home has three levels of cozy beauty, with a bedroom and full bath on each floor. The first floor offers a fireplace in the bedroom and a beautiful bathroom. In the first-floor bedroom you will enjoy direct access to the wraparound deck. The second level hosts another wraparound deck with breathtaking views, the main room, amazing kitchen, and a spacious king size bedroom. The upper floor offers a loft and suite with a third bedroom. The loft is for hanging out to read late into the night or greet the day with a quiet cup of coffee. If you are a morning person, you will never see a prettier sunrise than from the loft. Enjoy luxurious space and the panoramic view from nearly every room. You'll feel above it all at 4500'!

585 Stony Fork Road, West Jefferson

$799,900
253253 MLS
Red Sky is the most sought after section in the well known Lodges at Eagles Nest. This particular piece of land offers long range, unobstructed, southern sunset views. Known by the community as THE place to watch the sunset you will want to add this to your must see list. There are only nine lots located in the Red Sky section. If you are looking for a level lot that offers some of the best views within the Eagles Nest community then you don't want to miss viewing this lot. Walking distance to Eagles Nest Winery and a short ride to the sportsmans lodge, bistro, basketball, pickelball, and soccer field. Eagles Nest is known for its variety of amenities including a large outdoor amphitheater where live bands are hosted most Saturdays May through October. Hiking/biking/ATV trails located throughout. Disc Golf, ropes course, 18 hold putt putt are just a few of recent additions. Still to come is the general store and restaurant. Come see what Eagles Nest is all about!

RS7 Skywest Parkway, Elk Park

$799,500
4 Beds 3 Baths 262164 MLS
This is the Quintessential Beech Mountain Home! Outside, there's a mostly level yard with an inviting hot tub, gorgeous mature trees, an open deck, and space to garden. In front there's a circular driveway and level entry to access the home's main level, that's correct, no stairs! Inside the main level is bright and open with hardwood floors, a cozy living area, fireplace, kitchen and dining all together. There's even a sunroom with heated floors and windows that let you relax and watch the wildlife wander by. Also on the main level is the primary bedroom and bath, so it's one level living at its best! Upstairs are two more cozy bedrooms and an attic with lots of storage. Down from the main level is the cute as a button, 1 bedroom, 1 bath Apartment/Airbnb with built-in bookshelves and so much more. It has its own entrance along with an outside sitting and grilling area and has great reviews! There's no better place to be than Beech Mountain with its cool summers, beautiful fall colors and winter skiing! PLEASE NOTE: Realist, Redfin and some other 3rd party websites have inaccurate information. Current owner has had this property for decades.

111 Locust Ridge Road, Beech Mountain

$799,000
1 Beds 2 Baths 263458 MLS
Discover an extraordinary mountain retreat where refined luxury meets the natural beauty of the NC Blue Ridge Mountains. Nestled on approximately 1.3 private acres within the Beaus View Motorcoach Community at Olde Beau Resort & Golf Club, this exceptional Class A motorcoach property offers an unmatched lifestyle defined by breathtaking Appalachian Mountain views, peaceful surroundings, and sophisticated design. Spend ideal summer days enjoying temperatures in the mid-70s, relaxing on expansive rear decks while listening to the soothing sounds of a nearby waterfall, or entertaining guests from the beautifully appointed outdoor kitchen as the mountains provide a spectacular backdrop. The fully furnished, approximately 1,546 +/- square-foot coach house has been thoughtfully designed to blend rustic mountain character with modern luxury. Warm wood-planked ceilings and accent walls complement the open-concept living space, where a dramatic floor-to-ceiling stone fireplace creates an inviting focal point. A stunning 12-foot wall of Windoors opens the family room to the expansive rear deck, creating a seamless connection between indoor comfort and outdoor living. The gourmet kitchen is equally impressive, featuring premium KitchenAid appliances, an oversized granite island, and abundant space for gathering with family and friends. The spacious primary suite offers a private sanctuary with a spa-inspired bath that includes a freestanding soaking tub and an impressive 4-by-6-foot fully tiled walk-in shower. A second full bath provides additional convenience for guests, while the home's durable metal roof, golf cart garage, and large-capacity Samsung washer and dryer add both comfort and practicality. Designed with entertaining in mind, the finished basement extends the living space with a custom granite bar, beer and wine refrigerators, a distinctive 75-year-old bourbon barrel table, a queen sleeper sofa, and a 75-inch television, creating the perfect setting for game days, family gatherings, or evenings spent with friends. The flexible space also offers a workout area with a sauna, large lower level deck, incredible storage, & workbench area. Outdoor living is elevated by a custom stone kitchen complete with a pellet smoker, Blackstone griddle, sink, and refrigerator, allowing you to enjoy unforgettable meals surrounded by mountain vistas and the tranquil sounds of nature. The property is fully equipped for luxury Class A motorcoach living with a spacious 75-by-25-foot concrete coach pad, full utility hookups, a 50-amp marine pedestal, and dedicated electrical service already installed for a future hot tub. As a resident of Olde Beau Resort & Golf Club, you'll enjoy access to championship mountain golf, pickleball courts, indoor and outdoor swimming pools, and an elegant clubhouse dining and social activities, all within one of North Carolina's premier mountain communities. Offering an exceptional combination of luxury, seclusion, and resort-style amenities, this remarkable mountain estate is more than a destination—it's a lifestyle unlike any other.

314 Mitchell Gorge, Roaring Gap

$799,000
4 Beds 3 Baths 263252 MLS
All Presentations of Interest are Warmly Encouraged! Beautiful 4-bedroom, 3-bath home in High Meadows, just minutes from the Blue Ridge Parkway and Stone Mountain. There is a 5th bedroom in the basement with a higher window. This is one of those homes that the photos don't do the property justice. You enter the home and feel the warmth and how you would give it your personal touch. So much character and beauty in all the exterior and interior stone work. The inviting living room showcases a stunning stone fireplace, while the eat-in kitchen offers the perfect gathering space for family and friends. The main level also features a sweet golf room complete with a bar area, providing the perfect space for entertaining, eat in sitting, along with two spacious bedrooms. Step outside to the expansive deck overlooking beautifully landscaped grounds filled with mature trees and seasonal color. The entire upper level is dedicated to the primary suite retreat featuring its own fireplace, balcony, and peaceful views. The finished basement provides exceptional flexibility with a den featuring a freestanding fireplace, two additional bedrooms, and a bonus room could be for a home office, gym, or hobby space. Above the detached garage, a detached 626sqft apartment, that's not included in the total square footage, comes complete with a kitchenette and full bath offers an excellent guest suite or in-law quarters. Nature lovers will appreciate the meticulously designed landscape with more than 100 azaleas and rhododendrons, along with a curated collection of mature trees and shrubs. Each spring, the property comes alive with a breathtaking display of blooms that lasts for nearly two months. This one-of-a-kind mountain retreat offers privacy, natural beauty, and exceptional space for family and guests.

110 Northview Ridge, Glade Valley

$799,000
2 Beds 2 Baths 262795 MLS
Something different landed on Beech Mountain. Overlook Homes— known for builds that actually mean something — has delivered a custom, FULLY FURNISHED, A-frame at 122 Wintergreen Way that earns the word custom in every room, on every wall, at every turn. The bones are right: pine siding warm as a campfire, a standing seam metal roof built to outlast the decade, and that unmistakable A-frame silhouette tucked into the hardwood canopy like it was always supposed to be there. Step inside and the white oak does the talking. Custom stairs, bunk built-ins, and shelving — all white oak, all made for this house specifically. The Humm indoor sauna is the kind of detail that separates a spec house from a project someone cared about. The rooftop deck and hot tub make the treetop views something you can sit in, not just look at. The kitchen is fully appointed — refrigerator, dishwasher, range — with a tankless gas water heater and freestanding gas stove rounding out a mechanical package that performs as well as the finishes suggest it should. Washer/dryer combo means longer stays without the math. Sleeps six comfortably. New construction. No deferred maintenance. No compromises borrowed from the builder's budget. Just a house on a mountain, done right.

122 Wintergreen Way, Beech Mountain

$799,000
3 Beds 3 Baths 262079 MLS
Above the crystal-clear waters of Watauga Lake, this extraordinary fully furnished retreat offers a rare opportunity to experience luxury mountain and lake living surrounded by some of the country's breathtaking natural beauty. At 683 Lakeridge Drive in Butler, Tennessee, this custom-built 2023 residence was thoughtfully designed to capture sweeping long-range views of Watauga Lake and the surrounding mountains from nearly every room. Additional value is offered through a $10,000 landscaping credit with an acceptable offer, providing flexibility for future outdoor enhancements. Often regarded as one of the most pristine lakes in the country, Watauga Lake features more than 6,400 acres of sparkling water bordered by the protected landscapes of the Cherokee National Forest. Renowned for its remarkable clarity and peaceful atmosphere, the area offers endless opportunities for boating, paddleboarding, kayaking, fishing, swimming, hiking the Appalachian Trail, visiting nearby vineyards and enjoying convenient access to ski resorts for exceptional four-season recreation. Inside, the home blends elevated design with warm, inviting living spaces. The open-concept main level is filled with natural light and anchored by a stunning great room with soaring windows, a beautiful propane fireplace, and expansive decking designed to maximize the spectacular lake and mountain views. The chef's kitchen was created for entertaining and everyday living, featuring quartz countertops, a massive eat-in island, propane range, pantry and thoughtfully curated finishes throughout. The main-level primary suite offers a peaceful retreat with double closets and a spa-inspired bath showcasing designer tilework and an oversized rain shower. Upstairs, a spacious open loft provides incredible flexibility for a home office, reading lounge, additional sleeping area, or playroom, all while overlooking the dramatic scenery below. Designed with entertaining in mind, the lower level offers an exceptional gathering space complete with an expansive game room, theater room with wet bar, and direct access to covered outdoor living areas overlooking the lake and mountains. Two additional guest bedrooms, a dedicated fitness room, full bath, and laundry room complete the thoughtfully designed lower level. Offered fully furnished and completely turnkey, this remarkable property allows for immediate enjoyment from day one, whether as a luxurious full-time residence, refined mountain getaway or premier investment opportunity. From sunrise over the lake to evenings spent gathered around the fire after a day on the water or trails, this is more than just a home. It is a chance to own an unforgettable lifestyle in one of Tennessee's extraordinary lake and mountain settings.

683 Lakeridge Drive, Butler

The information from this search is provided by the High 'Country Multiple Listing Service. Please be aware that not all listings produced from this search will be of this real estate company. All information is deemed reliable, but not guaranteed. Please verify all property information before entering into a purchase.”