Refine Search
Sort by
$2,650,000
4 Beds 6 Baths 261536 MLS
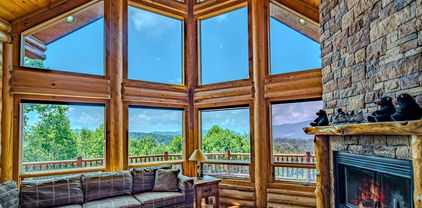
This stunning mountain contemporary home, located in the prestigious Blue Ridge Mountain Club, offers breathtaking long-range views and meticulous landscaping that perfectly complements its natural surroundings. Enjoy plenty of parking space along with a detached two-car heated garage, featuring an additional UTV garage for all your storage needs. The seamless open floor plan is perfect for entertaining, highlighting a great room with a striking stone fireplace. An abundance of windows floods the space with natural light, creating a warm and inviting atmosphere. Flowing effortlessly from the dining area, the kitchen boasts sleek granite countertops with modern edges and a spacious oversized sink, making it a chef's delight. The main level hosts the primary bedroom, complete with a beautifully designed en-suite bath featuring an oversized soaking tub and a luxurious walk-in shower. Upstairs, find another well-appointed bedroom with its own en-suite bath, providing privacy for guests or family. Venture downstairs to discover a cozy family room equipped with a wet bar and wine room, along with two additional en-suite bedrooms for ultimate comfort. The expansive outdoor deck spaces feature an outdoor fireplace, perfect for enjoying serene evenings under the stars while soaking in the magnificent views. A partial fence offers safety and comfort for your furry friends. This home combines modern elegance with mountain charm, making it the perfect sanctuary for those seeking luxury and tranquility. This home is not just a place to live; it’s a lifestyle. Residents of the Blue Ridge Mountain Club are invited to indulge in an unparalleled lifestyle, surrounded by a wealth of exceptional amenities, including hiking trails, UTV trails, mountain streams, swimming holes, wellness spa, pickleball courts, restaurant, etc.

369 Ninebark Road, Boone

$2,627,160
259972 MLS
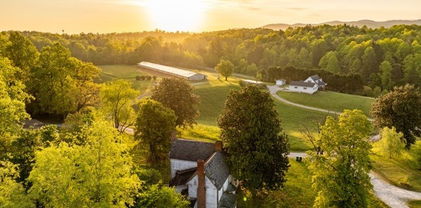
This expansive 200+ acre offering consists of two contiguous parcels located just outside the city limits of Jefferson. With approximately 20+/- acres of open pasture and the remainder in mature hardwood forest, the land presents a diverse landscape rich in natural beauty and development potential. The property reaches an elevation of roughly 3,800 feet, providing sweeping views of the surrounding mountains and valleys. Two year- round streams run through the land, offering excellent water sources and enhancing the property's appeal for agricultural, recreational, or residential use. Accessible via a farm road entrance and featuring state road frontage along Ashe Park Road, the property also directly borders Ashe County Park—adding value for both privacy and proximity to local amenities .With no restrictions, this land is exceptional for a private estate, family compound, or residential development. Rarely does such a large, versatile, and well-located tract become available this near to the towns of Jefferson and West Jefferson. Acreage is taken from legal description on deeds. New survey would be recommended for exact acreage. See today

TBD Ashe Park Road, Jefferson

$2,600,000
4 Beds 4 Baths 261123 MLS
Welcome to 1142 Vista Way, an exceptional mountain retreat in the gated community of Linville Ridge. This beautifully designed home offers one-level living with over 3,000 square feet of thoughtfully crafted space, blending comfort, functionality and breathtaking natural surroundings. Originally permitted for four bedrooms, the home is configured as three spacious bedrooms plus a dedicated office, easily adaptable as a fourth bedroom to suit your needs. The expansive primary suite is a sanctuary, featuring its cozy fireplace, a fully updated en-suite bath, and a grand walk-in closet designed for style and convenience. Enjoy the best of mountain living year-round, with cool summer temperatures and inviting outdoor spaces. The deck-level fireplace creates a setting for relaxing evenings under the stars, while the home’s positioning across the valley offers stunning views of Grandfather Mountain’s iconic profile. Additional highlights include a two-car garage, generous living areas for entertaining, and the peace and privacy that come with living in one of the High Country’s sought-after communities. This well-maintained home has seen recent updates to include fresh paint, throughout the main living spaces. The exterior has also been painted recently, enhancing curb appeal and giving the home a crisp, updated look. Adding to its value, a brand-new roof was installed during the same timeframe, providing long-term durability and protection. This is mountain living at its finest, refined and surrounded by natural beauty.

1142 Vista Way, Linville

$2,599,000
4 Beds 4 Baths 261741 MLS
Welcome to one of SweetGrass's most breathtaking lakefront properties — a masterfully crafted mountain home where every detail has been thoughtfully designed and no detail overlooked. Completed in late 2023 and enjoyed only as an occasional retreat, the home presents in pristine, move-in ready condition with breathtaking views of the 22-acre lake and Grandfather Mountain from nearly every angle. From the moment you arrive, the striking mountain craftsman exterior, rustic metal roofing accents, and lush natural landscaping set the tone for the exceptional craftsmanship found throughout. Inside, soaring two-story ceilings, a dramatic floor-to-ceiling stone feature wall with fireplace, and vintage reclaimed, hand white-washed hardwood floors throughout create a warm yet elegant atmosphere. The open main living area flows seamlessly from the great room into the dining space and out to the covered flagstone porch, and a stone fire pit invites you to soak in the lakeside setting. The chef's kitchen features custom cabinetry, granite and quartz countertops, a handcrafted Moroccan tile backsplash, stainless appliances, and a John Boos butcher block cart tucked beneath the oversized island — a perfect blend of style and function. The serene primary suite boasts direct lake views, a spa-inspired bath with a freestanding soaking tub, elegant marble floors, a glass-enclosed marble tiled shower, and warm brass fixtures. Upstairs, the loft-style bonus room with vaulted ceilings and built-in library shelving offers the ideal retreat for reading, relaxing, or working from home. A hand-crafted, custom-welded open staircase serves as an architectural showpiece connecting the home's beautifully appointed levels. Select sun-soaked windows feature LLumar UV-protective tinting, thoughtfully placed to reduce heat and protect interiors while preserving the stunning views. Outdoors, multiple entertaining spaces, including a covered rear porch, composite deck, and flagstone fire pit patio, step down directly to the water's edge, where a dock can be built. The property also features a one-car garage with two storage closets and additional room for a motorcycle or workbench, plus an attached breezeway with potential to enclose. Above the garage, a retreat-like, fully appointed guest suite offers stand-alone living with its own dedicated heat pump and water heater. Practical upgrades for the main home include two heat pumps and a tankless electric water heater. As part of the gated SweetGrass community, residents enjoy access to miles of well-marked trails, Boone Fork Creek, the rustic Lake House which serves as a social hub with gathering spaces, a full kitchen, and fitness center, and all the natural beauty of living just off the Blue Ridge Parkway — minutes from downtown Blowing Rock. This is mountain lake living at its absolute finest.

903 Summer Day Drive, Blowing Rock

$2,595,000
3 Beds 4 Baths 262797 MLS
Rarely does an opportunity arise to own a fully renovated home in Laurel Park, one of Blowing Rock’s most desirable in-town neighborhoods. Ideally located within walking distance from downtown, this move-in-ready mountain retreat offers the perfect combination of privacy, convenience, and stunning long-range gorge views. Thoughtfully redesigned with an open-concept floor plan, the home features a spacious great room with vaulted ceilings and exposed beams, abundant natural light, and expansive windows that frame the surrounding mountain scenery. The beautifully updated kitchen flows seamlessly into the dining and living areas, creating an inviting space for everyday living and effortless entertaining. Step outside to the large covered porch, where you'll enjoy breathtaking gorge views and cool mountain breezes year-round. Designed for both relaxation and gathering with family and friends, the home offers exceptional indoor and outdoor living spaces. The oversized primary suite serves as a private sanctuary, filled with natural light and offering a peaceful retreat at the end of the day. The lower level features two guest suites, each with direct access to a second covered porch, providing comfort and privacy for visitors. Situated on a generously sized lot, the property includes an additional buildable parcel with a desirable flat, elevated homesite—offering endless possibilities for a guest house, detached garage, studio, or other custom amenity. The home is set well back from the road, providing excellent privacy, ample off-street parking, and an oversized two-car garage with additional storage space that could easily be converted into a home office, fitness room, or workshop. With long-range views, exceptional outdoor living, abundant parking, a potential second homesite, and a walkable location near the shops, restaurants, and park of downtown Blowing Rock, this property offers a rare chance to enjoy the very best of mountain living in one of the High Country’s most sought-after neighborhoods.

403 Laurel Park Road, Blowing Rock

$2,589,000
5 Beds 5 Baths 262777 MLS
2274 Reynolds Parkway is set atop a private knoll of gently contoured mountain terrain with an uncommon sense of openness within the mountain landscape. The home's elevated position creates a remarkable connection to the surrounding Blue Ridge Mountains, where expansive skies become part of the everyday experience. Designed for gathering on a grand scale, this 5-bedroom, 5-bath residence is defined by dramatic proportions, soaring vaulted ceilings, and artisan-crafted timber details that bring warmth and character to the expansive interiors. Every space throughout the home feels intentionally generous—from the open living areas to the thoughtfully designed outdoor spaces created for hosting family and friends with ease. A stunning stacked-stone fireplace anchors the partially covered patio, creating a natural focal point for evenings spent outdoors against the backdrop of the surrounding mountains. Crafted as a guest suite, the lower level extends the entertaining experience even further with its own kitchen, bathroom, bar, and living area that opens directly onto an additional patio, offering seamless indoor-outdoor flow and flexibility for guests with its apartment style design. Privately positioned within the home, the primary suite retreat is designed as a destination of its own, featuring a spa-inspired bath with oversized shower and soaking tub elements that elevate the everyday experience into something far more restorative. Balancing dramatic architectural presence with warmth and livability, 2274 Reynolds Parkway is a home designed to be experienced fully—whether hosting generations of family, welcoming friends for the weekend, or simply enjoying the ever-changing beauty of the mountain landscape. At Blue Ridge Mountain Club, life extends well beyond the home—shaped by access to miles of trails, a full-service wellness and fitness center, dining experiences, and a calendar of seasonal gatherings and traditions. Set within more than 6,000 acres of mountain landscape, the community offers a rare balance of outdoor adventure, daily convenience, and meaningful connection.

2274 Reynolds Parkway, Boone

$2,549,000
4 Beds 4 Baths 263222 MLS
Welcome to 695 Goldenrod Road, a beautifully crafted mountain retreat in the gated community of Blue Ridge Mountain Club. Offered furnished with only a few exclusions, this exceptional home is move-in ready and designed to embrace the very best of luxury mountain living. Thoughtfully designed with superior craftsmanship and custom finishes throughout, the home features striking barn doors, vaulted ceilings, and an open-concept floor plan that seamlessly blends comfort and style. The spacious great room flows into a well-appointed kitchen and dining room, creating an ideal setting for everyday living and entertaining. The main level offers true one-level living with a luxurious primary suite, expansive laundry/mudroom with built-in cabinetry, powder room, and direct access to the two-car garage equipped with an EV charger. A whole-house generator provides added peace of mind. Enjoy breathtaking long-range mountain views from the great room, covered deck, and every bedroom in the home. The main-level covered deck is an outdoor living destination, complete with a stone fireplace, TV, comfortable seating area, and dining space for year-round enjoyment. The lower level is equally impressive, featuring a spacious family room with a stone fireplace, wet bar with beverage cooler and ice machine, and ample space for a pool table, shuffleboard, or additional recreation. Three guest bedrooms and two full baths provide plenty of room for family and friends. Step outside to the covered lower deck where you’ll find another stone fireplace and a relaxing hot tub, all perfectly positioned to take in the spectacular mountain setting. As an owner in Blue Ridge Mountain Club, you’ll enjoy access to an unmatched collection of amenities, including the Ascent Wellness & Fitness Center, Lookout Grill, Jasper House, Watson Gap Park with pickleball, bocce ball, and horseshoes, Chetola Sporting Reserve, and The Meadows Pool & Pavilion featuring a stunning mountainside pool, pickleball courts, pavilion, and expansive Great Lawn. Outdoor enthusiasts will appreciate nearly 50 miles of hiking and UTV trails, secluded swimming holes, pristine mountain streams, and over 6,000 acres of preserved wilderness. Blue Ridge Mountain Club offers an extraordinary blend of luxury, adventure, and natural beauty, making this an exceptional opportunity to own a premier mountain home.

695 Goldenrod Road, Boone

$2,500,000
2 Beds 2 Baths 261277 MLS
Rare Riverfront Retreat in Historic Valle Crucis Known as the "Moon River Retreat". Experience the quintessential High Country lifestyle with this extraordinary dual-residence estate. Spanning over 13 pristine acres in the highly coveted Valle Crucis area, this property offers a rare combination of immediate rental income and limitless future development. The Residences & Infrastructure - The property features two charming, well-maintained rental cabins, perfect for short-term vacation hosting, long-term leasing, or a multi-family family compound. Two Fully Functional Cabins: Both homes capture the rustic elegance of the mountains, offering cozy interiors and peaceful porch views. The Barn: A sturdy, functional barn stands ready for equipment storage or with vision could become a beautiful venue for events Expansion Potential: With over 13 acres of versatile terrain, the land boasts multiple prime building sites. Whether you dream of a grand estate overlooking the water or a cluster of boutique rental cottages, the "bones" of this land are ready. Unbeatable Waterfront & Location - Waterfront properties in Valle Crucis are a vanishing breed. This acreage provides direct, private access to the Watauga River, a premier destination for fly fishing, kayaking, and riverside relaxation. River Frontage: Step out of your door and onto the banks of one of the region’s most storied waterways. Historic Valle Crucis: Located just minutes from the Original Mast General Store and the Valle Crucis Community Park, you are in the heart of this beautiful and historic community! Privacy & Proximity: Enjoy total seclusion on your private acreage while remaining a short drive from the dining and amenities of Boone and Banner Elk. Opportunities to own significant riverfront acreage in the Valle Crucis corridor are exceptionally rare. Whether you are an investor looking for a high-yield portfolio addition or a visionary looking to build a private mountain sanctuary, 634 & 636 Watauga River Rd is a must-see. Schedule your private tour today to walk the riverbanks and explore the endless possibilities of this Appalachian gem.

634 & 636 Watauga River Road, Sugar Grove

$2,500,000
4 Beds 5 Baths 262126 MLS
Honoring a deeply rich legacy, The Raynor stands as a meaningful dialogue between Blowing Rock’s storied beginnings and its brightest future. Named for Seth Raynor, original architect of the Blowing Rock Country Club golf course, it is rooted in heritage yet forward-looking in vision. Expertly constructed with concrete and steel, The Raynor sets a new standard for durability, comfort and longevity in the High Country. Advanced insulation and superior sound attenuation provide exceptional privacy and quiet throughout each residence, creating a sense of retreat without compromise. The exterior architecture reflects a refined mountain aesthetic, blending poplar bark siding with painted board-and-batten, all anchored by a native stone foundation. Andersen A-Series windows offer a clad exterior for long-term durability paired with stain-grade interiors that highlight warmth and craftsmanship. A DaVinci composite shake roof completes the design, delivering beauty of natural materials with the performance required for mountain living. Inside, interiors are carefully curated with wide-plank wood flooring, custom cabinetry and solid wood doors. High-end appliance packages, Brizo fixtures, and Visual Comfort lighting elevate everyday living with an emphasis on function and enduring design. Each residence offers convenience of an elevator with direct access and covered garage parking accommodating a car and golf cart. Additionally, each unit includes conditioned storage space, reserved exterior parking as well as guest parking. Early purchasers have opportunity to personalize select interior finishes, allowing each home to reflect the individuality of its owner while maintaining the integrity of the overall vision. The Raynor is more than a residence, it is a continuation of Blowing Rock’s story. Through architecture, which is authentic and forward-thinking, it honors the town’s origins while contributing with intention to its future, ensuring the Crown of the Blue Ridge remains a place to gather, live and create memories for generations to come.

TBD The Raynor Condos Unit 1-D, Blowing Rock

$2,500,000
4 Beds 5 Baths 259635 MLS
Honoring a deeply rich legacy, The Raynor stands as a meaningful dialogue between Blowing Rock’s storied beginnings and its brightest future. Named for Seth Raynor, the original architect of the Blowing Rock Country Club golf course, it is rooted in heritage yet forward-looking in vision. Expertly constructed with concrete and steel, The Raynor sets a new standard for durability, comfort, and longevity in the High Country. Advanced insulation and superior sound attenuation provide exceptional privacy and quiet throughout each residence creating a sense of retreat without compromise. The exterior architecture reflects a refined mountain aesthetic, blending poplar bark siding with painted board-and-batten, all anchored by a native stone foundation. Andersen A-Series windows offer a clad exterior for long-term durability paired with stain-grade interiors that highlight warmth and craftsmanship. A DaVinci composite shake roof completes the design, delivering the beauty of natural materials with the performance required for mountain living. Inside, interiors are carefully curated with wide-plank wood flooring, custom cabinetry and solid wood doors. High-end appliance packages, Brizo fixtures, and Visual Comfort lighting elevate everyday living with an emphasis on both function and enduring design. Each residence offers the convenience of an elevator with direct access and covered garage parking accommodating both a car and golf cart. Additionally, each unit includes conditioned storage space, reserved exterior parking as well as guest parking. Early purchasers have the opportunity to personalize select interior finishes, allowing each home to reflect the individuality of its owner while maintaining the integrity of the overall vision. The Raynor is more than a residence; it is a continuation of Blowing Rock’s story. Through architecture that is both authentic and forward-thinking, it honors the town’s origins while contributing with intention to its future, ensuring that the “Crown of the Blue Ridge” remains a place to gather, live, and create memories for generations to come.

TBD The Raynor Condos Unit 2-D, Blowing Rock

$2,500,000
8 Beds 10 Baths 257589 MLS
Introducing Cedar Rock at The Lodges at Eagles Nest — one of the most unique ownership opportunities ever offered within the community. Designed as two fully independent mountain residences under one roof, Cedar Rock delivers a level of flexibility rarely found in the High Country. Only one other home of this design has ever been built within Eagles Nest, making this an exceptionally rare offering for buyers seeking a combination of personal enjoyment, multigenerational living, and proven rental performance. Unlike traditional large mountain homes, Cedar Rock was intentionally designed to provide privacy between family groups while still allowing everyone to gather together when desired. This unique configuration is ideally suited for multigenerational ownership, multiple-family vacations, and rental guests seeking both privacy and shared mountain experiences. Positioned on a secluded 4.33-acre homesite in the Cabin section at approximately 3,500 feet in elevation, the property enjoys long-range mountain views overlooking the Elk Valley, including the recognizable profile of Grandfather Mountain, while remaining just minutes from the front gate and downtown Banner Elk. Offered fully furnished and turnkey, Cedar Rock encompasses approximately 7,010 heated square feet and comfortably accommodates more than sixteen guests. Each side of the residence features its own Great Room with floor-to-ceiling wood-burning stone fireplace, open-concept kitchen and dining area, lower-level den and game room, expansive decking, hot tub, single-car garage, and generous storage. The professionally designed interiors blend authentic timber-frame architecture with refined mountain finishes throughout. The home offers six true en-suite bedrooms, including a main-level primary suite on each side, along with two large bunk rooms on the walk-out lower levels. Two spacious loft areas overlooking the Great Rooms provide additional flexibility for office space, lounge areas, or overflow sleeping accommodations. Outdoor living was thoughtfully prioritized throughout the design, with expansive gathering spaces positioned to capture the surrounding mountain views and natural setting. The property's 4.33-acre homesite provides a level of privacy and separation rarely found among homes with comparable rental capacity. The Lodges at Eagles Nest encompasses more than 3,000 acres of high-elevation terrain with elevations exceeding 5,200 feet and features waterfalls, streams, boulder fields, an expansive nature preserve, access to the Elk River, miles of hiking, biking and ATV trails, Eagles Nest Winery, River Club, Great Camp, North Pavilion, Camp Eagles Nest, an on-site Dollar General, and Epic Chophouse restaurant. With its combination of rarity, flexibility, established rental performance, acreage, privacy, long-range mountain views, and turnkey furnished presentation, Cedar Rock represents a truly unique ownership opportunity within the Blue Ridge Mountains' most sought-after luxury mountain community, The Lodges at Eagles Nest.

161 Hump View Trail, Banner Elk

$2,500,000
258212 MLS
**Unique Investment Opportunity in Blowing Rock, NC** Discover a rare investment opportunity in the picturesque town of Blowing Rock, the Premier destination in the stunning Blue Ridge Mountains of North Carolina. This property, zoned commercial, boasts a two-story building featuring 1600 SF of commercial office space on the main floor and a charming living space on the upper level. The commercial space is currently divided into two office spaces divided by a moveable wall, while a full unfinished basement provides additional storage or expansion options. The flexible open concept design of the main floor allows the option of converting the space to additional residential as well. Additionally, this unique property comes with a two-car garage for added convenience. The upstairs apartment is accessed by private entrance stairs from the garage. The spacious upstairs apartment includes a large great room, two bedrooms, and two full baths, providing a comfortable and inviting atmosphere. Enjoy beautiful hardwood floors throughout and an open kitchen that flows into the great room, making it ideal for entertaining. A large pantry is conveniently located next to the kitchen, alongside a dedicated laundry closet. The property is filled with large windows that allow an abundance of natural light, enhancing the overall ambiance. The layout is flexible, allowing for the possibility of converting the larger bedroom into a separate rental unit. Given its commercial zoning, the upstairs can be rented short-term, creating excellent income potential. The options for this unique property are many, both commercial and residential or a combination of the two. Don’t miss this exceptional investment chance in one of North Carolina's most sought-after locations. Property is currently subject to a commercial lease for the main floor (ends 12/31/2025, renewable), and a residential lease for the second floor space (ends 11/28/2025, renewable).

257 Sunset Drive, Blowing Rock

$2,500,000
2 Beds 4 Baths 257877 MLS
Unique investment opportunity in Blowing Rock, NC. Discover a rare investment opportunity in the picturesque town of Blowing Rock, the Premier destination in the stunning Blue Ridge Mountains of North Carolina. This property, zoned commercial, boasts a two-story building featuring a charming living space on the upper level. Downstairs, you’ll find two commercial spaces, divided by a movable wall, which offer potential for business ventures, while a full unfinished basement provides additional storage or expansion options. The flexible open concept design of the main floor allows the option of converting the space to additional residential as well. The spacious upstairs includes a large great room, two bedrooms and two full baths, providing a comfortable and inviting atmosphere. Enjoy beautiful hardwood floors throughout and an open kitchen that flows into the great room, making it ideal for entertaining. A large pantry is conveniently next to the kitchen, alongside a dedicated laundry closet. The property is filled with large windows that allow an abundance of natural light, enhancing the overall ambiance. The layout is flexible, allowing for the possibility of converting the larger bedroom into a separate rental unit. Given its commercial zoning, the upstairs can be rented short-term, creating excellent income potential. Additionally, this unique property comes with a two-car garage for added convenience. The upstairs apartment is accessed by private entrance stairs from the garage. The options for this unique property are many. Don’t miss this exceptional investment chance in one of North Carolina's sought-after locations. Property is subject to a commercial lease for the main floor, and a residential lease for the second floor space.

257 Sunset Drive, Blowing Rock

$2,495,000
3 Beds 3 Baths 263218 MLS
Three Bed, Three Bath Luxury Condominium with high-end finishes and expansive views of the Johns River Gorge. This top floor condo is accessible by stairs or elevator and features dramatic vaulted ceilings in the living and dining room and a tray ceiling in the primary bedroom. The open and spacious living and adjoining dining area has Douglas Fir beam accents, abundant windows to take in the views from every angle, complimented by a floor-to-ceiling stacked stone gas fireplace with a picture frame TV mounted above. Luxury kitchen finishes including cabinetry, appliances, countertops and hardware, plus a wet bar for effortless entertaining. Take in the majesty of the mountains from the spacious deck with built-in gas grill and outdoor fireplace. The primary suite showcases the spectacular mountain views and includes two closets and luxury bath with heated tile floors, a floor-to-ceiling tile shower and double vanity, along with a Sleep Number bed for ultimate comfort. A guest bedroom on the main level with its own bathroom makes it ideal for family and friends. Upstairs is a versatile open loft and the third guest bedroom and full bath. This home is equipped with a full suite of smart, modern upgrades: a tankless hot water heater, Sonos speakers in the living room, loft, and a mobile speaker, mounted TVs in all bedrooms, office, and loft, motorized shades controllable by remote or phone app, and extended internet routers for reliable Wi-Fi coverage throughout. Offered fully furnished with minor exclusions. Modern mountain architecture and rich finishes make this maintenance-free condominium the perfect place to get away from it all, while being only minutes to downtown Blowing Rock.

117 Canyon Gap Unit A-6, Blowing Rock

$2,495,000
4 Beds 5 Baths 262086 MLS
Located in The Lodges at Eagles Nest, this newly constructed 4,016 sq. ft. modern mountain retreat offers 4 bedrooms, an oversized bunkroom, and 4.5 baths across three thoughtfully designed levels, along with a spacious two-car garage. Offered fully furnished, the home showcases a striking blend of natural stone, rich wood accents, soaring wood-planked ceilings, oversized windows, exposed steel beams, and a floating staircase. The open-concept main level features a chef’s kitchen with quartz waterfall countertops, custom white oak cabinetry, high-end finishes, a spacious primary suite, and a covered porch with a stone fireplace. The lower level includes an additional living area, secondary primary suite, two guest suites, and expansive covered outdoor living space, while the upper-level bunkroom/rec room provides added flexibility for guests and entertaining. Situated at over 4,000 feet in elevation near the North Pavilion, Eagles Nest Winery, walking trails, and premier community amenities, this turnkey home offers the perfect blend of luxury, privacy, and mountain adventure.

5529 Eagles Nest Trail, Banner Elk

$2,495,000
4 Beds 6 Baths 260984 MLS
Experience refined mountain living at its finest in this exceptional 5,020 sq. ft. home, perfectly situated in the prestigious HOUND EARS CLUB community of Boone, NC. Nestled in a serene wooded setting, this beautifully updated residence offers 4 spacious bedrooms, 5 full bathrooms, and a convenient half bath - ideal for hosting family and guests in comfort and style. Designed with both relaxation and entertainment in mind, the home features high ceilings, rich hardwood floors, and an inviting open-concept great room with a well appointed kitchen at its heart. A large family/game room provides additional space for gathering and recreation, while two expansive covered decks invite you to enjoy the peaceful mountain surroundings year round. Offered fully furnished, this turnkey property blends rustic charm with modern updates, making it an effortless retreat for full time residence. Don't miss this rare opportunity to own a stunning mountain home in one of Boone's most sought after mountain communities. A club membership is available for purchase with this property. HOUND EARS CLUB is a gated community offering premier golfing, fine & casual dining, tennis, pickleball, fitness facilities, swimming pool complex, fly fishing waters, hiking trails, dog park and a community garden. Ideally located minutes to Boone, Blowing Rock and Banner Elk.

119 Blackberry Lane, Boone

$2,450,000
3 Beds 3 Baths 260637 MLS
Set just below Thunder Hill Overlook along the Blue Ridge Parkway, this mountain estate offers a rare combination of privacy, acreage and long-range layered views. While the property carries a Lenoir address, it is located within the Blowing Rock school district, including Blowing Rock Elementary and Watauga High School, and is serviced by the Blowing Rock Fire District. Positioned on approximately 27 acres, the three-bedroom residence includes three en suite baths and an open-concept floor plan designed for both daily living and entertaining. Interior finishes reflect a focus on natural materials and craftsmanship, including oak hardwood flooring throughout the main living areas and travertine tile in the kitchen and baths. Ceiling heights reach 10 feet, complemented by 8-foot doors, enhancing natural light and scale throughout the home. Each bedroom suite offers its own distinct millwork with custom wainscoting in cherry, wormy maple, and sinker cypress, creating a warm, refined mountain aesthetic. The kitchen is appointed with granite countertops, hickory cabinetry, and a dual-fuel range, seamlessly blending functionality with timeless design. A spacious upper-level bonus room provides flexibility for additional living, recreation, or workspace. It has a two car heated basement garage. Outdoor living is equally compelling, with a covered front porch perfectly positioned to take in the expansive views, as well as a dramatic rock outcrop accessed by stone steps—an ideal vantage point to experience the surrounding natural beauty. Additional features include high-speed internet via Skyline/SkyBest and a pre-installed Ring security system. A truly distinctive offering where natural beauty, privacy, and craftsmanship converge, within one of the region’s most established mountain corridors. The property consists of two tracts, including one with potential for a future homesite. An expired septic permit is on file for Tract 2, and a septic easement is in place. A portion of the land has been conveyed to the Blue Ridge Parkway, and the property is enrolled in a Forest Management Plan, which provide reduced property taxes and is subject to continuation to receive the tax benefits. There is a 303 sq. ft. difference between the tax record and professional measurements likely due to the stairwell at basement, a heated storage room in the basement and the upstairs multipurpose room.

933 Thunder Ridge Lane, Lenoir

$2,450,000
4 Beds 4 Baths 256937 MLS
Stunning Log Home with Long Range Views situated on 4.47+/- acres. Sold Furnished! Your Own Secluded Paradise located in The Headwaters At Banner Elk Gated Community. This Custom Log Home offers Soaring Cathedral Ceilings, Open Floor plan with Real Hardwood Floors, Custom Built Cabinets with Granite Countertops, Gas Range, etc. Main Level Living: Kitchen, Dining, Great Room, Laundry, 1/2 Bath and Master Suite. Upstairs you have a Large bedroom, Custom 6 Bed Bunk Room, Loft/Office Area and 1 Bath. Up another set of stairs you will find a Children's Sleeping and Reading Loft with 3 more beds. This Incredible Home has a Unique Den in the basement you must see! Complete with Built in restaurant style seating areas, Workstation, Custom Built-In Shelving, Safe Room with New Minisplit installed 2019, Whole House Water Filtration System, Guest Quarters, Full Bath, Mud Room and Attached 2 Car 21'x20' Garage. 2 Gas Lit Woodburning Fireplaces, Gas Firepit In Entertainment Gazebo with 2 Gas Heaters. You'll enjoy taking in the evening Sunsets from the Wrap-around Decks with Outdoor Fireplace. In addition, built in 2018 you have an Expansive Covered 1400' Outdoor Entertainment Gazebo above an Oversized 30'x26' Detached Garage/Workshop. 2019 Minisplit installed in Oversized Garage/Workshop. There is also a unique opportunity with home purchase to buy a 1/8th share in 170-Acre Nature Preserve adjacent to Headwaters. Here you can ride your UTV or hike straight from your driveway to the 170. There are 8 owners of this amazing property, all live in Headwaters. Miles of trails from Mild to Wild, Shooting Range, Hiking, Picnics, etc. Falls Creek meanders through the property. It's your own little slice of paradise. For Medical Emergencies a Helicopter can land in parking lot at Clubhouse. Inside the gates you'll have access to a Beautiful Mountaintop Clubhouse with Fitness Center, Game Room, Theater Room, Gourmet Kitchen, Dining Area, Great Room with Fireplace & Tennis/Pickle Ball Court. Within the development your family can also enjoy the Lakeside Pavilion, Stoney Creek Park, Deer Creek Park, Sunset Park, Mac N Tosh Dog Park, Natural Waterfall, etc. Just a short drive to downtown Banner Elk and all Area Attractions such as Skiing, Hiking, Whitewater Rafting, Plays, Concerts in the Park, Golf, etc. Virtual Tour Available & Floorplans! What Are You Waiting For! Schedule A Tour Today! *Note: 3rd floor "Children's Sleeping and Reading Loft is 318' Heated but has a ceiling height area exclusion so it can't be counted as square footage. Listing is Limited to Only 50 Photos therefore, No Room to Show Bathrooms, Laundry Rm, Garage, Grounds and Additional View Photos. Must See In Person! Please Note 7 Night Minimum for Short Term Rentals.

1370 Falls Creek Parkway, Elk Park

$2,399,900
3 Beds 4 Baths 260184 MLS
IN BEAUTIFUL SWEETGRASS (BLOWING ROCK'S GATED MOUNTAIN LAKE COMMUNITY), THIS EXCEPTIONAL CONTEMPORARY MOUNTAIN CRAFTSMAN-STYLE HOME DEFIES DESCRIPTION! (Literally, there were not appropriate MLS words to adequately describe it!) This home was designed and built for comfortable living for people with serious special interests. Within the house is a huge, light-filled studio space, that has been used by an accomplished weaver, with a cork floor and an adjacent greenhouse room. As a separate building, there is a second 516-SF studio space, that was used by an accomplished potter. Their equipment didn't stay, but lots of their good, creative energy does! The main house structure features an open living area that includes the living room with a Canadian Novo Supreme 38" Woodstove, the gourmet kitchen (with a Bosch gas cook-top, double ovens, custom-designed cabinetry with specialty cabinets, and open dining room. Tucked away is a walk-in pantry with clever shelving and storage and an extra Galanz refrigerator and a near-by powder room. Other main level living areas include a Library/Den with a "secret-passage" door and a Family/Music/TV room that easily accommodates overflow guests with a sleeper sofa and adjacent full bath. The Primary Bedroom and Bath are on the main level with two walk-in closets. Of course the tile bath floors are heated. And, of course, you can lie in bed and open the blinds (or not) with your remote control to greet the morning (or not). A sumptuous covered deck/outdoor living area is just off the living room, with a handsome cultured stone gas-fired fireplace. Upstairs are two gracious guest bedrooms and a large bath, with access to a climate-controlled attic storage space. The oversized two-car garage was especially constructed to allow easy access from street level. And the lovely lot features more flat yard space than you expect to find in the mountains (admittedly, with some helpful stone retaining walls). All this is within a couple blocks of the 22-acre Sweetgrass private Lake, suitable for canoeing or kayaking, swimming, or fishing. The Community Lake House overlooks the Lake and contains the well-equipped Fitness Center. There are about 3 miles of curated walking trails in Sweetgrass, dozens of acres of greenspace, plus access to trout-stocked Boone Fork Creek. A radon mitigation system was recently installed. Sellers have recently moved out, so the home is ready for YOUR immediate occupancy! What are you waiting for?

137 Mountain Breeze Knoll, Blowing Rock

$2,395,000
4 Beds 6 Baths 260919 MLS
4,400' elevation, with a beautiful view of Grandfather Mountain, assures cool temperatures during the summer months at this home. Architecturally designed to blend with the natural terrain and native flora, the home offers a high level of finishes and details, and has been maintained by the original builder. Exposed beams, T & G ceiling and stone fireplace in the great room reveal the mountain craftmanship employed during construction. Located at the end of the Grouse Moor Drive cul de sac, offering the serenity so often missing from other locations. Membership in The Linville Ridge Club is an option for residents for which they may apply for membership. The Club offers premier mountain top golf, tennis, pool, pickle ball and several dining venues.

13 Grouse Moor Drive, Linville

$2,300,000
2 Beds 1 Baths 262382 MLS
Discover a unique opportunity to acquire a proven, income-producing mountain resort just minutes from the heart of Blowing Rock. Alpine Village features SIX charming rental cabins ideally positioned only ½ mile from the Blue Ridge Parkway, 1.5 miles from Main Street Blowing Rock, and less than 5 miles from downtown Boone—placing guests in the center of the High Country's most sought-after destinations. With a 2025 rolling revenue exceeding $271,000, this established short-term rental property offers immediate cash flow and strong return-on-investment potential. The resort is being offered with a pipeline of future reservations, allowing the next owner to begin generating income from day one. Location remains one of the property's greatest competitive advantages. This section of the Blue Ridge Parkway attracts more than half a million visitors annually, while nearby Highway 321 carries an average daily traffic count exceeding 17,500 vehicles according to NCDOT data. The combination of exceptional visibility, accessibility, and proximity to major attractions continues to drive strong occupancy and repeat visitation. Situated on approximately 4.6 acres, the property presents significant value-add opportunities for future expansion. Potential enhancements include event venues, additional guest amenities, or the exploration of new building sites, creating multiple avenues for increased revenue and long-term appreciation. The resort consists of three one-bedroom cabins and three two-bedroom cabins, each thoughtfully designed to maximize guest appeal with hot tubs, cozy gas fireplaces, and authentic mountain charm. Adding to the guest experience is frontage along Middle Fork Creek/New River, where visitors can relax in inviting outdoor common areas while enjoying the peaceful sights and sounds of flowing water. For more than four decades, this property has welcomed visitors seeking an authentic High Country retreat. Its long-standing reputation, proven operating history, and exceptional location make Alpine Village a rare opportunity to acquire a high-performing hospitality asset in one of North Carolina's most desirable mountain destinations.

158 Alpine Village Drive Unit Cabins 1-6, Blowing Rock

$2,300,000
259930 MLS
Rare Investment Opportunity near the heart of Blowing Rock! SIX charming mountain resort cabins located half a mile from the Blue Ridge Parkway, 1.5 miles from Main Street Blowing Rock, and less than 5 miles from the heart of Boone. Strong ROI potential. 2025 rolling revenue of $271,000. This proven short-term rental resort will generate income from day one for its next owner, with a solid pipeline of future bookings in place. The strategic location continues to be one of the most powerful drivers of performance, with this stretch of the Blue Ridge Parkway attracting over half a million visitors annually and an average daily traffic count on Highway 321 of more than 17,500 (NCDOT). Situated on 4.6 acres, the property offers significant upside potential with room to expand into future event spaces, new amenities, or explore additional building sites. The resort features three 1-bedroom/1-bath cabins and three 2-bedroom/1-bath cabins, each with its own hot tub and cozy gas fireplace, designed to maximize guest appeal and repeat bookings. Middle Fork Creek/New River frontage creates an attractive natural amenity, with outdoor common areas where guests can relax and enjoy the sights and sounds of the creek – enhancing both guest satisfaction and marketing appeal. This property has been welcoming High Country visitors since the early 1980s and has a long, successful history of resort-level accommodations. Now is the time to capitalize on this unique opportunity to acquire a high-performing, well-located resort asset in Blowing Rock and to continue delivering the mountain retreat experience guests have enjoyed for decades.

158 Alpine Village Drive Unit 1-6, Blowing Rock

$2,300,000
3 Beds 4 Baths 257789 MLS
Escape to the beauty of the Blue Ridge Mountains with this extraordinary 30.89-acre estate—where timeless charm meets modern potential. THIS PROPERTY INCLUDES TWO DISTINCT HOMES AND A CLASSIC BARN with heated floors; offering a rare blend of pastoral acreage, breathtaking views, and versatile living spaces. This estate is perfectly suited for a generational family compound, luxury equestrian retreat, boutique bed & breakfast or even a personal vineyard. The land itself is a masterpiece, with rolling pastures framed by mature woodlands, creating a serene canvas for horses, gardens, grapevines or thoughtfully designed outdoor living areas. A classic oversized barn adds to the charm and functionality, featuring heated floors—suitable for stables, an elegant event venue, or a creative studio with year-round comfort. The two residences bring warmth and flexibility to the property: The spacious main house features 3 bedrooms and 3.5 baths, showcasing panoramic mountain views and endless potential. Its natural flow is excellent for both refined entertaining and intimate gatherings. Highlights include a luxurious master suite with dual bathrooms, central heating & air on both levels, and seamless integration of indoor and outdoor living. Step outside to the outdoor kitchen and expansive entertaining areas—perfect for hosting under the wide blue Carolina skies and the patchwork colors of fall. The charming 1939 farmhouse, offering 4 bedrooms and 2.5 baths, is ideal as a guest house, caretaker’s quarters, independent rental, or tranquil writer’s cottage. Rich with character, it adds depth and versatility to the estate’s appeal. Tucked into the mountainside, a cellar offers a rare and romantic touch for storing vintages or transforming into a tasting room for future vineyard guests. Despite its hidden setting, the property offers seamless access to the best of the High Country. Just 2.5 miles from downtown Banner Elk, you’ll enjoy vibrant restaurants, wineries, concerts, and year-round outdoor recreation. This is more than a property—it’s an opportunity to craft your legacy estate in one of the Carolinas’ most coveted mountain destinations.

410 / 560 Puckett Road, Banner Elk

$2,299,000
3 Beds 3 Baths 243458 MLS
Sitting at an altitude of 4,585 feet perched high on a ridge overlooking a colorful patchwork of farms and valley homes below, this newly constructed, genuine, log home is ready for immediate occupancy! This rustic, Appalachian-style, solid-stacked-log and heavy timber-frame home commands an unparalleled, breathtaking, 220+ - degree, unobstructed, 3- state view of mountain ranges, peaks and valleys from Mount Rogers (VA) to Grandfather Mountain. Please VIEW the attached, time-lapse video (Virtual Tour) to appreciate the superior level of custom design and expert, labor-intensive, hand craftsmanship details that went into the construction of this exquisite, solid (6” x 14”) log home. No nails or screws used to fasten exterior walls or timber frame sections. Current, configuration boasts 3 bedrooms, 2½ bathrooms across 2,600 heated and A/C square feet of living area– all on the main, ground floor level. Great room features a 12 foot-wide, soaring, floor to ceiling, stone fireplace, 22-foot-high vaulted ceilings and a mantel reclaimed from an 1832 barn. Gourmet kitchen with high end appliances, large farm sink and elegant rain forest green marble counter tops. Master bedroom suite contains a custom-built, dry/Finnish sauna with windows overlooking the spectacular valley/mountain views. Guest bedroom ensuite bathroom also features an infra-red sauna. Lower, walk-out level designed as future expansion area is currently 60% finished and is fully connected to central HVAC system. It is framed, plumbed and wired for an additional 1-2 bedrooms, 2 full bathrooms and large central family room. In addition, the lower level contains an 904-square foot 2 ½ - 3 car garage. Upon completion of lower-level expansion area, the home will have 4-5 bedrooms, 4 ½ bathrooms and a total of 4,100 square feet HVAC controlled living space. Add to that 1,879 square feet of outdoor, shed and gabled porch/deck (86% covered) area and the 904 square feet of garage area. Seller owns the 1,000-gallon propane tank. Roof is Class A fire rated synthetic cedar shakes with a 50-year estimated life. Fireplace has gas logs, but can be easily converted to burn wood. The hot water heater is commercial grade. Four heat pumps. The master bathroom and guest bathroom each have a sauna. Short term rentals permitted. Monteagle is a gated community, by the developers of Eagles Nest. From the home it’s a 3-minute drive down to the Banner Elk Winery and a short, 7-minute drive into charming Banner Elk. Skiing, hiking, Blue Ridge Parkway, Grandfather Mountain, restaurants, shopping, Boone, Blowing Rock, Valle Crucis and much more are close by!

374 Foxfire Drive, Banner Elk

$2,295,000
4 Beds 6 Baths 261497 MLS
Tucked away on a rare three-acre parcel in the heart of Boone, 167 Glendale Drive offers an exceptional blend of privacy, elegance, and walkable convenience—an opportunity seldom found within town limits. This beautifully landscaped property feels like a peaceful countryside retreat, complete with mature plantings, serene outdoor spaces, and the gentle presence of local birdlife, all enhanced by its proximity to the lush gardens of Arborcrest. Designed by David Patrick Moses the 5,700-square-foot residence exudes timeless charm reminiscent of Southern Living style, with a desirable southern exposure that fills the home with natural light. Designed for comfortable main-level living, the home features four spacious bedrooms, each with its own en-suite bath, along with two additional half baths for guests. At the heart of the home is a fully remodeled kitchen, thoughtfully updated with high-end finishes and fixtures, complemented by upgraded lighting throughout. A walk in pantry is located in the adjacent laundry area. The home has been meticulously maintained and significantly improved over the past five years, including a new roof, fresh exterior paint, a multi-zone HVAC system, updated window treatments, the addition of a relaxing hot tub and more. The expansive finished basement offers versatile living space, suited for a home gym and media area, complete with a projector screen for immersive viewing. The mechanical room is also located in this area and home to a large wine collection and a wine cooler. Above the three-car garage, a generous bonus room currently serves as an office but could easily function as a fifth sleeping area or guest suite. Despite its tranquil setting, this property is just a short walk to downtown Boone, where you can enjoy local restaurants, live music, and cultural attractions such as Appalachian Theatre, as well as access to the vibrant energy of Appalachian State University. Daily conveniences like Earth Fare are also nearby. Located within Boone’s city limits, the home benefits from underground utilities and town-provided services, including water, electric, trash and recycling, and prompt snow removal during winter months—ensuring both ease and reliability year-round. 167 Glendale Drive is a rare offering: a refined mountain estate with the space, privacy, and character of a country home, all within a nice stroll to one of North Carolina’s most beloved mountain towns.

167 GLENDALE Drive, Boone

$2,295,000
3 Beds 4 Baths 258568 MLS
Situated on approximately 111 acres with over 3,000 feet of river frontage, this versatile property features a custom timber-frame home, a second residence, and extensive agricultural and recreational amenities. The land combines 70 acres of fenced pasture, wooded areas, and natural water sources. The timber-frame home, approx. 4,000 sq. ft., features vaulted ceilings, Cyprus wood flooring, a gas fireplace, three bedrooms, a three-car garage, and a gentleman’s workshop. The second home, exceeding 2,500 sq. ft., provides additional living space for guests, family, or multi-generational use. Outdoors, the property includes one post-style feed barn, cattle barns, multiple water sources, including a windmill-powered well (approx. 5 GPM), several additional wells, natural springs, and a pond. Enjoy private river access with a beach area, including a section where stones break the flow of the river, creating a relaxing babbling effect, and fruiting plants scattered throughout the property. Enrolled in a land preservation program, the property offers potential tax benefits that may be continued by the next owner. This combination of quality homes, agricultural infrastructure, and scenic river frontage makes the property ideal for a private estate, working farm, or recreational retreat in North Carolina.

372 & 393 Bingham Ln, Laurel Springs

$2,290,000
6 Beds 7 Baths 262642 MLS
Welcome to Mountain Time Lodge, a luxurious mountain retreat located in the highly sought-after Lodges at Eagles Nest. Nestled within The Farms at Eagles Nest, this exceptional property sits on nearly six acres in a quiet section of the community and offers beautiful long-range mountain views, with the rear of the home facing south to capture both sunrise and sunset exposures. Designed to accommodate large families and groups with ease, the home features six spacious en-suite bedrooms, including two king suites on the main level. The stunning primary suite offers a spa-like bathroom with a soaking tub and beautifully tiled shower. At the heart of the home is a large chef’s kitchen appointed with beautiful Café appliances, granite countertops, a generous island, and designer finishes throughout. The open-concept great room seamlessly connects the kitchen, dining area, and inviting living space, creating an ideal setting for gathering and entertaining. Upstairs, two separate wings provide additional privacy with well-appointed guest suites, while the loft offers a comfortable recreation and gathering space with a TV, pool table, and foosball. Outdoor living is equally impressive, with an expanded deck, fireplace, rocking chair porch, fire pit area, and hot tub—all positioned to enjoy the surrounding mountain scenery and peaceful natural setting. Recent updates include a new roof and gas water heater, both installed in 2023, offering added peace of mind. Additional features include a generator, ample parking, and a nearly six-acre homesite offering excellent privacy. Sold fully furnished and ready to enjoy, Mountain Time Lodge is conveniently located just minutes from Eagles Nest amenities including the North Pavilion, Fitness Lodge, Sportsman’s Lodge, and Eagles Nest Winery, as well as area ski slopes, hiking and biking trails, and premier golf courses. This property truly captures the best of Blue Ridge Mountain living.

1030 High Valley Overlook, Banner Elk

$2,275,000
3 Beds 3 Baths 261004 MLS
A Masterclass in High-Country Luxury: Turnkey Estate in Exclusive Linville Ridge: Experience the pinnacle of "Lock-and-Leave" luxury at a crisp 4,200 feet of elevation. Perfectly positioned on a manicured 2-acre private lot, this masterfully updated 4-bedroom, 3.5-bathroom estate offers a sophisticated, highly efficient alternative to bloated mountain mansions. Spanning 2,675 heated square feet across a main residence (3BR/2.5BA) and a fully independent, premium guest house (1BR/1BA), this property represents the ultimate high-country sanctuary. The crown jewel of the estate is a comprehensive $500,000 professional landscape and hardscape renovation. Custom-laid brick paver walkways wind through curated boulder retaining walls and mature gardens, leading to an expansive outdoor courtyard with a built-in stone fire pit. A magnificent 630-square-foot covered deck seamlessly connects the main home to the private guest retreat, complete with a vented gas fireplace and panoramic views of the rugged Blue Ridge terrain. Behind the home's exceptional design is an equally impressive investment in quality, with extensive mechanical and infrastructure upgrades completed between 2020 and 2025. Major improvements include a whole-house Generac generator, dual-system furnace, advanced radon mitigation system, fully encapsulated crawlspace with dual sump pumps, an insulated and winterized water line, Heritage Systems commercial security with exterior cameras, 360-degree motorized insulated blinds, a premium Bosch cooktop, and an insulated garage with a propane heater and a newly rewired electrical panel (2025).. The private guest house has been meticulously upgraded with premium shake shingles, superior insulation, and a dedicated Mitsubishi mini-split system over its own 2025 electrical sub-panel. Located in the region’s premier gated country club community with world-class golf, dining, and tennis, this estate requires absolutely zero deferred maintenance. High-end furnishings are negotiable for a truly seamless, turnkey transition.

107 Rock Ledge Lane, Linville

$2,250,000
3 Beds 4 Baths 262127 MLS
Honoring a deeply rich legacy, The Raynor stands as a meaningful dialogue between Blowing Rock’s storied beginnings and its brightest future. Named for Seth Raynor, the original architect of the Blowing Rock Country Club golf course, it is rooted in heritage yet forward-looking in vision. Expertly constructed with concrete and steel, The Raynor sets a new standard for durability, comfort and longevity in the High Country. Advanced insulation and superior sound attenuation provide exceptional privacy and quiet throughout each residence, creating a sense of retreat without compromise. The exterior architecture reflects a refined mountain aesthetic, blending poplar bark siding with painted board-and-batten, all anchored by a native stone foundation. Andersen A-Series windows offer a clad exterior for long-term durability paired with stain-grade interiors that highlight warmth and craftsmanship. A DaVinci composite shake roof completes the design, delivering beauty of natural materials with performance required for mountain living. Inside, interiors are carefully curated with wide-plank wood flooring, custom cabinetry and solid wood doors. High-end appliance packages, Brizo fixtures, and Visual Comfort lighting elevate everyday living with an emphasis on function and enduring design. Each residence offers the convenience of an elevator with direct access and covered garage parking accommodating a car and golf cart. Additionally, each unit includes conditioned storage space, reserved exterior parking, as well as guest parking. Early purchasers have opportunity to personalize select interior finishes, allowing each home to reflect the individuality of its owner while maintaining integrity of the overall vision. The Raynor is more than a residence, it is a continuation of Blowing Rock’s story. Through architecture, which is authentic and forward-thinking, it honors the town’s origins while contributing with intention to its future, ensuring the Crown of the Blue Ridge remains a place to gather, live and create memories for generations to come.

TBD The Raynor Condos Unit 3-C, Blowing Rock

The information from this search is provided by the High 'Country Multiple Listing Service. Please be aware that not all listings produced from this search will be of this real estate company. All information is deemed reliable, but not guaranteed. Please verify all property information before entering into a purchase.”