Refine Search
Sort by
721 Will Glenn Road, Sugar Grove
$1,595,000
4 Beds ⋅ 4 Baths ⋅ 264795 MLS
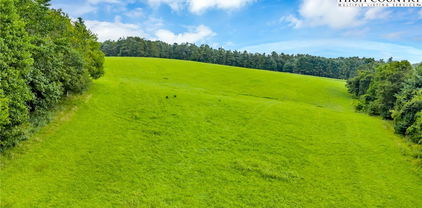
Discover a private mountain estate on more than 47 unrestricted acres in Sugar Grove, NC, where a beautifully appointed custom home is surrounded by open pasture, wooded hillsides, and mountain views. Within easy reach of downtown Boone, this High Country property combines the serenity of expansive acreage with convenient access to dining, shopping, and everyday essentials. With equestrian potential, an extensive trail network and multiple potential homesites offering mountain vistas, the property invites possibilities for a private horse property, multigenerational retreat or secluded mountain estate. The land is central to the experience. Several acres of level pasture offer space for horses or livestock, while surrounding woods provide privacy and room to explore. Horseback riding, hiking, and ATV trails wind throughout the acreage, making outdoor adventure part of everyday life. A garden area, additional well, and outbuildings complement the property's versatility, while a 948-square-foot barn/workshop/garage provides valuable space for equipment, hobbies, and projects. Whether tending a garden, caring for animals, or spending afternoons on the trails, this Western North Carolina property offers room to bring your vision to life. Inside, the custom home balances refined architectural details with warm, comfortable gathering spaces. Birch hardwood floors, substantial crown and base moldings, and recessed ceilings with ambient lighting lend character to the interior. Arranged for main-level living, the floor plan offers distinct spaces to gather, entertain, and unwind. A formal dining room sets the scene for holiday meals and special occasions, while the sunken living room adds architectural interest. In the cozy den, a massive flagstone fireplace creates an inviting focal point for quiet mountain evenings. The well-appointed kitchen combines practical design with distinctive finishes, including granite countertops, a copper farmhouse sink, and a breakfast bar that keeps conversation close while meals are prepared. A separate breakfast area offers casual dining space, and the generous walk-in pantry provides ample storage for everyday staples and entertaining essentials. The main-level primary suite is a relaxing retreat with hardwood floors, a recessed ceiling, two walk-in closets, and a double-sided fireplace. The recently updated primary bath features a spacious walk-through shower, an air-bath whirlpool tub, granite countertops, and dual vanities. Heated stone tile floors add comfort on cool mountain mornings, while an automated TOTO bidet toilet completes the thoughtfully appointed space. Flexibility continues throughout the home. The fourth bedroom currently functions as an oversized laundry room, with another laundry space available on the main level. Upstairs, a spacious bonus room offers possibilities for a home office, fitness room, playroom, or game room. For buyers seeking a mountain home with unrestricted acreage near Boone or an equestrian estate in the North Carolina High Country, this property brings together privacy, versatility, and custom-home comfort. NOTE: Measurements show 263 fewer sq.ft. than tax records, believed to be due to low-ceiling areas excluded from the tax record. The sellers are the original owners and have made no structural changes affecting square footage.

721 Will Glenn Road, Sugar Grove

1968 Main Street Unit 21, Blowing Rock
$1,595,000
3 Beds ⋅ 3 Baths ⋅ 254362 MLS
JUST REDUCED!!! BEST VIEW IN BLOWING ROCK-JUST BLOCKs FROM THE HEART OF THE VILLAGE. Be eyeball-to-eyeball with hawks and hummingbirds through the glass wall of your great room, while viewing 150-mile vistas of the Blue Ridge and Pisgah National Forest beyond. On a historic landmark site, you will be uplifted by the ever-changing scenery. Imagine being on your deck above the tree line amongst the clouds? This light-filled three-bedroom, 3 ½-bath condominium has been beautifully updated with all new wooden floors, carpet, kitchen and bath cabinets, granite counters, plantation shutters, appliances, ready to begin living. Entering the foyer, you can see through the great room's glass wall to the mountains beyond. You pass the galley kitchen on your right and the stone-walled bar to your left, you are awed by the luxurious space. There is a new stone contemporary electric fireplace with a giant flat screen TV above. A handsome leather sofa forms the sitting area with twin leather and twin fabric chairs making a great conversation area. At opposite end is a dining area that is adjacent to a granite-topped bar with stools facing the kitchen. Lots of areas for entertaining. The new wooden floors of the great room run down the hall to the primary bedroom on the right. That room has a window wall where you can lie in bed and enjoy the changing views. There is a small electric fireplace for chilly times and a cozy sitting area. A dressing room with double sink and walk-in closet adjoins a bath with tub/shower. A second walk-in closet has a washer and dryer. Across the hall is another bedroom with twin queen beds and a large flat-screen TV and large closet. It opens into a bath with new sink and toilet. Separated by a sliding door is a tile shower. That opens into another half bath. A third guest bedroom is down the hall which has luxuriously upholstered headboards for the queen and twin beds. There is a sitting area. Plantation shutters cover windows. Furnished, exception list attached. Living up close to nature with panoramic views is breathtaking!

1968 Main Street Unit 21, Blowing Rock

54 White Eagle Trail, Banner Elk
$1,589,900
2 Beds ⋅ 4 Baths ⋅ 262034 MLS
Welcome to Timberwolf Lodge at the Lodges at Eagles Nest, a fully furnished, move-in ready mountain retreat with a strong rental history, located in the highly desirable Village section of The Lodges at Eagles Nest. Perched on the front side of the mountain, this home offers quick, convenient access to downtown Banner Elk while delivering the privacy, serenity, and prestige of luxury mountain living. Thoughtfully designed with 2,486 square feet of living space, this home features two spacious king suites, a custom bunk room with built-in beds, 3.5 bathrooms, and two cozy living areas each with its own gas fireplace. The upscale kitchen flows seamlessly into the main living space, where soaring ceilings, barn-wood accents, laurel railings, and curated finishes bring rustic charm and modern comfort together. High-end touches include composite decking, nice furnishings, and architectural details throughout. Outdoor living is equally impressive, with two expansive decks, a fire table, a brand-new hot tub, and a large fire pit area perfect for entertaining or unwinding after a day in the mountains. Eagles Nest offers an unmatched amenity package, including hiking and ATV trails, a ropes course, the Sportsman’s Grille, the new Epic Chophouse, the Eagles Nest Winery, tennis courts, trout fishing, live music at the Great Camp amphitheater, and the scenic Sunset Lounge, perfect for evening cocktails and long-range views. Whether you're searching for a full-time residence, a luxury mountain getaway, or a proven income-producing property, Timberwolf Lodge delivers an exceptional blend of comfort, style, and adventure in the Lodges at Eagles Nest!

54 White Eagle Trail, Banner Elk

92 White Eagle Trail, Banner Elk
$1,575,000
3 Beds ⋅ 3 Baths ⋅ 261897 MLS
Welcome to One Sweet Getaway, a refined mountain retreat in The Lodges at Eagles Nest offering beautiful views, seamless indoor-outdoor living, and effortless access. A large driveway with ample parking and a flat entry makes arrival easy for owners and guests, while the thoughtful layout, prime location, and accessibility create strong rental potential. The property is offered furnished with a few exceptions, allowing buyers to begin enjoying the mountain lifestyle right away. The main level features a spacious primary suite, with two additional bedrooms and three full baths across two levels for comfortable guest accommodations. Designed for gathering, the open kitchen showcases a large island, butler’s pantry, added prep space, and wet bar sink. Expansive rear glass doors open fully to a deck spanning the back of the home, creating a seamless connection to the outdoors with mountain views and sunset skies just off the right side. From the deck, enjoy easy access to a beautiful fire pit area overlooking the mountains, creating a welcoming setting for cool evenings and relaxed entertaining. A detached oversized two-car garage offers valuable flexibility. Currently heated and cooled as additional recreation space, it can easily return to garage use if desired. Located minutes from downtown Banner Elk, the Eagles Nest main gate, and Great Camp, this home offers close access to seasonal live concerts, fine dining with panoramic views, the 24/7 Dollar General market, hiking, biking, ATV trails, fitness center, dog park, winery, sports amenities, children’s activities, and more. Experience elevated High Country living in one of Banner Elk’s premier luxury communities.

92 White Eagle Trail, Banner Elk

226 Springwinds Drive, Banner Elk
$1,575,000
4 Beds ⋅ 5 Baths ⋅ 261765 MLS
Perched at over 3,800 feet in elevation within the Farm section of The Lodges at Eagles Nest, Hidden Gem is a fully furnished four-bedroom custom lodge combining refined rustic mountain design, long-range mountain views, and a layout well-suited for both personal enjoyment and established short-term rental performance. Situated on a gently sloping 1.43-acre homesite framed by mature hardwoods and bordering a gently flowing creek, the property offers a peaceful mountain setting immersed in the natural beauty of the Blue Ridge Mountains. The main level is centered around an open-concept living area framed by tongue-and-groove cathedral ceilings with exposed rustic timbers, expansive windows overlooking the mountain views, and a floor-to-ceiling stacked stone double-sided gas fireplace. The spacious kitchen features custom cabinetry, stainless steel appliances, granite countertops, an island sink with bar seating, and seamless flow into the dining and living spaces, all designed to maximize gathering and entertaining. The primary suite is located on the main level along with a powder room for guests providing convenient single-level living. Step outside onto the covered deck to find an outdoor grilling and dining area, stacked stone fireplace, and hot tub, all positioned to take in the rolling long-range mountain views. Upstairs offers an additional full en suite bedroom, guest bedroom, guest bath, and loft area suitable for office space or additional lounge seating. The full walkout lower level expands the home’s functionality with a game room, casual den area, bunk room, and full bath, creating multiple gathering spaces that align well with today’s mountain lifestyle and rental demand trends. Additional features include an attached ATV/Jeep garage, owner storage closet, utility room, spacious covered lower patio, and a boulder-lined outdoor fire pit area designed for evenings around the fire. The property is being sold fully furnished with thoughtfully curated mountain décor, creating a turnkey ownership opportunity within one of the High Country’s most established luxury mountain communities. With its combination of elevation, long-range views, usable acreage, gathering spaces, and established rental history, Hidden Gem at Eagles Nest represents a compelling opportunity for buyers seeking a fully realized mountain ownership experience within Eagles Nest.

226 Springwinds Drive, Banner Elk

8406 Harrison Drive, Lenoir
$1,575,000
3 Beds ⋅ 4 Baths ⋅ 260966 MLS
Tucked within the peaceful, emerging community of Blackberry Homestead is excited to offer the SIXTH of just 17 thoughtfully designed home-and-land offerings. 5 properties sold and only 2 homes are currently available with an expected completion date of Summer 2026. Introducing The Payton Cottage—the largest floor plan to date—blending timeless architecture with warm, inviting finishes. Its shake-and-stone exterior complements the natural surroundings, while the main level features everything you need for one-level living, including the primary suite with an ensuite bath & walk-in closet, jack and jill bedrooms with their own bathroom, a large powder room, laundry room, storage closets, all in an open functional layout designed for everyday living. The living space is anchored by a cozy gas fireplace, creating a natural gathering point with space enough for a large dining table. An oversized, covered porch with a wood-burning fireplace extends the living space outdoors, enhancing the opportunities for year-round use and taking in the peaceful setting. The home also includes a generous lower level, with a dedicated office retreat, and an oversized two-car garage for storage, hobbies, or gear. An additional ~650 square feet of flexible space offers room for a second living area, movie theatre, game room, exercise room, wet bar, or other uses to fit your needs. Situated on a desirable corner lot across from the creek, where modern craftsmanship meets the quiet beauty of the mountains. This is a rare opportunity for you and your family to be in one of the area’s newest and most intimate communities. If you’ve been searching for new construction, intentional design, and a truly serene setting, the Payton Cottage delivers. Schedule your showing today or call to learn more—homes like this don’t last long.

8406 Harrison Drive, Lenoir

420 Spring Creek Drive, West Jefferson
$1,550,000
3 Beds ⋅ 3 Baths ⋅ 265093 MLS
Available November 1, 2, and 3rd for showings!! 12.25 acres with a flowing creek, bordering more than 1,133 acres of North Carolina Game Lands for added privacy and recreational opportunities only 15 minutes to West Jefferson. This stunning Western-style log cabin offers 3 bedrooms, 2 bonus rooms, and 3 baths. You won't see many homes built like this in the High Country! An income-producing property, it brought in $70,000 in rental income in 2025 with frequent owner use. With less frequent owner use, attached projections from a third party, boutique-style management company estimate $95,000–$110,000 in annual rental income. Enter from the covered rocking-chair front porch into a great room anchored by a massive stone, wood-burning fireplace. The great room opens to a large deck with a hot tub, where you can relax and enjoy the sound of the creek. Socialize off the deck to your guests down at the large fire pit beside the deck. The main level offers the option of one-level living: two bedrooms, a full bath, kitchen, laundry, great room, and main deck access. Upstairs, a loft with two small decks allows for a game room or second living area for guests. One deck overlooks the fire pit and one overlooks the front of the home. Upstairs you will also find the primary suite with a large bath and sitting deck off the back of the home. Enjoy your morning coffee before heading downstairs to start your day. The lower level includes two bonus rooms, a full bath, storage, and access to the two-car garage, which could be converted into a large game area or additional living space. A paved driveway with ample flat parking adds convenience for guests. The low HOA fees make this tranquil setting even more appealing. Home is being offered fully furnished. If you’re looking to get away from the hustle and bustle of App State and Boone’s college-town atmosphere, this is the perfect mountain getaway. West Jefferson has many storefronts, restaurants, and coffee shops similar to those in Boone, Banner Elk, and Blowing Rock. Enjoy the privacy of the property while staying near town. This is a very easy drive from downtown West Jefferson, with only two turns to reach the cabin. Come see this Western style log cabin for yourself.

420 Spring Creek Drive, West Jefferson

187 Hialeah Lane, Boone
$1,550,000
4 Beds ⋅ 6 Baths ⋅ 263004 MLS
Luxurious mountain retreat conveniently located between Boone and Blowing Rock in gated community of Yonahlossee Saddle Club. Dramatic Grandfather Mountain views from the expansive decks. The main level features a Great Room and dining room with vaulted beamed ceilings as well as a dual sided stone fireplace. The chefs kitchen has deluxe appliances and high end finishes, as well as an adjacent wet bar with a wine cooler. The primary bedroom suite , with a large bathroom with jacuzzi tub and detached shower completes the main level. A loft overlooks the Great Room. This spacious home offers four floors easily accessible from an upper and lower driveway that allows for ample parking. The next level has three bedrooms and four bathrooms with an additional room currently used as a bunk room. The lowest level has a huge game room with a pool table and a ping pong table with a deck that has a new hot tub. There is also an oversized two car garage. This lovely home is offered fully furnished with minor list of exclusions. This house is eligible for short term rentals with a great rental history. House has been well maintained. Entire exterior was re-stained in 2024. New Roof and chimney cap in in 2025. New gas logs 2025. New decking completed Spring 2026.

187 Hialeah Lane, Boone

103 S Jefferson Unit A, West Jefferson
$1,500,000
263844 MLS
Prime 9.6± Acre Commercial Development Site – Gateway to Downtown West Jefferson Unlock the unlimited potential of the High Country with this premier 9.6± acre commercial tract, perfectly positioned as the gateway to downtown West Jefferson. Located immediately off the major 4-lane highway leading into the heart of town, this property boasts an exceptional daily traffic count of 16,000+ vehicles, offering unmatched exposure and easy access for local traffic and incoming visitors alike. This shovel-ready site is fully equipped with city water and sewer available, eliminating major development hurdles and speeding up your project timeline. The expansive, flexible acreage opens the door to a massive array of commercial and civic possibilities. Bring your vision to life on a site large enough to accommodate: High-Density Multi-Family: A modern apartment complex or residential community providing residents with effortless, walkable access to downtown amenities. Hospitality & Retail: A flagship hotel, a vibrant "Walk-a-Mall" retail village, or a destination restaurant cluster tapping into West Jefferson's booming tourism. Civic & Emergency Infrastructure: An ideal, strategic hub for a new fire department headquarters, rescue center, or regional welcome center. Opportunities of this scale, caliber, and high traffic volume rarely hit the West Jefferson market. Position your investment at the forefront of the town's growth.

103 S Jefferson Unit A, West Jefferson

455 Shawnee Road, Banner Elk
$1,500,000
262577 MLS
Unbelievable opportunity for UNRESTRICTED acreage 5 minutes from downtown Banner Elk! Come and envision your dream estate, with pastures ready to be reclaimed and utilized for your horses or livestock as they were for generations. Offered for sale for the first time in over 100 years, this is the kind of opportunity that doesn't come along often! With frontage on both Shawnee and Old Farm Road, development potential is fantastic. Power is on the property furthering the items needed to create your vision. The Shawneehaw creek originates on the property and provides potential water for livestock and soothing sounds and sights from the acreage. Perched at elevations climbing from 4,200-4,500 feet, enjoy the cool summers that people all over the world long for. Don't miss a true once in a lifetime opportunity, take time to watch the video and come and walk the property with your agent today! Cash only. House and outbuildings are given no value and being sold as-is, but may be of interest depending upon a Buyers intended use.

455 Shawnee Road, Banner Elk

2999 US Highway 221 N, Jefferson
$1,500,000
259603 MLS
Rare opportunity to acquire a multi-property commercial offering anchored by a highly visible corner site in Ashe County, NC. The primary property consists of ±6.12 acres located at the corner of US Highway 221 and Highway 16, offering excellent exposure, access, and frontage along two major thoroughfares. Improvements on the main site include a ±1,986 sq ft log-style model home, currently utilized as an office and headquarters, featuring a covered front porch and quality wood construction consistent with a professional showroom or administrative use. Also on site is a ±5,000 sq ft metal warehouse building suitable for storage, light manufacturing, distribution, or workshop use. The site offers ample yard space for equipment, deliveries, and future expansion. In addition to the Ashe County property, the sale includes a second manufacturing facility located in Lenoir, NC, comprised of ±2.17 acres with an office building and an open sawmill area, providing additional operational or industrial capacity. The Lenoir facility offers flexibility for continued manufacturing use and storage. Together, these properties present a versatile commercial real estate opportunity well-suited for manufacturing, warehouse, distribution, contractor operations, or owner-user investment.

2999 US Highway 221 N, Jefferson

3606 NC Highway 194 S, Sugar Grove
$1,500,000
2 Beds ⋅ 1 Baths ⋅ 259286 MLS
Valle Farm: a rare offering of 31+ acres with an extensive trail system, barn, and existing home in the heart of Valle Crucis! Located directly across the road from the Original Mast General Store, and with wooded acreage, usable yards, and long-range, layered Blue Ridge Mountain views at high elevations, this tract offers the potential for many different uses. Offering easy access year-round on state-maintained roads, this is the perfect place for a homestead, family estate/legacy property, horse property, or investment opportunity with potential for development or commercial use. The wooded acreage is easily accessible over an extensive trail system and offers a small pond, stream frontage, and good potential homesites with long-range views. A large barn on the property offers multiple stalls, storage rooms, a full bathroom, and a large storage loft, and is adjacent to an additional shed outbuilding, offering ample storage space. The existing home offers two bedrooms and one bath, a stone fireplace, and a front porch overlooking pastoral Valle Crucis. With serenity and mountain views year-round, this is the perfect place to enjoy all the High Country has to offer! Property is also being offered as 29+ acres, excluding the barn, house, and NC Highway 194 S frontage.

3606 NC Highway 194 S, Sugar Grove

963 Cherry Springs Lane, Trade
$1,499,900
3 Beds ⋅ 3 Baths ⋅ 264784 MLS
Brand new construction offering sweeping views in every direction, over 3,500 square feet of decks and porches, and overlooking over 14 acres of completely fenced pasture with two ponds! Situated just inside the TN line for all of the advantages of no state income tax etc., yet an easy 20 minute drive into Boone, NC or 15 minutes into Mountain City, with all of the area adventure and amenities in close proximity! No detail was overlooked and no expense spared in this recently completed construction designed to bring the vistas that draw you to the area right into the living spaces while providing outdoor areas on each level to allow you to enjoy the fresh air and climate that you have been dreaming of. Lower level has ornate stonework, paver patio, and an attached two car garage with covered carport with new asphalt drive leading right to the doors. Guest bedroom, laundry, and full bath are also on the lower level. Main and upper level have decks accessed from multiple points that wrap all four sides with three sides covered, providing almost limitless view options and entertaining space. Main level has a great open floorplan with tiled kitchen (all tile in the home is heated), Thermador gas range, and stainless appliances along with an open flow to the dining and living area surrounded by walls of glass and accented by a stone fireplace. Expansive suite on the main with tile and custom shower. Upper level is one expansive suite with the primary bedroom with views in every direction, another stone fireplace with gas logs to enjoy in the cooler months, and a massive ensuite bath with two walk in closets, soaking tub, and custom shower with rain head. Looking westward from the home and decks is a gorgeous tract that is completely fenced with two large ponds just awaiting your horses, livestock, or pets. Build the barn that you have always needed to keep your animals close to home or utilize it for additional homesites for friends and family. Seller would be willing to divide and retain this acreage if a Buyer only has interest in the house and yard. Take time to watch the video, explore the virtual tour, and schedule your visit today!

963 Cherry Springs Lane, Trade

1712 Rich Hill Road, Glade Valley
$1,499,000
3 Beds ⋅ 4 Baths ⋅ 263103 MLS
Experience true Blue Ridge Mountain living on 45.758 Majestic Acres. This beautiful home features an open Kitchen/Living/Dining area with vaulted ceilings, hardwood and tile flooring, and a stunning rock wood-burning fireplace as the centerpiece. The main residence offers 3BR/3.5BA, an oversized laundry and pantry, and a one-car attached garage. Covered front and rear porches provide exceptional long-range views and year-round outdoor enjoyment. A detached storage building with guest quarters above adds valuable additional space for visitors or multi-use needs. The property is ideally located near Interstate 77, local wineries and breweries, trout fishing, hiking, the Blue Ridge Parkway, the New River, and numerous outdoor recreation opportunities. This is a rare chance to own your own personal mountain retreat in an excellent location. Make an appointment today.

1712 Rich Hill Road, Glade Valley

227 Calico Court, Boone
$1,499,000
4 Beds ⋅ 3 Baths ⋅ 260493 MLS
Welcome home to 227 Calico Court, tucked in The Meadows Neighborhood of Blue Ridge Mountain Club (BRMC). Allowing short term rentals and offered fully furnished, 227 Calico Court provides the perfect opportunity for a rental investment or personal retreat. The unique floor plan provides exceptional layered Blue Ridge views, spectacular use of space, and proximity to all of the luxury amenities and outdoor adventures unique to Blue Ridge Mountain Club. 227 Calico Court's kitchen, dining room, and great room open concept feature a beautiful fireplace for bringing together family and friends. The expansive porch complete with a wood burning fireplace, extends the indoor/outdoor living for year-round enjoyment. Featuring four private retreats, each with their own bath, creating an escape and solace as you need it. The garage, now converted into a lounge and game space, is the perfect space to enjoy a movie, listen to your favorite vinyl or have a competitive game of pool or ping pong! 227 Calico Court delivers a luxury lifestyle just steps from a world of adventure. BRMC amenities include Ascent Wellness and Fitness Center, Lookout Grill, Jasper House, Watson Gap Park (Featuring Pickleball Courts, Bocce Ball, and Horse Shoe) as well as Chetola Sporting Reserve and, just a stones throw away, The Meadows Pool and Pavilion (Featuring stunning Mountain Side Pool, Pickleball Courts, Pavilion and Great Lawn). For the nature lover, nearly 50 miles of hiking/UTV trails, tucked swimming holes, pure mountain streams, and a 6,000 acres backyard are waiting for your exploration. BRMC’s national park-like setting and elevated amenities create the perfect blend of retreat, rewind, and recreation. 227 Calico Court is ready for you to come home to Blue Ridge Mountain Club, a premier mountain community, where a life-well lived is yours.

227 Calico Court, Boone

3453 Plateau Road, Newton
$1,495,000
4 Beds ⋅ 4 Baths ⋅ 264928 MLS
TWO RESIDENCES | 7.85 ACRES | POOL | POND | FLEX BUILDING | NO HOA Some properties are beautiful. Others offer possibilities nearly impossible to recreate. An 1894 farmhouse, loved and expanded for modern living: 4 bedrooms, 4 baths, approximately 4,013 finished square feet, five fireplaces, a wraparound porch, recreation space in the basement. Metal roof five years old, new main-level heat pump, generator. Not a new house built to look old. It has a history. A separate approximately 880 SF second residence sits steps away on its own septic. An approximately 900 SF detached flex building with power, water, heat and air was previously used for a home-based business. Nearly eight acres of mature landscaping and gardens decades in the making: 500+ named and hybridized daylilies, roses, blueberries, elderberries, figs. Pool, stocked pond, greenhouse, gazebo. City water and well. No HOA. Adjacent to Fred T. Foard High School. Minutes to Newton and Hickory.

3453 Plateau Road, Newton

487 Klonteska Drive, Banner Elk
$1,495,000
4 Beds ⋅ 4 Baths ⋅ 262940 MLS
Motivated Seller!!! Located just minutes from Downtown Banner Elk, this exceptional custom log home offers a rare combination of privacy, panoramic views, and in town convenience. This is a Southland Log Home, which is known for high quality craftsmanship, precision milled large logs, and long term structural integrity. This home blends classic mountain character with modern comfort. The property sits on a 1.56 acre lot on Klonteska Dr. with direct access to Main Street in Banner Elk, right near the stoplight and within close proximity to local restaurants, shops, Lees-McRae College, and everything this vibrant mountain town has to offer. The welcoming entrance leads into an open floor plan with vaulted ceilings that immediately draws you toward the impressive stone fireplace. A seamless blend of log and drywall construction creates a home that feels rustic yet refined, warm yet spacious. Beautiful large logs and thoughtful finishes throughout highlight the home’s timeless mountain elegance. The main level features newly installed white oak flooring, a fully remodeled kitchen with granite countertops, high end appliances, ambient cabinet lighting, and a convenient main level laundry area. The primary suite is also located on the main level and includes a large closet and stunning bath with dual vanities, heated tile floor and a custom shower. Two additional oversized bedrooms and a full bath are located on the second level, while the newly remodeled lower level offers a built-in bunk room and dedicated office space, ideal for guests or remote work. and another beautiful full bath with radiant heated floors. Additional features include an oversized two car garage, city water and sewer, a panel in place for a generator hookup, and a buried 500 gallon propane tank that services the propane fireplace and a propane fueled HVAC system with integrated humidifier and dehumidifier. Recent updates include a new roof in 2023 and a new furnace in 2024. Perched above Banner Elk, the home boasts expansive long range views in nearly every direction, including Sugar Mountain, Beech Mountain, Roan Mountain, Grandfather Mountain, and surrounding valleys and ridge lines. This is an incredible opportunity to own a true mountain cabin within town limits. Ideal as a primary residence, vacation home, or rental investment, this property delivers the feeling of a private mountain retreat with all the convenience of in town living. Homes like this rarely come available and this one will not last long.

487 Klonteska Drive, Banner Elk

123 Cora's Path, Blowing Rock
$1,495,000
3 Beds ⋅ 5 Baths ⋅ 262764 MLS
Now offered with a significant price improvement! Welcome to 123 Cora's Path, a beautifully designed mountain retreat offering spacious living, exceptional comfort, and an ideal location just minutes from the very best of Blowing Rock. The bedroom count is merely a starting point — discover the versatile living spaces this home offers for additional private sleeping arrangements. Please not that there is an additional 885 sqft of area in the basement that is heated, finished and is used as living space. Due to passing a few steps through unheated living space to this space, MLS requires that it not be included in the heated living area sqft total. It is listed as Additional Basement sqft. Perfectly situated on the edge of town, this inviting home enjoys convenient year-round access and is only 0.3 miles from the Blue Ridge Parkway, 0.6 miles from the breathtaking Thunder Hill Overlook, and just 2.2 miles from Main Street in the heart of Downtown Blowing Rock. Step inside and discover bright, airy interiors highlighted by impressive ceiling heights throughout, including a dramatic 19-foot foyer, a stunning 14-foot living room, and an expansive primary suite featuring soaring 12-foot ceilings. The thoughtfully designed main-level primary suite offers a spacious bedroom, luxurious bath with jetted tub and walk-in shower, water closet with bidet, large walk-in closet, and private access to the rear deck. The upper level provides excellent accommodations for family and guests, including a spacious guest suite complete with private bath, walk-in closet, and private balcony. Two additional bedrooms each feature their own vanity area and share a bath and toilet, creating a functional and welcoming layout. The finished lower level adds approximately 885 square feet of additional living space, including a large family room, full bath with walk-in shower, and direct access to the patio and expansive fenced backyard. An additional 1,496 square feet of unfinished space offers tremendous potential for future expansion, featuring a pre-plumbed bathroom and endless possibilities for recreation rooms, guest quarters, fitness space, hobbies, or storage. Numerous improvements enhance comfort and efficiency, including HVAC with heat pump and propane auxiliary furnace (2020), a Zehnder Energy Recovery Ventilator that continuously circulates fresh air while maintaining efficiency, and a convenient Acorn stair lift connecting the main level and basement. Outside, enjoy incredible outdoor living spaces designed for relaxing and entertaining, mature landscaping, a large flat yard with generous fenced areas, and a spacious two-car garage with easy, flat entry access. Whether you're seeking a full-time residence or a seasonal mountain getaway, this exceptional property offers the perfect combination of comfort, convenience, flexibility, and the relaxed mountain lifestyle that makes Blowing Rock so special.

123 Cora's Path, Blowing Rock

160 Outback Road, Ferguson
$1,495,000
3 Beds ⋅ 4 Baths ⋅ 262051 MLS
RECENTLY REDUCED!! Introducing Trinity Lodge... this amazing estate, located in the gated community of Leatherwood Mountains, is truly one of a kind! This custom-built 3 bedroom home is located atop the Elk Horn section of Leatherwood and provides views as far as the eye can see. All details of this home have been meticulously planned and executed to perfection. The gormet kitchen has plenty of counterspace on the all granite countertops, a free-standing island including a wine cooler and bar chairs, double ovens, an oversized refrigerator, and plenty of storage. The open floor plan offers plenty of room for relaxing and entertaining, as well as everyday living. Other than the views from the windows, the floor to ceiling stone fireplace is the centerpiece of the Great room! The smaller den off of the great room would make a great office space, library, or study. The oversized laundry room is on the main level as well. Two guest rooms are located on the top floor of the home providing plenty of privacy. Both are well equipped with sizeable closets, and the upstairs bathroom is well appointed. While on the main level of the house, one can not help but notice the miles and miles of Blue Ridge splendor off in the distance, viewed best from the open deck or hot tub area. Relaxing in the morning to enjoy the sunrise, or cooling off in the evening can best be done here with an over 180 degree view from this special area of Trinity Lodge. For a more removed entertaining area, simply walk downstairs to the fully finished basement where a large pool table, flatscreen tv's, and a wetbar beckon for a good time. Off of the game and bar area on this level is the oversized Primary bedroom. As you enter the double doors into this area you immediately notice how spacious this bedroom suite is. The fireplace in this room provides for cozy nights, with the stars just outside the French doors here. The bathroom of this primary bedroom suite reminds you of stone and tilework reminiscent of old-time Italian craftsmanship. The slipper tub and stone tile shower give you choices of relaxation, with either one being a good idea! As you pull into the property you will notice a 4-bay garage with an amazing living area above it. There is a separate entrance to get into "the bunkhouse". Here you will find comfortable sleeping and living area for as many people as you would like! Currently this area has enough bunk-beds, and beds, to sleep up to 12 people. There are three full bathrooms and a kitchenette, making this an extremely functional space for large parties. Temperature controlled with a separate mini-split unit, this building functions year round. Concrete parking area in front of the bunkhouse serves as a very nice basketball court as well. If you are looking for an amazing property with all kinds of potential, look no further. The additional lot provides an additional building opportunity, with room for a barn that still includes amazing views and all that Leatherwood Mountains has to offer. With 50 miles of horseback and hiking trails, a campground, seasonal restaurant, guided trail riding program, community pool and tennis/pickleball courts, multiple fishing ponds and creeks, as well as plenty of room for everyone Leatherwood Mountains and Trinity Lodge may be the perfect mountain retreat for you! Fully furnished with rental history. Call to schedule a viewing today, as this unique property may be gone tomorrow!

160 Outback Road, Ferguson

584 Grey Fox Ridge Road, Banner Elk
$1,495,000
4 Beds ⋅ 5 Baths ⋅ 258691 MLS
"Escape to 'Amazing View Lodge,' a big, beautiful 4-bedroom 4.5-bathroom (each bedroom has an ensuite bathroom) FURNISHED cabin where luxury meets the landscape in perfect harmony. This custom-built retreat offers an experience beyond compare, with a sprawling deck that serves as your private viewing platform for stunning mountain views and stargazing or enjoy an evening with a warm fire, crisp air and endless skies at the firepit. Inside, a stone fireplace and rich wood finishes create a cozy yet grand atmosphere, while multiple living spaces provide ample room to relax and reconnect. A kitchen designed for both serious cooking and relaxed gathering, it boasts a spacious layout with a generous island, a gourmet range, and custom Koch rustic cherry briarwood cabinetry. The lower-level offers; a sprawling family-friendly oasis designed for both relaxation and entertainment. Gather around the cozy fireplace for a movie night or head to the dedicated game area for endless fun. This impressive space is complemented by two bedrooms, each with its own full en-suite bathroom. From the moment you arrive, you'll be immersed in a world of tranquility, framed by some of the most amazing views the region has to offer." Located in Banner Elk minutes to downtown, Beech Mountain and the area ski resorts! An incredible home built with superior wall foundation, 8" easter white pine double V authentic exterior corners, all logs are clear treat pressure treated at factory, spray foam insulation on roof deck for exceptional insulation values, a Generac 22kw whole house backup generator serviced annually, whole house dehumidification tied into the HVAC system. A truly gorgeous mountain home awaits you! Furnished with a few exceptions! Short-term rental projection up to 65K. Seller is an NC Broker

584 Grey Fox Ridge Road, Banner Elk

4898 Soaring Top Lane, Lenoir
$1,489,999
3 Beds ⋅ 5 Baths ⋅ 265122 MLS
Welcome to the highest peak of The Coves Mountain River Club, Round Mountain. Perched on 2 acres of Soaring Top Lane, this custom-built masterpiece home delivers jaw-dropping panoramic views of mountain vistas and verdant river valley. Watch the sun rise over the Brushy Mountains, cross over the South Mountains, and set over the Blue Ridge Mountains, without ever leaving home. Inside, the home is a show piece of architectural craftsmanship. Soaring wood ceilings and towering walls of glass flood the main living spaces with natural light, showcasing a dramatic stone fireplace and hearth, and seamlessly blending the indoors with the extraordinary scenery. The heart of the home is the designer kitchen, a culinary masterpiece featuring striking gunmetal blue cabinets, an exquisite hammered stainless steel sink, and a large central island topped with leathered granite counters and integrated seating—perfect for entertaining while soaking in the views. An expansive wraparound porch serves as an elevated outdoor living room, ideal for hosting unforgettable gatherings or enjoying a quiet morning coffee above the clouds. Designed with meticulous attention to detail, the highly versatile layout offers incredible multi-generational living potential and expansive flex space: • Flexible Floor Plan: The expansive layout features 6 distinct bedroom possibilities (there is a 3 BR septic permit), including the main-floor ensuite Primary Bedroom, showcasing crisp white board-and-batten walls, dark designer windows, gorgeous laminate wood floors, walk-in closet and a spa-inspired bathroom with dual vanities and a contemporary walk-in shower finished with a sophisticated blend of natural textures and modern fixtures. • Finished Room Above Garage: A massive, fully finished room above the garage, accessed via a second interior staircase inside the home, features its own full bathroom. This space is highly adaptable, serving beautifully as a isolated home office, an executive guest retreat, a media or fitness room. • Full Second Living Quarters: The bright, walk-out lower level functions as a completely independent home, fully equipped with bedrooms, laundry room, a spacious living area, and a full kitchen—ideal for extended family or premium guest hosting. Nestled in the heart of the Blue Ridge Mountains, The Coves Mountain River Club is a 3,200 acre private, gated sanctuary bounded by 5 miles of pristine Johns River frontage. This extraordinary backdrop is permanently protected: +/-30% percent of the land is designated as green space that will never be built upon, ensuring long-term preservation of the area's pristine natural beauty and your unobstructed views. Resort-style community amenities elevate your daily rhythm: • Amazing Post and Beam Mountain-top Clubhouse with full kitchen and a beautiful granite and stone bar, great room with 3 sided fireplace, and wrap-around porches and decks • Sparkling inground Pool • Fitness Center with locker rooms • Pickleball and other sport courts • 2 Equestrian Centers • Community Gardens & Vineyard • Miles of Hiking Trails • Picnic Pavilions • Dog Park • River Access Points and Parks Join your neighbors in over 30 clubs and planned events and excursions. Charlotte Douglas International Airport and Asheville NC are just over an hour away. Lenoir, Blowing Rock, Morganton and the Blue Ridge Pkwy are minutes away.

4898 Soaring Top Lane, Lenoir

594 Green Hill Woods, Blowing Rock
$1,485,000
4 Beds ⋅ 3 Baths ⋅ 264412 MLS
Fall in love with this lovely renovated mountain view property near the Blowing Rock Country Club. In town. Entertainer's delight, open floor plan kitchen/dining/living spill out onto the spacious/expanded Trex porch. Views of Grandfather, Moses Cone Manor and Flat Top Mountains over the Turn House of the Blowing Rock Country Club. Engineered hardwood flooring. Granite countertop in kitchen, new stainless steel appliances. Custom shelving in kitchen cabinets offers expanded storage and organization. Two bedrooms on main level, two bedrooms upstairs. Juliet porch off office/bedroom. Heated bathroom floors. Eskin shower nozzles. Built-in custom cabinets and desk in upstairs office. Solar screens and electronic blinds off porches. Lower level - heated and cooled garage, game room with wet bar, exercise/storage room with TV mount, laundry area. Lower covered deck with custom Thermo Spa therapy hot tub. Fenced-in side yard. Outdoor fire-pit nestled in lush landscaping. Short golf cart ride to Music On the Lawn, boutique shopping and restaurants pleasing the the most discerning foodie. Detailed list of updates attached. This property will check all the boxes.

594 Green Hill Woods, Blowing Rock

253 Farm Loop Road, Banner Elk
$1,475,000
4 Beds ⋅ 5 Baths ⋅ 264217 MLS
Mountain living feels effortless at 253 Farm Loop Road, where mountain views and an inviting sense of community come together in one of Banner Elk’s most sought-after gated neighborhoods, The Farm at Banner Elk. Built approximately four years ago and situated on a beautifully landscaped .58-acre corner lot, this three-plus-bedroom, three full and two half-bath home was thoughtfully designed for comfortable mountain living. A large covered front porch with two seating areas welcomes you home and provides the perfect place to slow down, enjoy the fresh mountain air, and take in the peaceful surroundings in this contemporary-style farmhouse. Inside, natural light fills the open kitchen, dining, and living areas through an abundance of windows, creating a bright and welcoming space for everyday living and entertaining. Gather around the dining table and look toward Sugar Mountain, where you see the ski lift at the top of the mountain, a wonderful reminder of just how close you are to everything this area has to offer. The flexible floor plan provides plenty of room for family and guests. Two ensuite guest rooms open from their own foyer; a primary suite with sliding doors to the south-facing back deck invites beautiful views with your morning coffee. A quiet office space with custom cabinetry is perfect for remote work. Upstairs, a bonus room offers even more versatility as a game room, media room, bunk space, or second living area. Just beyond is an impressive 524 square feet of unfinished space, offering an opportunity for future expansion and additional finished square footage. A one-car garage opens directly into a spacious utility and laundry room, making arrival home after a day on the trails or slopes especially convenient. Central air conditioning provides year-round comfort, while a newly installed whole-home generator adds peace of mind. Outside, beautiful landscaping surrounds the property and a fenced backyard creates a wonderful space for children, pets and outdoor enjoyment. The home is being offered partially furnished, making the transition to mountain living even easier. Life at The Farm at Banner Elk extends well beyond your front door. This gated community is known for its beautiful mountain setting and inviting amenities, including three ponds, a community pavilion with a stone fireplace and grill, and an expansive green space where family and friends can gather, play, and enjoy the outdoors. Whether spending a quiet morning on the covered front porch, watching the seasons change across the mountains from the back screened-in deck, gathering with neighbors by the pavilion fireplace, or heading into Banner Elk for dinner, 253 Farm Loop Road offers the opportunity to enjoy the High Country lifestyle from this move-in-ready home in a truly special community. NOTE: The tax office counts the second-floor space, but it is not included in the tax total on the professional measurements.

253 Farm Loop Road, Banner Elk

359 Calico Court, Boone
$1,475,000
4 Beds ⋅ 5 Baths ⋅ 263600 MLS
Welcome home to 359 Calico Court, tucked in The Meadows Neighborhood of Blue Ridge Mountain Club (BRMC). Allowing short term rentals, 359 Calico Court provides the perfect opportunity for a rental investment or personal retreat. This home's unique floor plan provides exceptional intimate and layered views, spectacular use of space, and proximity to all of the luxury amenities and outdoor adventures unique to Blue Ridge Mountain Club. 359 Calico Court's kitchen, dining room, and great room open concept feature a beautiful stone fireplace for bringing together family and friends. The expansive porches, one complete with a wood burning fireplace, extends the indoor/outdoor living for year-round enjoyment. This new construction home features four private retreats, each with their own bath, creating an escape and solace as you need it. 359 Calico Court delivers a luxury lifestyle just steps from a world of adventure. BRMC amenities include Ascent Wellness and Fitness Center, Lookout Grill, Jasper House, Watson Gap Park (Featuring Pickleball Courts, Bocce Ball, and Horse Shoe) as well as Chetola Sporting Reserve and, just a stones throw away, The Meadows Pool and Pavilion (Featuring stunning Mountain Side Pool, Pickleball Courts, Pavilion and Great Lawn). For the nature lover, nearly 50 miles of hiking/UTV trails, tucked swimming holes, pure mountain streams, and a 6,000 acres backyard are waiting for your exploration. BRMC’s national park-like setting and elevated amenities create the perfect blend of retreat, rewind, and recreation. 359 Calico Court is ready for you to come home to Blue Ridge Mountain Club, a premier mountain community, where a life-well lived is yours.

359 Calico Court, Boone

200 Red Sky Parkway, Banner Elk
$1,475,000
3 Beds ⋅ 3 Baths ⋅ 262186 MLS
Nestled within the highly sought-after Vineyard Reserve at The Lodges at Eagles Nest, Sunset View Retreat offers an exceptional blend of luxury, privacy, and breathtaking long-range mountain views. Built in 2021 and set on 2.19 private acres, this fully furnished 3-bedroom, 3.5-bath mountain home also features a versatile flex room on the main level, making it ideal as an additional sleeping area, home office, or second living space. Thoughtfully designed for both everyday living and entertaining, the open-concept floor plan welcomes you with soaring vaulted ceilings, expansive windows that fill the home with natural light, and a cozy gas fireplace. The beautifully appointed kitchen features elegant countertops, stainless steel appliances, and a spacious center island with seating, flowing effortlessly into the dining and living areas. The main-level primary suite serves as a private retreat, complete with stunning mountain views and a spa-inspired ensuite featuring dual vanities and a beautifully tiled walk-in shower. The adjoining flex room offers additional accommodations with a queen sleeper sofa and access to a full bath. Upstairs, you'll find a second king bedroom, a charming bunk room perfect for family or guests, and another full bathroom. Outdoor living is equally impressive. Enjoy spectacular sunsets from the expansive deck, relax in the premium Bullfrog Spa hot tub, grill with friends while taking in the fresh mountain air, or spend evenings gathered around the fire pit beneath a blanket of stars. Just a short walk or two-minute drive away, Eagles Nest Winery offers the perfect destination for an afternoon wine tasting or an evening with friends. As part of The Lodges at Eagles Nest, owners enjoy access to an incredible collection of amenities, including ATV trails, hiking and biking trails, pickleball and tennis courts, trout waters, a fitness center, dog park, and much more. With short-term rentals permitted and a strong rental history, this property presents an outstanding opportunity as a luxury mountain retreat, full-time residence, or investment property in one of the High Country's premier communities.

200 Red Sky Parkway, Banner Elk

203 N Landing Drive, Jefferson
$1,475,000
3 Beds ⋅ 4 Baths ⋅ 261889 MLS
Experience elevated mountain living in this like-new contemporary retreat located in Jefferson Landing golf community. Built in the fall of 2023, this meticulously maintained 3-bedroom, 3.5-bath home offers approximately 3,600 square feet of thoughtfully designed living space with layered mountain views and unforgettable sunsets. High-end finishes and exceptional craftsmanship are showcased throughout, blending modern mountain style with warm, inviting comfort. The open-concept floor plan features expansive windows that capture the surrounding views, spacious indoor and outdoor living areas, and premium details at every turn. Whether entertaining guests or enjoying a quiet evening in the mountains, this home was designed to impress. Located within the gated, 24-hour secured community of Jefferson Landing, residents enjoy access to world-class amenities including golf, tennis, pickleball, fitness center, and access to the New River. Conveniently situated just 6 miles from downtown West Jefferson, you’ll enjoy charming local shops, restaurants, breweries, and live music year-round. If you’ve been searching for the perfect luxury mountain getaway or second home, this exceptional property deserves a tour. Broker owned.

203 N Landing Drive, Jefferson

The information from this search is provided by the High 'Country Multiple Listing Service. Please be aware that not all listings produced from this search will be of this real estate company. All information is deemed reliable, but not guaranteed. Please verify all property information before entering into a purchase.”

How much is your home worth?

Get instant property value now!