Refine Search
Sort by
$750,000
3 Beds 3 Baths 262572 MLS
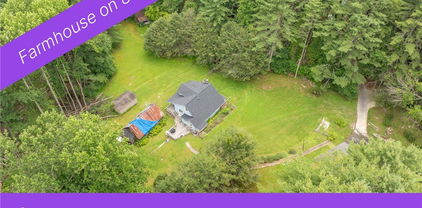
Own your own cove! Yes, the property boundaries follow the ridges running above the home to the left and right and behind it, and all below the home till the driveway disappears into the woods. You will own virtually everything your eyes see, except the daily stunning sunrises over Three Top and Peak Mountains in the distance. A creek runs down through the middle of the cove, offering a potential pond source. That’s 23.5 acres to retreat to from the busyness of the world. The charming home was custom built in 1987, with high quality materials that have well stood the test of time. You’ll be surprised as you walk through the home with unexpected delights – stained glass windows, a chimney whimsically laid out under the direction of local artist Lowell Hayes, plus many energy efficient features including a basement greenhouse kept warm by a bank of south-facing windows and water drums that retain the day’s warmth, roof solar panels as a source of hot water for the home. The home’s cheery, light-and-bright spaces with east and south-facing windows stream in light and absorb the day’s warmth. The sunroom opens to the living room, creating more warmth and abundance of light. Throughout the home the surrounding southern hardwood forest slips into the home through all windows. The long range view of Three Top and Peak Mountains strikes you from the living room, kitchen, primary bedroom, ensuite bathroom, and lower bedroom. A viewing platform outside the lower bedroom is designed for relishing Three Top and Peak Mountain sunrises, coffee in hand and dear friend to share it with. Over the winter, the owners enlarged the primary bedroom and created an ensuite bath opening directly to it. Upstairs is another bedroom and bath. The main level offers the spacious and comfortable living room with sunroom off it, the open kitchen and dining room, a laundry room, a full bath, and a flex room, currently used as an office but could be a bedroom. Over the years the owners have wrapped the home in bright abundant color through extensive well established native and domesticated flowering plants and fruit trees. Bird and butterfly lovers will enjoy the bountiful visitors to the plants while strolling through or lounging in an extensive outdoor patio area. The large barn offers the possibility of garage space, or storage for your equipment to enjoy capers in the nearby north branch of the New River. A short 30-minute drive from Boone brings you to the bucolic countryside the cove lies in. Purchase this property for your true getaway lifestyle. You’ll discover tranquility and beauty surrounds you.

803 W Brushy Fork Road, Creston

$750,000
4 Beds 3 Baths 262250 MLS
Peace, tranquility,sustainability and so much natural beauty in an idyllic environment. Just 15 Minutes from the center of Boone. Welcome to a truly exceptional mountain sanctuary, nestled at the end of a private drive on 12 south-facing acres with ridgetop views and unmatched privacy. Located 10 miles west of Boone, this one-of-a-kind retreat offers a rare blend of seclusion, sustainability, and income potential in a peaceful natural setting. At the heart of the property is a custom 2,700 sq ft timber-frame main house showcasing fine artisan details—rounded wood-crafted walls, stained glass windows throughout, and a stunning hand-built, floor-to-ceiling stone hearth. The home includes 3 bedrooms, 2 bathrooms, and expansive picture windows in nearly every room, many of which have been recently upgraded and all are low-e double-pane glass to enhance energy efficiency and light. Attached to the home is a light-filled, two-level 600 sq ft studio apartment with a private entrance—perfect for guests, tenants, or creative space. A brand-new 5-bedroom septic system supports both the main home and cottage. Beyond the main home, the property features a charming 1-bedroom cottage, a studio/playspace, a geodesic dome, and a garden shed. The apartment and cottage offer excellent income-producing potential or provide flexible space for extended family and guests. The land is beautifully cultivated with mature landscaping, blueberries, wineberries, a grape arbor, and a children's play fort. Water is supplied by a shared well, and high-speed internet is available in both the main house and cottage—ensuring modern connectivity in a remote, tranquil setting. Recent updates include new roofs on the main house, cottage, and studio; freshly painted exteriors and decking; new appliances throughout; and efficient mini-split heating/cooling systems in the main house and apartment. Additional energy features include a wood stove hookup, on-demand hot water, and both passive and active solar systems for sustainable living. Whether you’re seeking a peaceful family compound, an artist’s retreat, or a homestead with built-in income, this idyllic property offers a lifestyle of harmony with nature. Shown by appointment only, it’s a must-see for anyone looking to live with purpose, peace, and possibility in the heart of the Blue Ridge Mountains.

194 Shulls Hollar Road, Sugar Grove

$750,000
3 Beds 4 Baths 262226 MLS
Experience the ultimate high country haven in the coveted New Market Estates, where homes seldom hit the market. This beautifully maintained residence, adorned in classic cedar siding, embodies the mountain lifestyle with an unbeatable “in-town” location and a spacious 2-car garage. Step inside to discover two inviting living rooms and a generous dining area, perfect for hosting gatherings, alongside a well-appointed kitchen boasting ample counter space. The primary suite, conveniently located on the main level, offers the ease of single-level living and features soaring ceilings, complemented by an en-suite bath designed for comfort and accessibility with thoughtful zero-entry elements. Freshly painted throughout, this home includes 2 full baths and 2 half baths, ensuring it's truly move-in ready. The finished basement, with its own exterior access, provides versatile bonus space that can serve as an art studio, extra storage, or a dual-purpose area with a half bath. The heart of the home showcases two cozy fireplaces and seamlessly transitions to two expansive back decks—ideal for entertaining. From the upper deck, enjoy a glimpse of the seasonal, majestic Grandfather Mountain, enhanced by a Sunsetter retractable awning for year-round enjoyment. Embrace the perfect blend of serene mountain charm and urban convenience, with Watauga Medical Center, Appalachian State University, Samaritan's Purse, and public schools just minutes away.

480 North Ridge Circle, Boone

$750,000
4 Beds 3 Baths 257070 MLS
Layered Mountain Views on 20.42 Acres – A Refined Appalachian Homestead Property with a $10,000.00 seller credit to the buyer that could be used for renovations, furniture, and/or closing expenses. This is the view you’ve been waiting for—multi-layered, long-range vistas stretching from Grassy Creek into the Virginia Highlands. Whether you're sipping coffee in the living room, relaxing on the back deck, waking up in the upstairs bedrooms, or soaking in the hot tub; the panoramic view is front and center. With 1,428 square feet of decking, the outdoor living space is just as captivating as the indoors—ideal for entertaining, unwinding, or simply taking in the beauty of the Blue Ridge. The home is unfurnished and the listing photos with furniture are virtually staged. This home is set on 20.42 acres and does not have the steep climb for the view you often see in our area. This Appalachian retreat offers both natural beauty and everyday practicality. ATV trails lead from the home to the lower portion of the property, making it easy to explore, hunt, or access different areas of the land. Despite its peaceful seclusion, you're never far from convenience—the nearest grocery is 19 minutes to the Food Lion in Jefferson, 25 minutes to the shops and restaurants of downtown West Jefferson, 15 minutes to Kings Creek New River public access, and only 9 minutes to the Old Store at Grassy Creek and the River House Inn & Restaurant. Inside, the home reflects quality and craftsmanship throughout. The kitchen and bathrooms feature granite countertops and high-end cabinetry, while wide wood moldings, true hardwood floors, and stainless steel appliances add warmth and character. A cozy, vented gas stove in the living room provides comfort during cooler months, all while you enjoy those stunning mountain views. The home’s exterior is equally well-crafted, with Hardiplank board and batten siding, Anderson casement windows, and porcelain tile in high-traffic areas like the bathrooms, mudroom, basement laundry, and expansive lower level. One of the standout features is the walk-out basement guest suite, complete with a private bath and direct access to the hot tub—an ideal setup for visitors or multi-generational living. The large downstairs game room offers plenty of space for a pool table and other activities, making it a great spot for entertaining or relaxing indoors. Outdoors, a 1,437-square-foot metal shop with three bays provides ample room for hobbies, storage, or workspace. A charming shed with a covered porch adds both utility and character—perfect for pets, gardening tools, or creative projects. The property is well-suited for homesteading, with space for up to 10 livestock, established perennial beds, a vegetable garden area, and a graded site ready for a future guest house or studio. For those who enjoy hunting, the area is known for its abundant wildlife and big bucks. Development restrictions allow you the freedom to hunt on your own land, adding to the property’s appeal for outdoor enthusiasts. Come for the view. Stay for the lifestyle. Schedule your showing today and experience everything this extraordinary mountain retreat has to offer.

321 Laurel Highlands Drive, Grassy Creek

$749,999
3 Beds 3 Baths 260740 MLS
Welcome to Boulder Top Retreat, a mountain getaway perched atop majestic natural boulders with panoramic Grandfather Mountain views. With the tranquil sounds of Otter Falls cascading nearby, this private sanctuary feels tucked away from the world—yet is just minutes from Boone, Banner Elk, and all the High Country has to offer. Inside, the open-concept floor plan is designed for effortless entertaining, centered around an inviting 12-foot granite island. A stone fireplace anchors the main living area, while a second fireplace in the sunroom creates the perfect setting to enjoy breathtaking mountain vistas year-round. Nestled in the treetops, the spacious primary suite offers a private retreat perched above the surrounding landscape. While the main floor is thoughtfully designed for easy one-level living, the home also features finished lower-level flex spaces ideal for guest accommodations, recreation, fitness, remote work, or additional gathering areas. The expansive deck with custom waterfall feature is ideal for enjoying cool mountain breezes, spectacular long-range views, and the natural soundtrack of Valley Creek—all from a one-of-a-kind boulder-top setting. With easy access to Otter Falls, Seven Devils Park, Grandfather Mountain, and endless options for hiking, skiing, golf, tennis, and fishing, Boulder Top Retreat is equally suited as a full-time residence or a peaceful seasonal retreat. A new roof installed in 2025 provides added peace of mind for years to come.

220 Woodwinds Lane, Seven Devils

$749,900
2 Beds 2 Baths 261862 MLS
Welcome to your own magical oasis just outside of Boone! Pull in to be greeted by horses in your pasture with access to their stables, chickens in the run by the fenced raised-bed garden, koi in the pond fed by a spring-fed waterfall, and so much more! Such a tranquil and unique property offering so many hard to find amenities! Step onto the open deck of the primary home with arbor overhead and enjoy the sounds of the waterfall and view of the pond. Once inside the charm of the main home will take your breath away, with some wood in the home being over 200 years old and real stone floors throughout the living area and kitchen. Kitchen boasts granite counters and custom cabinets with glass fronts making it both gorgeous and functional. Full bath, primary suite, and laundry mean that you never have to leave the main level. Two separate upstairs areas offer a multitude of additional space, with some not counted due to ceiling heights less than 7'. Over the garage is large open suite with full bath and kitchenette which could be a great bonus room, office, or sleeping space. Basement garage is oversized with a 9K pound lift installed to assist with all your projects and tool storage. Wander by the large and well equipped greenhouse (water, fans, and propane heat) and gardens to see the treehouse ideally situated for the children or artists to escape to to dream. Below is a second living area consisting of one large open space with 11' ceilings, pellet stove, custom woodworking, and beautiful full bath. Walk out the rear sliding doors directly into the stables to feed and love on your livestock fresh from the pasture. Multiple fruits on the property including grapes, peaches, apples, cherries, and razzberries. The landscaping is incredible and mature, drawing a kaleidoscope of butterflies in the spring and summer. Additional detached two car garage for toys or equipment with a large shed attached in the rear for storage and ample parking for guests or even an RV. You wont want to miss this property that lives like its own private estate, take time to watch the video and come and see today! *Portions of the home were unpermitted. Seller states licensed professionals were used. See measure report for clarification.*

165 Natures Way, Boone

$749,900
3 Beds 3 Baths 261829 MLS
Beautifully crafted custom mountain home offering nearly 2,600 sq ft of thoughtfully designed ONE-LEVEL LIVING at an elevation of approximately 3,073 feet in a private gated community with New River access, underground utilities, and fiber optic internet. Situated on 2.116 acres, this exceptionally well-built and meticulously maintained home combines quality craftsmanship, comfort, privacy, and INCREDIBLE FUTURE EXPANSION POTENTIAL in a peaceful mountain setting with seasonal Peak Mountain and Three Top views. Built from an award-winning Frank Betz design, the spacious great room features soaring 14-foot ceilings, timber-frame architectural details, rough-cut beams, hardwood floors, Andersen windows, and a stunning wood-burning fireplace that anchors the heart of the home. The open kitchen is designed for both everyday living and entertaining, complete with granite countertops, custom cabinetry, stainless appliances, large island with bar seating, breakfast nook, and butler’s pantry. A separate formal dining room located at the front of the home offers additional gathering space and flexibility for entertaining. The privately situated primary suite features a tray ceiling, deck access, large walk-in closet, double vanity, walk-in shower, and soaking tub. Two additional guest bedrooms are located on the opposite side of the home, each with walk-in closets and access to a shared bath with double vanity. Additional features include a powder room, large laundry room, oversized attached two-car garage, abundant storage throughout, whole-house surge protector, LeafFilter gutter system with transferable warranty, and thoughtful construction details throughout. The home offers exceptional expansion opportunities with approximately 684 sq ft upstairs already framed for additional living space and bath with plumbing roughed in. The upper level is ready for insulation with no additional framing needed and would offer approximately 9-foot finished ceilings. The large unfinished basement with approximately 2590 sq ft features poured concrete walls, framing and plumbing rough-ins already in place, and would offer approximately 9-foot finished ceilings as well. A separate bonus area above the garage provides even more flexible space for future use (designed to be accessed from stairs in garage which were never built). Enjoy mountain privacy, cool summer temperatures, abundant wildlife including deer, turkey, and the occasional bear, plus outdoor gathering space around the fire pit — all just a short drive to West Jefferson (12.3 miles), Boone (29.2 miles), and the High Country’s best dining, shopping, hiking, and river recreation.

203 Peak Mountain Edge, Creston

$749,900
2 Beds 3 Baths 261675 MLS
Discover unparalleled tranquility in this magnificent 3128 sq/ft log home, located on 300 feet of private river frontage on the New River. This 2.8-acre estate, conveniently located off a state-maintained road, provides the perfect blend of rustic charm and modern luxury. On the main level, wood floors and logs sourced initially from an 1880s cabin tell a story of timeless craftsmanship. The living room is a masterpiece, boasting a cathedral ceiling with exposed beams, oversized windows, and a captivating custom floor-to-ceiling stone wood-burning fireplace. The heart of the home, the kitchen, showcases upscale stainless steel appliances, granite countertops, a gas cooktop, and custom distressed chestnut cabinets. Practical amenities include a large, custom walk-in pantry and a convenient mudroom with ample storage. A large sunroom provides a versatile space for an office or sitting area, featuring a wall of windows offering stunning views of the New River. The main-level master suite is a luxurious sanctuary, complete with a vaulted ceiling, exposed beams, an oversized tile shower, a walk-in closet, dual vanities, and a relaxing whirlpool tub. A second bedroom and bathroom on the main level are perfect for guests or a growing family. The newly renovated lower level offers additional living flexibility with two extra sleeping areas, a family room, a full bathroom with a custom vanity and tile tub, a dedicated craft room, and even a second mud room. Entertain guests or relax on the expansive 525 sq/ft covered porch overlooking the New River. The meticulously maintained grounds feature mature landscaping, a paved driveway, an elegant stone entry staircase, an under-deck carport, custom stone retaining walls, split-rail fencing, and an inviting outdoor fire pit area. The property also features a double-bay wood storage building, a partially finished hideaway attic, and a separate 400 sq/ft heated shop building equipped with 220V electric service, providing ample space for various projects. For direct access to the river, the property features a private stone stairway leading down to the water. If that’s not enough, the property also includes a second storage shed on the upper part of the acreage. The upper acreage could also be surveyed off for a separate homesite or investment opportunity at a later date. While some of the included acreage is located within the flood zone, the home itself sits just outside of the current 100-year floodplain. A new HVAC system was installed in November of 2025! Finally, enjoy the convenience of being less than a twenty-minute drive from Jefferson and West Jefferson.

1059 Mouth of Silas Creek Road, Lansing

$749,700
4 Beds 3 Baths 262040 MLS
Custom-Built Four Bedroom, Three Bath Golf Course Home on the 15th Fairway in Linville Land Harbor. This home is Nestled on a spacious ½-acre lot in the desirable Linville Land Harbor community, this custom-built and fully finished four-bedroom, three-bath home offers stunning golf course views overlooking the 15th fairway. Enjoy true one-level living with three bedrooms and two full baths on the main level, served by central heat and air conditioning. The main level offers an inviting living room that centers around a cozy stone fireplace with gas logs. The well-appointed kitchen boasts granite countertops, a striking custom island with a live-edge wooden top, ample counter seating, and a dedicated eat-in dining area. All bedrooms and bathrooms are generously sized for comfort and flexibility. Step outside to multiple porches that enhance the mountain lifestyle: two covered porches (the front overlooking a charming manmade waterfall), plus two recently added sun porches, one overlooking the waterfall and another two layer area with a hammock post. The expansive back porch captures breathtaking golf course views just waiting for you to enjoy your morning coffee, evening relaxation, or entertaining. The lower level features an additional bedroom and full bath with its own mini-split system for comfortable temperature control. This level also includes a versatile flex space which would be great for a game room, man cave, workshop, or future additional living area/bedrooms. Additional features include a two-car garage and thoughtful details throughout. Linville Land Harbor offers an array of amenities including an 18-hole golf course, lake access, pool, tennis/pickleball courts, hiking trails, and more— all in a friendly mountain community near Linville and Boone, NC. This home perfectly blends comfortable single-level living with flexible lower-level space and outstanding golf course vistas. Linville Land Harbor POA initiation fee is $5,000.00. Tje community is a wonderful place to live the simple lifestyle you’ve been looking for without sacrificing the fun. Choose from all the amenities including golf, pickleball, tennis, walking trails, dog parks, swimming pool, and lakeside beaches. With 24-hour security and a vibrant community spirit, every day here feels like a vacation. And the best part? Your HOA fees cover water, sewer, trash pickup, cable, and Wi-Fi, ensuring a worry-free lifestyle. Don't miss out on this opportunity to embrace mountain living at its finest. Schedule your viewing today and make Linville Land Harbor your new home!

173 Laurel Brook Road, Newland

$749,500
3 Beds 3 Baths 261119 MLS
Easy living at The Cones Condos located across the street from Bass Lake and Moses Cone National Park. Walk to town and enjoy restaurants and shopping of mountain village life in Blowing Rock. Walk up stairs to upper unit tranquility. Open floor plan. Kitchen has granite countertops and stainless steel appliances. Primary ensuite bedroom is located in the back corner. Double vanity, bathtub and separate shower in the primary bathroom. Screened and open porches to enjoy the cool weather mountain breezes and a game of mahjong. Second bedroom is also ensuite. Laundry on the main floor. Upstairs is the third bedroom loft and bathroom. HVAC in and outdoor units were installed in 2024. New water heater in 2019. Under new management with a 24/7 communication portal. South-facing. Well cared for and fully furnished. Grab your keys and head up the mountain to enjoy this turn-key condo!

135 Caleb Drive Unit A4, Blowing Rock

$749,000
2 Beds 2 Baths 263533 MLS
If you've been searching for a mountain cabin that offers both an exceptional getaway and a proven investment opportunity, this is it. With nearly $70,000 in gross short-term rental income over the past 12 months, this beautifully maintained log cabin has established itself as a successful vacation rental while still allowing the current owners to enjoy it throughout the year, particularly during the beautiful summer and fall seasons. Situated on 1.35 acres along the trout-stocked waters of Cove Creek, the setting is truly something special. Framed by surrounding pastures, rolling mountains, and an impressive natural boulder, guests often describe the scenery as feeling like a "mini Ireland." The gently sloping yard leads to the creek, where you'll find a handcrafted swing that's become a favorite for guests, while horses and cattle grazing nearby add to the peaceful mountain atmosphere. Inside, the home blends timeless log cabin character with tasteful modern updates. Vaulted ceilings, hardwood flooring, and a stone fireplace create a warm and inviting great room, while mountain-modern finishes provide comfort and style throughout. The flexible floor plan includes 2 bedrooms, 2 full bathrooms, and a spacious sleeping loft, comfortably accommodating up to six guests. Outdoor living is just as impressive, with multiple spaces designed to take advantage of the natural surroundings. Enjoy a wraparound deck with covered porches, or unwind on the lower patio featuring a hot tub, fire pit, and porch swing.. the perfect place to relax after a day of hiking, skiing, fishing, or exploring the High Country. Located just 15 minutes from downtown Boone and Appalachian State University, with easy access to Sugar Mountain, Beech Mountain, Watauga Lake, and countless outdoor recreation opportunities, the property offers the ideal combination of privacy and convenience. A paved, state-maintained road provides easy year-round access, while three-zone central heating and air conditioning and fiber-optic internet ensure comfort for both owners and guests. Being offered fully furnished and turnkey, this property is ready to continue as a successful short-term rental from day one or become your own private mountain retreat. Whether you're looking for a second home, an income-producing investment, or both, this exceptional cabin delivers the best of mountain living.

3244 Old US Highway 421, Vilas

$749,000
3 Beds 3 Baths 262801 MLS
Just listed! Worth the wait! This beautifully maintained Sugar Mountain retreat features 3 bedrooms, 2.5 baths, a spacious 565 sq. ft. garage, and year-round long-range mountain views from a secluded lane bordered by rhododendron and hardwoods. Both levels are fully above grade, and the garage can be easily air conditioned for flexible use. Purchased as virtually new in 2007, the home has been thoughtfully and consistently upgraded. The expansive backyard includes a fire pit, picnic area, and access to an old, wooded logging trail. The inviting upper level showcases the home’s charm and strong sense of arrival. In the great room, soaring tongue-and-groove cathedral ceilings, walls of windows, and French doors open to the observation deck. Carefully selected Blue Ridge Mountain-style furnishings and accessories complement the setting and are included with few exceptions. The updated chef’s kitchen flows into the living and dining areas, making entertainment easy, and features stainless appliances and fixtures, slate countertops, and a like-new gas range. The primary suite is located on this level. It offers a beautifully appointed bath with a jetted tub, large walk-in shower, and dual vanities, with an updated 2024 half bath and full-size laundry nearby. Natural light from windows on two walls enhances this inviting retreat, which continues the tongue-and-groove ceiling detail with custom lighting and a ceiling fan. The lower level includes two spacious guest bedrooms, a full bath with tiled tub/shower, a mudroom, and direct garage access; French doors from each bedroom open to the covered lower deck. Custom features and furnishings enhance both levels. A full upgrade list is included with the listing, along with select personal and decor exclusions. Notable improvements include a new roof, stacked-stone wood-burning fireplace, new hardwood flooring, and fresh interior/exterior paint in 2020; a tankless propane water heater in 2022; and a queen bunk bed ensemble with pull out trundle in 2025. Short- and long-term rentals are permitted. When not reserved for personal use during winter holidays and peak summer months, the home is professionally managed by Blue Ridge Mountain Rentals as Bearadise Cabin and has averaged $31,000 per year in occasional rental income over the past 3 years. Located at an elevation of 4,500+ feet midway up Sugar Mountain in an upscale residential neighborhood, the property is minutes from Sugar Mountain Resort, the Village of Sugar Mountain tennis and golf course, dining, shopping, hiking, downhill biking, music, theatre, and year-round outdoor recreation. Blowing Rock, Grandfather Mountain State Park, and Banner Elk offer even more ways to enjoy the best of the High Country. Pictures tell the story beautifully. Opportunity priced and waiting for another family to enjoy, this one is not to be missed.

163 Rock Ledge Lane, Sugar Mountain

$749,000
3 Beds 3 Baths 262912 MLS
If you are in search of a beautiful mountain home on one of the most popular golf courses in the area, look no further. This home has been completely renovated and has a beautiful, covered deck with long range views of said course. Maintenance free exterior with ample parking at entry level and lower level make entry a breeze. No long staircase to negotiate with your arms full of shopping bags or toddlers. Upon entering the home, you are greeted with a renovated kitchen a large great room and stone fireplace. The master bedroom is located at the far end of the home right next to bedroom/study. A beautiful new, extra wide staircase will take you to the lower level, with its wood burning stove, cozy living area, full bath and generous workshop and storage area. This home comes furnished, with exceptions and is just waiting for the lucky couple of family to move in and to start enjoying everything Mountain Glen and the surrounding High Country have to offer.Take the 3D tour and see just how much this home has to offer. Better yet, call us and we will give you the tour first hand..

304 Smokey View Drive, Newland

$749,000
3 Beds 2 Baths 262895 MLS
Welcome to your very own retreat overlooking the legendary New River which is believed to be the second oldest river in the world. This stunning contemporary home is filled with natural light, featuring an open, airy design that perfectly frames breathtaking river views. This 3 bedroom 2 bath new construction home with a laundry room, modern kitchen and comfy living room is 20 minutes from Boone but close to all the high country amenities, including kayaking, tubing, hiking, skiing, golfing, and all the outdoor adventures the high country is known for. It's the perfect get away for the river enthusiast or the river appreciator. The expansive deck overlooks the river where morning coffee, evening cocktails and peaceful afternoons in the hot tub await. This modern home is built with eco living in mind: low maintenance and energy efficiency by the builder who taught green building to other builders. See list of green-built features. This property has direct access to the river; others in the development have access also through this property's river frontage. New to the short term rental program this home is taking off as it should! Sold fully furnished. There are 2 lots next door also for sale and you can certainly build on the other lot and still not see your neighbor. Or build a family compound on the river! Experience modern mountain living at it finest where contemporary design, spectacular views and one of the world's oldest rivers come together to create an unforgettable place to call home.

281 New River Farms Road, Fleetwood

$749,000
3 Beds 3 Baths 262513 MLS
Major price improvement! Welcome home to "Bears Den Retreat", a beautifully updated 3 BEDROOM - 2.5 BATH home perched HIGH at 5,030' elevation & located in the coveted North Pinnacle Ridge area famous for it's MULTI-STATE - LONG RANGE WESTERLY VIEWS & AMAZING SUNSETS setting ablaze the westerly horizon! The home was designed for those who want to fully embrace the active Beech Mountain lifestyle while savoring the peace and relaxation only this mountain provides. The home features an open main-level living area with hardwood floors, a stone gas fireplace and a well-appointed kitchen with granite counters, glass tile backsplash and a gas stove, plus a primary bedroom suite with deck access and a 1/2 bath for guests. The lower level offers 2 guest bedrooms w/ a shared bath, a 2nd family room, laundry PLUS a versatile heated bonus room ideal for a bunk room or game space. The covered deck leads to a secured fenced-in area for your fur babies! You will also appreciate the gentle sloping road-to-road lot providing easy year-round access. The sellers have made many improvements, including a new gas furnace & tankless water heater (2024), an encapsulated crawlspace with a new gas heater and there is a radon mitigation system. The home is nicely furnished and all furnishings convey at closing making this a truly turnkey property! The Beech Mountain Club membership can be purchased, granting access to member only amenities such as fine dining, championship golf, heated outdoor pool, fitness center and pickleball/tennis courts. What more could you ask for in a Beech Mountain property? You’ve dreamed of this long enough - now make it your reality.

215 N Pinnacle Ridge Road, Beech Mountain

$749,000
262541 MLS
One of the Last Remaining Homesites at Great Camp in Eagles Nest!Opportunities like this are becoming increasingly rare. Nestled within the highly sought-after Great Camp section of Eagles Nest, this exceptional 1.49-acre homesite is one of the last available lots in an area surrounded by established luxury homes and long-term property owners. Bordered by beautiful flowing creeks and featuring multiple water elements throughout the property, this homesite offers a serene mountain setting unlike many others in the community. Enjoy breathtaking south-facing views overlooking the Blue Ridge Mountains, with stunning vistas that extend toward Sugar Mountain, the Elk River Valley, and the surrounding High Country landscape.The gentle topography provides an easy and cost-effective build site while maximizing both privacy and views. Few properties within Eagles Nest offer this unique combination of mountain panoramas, water features, convenience, and location. Situated just a short walk from the renowned Great Camp amenity area, owners can enjoy immediate access to some of Eagles Nest’s most popular attractions, including Epic Chophouse, the open-air concert pavilion, putt-putt golf, ball fields, playgrounds, and community gathering spaces. Even the convenient Dollar General is within walking distance, allowing you to enjoy mountain living without sacrificing everyday conveniences. Eagles Nest is one of the Blue Ridge Mountains’ premier gated communities, offering an unmatched lifestyle with miles of trails, ATV access, sports courts, fitness facilities, wineries, river access, and countless outdoor adventures. Located just minutes from downtown Banner Elk, world-class skiing, golf, dining, and outdoor recreation, this is truly a must-see property for buyers seeking the perfect blend of luxury, convenience, mountain views, and natural beauty.

G14 Great Camp Trail, Banner Elk

$749,000
4 Beds 3 Baths 262480 MLS
If the mountains are calling -- this is it. Welcome to 6365 Julius Drive, where the views stretch forever and the pace of life slows down. This modern mountain cabin retreat delivers the best of the High Country—privacy, land, long-range panoramic views, and easy access to the area’s most loved destinations, all wrapped into a home that feels warm, inviting, and unforgettable. Set at approximately 3,800 feet elevation on a nearly 3-acre lot, this property is made for anyone craving space to breathe and room to unwind. Whether you’re sipping coffee while the mountains wake up, listening to the wind in the trees, or gathering around a fire after a day on the Parkway, this is the kind of home that instantly feels like an escape. Inside, the cabin-style charm meets modern comfort with an open layout and a stunning great room featuring vaulted ceilings and beautiful tongue-and-groove woodwork throughout. The living, dining, and kitchen areas flow together perfectly for entertaining, while expansive windows frame the long-range views like a piece of living art. Front and center, a dramatic two-story stone fireplace anchors the space—creating the cozy mountain atmosphere everyone wants, and offering efficient heat for snowy winter evenings. The main level includes a guest bedroom, full bathroom, and laundry room, plus generous covered and uncovered decking—perfect for grilling, dining outside, or relaxing with a book while surrounded by nature. Upstairs, the primary suite is a private getaway of its own, complete with a private deck and en-suite bath—ideal for sunrise moments and peaceful nights under the stars. There’s also an additional upstairs room that works beautifully as a bonus space, office, or extra guest room. Downstairs, the finished basement adds even more flexibility with an additional living or game room, a bedroom, a full bathroom, and plenty of unfinished storage space for mountain gear, tools, or seasonal items. And when it’s time to explore, you’re perfectly positioned—just minutes to the Blue Ridge Parkway, with quick access to Banner Elk, Linville, Grandfather Mountain, Newland, and the shopping and restaurants of the High Country. Whether you’re looking for a full-time home, a vacation escape, or an investment-friendly getaway, this property checks every box—plus it’s sold furnished, so you can start enjoying it right away. BONUS: The seller just replaced the decking, and with newer decking, fiber cement siding, and a metal roof, the home offers several durable exterior features designed for easier initial ownership and lower-maintenance mountain living. End your days with sunset views, quiet skies, and the kind of peace you can only find in the mountains.

6365 Julius Drive, Newland

$749,000
5 Beds 4 Baths 262410 MLS
This spacious and beautifully appointed mountain retreat truly has it all! Step inside to soaring vaulted ceilings and an inviting open-concept floor plan designed for gathering family and friends. The stunning kitchen features granite countertops, stainless steel appliances, and ample space for entertaining. The main level offers a spacious family room with a beautiful fireplace, two primary suites with baths, and an additional bedroom. Upstairs, guests will enjoy a loft gaming area perfect for relaxing after a day of adventure. The lower level provides exceptional flexibility with a second full kitchen featuring granite countertops and stainless steel appliances, three additional bedrooms, and a recreation area complete with a newly covered pool table. With accommodations for up to 14 guests, this property is ideal as a vacation home, rental investment, or full-time mountain getaway. One of the property's most desirable features is its location—walkable to downtown Banner Elk via the Greenway, giving you easy access to restaurants, breweries, shopping, parks, and popular summer concerts. Enjoy the convenience of leaving the car behind while still being tucked away in a beautiful mountain setting. For winter fun, you're less than five miles from Sugar Mountain Resort, offering skiing, snowboarding, tubing, and year-round mountain adventures. Whether you're searching for a mountain retreat, a high-performing short-term rental (2026 year to date gross 27,817), or both, this exceptional property offers the perfect combination of location, space, and amenities. A rare opportunity to own a home that comfortably sleeps 14 guests while being walkable to everything Banner Elk has to offer!

260 Balsam Lane, Banner Elk

$749,000
261129 MLS
Rarely does a property of this caliber become available in the highly coveted Great Camp area of The Lodges at Eagles Nest. Lot G30 stands as an iconic 1.16-acre estate site that represents the pinnacle of High Country luxury, situated at a breathtaking 4,500-foot elevation where the air is crisp and the vistas are transformative. This specific homesite is renowned for offering some of the longest, most dramatic layered mountain views on the entire mountain, providing a front-row seat to the Blue Ridge Mountains as they roll toward the horizon in endless waves of blue and purple. Because of its unique westward orientation, owners will enjoy legendary long-range sunset views that paint the sky in a cinematic display of color every single evening. While many mountain properties require complex and costly engineering, Lot G30 distinguishes itself with an exceptionally rare flat build site, allowing for a seamless construction process and a versatile architectural footprint. Adding to its mystical allure are the one-of-a-kind natural rock features scattered across the acreage. These stone formations offer a magnificent opportunity to be included into a world-class outdoor living area, perhaps serving as a natural backdrop for a custom fire pit lounge, a grotto, or a dramatic waterfall feature that feels as though it has existed for centuries. The logistical groundwork has already been meticulously laid to ensure this property is build-ready. A comprehensive 4-bedroom soil evaluation has been completed and a professional topography survey is included with the purchase, significantly accelerating the timeline for your dream mountain retreat. Beyond the boundaries of the lot itself, the location is truly unparalleled for those who value community and convenience. This is a rare "walk-to-everything" site within the gates, positioned within easy walking distance to the renowned Epic Chophouse for fine dining and the lively outdoor amphitheater for summer concerts. Residents can also stroll to the BBQ pavilion, the sunset lounge for evening cocktails, and even the on-mountain Dollar General for quick essentials. As a part of The Lodges at Eagles Nest, you gain access to a world-class amenities including Eagles Nest Winery, the sunset lounge, extensive UTV and hiking trails, camp Eagles Nest, and the North Pavilion. Lot G30 is not merely a piece of land; it is a legacy opportunity to own one of the most recognizable addresses in Banner Elk. Whether you envision a grand mountain manor or a sophisticated sanctuary, this lot provides the perfect canvas of flat terrain, extreme elevation, and unmatched views to bring that vision to life.

G30 Lodge Woods Trail, Banner Elk

$749,000
4 Beds 4 Baths 261239 MLS
Perched above the stunning Mitchell River Gorge, this exceptional 4-bedroom, 3.5-bath home captures breathtaking long-range views of the Blue Ridge Mountains of NC & Virginia. Designed to embrace its natural surroundings, the property offers over 800 square feet of outdoor deck space, lush perennial gardens, and multiple inviting areas for relaxing or entertaining. The main level features an open-concept layout with a spacious living room flowing seamlessly into a large dining area and a cozy sitting space just off the kitchen. Beautiful hardwood floors run throughout, while the kitchen is appointed with granite countertops and stainless steel appliances. A versatile bedroom or office and a convenient powder room complete this level. Upstairs, the primary suite is truly remarkable—offering a private retreat with its own outdoor space and sweeping mountain views. The luxurious, spa-inspired primary bath delivers a hotel-quality experience. The lower level is ideal for guests, featuring two ensuite bedrooms and an additional covered outdoor living area—perfect for enjoying peaceful mornings or unwinding at the end of the day. With a low-maintenance exterior and a prime location just a short walk to the clubhouse, putting green, and practice area, this home combines comfort, elegance, and mountain living at its finest.

50 Mitchell River Ridge, Roaring Gap

$749,000
257120 MLS
A brand new 6,000 sqft, steel warehouse located on ±3 Acre Commercial Opportunity on Hwy 321, Lenoir, NC. Exceptional visibility and high-traffic exposure. This strategically positioned property is set up for flexible leasing: logistics firms, startups, industrial users, e-commerce/retail fulfillment center, manufacturing, or wholesale businesses. Can be subdivided into smaller units for higher rental yield. The building features concrete flooring, full plumbing and electrical systems, and four oversized bay doors for optimal functionality. The site layout and size provide flexibility for additional structures, outdoor storage, or RV/Boat storage. Whether you're establishing a new headquarters, opening a service-based business, or investing in a high-visibility corridor with growth potential, this property offers a rare combination of space, infrastructure, and location. There is an additional, adjacent ±3 acres available that is able to connect to the existing septic.

1829 Blowing Rock Boulevard, Lenoir

$748,500
5 Beds 5 Baths 260606 MLS
This 5 bedroom, 4.5 bathroom Boone residence perfectly blends modern convenience with classic neighborhood charm. The home's layout is designed for both multigenerational living and professional flexibility, featuring a rare main level 1 bedroom in-law's apartment with separate entrance and full bath alongside a comfortable living area. The main level also features a large kitchen with stainless steel appliances, breakfast counter, a formal dining room with stone fireplace and two spacious living areas with lots of windows and light. There's even a sunroom with large hot tub! Upstairs you'll find 4 bedrooms and 3 baths, including 2 primary ensuites. Outside, this mostly flat lot includes grass play areas in front and in back. The driveway offers plenty of parking AND an oversized detached 2-car garage with space for a workshop and additional storage space. Oh, by the way, you can walk to campus and AppState football games!!

410 Poplar Hill Drive, Boone

$747,900
3 Beds 4 Baths 260604 MLS
Welcome to Chimney Cabin! Modern Mountain Living is waiting for you in this renovated 3 bedroom, 4 bath home! The main level offers 2 large primary ensuites with a spacious living area in between along with an impressively, wide stone fireplace. Hardwood floors have been expertly refinished along with new paint inside and out, and new tile floors in all bathrooms and kitchen. From the kitchen and dining room, a spiral staircase will take you down to the partially finished lower level with laundry, a full bath and a large office/bedroom, your choice. There's lots of unfinished space for storage and even a one-car garage! Outside, owners added a new roof, new paint, plus stain on the two decks, new HVAC and new landscaping. SHORT and LONG TERM RENTALS ARE ALLOWED! This home is just minutes from Boone and ASU, App Regional Healthcare, Blowing Rock, App. Ski Mountain, great shopping and restaurants as well!

172 Yarrow Lane, Boone

$740,000
2 Beds 2 Baths 261935 MLS
High on a ridge within Chetola Resort, adjacent to Bass Lake in Cone National Park, is a charming, petite retreat. Away from the hubbub, the Cascades is a private, secluded two-building complex tucked away on Manor View Lane. Number one is a ground-level, end unit and is the perfect getaway. From the parking lot, it is a short distance down to the front entrance. This open-plan, two-bedroom, two-bath condominium is partially furnished. It is well-designed, separating public from private spaces. When entering the foyer, you overlook the great room with its soaring stone fireplace, custom bookcases, wooden floors and glass window wall with sliding glass doors opening to the views beyond. Adjacent is an open-air covered porch with a ramp and a gate at the end. It opens to grassy common areas in which children and dogs can romp and play. For Cascade residents and guests, there are a grill, picnic table and benches. Back inside the great room, imagine yourself snuggled on the luxurious sectional sofa in front of a cozy fire when snow is swirling outside. Or see yourself in spring, summer and fall enjoying the mountain air and views on the covered porch. To the right of the sitting area is a sunroom for reading, relaxing or hobbies. Just beyond is a special nook that can be used as a mini-office or bar. Off the great room is the primary bedroom. a private space, with a three-bay window, new carpet, a walk-in closet and a linen closet at the entrance. Adjoining is an updated bath with a double sink, granite counters and walk-in tile shower. A special feature is another walk-in closet/dressing room with an opaque sliding glass door. At the foyer level and to your right is a generous dining area with a three-bay window that fills the space with natural light. Adjacent is an updated kitchen with granite counters and backsplash and a pantry with deep pull-out shelves. Stainless appliances allow one to produce a snack or a feast. Across the foyer is a guest bedroom with a large window and closet. In the hall is a full bath with tub/shower and a linen closet. Across the hall is a washer/dryer behind doors. This petite retreat has everything you need to enjoy a wonderful vacation or to live there full-time. Chetola is one of the south's premier mountain resort destinations. It offers many amenities. The distinguishing feature of the resort is a large pond on which feisty swans swim, dive and honk. There are paddle boats and kayaks. The path around the pond is a popular place to stroll. In addition, there are numerous hiking trails. The Clubhouse has an indoor swimming pool and spa with a fitness room, massage, beauty treatments, yoga and other activities. Club membership affords access to tennis and pickleball court plus access to the Blue Ridge Mountain Club skeet shooting range. Visit www.chetola.com for specific information. Just a few blocks away, you can partake of the many pleasures of the Village of Blowing Rock. considered one of the south's premier destinations. There are shopping, restaurants, museums, churches and a park with a kids' playground and pickleball courts. Less than a mile away is Bass Lake in Cone National Park with fishing and hiking trails and the entrance to the Blue Ridge Parkway with Cone Manor and Price National Park with a lake, trails and camping. Within 5 minutes is Appalachian Ski Mountain with skiing and snowboarding. All of these pleasures within minutes from your Chetola condominium.

140 Manor View Lane Unit 1, Blowing Rock

$740,000
5 Beds 5 Baths 260336 MLS
New construction offering breathtaking, multi-layered mountain views and thoughtfully designed luxury living. Enjoy the outdoors year-round from the covered front and back porches, great for taking in the surrounding mountain scenery. Inside, the home features 5 bedrooms and 4½ bathrooms, including an expansive primary suite with walk-in closets and a beautifully designed walk-in shower that creates a true secluded retreat. The state-of-the-art kitchen showcases custom hickory cabinetry, elegant white quartz countertops, and exceptional craftsmanship, making it both functional and visually stunning. Throughout the home, you’ll find custom flooring and distinctive cypress log banisters that add warmth and character while complementing the mountain setting. This is a must-see property for buyers seeking an exquisite mountain home with luxury finishes, impressive views, and modern new construction.

449 Hampton Ridge Road, Fleetwood

$739,000
6 Beds 3 Baths 263005 MLS
Fabulous Beech Mountain home and great location on Windridge Rd with two additional adjoining lots! All you need to do is pack your bags and prepare to enjoy cool summer breezes, colorful falls, & winter beauty. The home is 3 levels and offers plenty of room for family and guests. The main floor showcases gorgeous engineered white oak flooring and tongue and groove ceilings. Home has a clean and airy feel to it with lots of mountain charm. The bathrooms shine with polished porcelain flooring. Have fun playing pool in the game room. After all your mountain activities enjoy the hot tub while sipping wine. Home comes furnished with the exception of personal items, clothes, sports equipment, and tools. All deck recently pressure washed. Hot tub deck built by current owner without permit. The town offers membership to Buckeye Fitness Center with 24/7 fitness room. The community has an abundance of hiking trail, biking activities, skiing and special events! Join Beech Mountain Club with an initial membership fee and annual dues. The club membership provides access to fitness, tennis, pickle ball, summer pool, golf, club dining, concerts and winter Alpen House.

108 Windridge +2 lots Road, Beech Mountain

$739,000
3 Beds 2 Baths 262909 MLS
Discover the perfect blend of rustic charm, privacy, and peaceful mountain living with this incredible cabin nestled on a breathtaking tract of land. Surrounded by nature, this one-of-a-kind property offers everything you've been dreaming of—from a beautiful barn and spacious workshop to a charming chicken coop, creating the ideal setting for a mini-farm, hobbyist, or anyone seeking a simpler lifestyle. This barn has two stories with ample storage and a workshop, both inside the barn and within its interior. So many possibilities within this tract of land you can turn this space into your own private oasis. As you enter the property, you'll immediately appreciate the sense of tranquility and seclusion. The thoughtfully designed cabin welcomes you with warm, inviting spaces and a stunning sunroom where you can unwind with your morning coffee or relax while taking in the surrounding beauty year-round. Step outside and let the soothing sounds of the rushing creek become your daily soundtrack. Whether you're creating in the workshop, tending the garden, caring for animals, or simply enjoying the peaceful setting, every corner of this property invites you to slow down and reconnect with nature. This is more than a home—it's a private mountain retreat where comfort, creativity, and the beauty of the outdoors come together in perfect harmony.

688 Laurel Creek Road, Todd

$739,000
3 Beds 3 Baths 261859 MLS
This charming cottage at The Coves Mountain River Club is nestled on 2.5 acres with breath-taking Blue Ridge Mountain views. Table View Lane is a quiet culdesac. This 3 Bedroom 2.5 Bath home is over 2,000 square feet including the finished walkout basement. One level living is also an option as the Primary Bedroom, laundry room, and parking are all on the main level. A gorgeous stone fireplace warms the living room and a wall of windows and full glass doors make the incredible views of Grandfather Mountain, Brown Mountain, and Adams Knob feel so close you can touch them. The back deck feels like your own private tree house with a view! Enjoy your morning coffee or dinner al fresco while taking in mountain air and panoramic views. The deck is low maintenance, constructed of low maintenance composite deck boards and horizontal steel cables that provide completely unobstructed views. The kitchen is ready for the chef in the family with a gas range, a large kitchen island with bar seating, and convenient lower cabinets with drawers or pull-out shelves and pull-out trash cans. The green tile backsplash and quartz counters perfectly offset the pecan stained cabinets. The primary bedroom suite has stunning views, walk-in closet, private bathroom with low curb walk-in shower, linen closet, water closet, and double vanities. The finished basement includes 2 Bedrooms and 1 Bathroom, a den, and a recreation room. An exterior door opens to a back porch and stairs to walk up to the driveway. Storage space is no problem - there is plenty in the unfinished basement. There is a partial encapsulated crawl space with dehumidification, accessed underneath the lower porch. The Coves Mountain River Club is a 3,200 acre gated community on 5 miles of the Johns River, in the Blue Ridge Mountains of NC. Hike, bike, ride horses, or UTVs on miles of community exclusive trails that weave through your new home. River access areas are ready for you to put in and take out your kayak, wade and fish, picnic, or gather round a stone fire pit. The crown jewel of The Coves is the magnificent post and beam constructed clubhouse, Pisgah Lodge, located on one of the highest peaks. There’s a saline pool, fitness center, locker rooms, full kitchen, lending library, pool table, fire pits, and porches and overlooks to take in 360º views of the Blue Ridge Mountains, South Mtns, and Brushy Mtns. *** The Coves is also a Firewise USA® Community, a program of the National Fire Protection Association, that helps neighbors organize to reduce wildfire risk, harden homes, and create defensible space by managing vegetation and preparing for wildfires.***Garden your private plot at the Community Garden or join your neighbors to care for and harvest the community cooperative vineyard. Pickle-ball and shuffleboard courts, putting green, and a picnic pavilion are located at another Coves's park, Wyatt's Landing. Additional amenities: 2 Equestrian Centers and a Dog Park. A full calendar of events is planned and there are over 30 clubs to join. ** 500,000 acre Pisgah National Forest and Wilson Creek Wild and Scenic River Area are across the river and road! ** 1.25 hour drive to Charlotte or Asheville, minutes to Lenoir, Blowing Rock, Morganton, and the Blue Ridge Parkway.

5564 Table View Lane, Lenoir

The information from this search is provided by the High 'Country Multiple Listing Service. Please be aware that not all listings produced from this search will be of this real estate company. All information is deemed reliable, but not guaranteed. Please verify all property information before entering into a purchase.”