Refine Search
Sort by
$674,900
3 Beds 2 Baths 259773 MLS
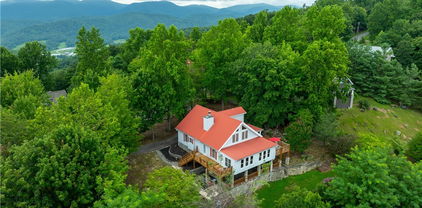
Discover a unique multi-living opportunity in the heart of Ashe County! This versatile property features a beautifully designed 3-bedroom, 2-bath main house with a spacious, flowing layout great for everyday living and entertaining. Additionally, a separate apartment offers excellent potential for extended family, rental income, or as guest accommodations. A rare find with endless possibilities in the scenic High Country! The main home boasts an open-concept living space filled with natural light and mountain charm. Each additional living quarter has its own separate entrance, ensuring comfort and privacy for all. The garage was previously converted into an apartment with additional living space not included in the square footage shown in the listing. It offers an opportunity to earn additional income if used as a long or short-term rental. All of these features are set on a peaceful property with room to roam and enjoy the surrounding nature. The building beside the main home is currently set up as an office, allowing for power in the building. MOTIVATED SELLER!! Bring all offers!

931,935 Don Bare Road, Jefferson

$475,000
3 Beds 2 Baths 259689 MLS
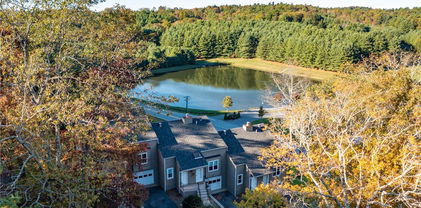
Enjoy the beautiful countryside of western Watauga County from this farmstead property offering 9.75 acres, a 3BR/1.5BA, 1730sq.ft. Farmhouse with full basement and multiple outbuildings including a large barn with hay loft, detached 2-car garage workshop with a second story which could be used for storage, studio space, etc. Other property features include easy access via state maintained paved road frontage, a bold stream, springs, fiber optic services, multiple home sites, ample gardening space and plenty of room for horses/livestock on the mixture of open pasture and wooded acreage. Main level of home offers wood floors throughout with the primary bedroom suite, kitchen with newer stainless-steel appliances, living room with wood burning fireplace and an additional half bath. Second level of home offers 2 additional bedrooms and an office/storage area. The full unfinished basement offers the laundry area along with a shower, toilet, and sink. Adjoining 18 acres also available for purchase! This property offers great potential for many different uses and is conveniently located less than 15-20 minutes from Boone and AppState!

1068 Laurel Branch Road, Vilas

$175,000
2 Beds 2 Baths 259748 MLS
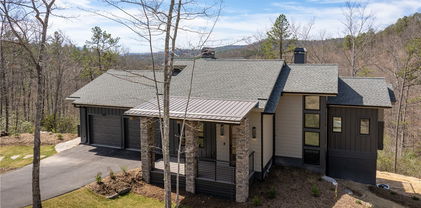
Enjoy mountain living just minutes from downtown West Jefferson in this updated, well-maintained manufactured home. On a level corner lot with 0.24 acres, the property features a generous 343-square-foot covered deck with mountain views, ideal for outdoor gatherings or quiet mornings. A detached storage building and additional 162-square-foot storage room off the deck provide exceptional functionality, along with a two-car carport and paved road access. The home’s 915-square-foot interior includes two bedrooms and two bathrooms, with recent upgrades such as luxury vinyl plank flooring and a refreshed kitchen that enhances both style and practicality. Connected to community water and with fiber internet available, the residence is equipped for both remote work and daily convenience. With no HOA or use restrictions, this home offers flexibility for short-term or long-term rental income, a full-time residence or a weekend getaway—all in a highly accessible High Country setting.

425 Jefferson Drive, West Jefferson

$349,900
3 Beds 2 Baths 259781 MLS
Located within the highly desirable Linville Land Harbor, this inviting 3-bedroom, 2-bath cottage offers the kind of mountain setting buyers are actively searching for—peaceful, welcoming, and rich with community amenities. A well-designed outdoor living area creates the perfect space to relax, entertain, and enjoy the fresh mountain air year-round. Inside, the home is warm and comfortable with a layout that works beautifully as a full-time residence, mountain getaway, or income-producing property. Linville Land Harbor is known for its exceptional amenities, including golf, tennis, swimming pools, lake access, walking trails, and a year-round community—making this a destination people return to again and again. Homes in this community with both lifestyle appeal and proven rental performance are rarely available. This is one that truly needs to be seen in person to be appreciated. Schedule your showing and experience it for yourself.

421 Windridge Road, Newland

$445,000
2 Beds 2 Baths 259769 MLS
Upgraded and furnished, 2BR|2BA Evergreen in Echota with mountain views! This light and bright, updated lower-level condo is move-in ready and features vinyl plank floors throughout, smooth ceilings with recessed lighting and a private covered deck to take in the view. A retractable screen from the living room to the deck allows you to enjoy fresh mountain air. The kitchen has painted cabinetry, stainless steel appliances and a convenient breakfast bar. The primary bedroom suite features a king bed, access to the covered deck via a sliding screen door along with dual closets and an adjoining full bathroom. The front guest bedroom is tastefully furnished and has its own bathroom. Additional upgrades include a new HVAC system with Ecobee thermostat for remote access, new washer & dryer, keyless entry with motion sensor light at the front door, maximized storage with shelving throughout, and fresh paint. This unit is being sold fully furnished with no exclusions! Located in the sought-after gated community of Echota in a quiet building, owners enjoy an incredible maintenance-free lifestyle with unparalleled amenities. The community features two clubhouses, 2 outdoor pools, 1 indoor pool, 3 fitness facilities, a 25-acre riverpark, stocked fishing ponds, plus the exciting new owners-only Summit at Echota amenity center with its spectacular outdoor pool, deck, fitness facility, and skybridge.

506 Peaceful Haven Drive Unit 1111, Boone

$395,000
3 Beds 2 Baths 259618 MLS
HUGE PRICE REDUCTION - ONLY $395,000 for a home in BANNER ELK with a PRIME LOCATION + VIEWS + CREEK & over 1/2 ACRE of LAND! Welcome HOME to "Sugar View Cottage" nestled in the very heart of Banner Elk! Don't wait to see this nicely renovated 3 BEDROOM - 2 BATH ranch-style home perfectly situated on over a 1/2 acre of land! Imagine relaxing on the front porch while listening to the sounds of the flowing creek which borders the property as well as views of the Sugar Mountain ski slopes & pond! Step inside to a bright, open layout filled with natural light and tasteful modern updates throughout. The home features central A/C and heat, a brand-new roof and a thoughtfully designed floor plan that makes everyday living easy. Whether you're relaxing in the living area, cooking in the updated kitchen or unwinding in one of the spacious bedrooms, every space feels warm and inviting. Outside, the large fenced-in yard offers endless possibilities — a dream space for children to play, pets to roam freely or friends to gather around a fire pit to stargaze! The paved road access makes year-round living simple, while the location puts you just five minutes from downtown Banner Elk, top restaurants, shopping and Sugar Mountain skiing. With one of the most desirable locations in the High Country, the ski slope views, all the amenities & modern upgrades this home truly has it all — and opportunities like this are truly rare and are not to be missed

34 Cynthia Lane, Banner Elk

$235,000
3 Beds 2 Baths 259751 MLS
Welcome to your new home in the desirable Drexel area, a community within Burke County and adjacent to the mountain town of Morganton! Pride of ownership shines in this well-maintained, three-bedroom, two-bath, double-wide mobile home, owned and lovingly cared for by the same owner for nearly 30 years. New roof in 2024! Sliding glass door by the dining area provides additional light to the home. You won't believe the number of cabinets and storage in the kitchen, including a pantry. The kitchen is also highlighted by a tasteful ceramic backsplash. At the end of the counter top, an extended dining area is attached for added seating. Appliances include refrigerator, dishwasher, electric range. The vast living room, with views of the woods, includes a cultured stone, gas fireplace for added coziness during the cold, winter days (gas logs have never been used!). The primary bathroom features a custom walk-in shower. Ceiling fans throughout! Central HVAC for added comfort. City water! The residence sits on a private, one-acre wooded lot at the end of a paved, private drive offering exceptional peace and seclusion. A real plus is that this residence is under-bricked for a solid foundation! Additional awesome features include a single-car carport, a large storage building, and generous outdoor living spaces. Enjoy the peace and quiet of this neighborhood from the spacious covered front deck. This property offers a rare combination of privacy and functionality. Long- and short-term rentals permitted. Drexel is an outdoor-activity-oriented community making this home ideal as a full-time residence or a peaceful retreat close to nature. Sold unfurnished. Drexel centers on outdoor beauty, local history, and community events, with nearby attractions like McGalliard Falls Park, the Waldensian Heritage Trail & Museum, local farms, wineries, Lake James State Park, and the annual Drexel Fair offering nature, culture, and family entertainment. Located less than 15 minutes to Interstate 40. Additional High Country communities located less than an hour from this residence include Blowing Rock, Boone, Banner Elk, App State University (Hickory & Boone), and Linville (Linville Gorge). This is an ideal home offering a picturesque location with access to all amenities of the High Country. Schedule your showing today!

3435 Nelson Lane, Morganton

$595,000
2 Beds 2 Baths 259756 MLS
Experience the best of mountain living in this inviting 2BR|2BA condo at Echota on the Ridge. Offered fully furnished, this lower-level condo is turn-key and ready for you to enjoy. Features include hardwood floors throughout the main living area, a new HVAC system installed in 2025, and an updated LG full-size washer and dryer. The kitchen boasts birch cabinetry, stainless steel appliances, and granite countertops. Take in the views from every angle with plenty of windows flooding the open living and dining area with natural light. This space features updated lighting and a stacked stone gas fireplace with mantle. The serene back deck offers layered mountain views along with comfortable and inviting seating areas. The spacious primary suite is elegantly decorated with a king bed and offers ample storage with two closets and a custom white oak hand-crafted barn door leading to the beautifully updated primary bathroom. The bath features a floor-to-ceiling tile shower with frameless glass doors, tile flooring throughout the bath and dressing area, and a separate dressing area for added convenience. The guest bedroom features two twin beds, making it perfect for children or guests, and has its own full bathroom that can be made more private with a pocket door. Located in the sought-after gated community of Echota, owners enjoy an incredible maintenance-free lifestyle with unparalleled amenities. The community features two clubhouses, two outdoor pools, one indoor pool, three fitness facilities, a 25-acre riverpark, stocked fishing ponds, plus the exciting new owners-only Summit at Echota amenity center with its spectacular outdoor pool, deck, fitness facility, and skybridge.

290 Indian Paintbrush Drive Unit R1011, Banner Elk

$499,000
3 Beds 3 Baths 259406 MLS
Less than five minutes from downtown Banner Elk, Lees-McRae College and Sugar Mountain, this single-level ranch residence offers location, flexibility and privacy on a park-like, flat 1.57-acre setting. While officially listed as a three-bedroom home, the layout provides four distinct sleeping areas, including a versatile guest suite off the kitchen with its stone fireplace, full bath, walk-in closet, private deck and abundant natural light, ideal as a second primary suite, in-law space or bonus living area. The open kitchen and dining area flow into the main living room, which features a second stone fireplace crafted from Grandfather Mountain stone. French doors lead to a large rear deck overlooking the fenced backyard, garden space and wooded edge. The same Grandfather Mountain stone is used on the exterior, adding timeless character and regional significance. One bedroom is used as a laundry room and can be easily converted back. The unfinished basement offers a second laundry area, abundant storage and space for a gym, studio or workshop. Outdoor living is unmatched, with a covered front porch, expansive back deck, stone path to a creekside platform beneath a mature shade tree, and ample room for gardening or small livestock. A heated, detached two-car garage with workshop or office is connected by a covered breezeway. Additional features include accessible design elements and a high-efficiency HVAC system with advanced air filtration. A rare opportunity combining convenience, unrestricted usable land and flexible living space, minutes from everything Banner Elk and the High Country have to offer.

6670 Hickory Nut Gap Road, Banner Elk

$329,500
3 Beds 2 Baths 258634 MLS
WARRENSVILLE: MOVE IN READY: Three bedroom, 2 bath home within less than a mile to either Blue Ridge Elementary School or Ashe County Middle School. This beautiful home is in great condition and features a kitchen that has like new custom built oak cabinets featuring two different sets of pull out shelving and deep drawers. All drawers have soft close feature. Owner says dishwasher has never been used and the original sticker/tag is still inside the dishwasher. The home also features an ETS unit as an auxiliary heat source. The home has a one car garage and a storage room in the garage with shelving. It is rare to see a home this age in such great condition. This home is easily maintained with brick and vinyl exterior. The home sits on 2 acres of land with gorgeous year round views of Phoenix Mountain. The property also features multiple level play areas for children with basketball goal already in place. There's also a site built shed with electricity as well as a small barn that is great for storage as well. This home is a must see.

5212 NC Highway 88 West, Warrensville

$390,000
2 Beds 3 Baths 259740 MLS
Move-in Ready Townhome with Mountain Views in Prime Boone Location at Townhomes at Brookshire, where convenience meets serene mountain living. This pristine, freestanding, and newly constructed townhouse offers the rare chance for a desirable one-level lifestyle in the highly sought-after Boone area. It is READY TO MOVE IN! The thoughtful design throughout this two-bedroom, two-and-a-half-bath home. The open-concept kitchen and living area is the heart of the home, featuring a cozy stone-faced gas fireplace—perfect for cool mountain evenings. The kitchen boasts stainless steel appliances, granite countertops, a large eat-at bar, and a walk-in pantry. For ultimate privacy, the layout includes two oversized bedrooms, each with its own en-suite bathroom. Additional features include a walk-in laundry room and encapsulated crawlspace with plenty of storage. Enjoy the tranquil setting from your outdoor spaces, including a charming, open-framed porch that delivers classic mountain appeal and rear deck with picturesque mountain views of Howards Knob. The location is truly unbeatable—just minutes from everything Boone has to offer. You are a short walk or drive to local amenities like Brookshire Park, the New River, a stocked trout stream, the Boone Greenway, and community dog park. With quality new construction and exceptional proximity to all of Boone's best amenities, this property is home.

233 Ava Way Unit 109, Boone

$169,900
1 Baths 259567 MLS
Grab your snowboard or skis and come explore this Beech Mountain getaway. This top-floor, end-unit studio condo offers an ideal blend of privacy, abundant natural light, and breathtaking long-range mountain views. Condo's features include a full bath with custom river rock tile, a king-sized Nectar bed, a wine bar converted from a coat closet, and a secluded nook for privacy or extra sleep space. Located just steps from Beech Mountain Resort, this prime location places you at the center of year-round adventure—including skiing, snowboarding, mountain biking, hiking trails, and scenic chairlift rides. Step outside onto the back porch and soak in the long-range views—the perfect setting for morning coffee or peaceful evenings at over 5,500 feet in elevation. After a day outdoors, enjoy popular local favorites such as Fred's General Mercantile, Beech Mountain Brewing Company, and Famous Brick Oven Pizzeria, or take part in seasonal events including summer concerts, Oktoberfest, and winter village festivities. Whether you're searching for a personal mountain escape, a low-maintenance second home, or a turnkey investment opportunity, this Beech Mountain studio delivers elevated living in one of the High Country's most sought-after destinations. POA fee includes water, sewer, cable, trash, and exterior maintenance (parking lot, lighting, roof, and more). https://www.hbvillas.com/ Sold fully furnished with a few exceptions. Property subject to the NC Vacation Rental Act. Property is currently listed on Airbnb with over 50 five-star reviews.

103 Mid Holiday Lane Unit D-316, Beech Mountain

$390,000
2 Beds 3 Baths 259737 MLS
Move-in Ready Townhome with Mountain Views in Prime Boone Location at Townhomes at Brookshire, where convenience meets serene mountain living. This pristine, freestanding, and newly constructed townhouse offers the rare chance for a desirable one-level lifestyle in the highly sought-after Boone area. It is READY TO MOVE IN! The thoughtful design throughout this two-bedroom, two-and-a-half-bath home. The open-concept kitchen and living area is the heart of the home, featuring a cozy stone-faced gas fireplace—perfect for cool mountain evenings. The kitchen boasts stainless steel appliances, granite countertops, a large eat-at bar, and a walk-in pantry. For ultimate privacy, the layout includes two oversized bedrooms, each with its own en-suite bathroom. Additional features include a walk-in laundry room and encapsulated crawlspace with plenty of storage. Enjoy the tranquil setting from your outdoor spaces, including a charming, open-framed porch that delivers classic mountain appeal and rear deck with picturesque mountain views of Howards Knob. The location is truly unbeatable—just minutes from everything Boone has to offer. You are a short walk or drive to local amenities like Brookshire Park, the New River, a stocked trout stream, the Boone Greenway, and community dog park. With quality new construction and exceptional proximity to all of Boone's best amenities, this property is home.

245 Ava Way Unit 108, Boone

$335,000
2 Beds 2 Baths 259715 MLS
Enjoy a charming mountain retreat overlooking the 5th hole of the Willow Creek Golf Course, located in the highly desirable Valle Crucis community. This high-demand two-bedroom, two-bath townhome features fresh paint throughout, brand-new flooring in the main living areas, updated bathrooms, and a stone wood-burning fireplace. Additional highlights include a whole-house aftermarket water filtration system, a walkout basement, custom touches such as stained glass, and a spacious covered deck with stunning golf course and mountain views. Move-in ready—whether as a primary residence or a second home—and just minutes from High Country favorites including Boone, historic Valle Crucis, Foscoe, and Banner Elk. Rental history available.

160 Mountain Club Drive Unit C-3, Vilas

$1,200,000
4 Beds 3 Baths 259596 MLS
Discover refined mountain living in the coveted Twin Rivers community—an elegant, private gated enclave in the heart of the High Country. Ideally located between Boone, Banner Elk, and Blowing Rock, Twin Rivers offers convenient access to all area towns while maintaining a peaceful, nature-forward setting. Residents enjoy exclusive access to the pristine waters of the Watauga River and Boone Fork Creek, renowned for world-class trout fishing, along with serene woodland trails and the soothing sounds of flowing water. This fully renovated four-bedroom, three-bath residence blends contemporary updates with timeless mountain appeal. Recent improvements include a beautifully reimagined primary suite, updated guest and lower-level bathrooms, new appliances, refinished hardwood floors, and fresh interior paint. Additional upgrades such as a tankless gas water heater, whole-home dehumidifier, encapsulated crawl space, and new window and door glass provide year-round comfort, efficiency, and peace of mind. The thoughtfully redesigned layout offers excellent versatility with a dedicated home office or gym, updated lower-level bedrooms, and added linen storage. Set on a quiet, wooded lot with peaceful wilderness views, the home offers exceptional privacy while remaining easily accessible year-round. Ideal as a primary residence or a luxurious mountain retreat, this property delivers modern finishes, unmatched outdoor recreation, and the tranquility of one of the High Country’s most desirable communities. NOTE: There is a 403 sg.ft. difference between professional measurements and the tax record measurements. The tax record does not reference the loft area.

509 Twin Rivers Drive, Boone

$7,499,000
35 Beds 28 Baths 259669 MLS
Price Improvement! Premier Lake Hickory Development Site with Established Campus Infrastructure – 23+ Acres, 3/4 mile of Lake Hickory shoreline. This exceptionally rare 23-acre waterfront offering on Lake Hickory in Conover, NC combines development-ready scale with a proven operational footprint. Zoned PD, the property is currently utilized as a fully functioning Boys Academy campus, demonstrating the site’s capacity, infrastructure, and regulatory viability for large-scale residential, institutional, or hospitality uses. The existing campus includes 12 buildings, featuring 35 bedrooms and 28 bathrooms, and is designed to accommodate approximately 65 overnight residents and up to 140 daytime occupants. Supporting facilities include a central dining hall, residential and administrative structures, a publicly operating zipline with dedicated facilities, a floating dock, a beach area, and a graveled 3/4+ mile walking trail around lake, all of which underscore the property’s adaptability and immediate functional value. From a developer’s perspective, this property offers a rare combination of: Approximately 3/4 mile of Lake Hickory shoreline, suitable for possible future premium waterfront homesites Contiguous 23+ acres with established internal circulation and utilities Existing vertical improvements, allowing for adaptive reuse, income generation, or phased redevelopment Proven operational history as both an academy campus and a short-term rental / Airbnb property Catawaba County Planning staff could support this property being rezoned as Residential R-40. Currently, PD zoned, supporting luxury residential and estate-style waterfront development The current Boys Academy use provides clear evidence of density tolerance, utility capacity, and access, significantly reducing unknowns for future redevelopment or repositioning. The site is well-suited for luxury lakefront estates, a secluded residential enclave, destination retreat, wellness or education-based reuse, or continuation of institutional operations. Strategically located near Hickory, Mooresville, and the greater Charlotte region, this offering represents a high-barrier-to-entry waterfront asset with both near-term income potential and long-term development upside. Large-scale Lake Hickory opportunities with this level of shoreline, zoning, and infrastructure are exceedingly rare.

6692 Valwood Road, Conover

$959,000
3 Beds 3 Baths 259673 MLS
Discover a rare blend of architectural sophistication, modern sustainability and Appalachian beauty at 370 Laws Road in Limestone, TN. This custom-designed, one-level residence offers 2,684 sq ft, 3 bedrooms, and 3 full baths, with unmatched panoramic mountain views. Positioned just 30 minutes from Johnson City and Greeneville, and minutes from historic Jonesborough, Cherokee National Forest, and the Nolichucky River, this property offers both seclusion and access to premier natural attractions. The home’s modern, open-concept layout was designed to showcase its extraordinary setting. Floor-to-ceiling Marvin windows in the great room frame unobstructed views in every direction, creating a seamless connection between indoors and out. A dramatic custom 4-by-8-foot front door makes a bold architectural statement upon entry, complemented by a stone accent wall and clean-lined design that reflects both Scandinavian and Western influences. At the heart of the home, the chef’s kitchen combines high-performance appliances with luxury finishes. A ZLINE gas cooktop and copper hood anchor the large eat-in island, while a Samsung Bespoke refrigerator offers form and function with built-in reverse osmosis water filtration. The expansive picture window above the sink showcases long-range mountain views, and direct access to the Trex deck provides effortless flow for grilling or cultivating a kitchen herb garden. A walk-in pantry completes this highly functional culinary space. The main-level primary suite offers a serene retreat designed to restore and rejuvenate. Sliding doors open to the deck, where an open-air shower offers a spa-like experience in the fresh mountain air. The ensuite bath features an oversized walk-in shower and infinity soaking tub. A spacious walk-in closet, double vanities and thoughtful layout complete the experience. Every element of this home reflects low-maintenance, high-performance construction: 10-inch exposure Smart Siding offers the aesthetic of traditional wood with advanced resistance to weather, insects and rot. A standing seam metal roof provides superior durability, energy efficiency and storm resilience for decades to come. Trex composite decking ensures long-lasting, low-maintenance outdoor living with resistance to moisture, UV rays and wear. The residence is also fully equipped for energy-conscious and sustainable living: A 4-stage water filtration system with UV purification ensures clean, safe water. A rainwater collection system adds supplemental sustainability for irrigation or gray water use. The home features a SPAN smart electrical panel, programmable and ready to integrate solar power, wind energy, or a whole-house generator. The HVAC system includes a high-efficiency heat pump with central air, backed by a propane furnace to deliver reliable and cost-effective heating in colder months. The oversized 3-car attached garage includes a full workshop with panoramic views and direct outdoor access. A large unfinished basement offers the potential for a home theater, fitness studio, game room, storm shelter, or expanded storage—all easily customized to your lifestyle. 370 Laws Road is more than a home—it is a forward-thinking mountain retreat built to endure, inspire and adapt. With its elevated design, robust infrastructure, and stunning natural backdrop, this is a rare opportunity to own a truly modern residence in one of East Tennessee’s most scenic and sought-after locations.

370 Laws Road, Limestone

$2,750,000
4 Beds 5 Baths 259665 MLS
Honoring a deeply rich legacy, The Raynor stands as a meaningful dialogue between Blowing Rock’s storied beginnings and its brightest future. Named for Seth Raynor, the original architect of the Blowing Rock Country Club golf course, it is rooted in heritage yet forward-looking in vision. Expertly constructed with concrete and steel, The Raynor sets a new standard for durability, comfort, and longevity in the High Country. Advanced insulation and superior sound attenuation provide exceptional privacy and quiet throughout each residence creating a sense of retreat without compromise. The exterior architecture reflects a refined mountain aesthetic, blending poplar bark siding with painted board-and-batten, all anchored by a native stone foundation. Andersen A-Series windows offer a clad exterior for long-term durability paired with stain-grade interiors that highlight warmth and craftsmanship. A DaVinci composite shake roof completes the design, delivering the beauty of natural materials with the performance required for mountain living. Inside, interiors are carefully curated with wide-plank wood flooring, custom cabinetry and solid wood doors. High-end appliance packages, Brizo fixtures, and Visual Comfort lighting elevate everyday living with an emphasis on both function and enduring design. Each residence offers the convenience of an elevator with direct access and covered garage parking accommodating both a car and golf cart. Additionally, each unit includes conditioned storage space, reserved exterior parking as well as guest parking. Early purchasers have the opportunity to personalize select interior finishes, allowing each home to reflect the individuality of its owner while maintaining the integrity of the overall vision. The Raynor is more than a residence; it is a continuation of Blowing Rock’s story. Through architecture that is both authentic and forward-thinking, it honors the town’s origins while contributing with intention to its future, ensuring that the “Crown of the Blue Ridge” remains a place to gather, live, and create memories for generations to come.

TBD The Raynor Condos Unit 3-D, Blowing Rock

$262,900
2 Beds 2 Baths 259680 MLS
Welcome to Sugar Top, Unit 2323. From the moment you step inside, you’ll be captivated by stunning long-range mountain views and breathtaking ski slope views during the winter months. The living room features a cozy wood-burning fireplace, where you will want to spend chilly evenings, while the outdoor patio offers westward views and unforgettable sunsets. Inside, the open-concept living space showcases tray ceilings, tongue-and-groove accents, granite countertops, a wet bar, and more. All bathrooms have been updated, and the Primary Bedroom is en suite. The unit includes a washer and dryer for added convenience. This is a fully furnished unit, excluding a few personal items and makes this property exceptional for personal use, vacation rentals, or long-term rental income. There is a $1,500 buyer transfer fee is due at closing. Sugar Top amenities include an indoor heated pool, sauna, hot tubs, fitness center, coffee bar, adult beverages in the lobby Overlook Tavern and a welcoming stone fireplace for all guest to enjoy while the breathtaking view of Grandfather Mountain is sure to impress. Utilities included in the HOA fee are Cable TV, Internet, Trash Removal and Land Line Phone. The gated community also provides 24-hour security with staffed lobby desk service. Don’t miss this opportunity to invest in a truly one-of-a-kind mountain retreat.

303 Sugar Top Drive Unit 2323, Sugar Mountain

$825,000
3 Beds 3 Baths 259556 MLS
Introducing Cozy Creek at The Lodges at Eagles Nest! This beautifully curated home seamlessly blends modern sophistication with rustic charm and is being sold fully furnished with well-appointed mountain décor, offering an effortless, turn-key mountain escape. Cozy Creek is perched at over 3,800 feet of elevation and situated on 0.64 acres midway up the mountain on the front side of the community. The location offers convenient access to the new Epic Chophouse, The Great Camp, River Club amenities, the front gate, and downtown Banner Elk. Step up to the inviting front porch and into the home to see the open floor plan, with main living area, kitchen, and dining all flowing freely. The Great Room is framed by a tongue-and-groove cathedral ceiling and features a stacked-stone gas fireplace with reclaimed barn wood and a large mounted flat-screen TV. The spacious kitchen has custom cabinetry, stainless steel appliances, and gorgeous granite countertops. The primary ensuite is located on the main level, along with a half bath and laundry. Step out onto the deck to find a covered outdoor grilling and dining space and an additional gas fireplace, overlooking a gently flowing creek and natural beauty. Upstairs, you'll find two additional guest bedrooms, a full bath, and a loft that can be used as an office for remote work. The Lodges at Eagles Nest is a 3,000+ acre development reaching elevations up to 5,200 feet, offering some of the most dynamic mountain living in the North Carolina High Country. The community features waterfalls, boulders, streams, miles of pristine trails, an expansive nature preserve, and access to the timeless Elk River. Exciting amenities include the brand new Epic Chophouse restaurant, The Great Camp, Eagles Nest River Club, Eagles Nest Winery, The North Pavilion, Camp Eagles Nest, and an on-site Dollar General. Call today to schedule a personal tour of this lovely home and grab your opportunity to purchase your very own Eagles Nest mountain retreat!

22 Tioga Drive, Banner Elk

$545,000
3 Beds 3 Baths 259646 MLS
Cape Cod cutie! Enjoy the lake from this corner location with a short walk to the deeded boat slip. Main level primary suite is filled with light from large windows and cathedral ceiling. Ensuite bath has double sinks, shower, jet tub and large walk in closet. Cozy living room with gas logs and dining area just off the kitchen. Kitchen has plenty of cabinetry, island seating and a breakfast area. Direct access to the screened porch off the kitchen which overlooks the beautifully landscaped rear yard. Laundry and powder room are conveniently located between kitchen and garage access. Upstairs there are two gracious sized bedrooms with a shared bath as well as a finished bonus room over the garage- home office or flex space. As a bonus there is also a 13x19 building with breezeway from the garage has monitor heat and window unit AC. Space for a shop, craft or exercise room. Just 15 minutes to downtown Morganton and just minutes from Fonta Flora Trail & Lake James State Park. Keep your boat in the deeded slip and enjoy beautiful Lake James. New roof 2025.

4617 Harbor View Terrace, Morganton

$2,000,000
3 Beds 4 Baths 259582 MLS
Honoring a deeply rich legacy, The Raynor stands as a meaningful dialogue between Blowing Rock’s storied beginnings and its brightest future. Named for Seth Raynor, original architect of the Blowing Rock Country Club golf course, it is rooted in heritage yet forward-looking in vision. Expertly constructed with concrete and steel, The Raynor sets a new standard for durability, comfort and longevity in the High Country. Advanced insulation and superior sound attenuation provide exceptional privacy and quiet throughout each residence, creating a sense of retreat without compromise. The exterior architecture reflects a refined mountain aesthetic, blending poplar bark siding with painted board-and-batten, all anchored by a native stone foundation. Andersen A-Series windows offer a clad exterior for long-term durability paired with stain-grade interiors that highlight warmth and craftsmanship. A DaVinci composite shake roof completes the design, delivering the beauty of natural materials with the performance required for mountain living. Inside, interiors are carefully curated with wide-plank wood flooring, custom cabinetry and solid wood doors. High-end appliance packages, Brizo fixtures, and Visual Comfort lighting elevate everyday living with an emphasis on function and enduring design. Each residence offers convenience of an elevator with direct access and covered garage parking accommodating a car and golf cart. Additionally, each unit includes conditioned storage space, reserved exterior parking as well as guest parking. Early purchasers have opportunity to personalize select interior finishes, allowing each home to reflect the individuality of its owner while maintaining integrity of the overall vision. The Raynor is more than a residence, it is a continuation of Blowing Rock’s story. Through architecture, which is authentic and forward-thinking, it honors the town’s origins while contributing with intention to its future, ensuring the Crown of the Blue Ridge remains a place to gather, live and create memories for generations to come.

TBD The Raynor Condos Unit 1-A, Blowing Rock

$2,000,000
3 Beds 4 Baths 259585 MLS
Honoring a deeply rich legacy, The Raynor stands as a meaningful dialogue between Blowing Rock’s storied beginnings and its brightest future. Named for Seth Raynor, the original architect of the Blowing Rock Country Club golf course, it is rooted in heritage yet forward-looking in vision. Expertly constructed with concrete and steel, The Raynor sets a new standard for durability, comfort and longevity in the High Country. Advanced insulation and superior sound attenuation provide exceptional privacy and quiet throughout each residence, creating a sense of retreat without compromise. The exterior architecture reflects a refined mountain aesthetic, blending poplar bark siding with painted board-and-batten, all anchored by a native stone foundation. Andersen A-Series windows offer a clad exterior for long-term durability paired with stain-grade interiors that highlight warmth and craftsmanship. A DaVinci composite shake roof completes the design, delivering beauty of natural materials with the performance required for mountain living. Inside, interiors are carefully curated with wide-plank wood flooring, custom cabinetry and solid wood doors. High-end appliance packages, Brizo fixtures, and Visual Comfort lighting elevate everyday living with an emphasis on function and enduring design. Each residence offers the convenience of an elevator with direct access and covered garage parking accommodating a car and golf cart. Additionally, each unit includes conditioned storage space, reserved exterior parking as well as guest parking. Early purchasers have opportunity to personalize select interior finishes, allowing each home to reflect the individuality of its owner while maintaining integrity of the overall vision. The Raynor is more than a residence, it is a continuation of Blowing Rock’s story. Through architecture which is authentic and forward-thinking, it honors the town’s origins while contributing with intention to its future, ensuring the Crown of the Blue Ridge remains a place to gather, live and create memories for generations to come.

TBD The Raynor Condos Unit 2-A, Blowing Rock

$2,500,000
4 Beds 5 Baths 259635 MLS
Honoring a deeply rich legacy, The Raynor stands as a meaningful dialogue between Blowing Rock’s storied beginnings and its brightest future. Named for Seth Raynor, the original architect of the Blowing Rock Country Club golf course, it is rooted in heritage yet forward-looking in vision. Expertly constructed with concrete and steel, The Raynor sets a new standard for durability, comfort, and longevity in the High Country. Advanced insulation and superior sound attenuation provide exceptional privacy and quiet throughout each residence creating a sense of retreat without compromise. The exterior architecture reflects a refined mountain aesthetic, blending poplar bark siding with painted board-and-batten, all anchored by a native stone foundation. Andersen A-Series windows offer a clad exterior for long-term durability paired with stain-grade interiors that highlight warmth and craftsmanship. A DaVinci composite shake roof completes the design, delivering the beauty of natural materials with the performance required for mountain living. Inside, interiors are carefully curated with wide-plank wood flooring, custom cabinetry and solid wood doors. High-end appliance packages, Brizo fixtures, and Visual Comfort lighting elevate everyday living with an emphasis on both function and enduring design. Each residence offers the convenience of an elevator with direct access and covered garage parking accommodating both a car and golf cart. Additionally, each unit includes conditioned storage space, reserved exterior parking as well as guest parking. Early purchasers have the opportunity to personalize select interior finishes, allowing each home to reflect the individuality of its owner while maintaining the integrity of the overall vision. The Raynor is more than a residence; it is a continuation of Blowing Rock’s story. Through architecture that is both authentic and forward-thinking, it honors the town’s origins while contributing with intention to its future, ensuring that the “Crown of the Blue Ridge” remains a place to gather, live, and create memories for generations to come.

TBD The Raynor Condos Unit 2-D, Blowing Rock

$710,000
3 Beds 3 Baths 259631 MLS
Panoramic long-range layered views from this 3BR|3BA Grand Oaks condo at Echota on the Ridge. Offered fully furnished, this lower level condo is accessible by stairs or elevator and features updates including newer HVAC system, stainless appliances and new hardwood floors in the primary bedroom and dressing area. Luxury finishes include oak hardwood floors, stacked stone gas fireplace with new gas logs and an adjacent built-in entertainment center. The kitchen features hickory cabinetry, tile backsplash and new stainless steel appliances. The open concept living and dining areas are perfect for entertaining, while large windows bring the outside in. Take in the exquisite mountain views from the covered deck with seating area. The views continue into the primary suite with an abundance of natural light in addition to new hardwood floors and adjoining primary bath with double vanity, spacious closet, ceramic tile flooring, tile shower and soaking tub with tile surround. The generous guest bedrooms each have their own bathroom, making it ideal for family and friends. Located in the sought-after gated community of Echota, owners enjoy an incredible maintenance-free lifestyle with unparalleled amenities. The community features two clubhouses, 2 outdoor pools, 1 indoor pool, 3 fitness facilities, a 25-acre riverpark, stocked fishing ponds, plus the exciting new owners-only Summit at Echota amenity center with its spectacular outdoor pool, deck, fitness facility, and skybridge.

214 Indian Paintbrush Drive Unit RC-1, Banner Elk

$179,900
1 Baths 259580 MLS
Beautifully updated ground level condo with a new covered entrance, right across from the foot of Sugar Mountain! If you've been looking for the perfect spot to enjoy all four seasons and everything that The High Country has to offer, then this fully furnished studio is your opportunity. This unit boasts a strong short-term rental history and revenues on Airbnb/VRBO platforms, and is a wonderful option for a buyer looking for an income-producing/low-maintenance mountain basecamp, as well as a great space for personal fun mountain getaways. From skiing and hiking to fall foliage and summer festivals, this location puts it all within reach. Walk into your cozy, well appointed kitchen that offers everything that that you'll need for your getaway. Enjoy the warmth of the fireplace while you relax on the comfy sofa and watch the smart tv, or head outside and spend time on your covered deck. Your lovely bathroom has a nice sized glass walk-in shower and a vanity that offers storage space. A washer/dryer closet next to the bathroom will help make it easy to get back out and enjoy the area with the convenience of skipping a trip to a laundromat. Steps away, you'll have a king sized bed with a wall allowing you comfort and a sense of privacy while still being able to experience the natural light as it filters in through the windows. Whether you're wanting a place just for you or you want to use it as an investment property, this unit can't be beat. This unit is currently on a rental program and rental history will be provided upon request.

76 Creekside Drive Unit C, Banner Elk

$286,000
3 Beds 2 Baths 259621 MLS
Renovations!! The hardwood floors have been resurfaced, there is a new hot water tank, a new heat pump was installed in 2025 and a NEW ROOF! Now is the time to purchase! This well-maintained 3 bedroom, 2 bath manufactured home that sits on a permanent foundation and located just minutes from downtown Newland is a great find. The home features hardwood floors, a functional open layout, and a spacious dining room ideal for gatherings. The kitchen offers a central island with ample prep and seating space, while the living area is highlighted by a gas fireplace for added comfort. Generously sized rooms throughout provide a comfortable living environment. A covered carport adds the the rear entry which opens into a mud room. Conveniently located across the highway from Mountain Glen Golf Course and close to shopping, dining and local amenities. The permanent foundation makes the home easier to finance for a longer period. Exterior deck was just restained. Come see before this one is gone!

68 Rhoneys View Road, Newland

$985,500
3 Beds 4 Baths 259620 MLS
Situated within the gated community of Lithia Ridge in the Brushy Mountains, this refined brick residence offers privacy, picturesque surroundings, and sweeping long-range mountain views. Set on 2.38 acres, the home features 3 bedrooms and 3.5 bathrooms with a thoughtfully designed layout for both gracious living and entertaining. Enjoy tranquil mountain vistas from the covered front porch and screened-in back porch. The interior showcases granite countertops, hardwood flooring, skylights, and an inviting living area anchored by a gas log fireplace. A tastefully finished basement provides versatile additional living space, well-suited for a media room, home office, or guest retreat. The property includes a two-car main-level garage, an additional basement garage, and a dedicated workshop, offering ample space for storage and hobbies. Located just minutes from a premier country club with golf and swimming amenities, as well as shopping and dining, this home delivers the perfect balance of refined mountain living and everyday convenience.

1148 Town N Country Drive, Wilkesboro

The information from this search is provided by the High 'Country Multiple Listing Service. Please be aware that not all listings produced from this search will be of this real estate company. All information is deemed reliable, but not guaranteed. Please verify all property information before entering into a purchase.”