North Carolina Real Estate Search

Elevate Land and Realty Featured Properties

Welcome to our exclusive collection of featured property listings. Explore these handpicked gems that exemplify the finest in architecture, design, and location. If you are curious about any of the featured properties below or would like a personal tour, please contact us today. We’d love to share the features that make these properties noteworthy. If you would like to see YOUR property listed below, please give us a call to receive a personal in-home consultation or click here to get your FREE home analysis.


$1,225,000
3 Beds 3 Baths 263108 MLS
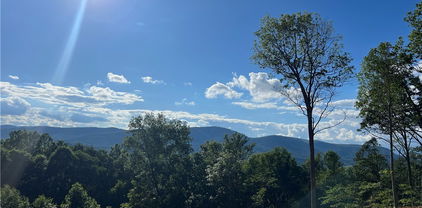
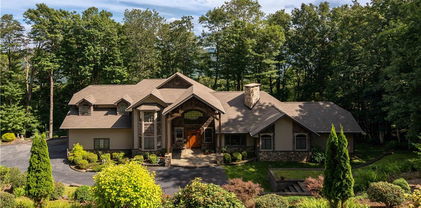
Two separate homes on 9.68 acres in Deep Gap, bordering the Blue Ridge Parkway, with a bold trout creek running the length of the property. Most of the land is cleared and usable, with hardwoods up top for privacy. No HOA, no zoning. Main home, built 2008: 3 bedrooms, 3.5 baths, and a loft in about 2,900 finished square feet. Vaulted great room with a stone gas fireplace, granite-and-stainless kitchen, hardwood flooring, heat pump with central air, and a finished walk-out lower level with its own full bath and separate entrance, ideal as an in-law suite or guest space. Never rented. Log cabin, built 2011: 2 bedrooms, 1.5 baths, about 1,025 square feet, with a vaulted beamed great room, hickory kitchen with an island, and a covered porch over the creek. Its own driveway, septic, electric, and fiber, plus a 5.0-star Airbnb history and a documented long-term lease. Both homes have private well water with whole-house UV filtration, tested each year, and high-speed fiber. Three permitted septic systems, one for each home and one for the campsite. Outside: a pavilion with an outdoor kitchen and a 7-person hot tub, two full-hookup RV sites with their own water, a large outbuilding with concrete floor and a built-in chicken coop, a second coop, a powered she-shed, a fire pit, and a graded road and land bridge linking the two homes. The land has carried and collaborated with neighbors on free-range chickens, cattle, and a garden. About 20-25 minutes from Boone and Appalachian State, 25 minutes from West Jefferson and Wilkesboro, just off US Highway 421. The FEMA AE flood area covers only the lower ground by the creek (outbuilding and pavilion); both homes sit outside it. 2025 taxes $3,220.83, parcel 2869-29-9586-000. The homes sit on two deeded tracts, about 8.2 acres with the main home and about 1.5 acres with the cabin, offered together as one compound. Showings by appointment only, no drive-bys; the driveway is a long private gravel road, so 4WD or AWD is recommended.

294 Wildcat Ridge Road, Deep Gap

$1,200,000
6 Beds 6 Baths 262527 MLS
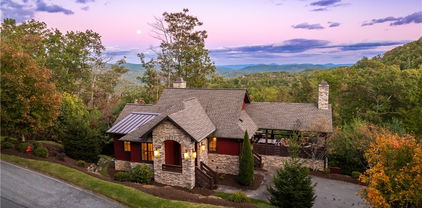
Some mountain homes make you choose between a great investment and a great retreat. This one refuses to make you pick. Offered turnkey furnished and sitting 2 acres with no HOA, 784 Alpine Drive is a rare find in the High Country — a true 6-bedroom, 6-bath mountain home with long-range mountain views, room for everyone, and options that most properties simply can't offer. The main level lives beautifully on its own. A level entry at both the front door and garage means single-level living is absolutely possible. Step inside to a cozy living area anchored by a brick fireplace, a dining area that seats a crowd, and a second more open living space beyond — all with walls of windows and access to a full-length back deck where you can relax and enjoy the beautiful mountain views. The primary suite features its own view, a sizable walk-in closet, and ensuite bath with double sink vanity. The second main level bedroom also offers a walk-in closet and ensuite bath! An office off the foyer with a closet and fold-out sofa adds even more flexibility. A third full bathroom, and a laundry room which connects to the heated and cooled oversized 2-car garage finish out the main level. Then there's the lower level — and it will genuinely surprise you! This isn't a renovation — it's brand-new construction, built from the slab up in 2025 and nearly 2,500 square feet. It feels like a second home entirely because, in many ways, it is. A comfortable living area opens to a full kitchen and dining space. A second large family room with pool table and TV is a great gathering spot. Stroll through to the bunkroom with 8 beds — a rental dream. Three additional bedrooms and baths complete the level, accessible via interior stairway or a separate outside entrance. That separate access is the key to everything. Rent both levels together for maximum income, or keep one for yourself while the other generates revenue! Recent updates to the home include new hot water heaters in 2024 and 2025, a new roof in 2025, and a new heat pump for the lower level in 2025. Centrally located in Seven Devils, you're minutes from ziplining, tubing, hiking, and more! Just 15 minutes from Sugar Mountain Ski Resort and less than 25 minutes to both Downtown Boone and Downtown Banner Elk.

784 Alpine Drive, Seven Devils

$1,200,000
3 Beds 2 Baths 263385 MLS
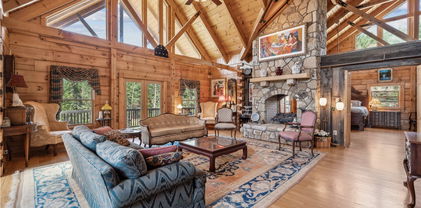
Unrestricted long-range view acreage with two beautiful homes and unlimited potential! Come and see some of the most impressive views in the entire High Country region with sweeping open pastureland, mature hardwood forest, and two beautiful homes to accommodate you and your family as you continue building out your dream. Whether it be a farm with horses or livestock, gardens, orchards, or a multitude of additional home sites, this acreage provides it all. Each home has a private well and septic, with utilities accessible to dramatically reduce the costs of future development if building more homes is the dream. Outdoorsmen will love the abundant wildlife and hunting and hiking opportunities throughout the property along with the ability to gather your own firewood on site to feed wood stoves in both homes to keep cozy in the winters. Main home has a great open floor plan with sweeping views from the kitchen, dining, living area, and primary bedroom. Step onto the covered front porch and enjoy the cool mountain breezes and watch the sun set across the distant mountain ranges in front of you. Full unfinished basement offers unlimited options for additional living space, workshop, and oversized one car garage. The cabin offers an additional 1,440 square feet of living space with 2 beds, 1.5 baths, a loft, and additional bonus room. Living area has soaring ceilings with an open floorplan to the dining area and fully equipped kitchen. Large screened in back porch allows for peaceful dining and relaxing while the covered front porch overlooks the lights of downtown Mountain City at night and beautiful mountain vistas throughout the day. Approximately 7 acres is in pasture. Primary home has a water filtration system, whole house Generac generator, and 1,000 gallon propane tank for peace of mind in any situation. Cabin has a portable generator that conveys. Both homes have high speed internet so that you can stay on top of work while enjoying the views and tranquility. Just an easy drive into Mountain City for all necessities and 45 minutes or less to Boone, Watauga Lake, area ski resorts, and all of the adventure that the area is known for! Don't miss this great opportunity, take time to watch the video and schedule your tour today!

1131 Dug Hill Road, Mountain City

$1,200,000
3 Beds 3 Baths 260965 MLS
Set along a scenic stretch of creek frontage in the growing Blackberry Homestead community, only ~10 minutes from Main Street, Blowing Rock, this is a limited opportunity. 5 of 17 homes already sold—The Corbin Cottage stands out as one of the final move-in-ready opportunities this year. Our newest design offers unmatched creek views, main-level living, and exceptional outdoor space. Blending classic character with a clean, modern edge, perfectly positioned to capture what may be the best creek view in the community. Upon arrival at the nostalgic rocking chair front porch designed for comfort and livability, the home welcomes you through a formal foyer with a well-appointed laundry area, pantry, and powder room—creating a practical and organized entry point. The main level features a true primary suite with direct access to the outdoors, offering a private retreat with the sights and sounds of the creek just beyond your door. Upstairs, two guest bedrooms and a full bath provide ideal accommodations for family or visitors, along with ample storage for linens and seasonal items. What truly sets this home apart is its outdoor living. Expansive covered porches at both the front and back offer multiple spaces to gather, but the rear porch is the showpiece—complete with a wood-burning fireplace, built-in wood storage, and enough space for both a full living area and dining setup. It’s even stubbed for your grill, making it ready for effortless entertaining. From here, you’ll enjoy unmatched views and the calming sounds of Blackberry Creek. Additional features include covered parking for two vehicles, with a one-car garage and an attached carport for added convenience. If you’ve been searching for new construction, intentional design, and a truly special creekside setting within a cohesive neighborhood, schedule your private showing today or call to learn more—this is one of the last opportunities for Summer 2026 completion.

9379 Blackberry Road, Lenoir

$1,200,000
4 Beds 3 Baths 259596 MLS
Discover refined mountain living in the coveted Twin Rivers community—an elegant, private gated enclave in the heart of the High Country. Ideally located between Boone, Banner Elk, and Blowing Rock, Twin Rivers offers convenient access to all area towns while maintaining a peaceful, nature-forward setting. Residents enjoy exclusive access to the pristine waters of the Watauga River and Boone Fork Creek, renowned for world-class trout fishing, along with serene woodland trails and the soothing sounds of flowing water. This fully renovated four-bedroom, three-bath residence blends contemporary updates with timeless mountain appeal. Recent improvements include a beautifully reimagined primary suite, updated guest and lower-level bathrooms, new appliances, refinished hardwood floors, and fresh interior paint. Additional upgrades such as a tankless gas water heater, whole-home dehumidifier, encapsulated crawl space, and new window and door glass provide year-round comfort, efficiency, and peace of mind. The thoughtfully redesigned layout offers excellent versatility with a dedicated home office or gym, updated lower-level bedrooms, and added linen storage. Set on a quiet, wooded lot with peaceful wilderness views, the home offers exceptional privacy while remaining easily accessible year-round. Ideal as a primary residence or a luxurious mountain retreat, this property delivers modern finishes, unmatched outdoor recreation, and the tranquility of one of the High Country’s most desirable communities. NOTE: There is a 403 sg.ft. difference between professional measurements and the tax record measurements. The tax record does not reference the loft area.

509 Twin Rivers Drive, Boone

$1,200,000
4 Beds 6 Baths 258850 MLS
Experience serene mountain living in this stunning custom-built mountain farmhouse, new construction, completed in 2026, located in the gated, low-density Elk Creek Mountain community. Perched at approximately 4,400 feet in elevation, this exceptional home offers breathtaking long-range Blue Ridge Mountain views in every season and is perfectly situated between Boone and West Jefferson in the charming community of Todd. Spanning over 3,273 square feet on 2.1 acres, this thoughtfully designed home features an open floor plan that showcases the spectacular mountain scenery. The main living level boasts soaring cathedral ceilings, a striking stone gas fireplace, a chef's kitchen with quartz countertops, and a spacious dining area that flows seamlessly onto a large covered deck good for entertaining or simply enjoying the panoramic views. The home offers 4 bedrooms, including 2 luxurious primary suites with custom walk-in closets, beautifully tiled walk-in showers, and incredible mountain views. The upper level includes two additional ensuite bedrooms along with a versatile office or playroom, providing ample space and privacy for family and guests. The lower level features 10-foot ceilings, a spacious gathering area, a large laundry room, and an oversized garage equipped with an EV charging hookup. The walkout stamped concrete patio is already wired for a hot tub and opens to a thoughtfully designed outdoor gathering area with a dedicated fire pit setting, creating the perfect space to relax beneath the mountain skies. Additional highlights include an asphalt circular driveway for easy access and abundant parking, quality custom craftsmanship throughout, and a setting that captures some of the area's most impressive long-range mountain views. Located just 10–15 minutes from West Jefferson and 25 minutes from Boone, you'll enjoy convenient access to dining, shopping, the New River, hiking, and year-round mountain recreation. This home is 100% complete and ready for its first owners. Schedule your showing today!

2120 ELK CREEK MOUNTAIN Parkway, Todd

$1,199,000
3 Beds 4 Baths 262939 MLS
Calling all those seeking serenity without sacrificing convenience! This exceptional property offers the perfect blend of rustic charm and modern amenities, all within easy reach of town and major routes. Imagine going through the automatic gate and up to the tranquil beauty of your own expansive grounds. Situated on almost 10 acres of beautiful, mostly cleared land that is entirely fenced in—great for animals, recreation, or simply enjoying the peaceful views and sounds of nature. The backyard is an entertainer's and hobbyist's dream, featuring a cozy fire pit for evening gatherings with water and power right beside, a functional barn with power ready for your equestrian dreams or storage needs, and an thriving garden area with blueberry bushes, peaches, plumbs, herbs, grapes, blackberries, and your very own mulberry tree. In addition to the attached garage, the property boasts a detached 2-car garage for extra vehicles, equipment, workshop, or for all your toys. Not to mention the creek on the North end of the property adds a nice water feature. Venture inside to a highly functional layout with brand new windows and flooring throughout. A full bathroom and dedicated laundry room right on the main floor. Relax and take in the views on the covered screened in back deck complete with a bubbling Jacuzzi, your own oasis for relaxation and entertaining. The welcoming living area showcases custom built-ins and a striking fireplace, while the unique fully renovated kitchen offers a large center island, a charming stacked-stone backsplash, and ample cabinetry. For all you chefs the kitchens main feature is a 39" free standing gas AGA range with 2 hotplates, 4.5 cu ft capacity, double oven, boiling plate, and simmering plate. There is no food this range cannot prepare to perfection! The main level also boasts a formal dining area, or designated den, connecting to your very own corner office through a set of french doors.   Head upstairs to find a sprawling finished space. This level comfortably hosts 2 spacious bedrooms, an ample bonus/3rd bedroom, and 2 full bath to accommodate family or guests. The basement serves as a primary bedroom suite, complete with its own walk-in closet and designer bathroom. Step outside through french doors of the primary suite to the side yard to see a beautifully stacked block retaining wall and rock lined flower bed. Don't miss the opportunity to own this versatile and beautifully situated estate with a Location that Can't Be Beat: Enjoy the peace and quiet of country living while close to the amenities of Waxhaw. Convenient access to Route 521 simplifies commuting and a comfortable 30-minute drive puts you in the heart of Ballantyne with everything it has to offer.

8301 Waxhaw Creek Road, Waxhaw

$1,199,000
3 Beds 3 Baths 262369 MLS
Welcome to The Wheelhouse, a truly stunning, custom-crafted mountain masterpiece that offers the quintessential log cabin experience with none of the traditional maintenance. This one-of-a-kind, energy-efficient work of art is built with concrete logs poured from molds of historic cabins, providing an element-proof, bug-free, and life-proof exterior with concrete chinking that never requires staining or painting. Built by Spring Green Building & Design with incredible attention to detail, the breathtaking interior brims with character, featuring soaring cathedral ceilings, a majestic tree structure extending into the loft with a synthetic red-tailed hawk mascot, Douglas-fir beams from Washington, and hand-hewn wood railings. An integrated residential elevator easily transports heavy groceries, clothing, or even a wagon of firewood from the lower level to the main floor, creating a completely step-free, accessible layout. The main-level living room anchors the home with a cozy wood-burning fireplace framed by a real historic barn hay door, complete with a hidden gas line for a seamless future conversion. The spectacular open kitchen is a chef's dream, beautifully blending high-end functionality with a rustic aesthetic featuring gorgeous granite countertops, a premium propane gas cooktop, and a double oven. Designed intentionally so modern appliances do not disrupt the cabin's historic charm, the kitchen seamlessly integrates hidden features, including a custom cabinet-face dishwasher and a microwave cleverly tucked into the incredible center island. This masterfully designed culinary space offers fantastic flow for entertaining alongside an abundance of clever storage options. The adjacent Thomas Edison powder room boasts walls made from original factory flooring and an Edison-style commode to match. The main-level primary suite features gorgeous rustic wood, granite, a water closet with a bidet, and direct access to the expansive, freshly sealed wrap-around covered porch. Upstairs, the tucked-away loft office includes a built-in desk and bookshelves alongside two guest bedrooms, one featuring a custom bunk bed with a secret charging compartment. The lower level is built for active mountain living, highlighting resilient concrete flooring perfectly suited to handle the traffic of ski boots and winter gear and a spacious garage with workshop space. Entertainment abounds in the basement with a pool table that conveys, a bar crafted from Haitian mahogany, a massive storage room, and a showstopping hidden Elvis Presley museum room with memorabilia negotiable. Situated in a perfect setting, the gorgeously landscaped yard boasts a fantastic sledding hill, a fenced dog area, a fabulous fire pit, and a signature, fully functional exterior water wheel where you can relax and listen to the faint music of Music in the Valle on Friday nights. Be prepared to be wowed. This home and property are a true work of art.

262 Red Tailed Hawk Road, Banner Elk

$1,199,000
2 Beds 3 Baths 261395 MLS
Experience elevated mountain living in this beautifully positioned home within the highly sought-after Lodges at Eagles Nest. Located in the gated enclave of Eagle Park, 23 Eagle Park Circle offers a rare blend of privacy, convenience, and breathtaking long-range mountain views—an exceptional value at this price point. Thoughtfully designed for both comfort and versatility, the home features three distinct sleeping areas, including two spacious bedrooms with en suite full baths and a flexible loft configured with bunks. Offered fully furnished, including a sleeper sofa, the home comfortably accommodates up to 10 guests—ready for hosting family and friends or maximizing rental potential. Designed for effortless enjoyment, this low-maintenance property is perfectly suited as a turnkey mountain getaway or investment opportunity. The open-concept living areas flow seamlessly to the outdoors, where a covered lower deck invites year-round relaxation and an upper-level deck is perfectly positioned to capture sweeping mountain vistas. Ideally located directly across from the North Pavilion amenity area, the home offers immediate access to one of Eagles Nest’s most vibrant hubs—featuring the Sportsman’s Grill, sports fields, basketball courts, helipads, and the community’s signature Fourth of July celebrations and fireworks. Enjoy walkable access to the fitness center and Creekside Trail, along with nearby ATV trails and a short two-minute drive to Eagles Nest Winery. With its prime location, functional layout, and ability to comfortably accommodate larger groups, this home presents an exceptional opportunity for a refined mountain retreat or high-performing rental—where luxury living meets natural beauty and outdoor adventure.

23 Eagle Park Circle, Banner Elk

$1,199,000
3 Beds 4 Baths 259949 MLS
A rare opportunity to own two mountain homes with nearly $153k in Revenue on a huge 3-acre parcel in the heart of Seven Devils, offering versatility, privacy, and breathtaking long-range mountain views. Currently operating as a successful short-term rental, this unique property could be great for investors, second-home buyers, or those seeking a true mountain retreat with income potential. The main residence welcomes you with a spacious, light-filled layout designed for both comfort and entertaining. Highlights include a generous primary suite, two additional guest bedrooms, a dedicated office, and a well-appointed kitchen filled with natural light, great for gathering with family and friends. The inviting living room features a striking stone fireplace and opens to multiple decks, creating seamless indoor-outdoor living and spectacular mountain scenery. A dog run and multiple outdoor spaces further enhance the home’s functionality and appeal. Just across the property, the charming A-frame guest cottage offers a peaceful escape of its own. Vaulted ceilings, a grand stone fireplace, and an open loft sleeping area create a cozy yet dramatic setting, complemented by a full bath and additional flex or office space. A large secluded viewing deck surrounded by natural mountain boulders provides a serene place to relax and take in the surrounding beauty. This exceptional property offers endless possibilities, live in one home while renting the other, maintain both as short-term rentals, create an in-law or guest retreat, or establish an epic family compound. With unmatched flexibility, stunning views, and proven rental appeal, this Seven Devils property is a truly special opportunity! Total bedroom count between both homes is 5 Bedrooms however, the main home lower level 4th bedroom does not have a window but has a closet and ensuite bathroom. The 2nd home has a loft style bedroom.

556/558 Thorncliff Drive, Seven Devils

$1,199,000
259950 MLS
A rare opportunity to own two mountain homes with nearly $153k in Revenue on a huge 3-acre parcel in the heart of Seven Devils, offering versatility, privacy, and breathtaking long-range mountain views. Currently operating as a successful short-term rental, this unique property could be great for investors, second-home buyers, or those seeking a true mountain retreat with income potential. The main residence welcomes you with a spacious, light-filled layout designed for both comfort and entertaining. Highlights include a generous primary suite, two additional guest bedrooms, a dedicated office, and a well-appointed kitchen filled with natural light, great for gathering with family and friends. The inviting living room features a striking stone fireplace and opens to multiple decks, creating seamless indoor-outdoor living and spectacular mountain scenery. A dog run and multiple outdoor spaces further enhance the home’s functionality and appeal. Just across the property, the charming A-frame guest cottage offers a peaceful escape of its own. Vaulted ceilings, a grand stone fireplace, and an open loft sleeping area create a cozy yet dramatic setting, complemented by a full bath and additional flex or office space. A large secluded viewing deck surrounded by natural mountain boulders provides a serene place to relax and take in the surrounding beauty. This exceptional property offers endless possibilities, live in one home while renting the other, maintain both as short-term rentals, create an in-law or guest retreat, or establish an epic family compound. With unmatched flexibility, stunning views, and proven rental appeal, this Seven Devils property is a truly special opportunity! Total bedroom count between both homes is 5 Bedrooms however, the main home lower level 4th bedroom does not have a window but has a closet and ensuite bathroom. The 2nd home has a loft style bedroom.

556/558 Thorncliff Drive, Seven Devils

$1,199,000
4 Beds 4 Baths 260007 MLS
Situated on 2.13 acres, this exceptional 4 bedroom, 4 bath fully furnished residence offers almost 3,100 square feet of refined living space. Built in 2022, this home thoughtfully blends modern craftsmanship with elevated mountain style. The home features an open concept main living area for both intimate gatherings and large scale entertaining. The spacious kitchen offers generous workspace, seamlessly anchoring the heart of the home. Well appointed bedrooms and baths provide comfort and privacy for you and your guests. Outdoor living is where this property truly distinguishes itself. Nearly 2,000 square feet of covered decking creates multiple spaces for dining, relaxing, and enjoying the surrounding natural setting year round. A detached entertainment pavilion, complete with an outdoor fireplace, offers a resort style atmosphere for those cool mountain evenings. A beautiful waterfall feature adds a tranquil focal point, enhancing the sense of a true mountain retreat. With expansive outdoor living, modern construction, and acreage rarely found in newer homes, this property presents a compelling opportunity as a full time residence, retreat, or second home. Properties offering this level of privacy, outdoor entertaining space, and recent construction are limited. Owner may consider selling the lot below this one, Lot 1 at 1.82 acres, if a buyer is interested in more acreage. Schedule your showing today and experience the lifestyle this mountain retreat was designed to offer.

256 Lily Of The Valley Drive, Boone

$1,199,000
3 Beds 4 Baths 258934 MLS
Welcome to your secluded Appalachian retreat in Grassy Creek! Where natural beauty, serenity, and recreation converge across more than 19 acres of pristine mountain land. At the heart of this scenic estate sits a handcrafted log home, tucked securely behind two gated entrances for total seclusion. Offering 4,800 square feet+ of thoughtfully finished living space, the main level is designed for open living and effortless entertaining, highlighted by wide-plank wood floors, exposed beams, and a soaring Tennessee stone fireplace that anchors both the great room and the primary suite. A lofted upper level adds architectural interest and a cozy perch for reading or relaxing, while the chef’s kitchen impresses with premium appliances including a Sub-Zero refrigerator and Dynasty gas range. Plus custom cabinetry and sweeping mountain views. The primary suite serves as a sanctuary of its own, featuring a gas fireplace, walk-in closet, spa-style bath with jetted tub and glass shower, and a deck with hot tub hookup. Downstairs, the finished lower level offers 12-foot ceilings, a custom bar and den with a wood-burning fireplace, two guest bedrooms, 1.5 baths, and abundant utility and storage space. A new mini-split ductless air conditioning system (installed August 2025) ensures year-round comfort throughout the home. Additional amenities include a detached two-car garage with storage and utility room, a large barn with two-room machine shop, and a brand-new 12x24 utility shed with power. A restored log cabin—with updated roof—adds rustic charm and versatility for guests or short-term rental use. The outdoors steal the show: the land is great for livestock, horseback riding, or ATV exploration. Enjoy stocked fishing in the pond, fed by two mountain streams, and take in the sights of flowering meadows, and abundant native wildlife. A 320-foot well provides water to both the main home and the cabin, supported by a generator hookup in the pump house. Just a short walk from the New River, this one-of-a-kind mountain estate offers the rare combination of peace, privacy, and self-sufficiency—with select furnishings and farm equipment available for purchase.

101 Double Branch Road, Grassy Creek

$1,195,000
263043 MLS
Apple Blossom Estate Four Turnkey Residences • Three Mountain Homes • One Exceptional Opportunity A rare opportunity to own four turnkey residences, fully furnished and established for short-term rentals, within three beautifully maintained mountain homes in the heart of Banner Elk. Whether you're seeking a premier investment, a mountain retreat, or the perfect balance of personal enjoyment and rental income, Apple Blossom Estate offers a level of flexibility rarely found in the High Country. Every residence has been meticulously maintained and thoughtfully furnished, reflecting the pride of ownership evident throughout the property. Professionally managed and truly turnkey, Apple Blossom Estate provides a seamless transition for its next owner. Every residence features a dedicated Level 2 EV charging station, an increasingly sought-after amenity for today's travelers. The property is offered as a package and includes a completed survey with future subdivision potential, providing exceptional flexibility for the future. Whether preserved as a single investment, enjoyed as a retreat, or explored for future subdivision, the possibilities are extensive. Enjoy the convenience of easy year-round paved access without sacrificing the mountain experience. Located just minutes from downtown Banner Elk, Sugar Mountain, Beech Mountain, wineries, restaurants, hiking, golf, fishing, and year-round recreation, Apple Blossom Estate combines accessibility with everything that makes the High Country one of North Carolina's most desirable destinations. Properties offering this combination of turnkey condition, professional management, future flexibility, easy access, and prime Banner Elk location rarely become available. Apple Blossom Estate is more than a collection of mountain homes—it's a rare opportunity to own one of Banner Elk's most distinctive properties.

164 Apple Blossom Lane, Banner Elk

$1,195,000
4 Beds 4 Baths 262335 MLS
MASSIVE $100,000 PRICE ADJUSTMENT! Exceptional value meets pristine mountain luxury. Set on nearly 3 wooded acres in the highly desirable community of The Timbers, this brand-new 2026 contemporary mountain masterpiece is now available at an unbeatable new price point. Built with high-end, low-maintenance materials including LP® SmartSide® siding and ultra-efficient Pella Impervia windows, this 4-bedroom, 3.5-bathroom design perfectly pairs modern longevity with timeless mountain charm. Located in the coveted Blowing Rock school district and just minutes from downtown Boone and App State. Don’t miss this rare opportunity—schedule your showing today! Intentionally engineered to take advantage of the property's natural setting, the experience begins in the grand main-level great room, where soaring tongue-and-groove vaulted ceilings and a dramatic wall of windows bring the outdoors in. A floor-to-ceiling fireplace featuring a slate surround and custom Moroccan clay finish serves as the room's elegant centerpiece. The open-concept layout seamlessly connects the living, dining, and kitchen areas. Designed with both functionality and style in mind, the kitchen offers quartz countertops, custom cabinetry, and high-end Forno appliances, while expansive outdoor decks extend the living space and provide the perfect place to enjoy the wooded surroundings and seasonal mountain views. A versatile upper-level loft provides a bright and flexible space for a home office, studio, or reading retreat. Enjoy the ease of true main-level living, with the primary suite thoughtfully positioned alongside the main living areas and laundry room. The spacious retreat features a spa-inspired ensuite bath and walk-in closet. A conveniently located half bath serves the main living area. The walk-out lower level adds exceptional flexibility with three oversized bedrooms, two full baths, and a separate den, providing ample space for guests, recreation, or additional living areas. The home also includes a sealed crawl space, contributing to improved energy efficiency, moisture control, and long-term durability—an important feature for mountain construction and year-round comfort. Outside, the nearly three-acre homesite is complemented by a functional driveway design, featuring a main-level turnaround and dedicated lower-level parking. Surrounded by mature trees and quality exterior finishes, this property offers a rare combination of accessibility, privacy, and new construction in one of the High Country's most desirable locations. Whether serving as a full-time residence or a mountain getaway, the thoughtful floor plan, convenient location, and peaceful setting make this home well-suited for a variety of lifestyles.

207 Laurel Canopy Lane, Boone

$1,195,000
4 Beds 4 Baths 262205 MLS
Nestled near Appalachian Ski Mountain in the heart of Blowing rock, this beautifully maintained 4 bedroom, 3.5 bath mountain retreat offers breathtaking long range views and effortless one level living. Built in 2005 and thoughtfully designed for both comfort and style, this turnkey home is being sold fully furnished. Just bring your toothbrush and start enjoying mountain life immediately. The home's open concept design seamlessly connects the spacious kitchen, dining and living areas, creating the perfect setting for entertaining and everyday mountain living. The inviting living room features soaring cathedral ceilings and a dramatic floor to ceiling stacked stone, wood burning fire place adding warmth and rustic elegance to the space. The large open kitchen is beautifully appointed with an abundance of rich cherry cabinetry, a Jenn-Air electric range, Bosch dishwasher, Whirlpool, side by side refrigerator and a wine cooler, ideal for hosting family and friends. Enjoy deck access and sweeping mountain views from the elegant primary suite, complete with a warm and inviting gas log fireplace. The lower level features a welcoming family room with a gas log fireplace, access to the lower deck and three additional bedrooms for family and guests. Gorgeous custom tile work and granite countertops elevate every bathroom, complimented by upscale designer lighting throughout the home. Outdoor living shines with expansive entertaining spaces on the main and lower level, perfect for taking in the incredible mountain scenery year round. Practical features abound, including a double car garage with epoxy floors and storage lockers, plus two hot water heaters for added convenience. Whether you're seeking a full time residence, mountain getaway, or investment opportunity near skiing, hiking, dining and all that Boone and Blowing Rock have to offer, this exceptional property combines refined mountain elegance with true turnkey convenience

331 Alpine Road, Blowing Rock

$1,195,000
6 Beds 4 Baths 261105 MLS
HUGE PRICE IMPROVEMENT! Welcome home to "Grandfather View", a VIEW LIKE NO OTHER! This BEECH MOUNTAIN estate is perched high at 5,000' elevation with unobstructed, postcard perfect VIEWS of GRANDFATHER MOUNTAIN & BEYOND. Located within the prestigious gated community of Sunset Ridge and nestled on 1.27 acres of gently sloping land, this 6 BEDROOM - 4 BATH residence captures the essence of true Beech Mountain living, a legacy home designed to be cherished for many generations. A paved circular driveway leads to level entry, where the open layout frames the views from every angle. The inviting family room features wood flooring and a gas fireplace, while the kitchen has granite counters, stainless appliances and a center island. There are also 2 guest bedrooms, a full bath, laundry room plus the primary bedroom suite is perfectly positioned directly toward the mountain views! Upstairs, a private guest suite with full bath sits above the garage. The lower level offers a 2nd family/game room with gas fireplace, 2 additional guest bedrooms and full bath. The home is offered furnished with minor exclusions and recent upgrades include a new roof (2020), radon mitigation system (2026) and new dehumidifier. Located outside the Beech Mountain town limits, the property benefits from lower carrying costs while keeping you just 5 minutes from Banner Elk. Embrace the opportunity to discover "Grandfather View," where simple moments transform into cherished memories. Seize this rare chance to own a premier property in a desirable location at an extraordinary value.

64 Sunset Strip, Banner Elk

$1,195,000
3 Beds 4 Baths 260449 MLS
New Custom Construction beautifully combines luxury craftsmanship with the serene charm of the Blue Ridge Mountains. This remarkable custom-built Craftsman estate, nestled in Hidden Mountain, stands as a true mountain masterpiece. Boasting reclaimed timber beams, soaring ceilings, four cozy fireplaces, and nearly 4,000 square feet of exquisite living space, this home is designed for both elegance and comfort. As you step inside, you'll notice that no detail has been overlooked; every beam and board has been meticulously placed to create a harmonious and inviting atmosphere. Residents enjoy private access to the New River, scenic hiking, and breathtaking mountain views, all just minutes from the charming downtown area of West Jefferson. Situated atop the highly sought-after Hidden Mountain community, this remarkable Craftsman retreat offers a perfect fusion of luxury, skillful craftsmanship, and serene mountain living. Residents have unique access to the New River, picturesque hiking trails, and a private community pavilion that's perfect for gatherings and outdoor dining, all conveniently located near the vibrant downtown of West Jefferson. This beautifully designed 3-bedroom, 3.5-bath home boasts nearly 4,000 sq ft of thoughtfully crafted living space. As you step into the great room, you are greeted by rich hardwood floors, magnificent reclaimed timber beams, and tongue-and-groove ceilings that extend through the main living areas and the primary suite, infusing warmth and timeless mountain charm. The gourmet kitchen is a chef's dream, featuring granite countertops, soft-close cabinetry, a stylish tile backsplash, a custom craftsman vent hood, a copper farmhouse sink, and an impressive Z-Line appliance package. Four fireplaces located throughout the home—one in the great room, another in the primary suite, and two in outdoor living spaces—add warmth and a cozy ambiance. The main-level primary suite is a luxurious retreat, complete with a tray ceiling, double crown molding, reclaimed timber beams, and a welcoming fireplace. The spa-inspired primary bath showcases a curbless tiled shower, a freestanding copper soaking tub, dual farmhouse vanities, and a spacious walk-in closet. Upstairs, you’ll find two generous guest bedrooms, a cozy loft, a library or study area, and two beautifully finished guest bathrooms. The third floor offers versatile space that's perfect as a bunk room, playroom, office, or additional living area. The basement includes a finished vestibule, a two-car garage, 1 oversized garage, and 1 ATV/Workshop garage, and over 1,000 sq ft of unfinished space that’s perfect for storage or future expansion. Enjoy breathtaking mountain views from the covered deck, unwind by the outdoor fireplace, or gather around the firepit under a starlit sky. This exceptional mountain home effortlessly combines privacy, craftsmanship, and convenience, making it one of the area's most desirable communities. Welcome to Hidden Mtn community’s favorite riverside escape! The common area is the perfect spot to slow down and enjoy the best of the neighborhood’s natural beauty. Community River Park, Enjoy a handcrafted timber-frame pavilion for family picnics and weekend getaways right by the water. Whether you’re gathering the whole crew for a barbecue or just want a quiet place to watch the river roll by, this space was built for making memories together. The sellers will chip-seal the road after construction is finished.

457 Autumn Leaf Way, Crumpler

$1,190,000
4 Beds 5 Baths 257776 MLS
Price reduction- Sellers have thoughtfully repositioned the home to align with current market activity. A rare opportunity just minutes from Boone, yet offering a true country feel with expansive skies, minimal light pollution, and only one other home at the end of the road - creating a peaceful, private setting that’s increasingly hard to find. Discover the flexibility and value of two well-appointed homes on 3.6 acres, ideal for multigenerational living, rental income, guest accommodations, or a small farmstead lifestyle. Perched on a knoll with sweeping mountain and pastoral views, the 1BR/1.5BA guest cottage serves as a true highlight of the property - offering a private, elevated vantage point that captures the beauty of the surrounding landscape. This inviting space is ideal for short- or long-term rental income, hosting guests, or creating a dedicated retreat separate from the main home. Complete with a two-car garage, the cottage has been thoughtfully updated with a new roof, mini-split HVAC system, refreshed kitchen and baths, new appliances, updated flooring, and two cozy fireplaces - one on each level. The 3BR/2.5BA primary residence blends modern updates with mountain character. Vaulted ceilings and generous windows fill the main living and dining areas with natural light, while the kitchen is enhanced by a custom oak island and Viking appliances - designed for both everyday living and entertaining. The primary suite offers a private retreat with an adjoining office or sitting area, a cozy fireplace, steam shower, and a new leathered granite vanity. From the primary suite and expansive decking, enjoy pastoral and mountain views -creating a seamless indoor-outdoor connection for relaxing mornings and peaceful evenings. The walk-out lower level adds versatility with two additional bedrooms, a full bath with whirlpool tub, spacious den, laundry, and fitness area. With its own entrance and covered patio, it’s well-suited for guests or extended living arrangements. Outdoors, the property continues to shine with extensive decking, curated landscaping, and a welcoming fire pit gathering area- perfect for enjoying mountain evenings under clear, star-filled skies. The acreage includes open pasture, a chicken coop, and multiple potential building sites, making it well-suited for a mini-farm or future expansion. Additional highlights include: Over 4,440+ square feet combined Fresh interior and exterior paint Multiple parking areas plus two-car garage Convenient access to Boone, the Blue Ridge Parkway, Ashe County, and the South Fork of the New River Offered beautifully furnished with select exclusions. A Kubota tractor is also available for purchase, adding ease to maintaining the land. This property offers a rare combination of privacy, versatility, income potential, and proximity to town- with the guest cottage delivering a standout view experience that truly sets it apart.

165 All Hallows Road, Boone

Start Your Search

The information from this search is provided by the High 'Country Multiple Listing Service. Please be aware that not all listings produced from this search will be of this real estate company. All information is deemed reliable, but not guaranteed. Please verify all property information before entering into a purchase.”