North Carolina Real Estate Search

Elevate Land and Realty Featured Properties

Welcome to our exclusive collection of featured property listings. Explore these handpicked gems that exemplify the finest in architecture, design, and location. If you are curious about any of the featured properties below or would like a personal tour, please contact us today. We’d love to share the features that make these properties noteworthy. If you would like to see YOUR property listed below, please give us a call to receive a personal in-home consultation or click here to get your FREE home analysis.


$1,075,000
4 Beds 3 Baths 262769 MLS
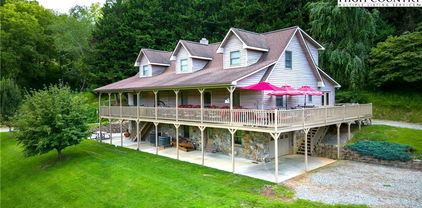
Nestled in a private, serene neighborhood at 105 Katie Way, Boone, NC, this exceptional four-bedroom, three-bathroom estate offers a refined lifestyle centrally located between Valle Crucis, downtown Boone, Blowing Rock, and the Blue Ridge Parkway within the desirable Blowing Rock school district. Positioned on a remarkably expansive parcel with abundant parking, a two-car attached garage, and a dedicated workshop, this property serves as a true mountain oasis, framed by towering natural boulders, lush rhododendrons, and a majestic view of Grandfather Mountain. The meticulously landscaped grounds are an entertainer’s dream, featuring sophisticated hardscaping, multiple cascading waterfalls, diverse outdoor seating areas, and a cozy fire pit, alongside a securely fenced yard section for pets. Inside, the main level features a spacious living room centered around a code-certified fireplace with a brand-new log set, a generous dining area, a half bath, a practical mudroom, and a beautifully updated kitchen boasting new premium appliances (dishwasher and microwave), a coffee bar, and a walk-in pantry. The upper level comprises two guest bedrooms, a modernized full bath, and an oversized primary suite equipped with two walk-in closets, a sitting area, and an updated luxury bath. Additionally, a versatile bonus room currently functions as a home gym and executive office; remarkably, the robust septic system - originally engineered for a campground - readily accommodates up to six bedrooms for future expansion. Well maintained for ultimate peace of mind, the residence features a brand-new well pump (February 2025), a new roof (2025), and a state-of-the-art propane HVAC system (2026), offering an unparalleled blend of sophisticated privacy, modern luxury, and high-end mountain living.

105 Katie Way, Boone

$1,050,000
260165 MLS
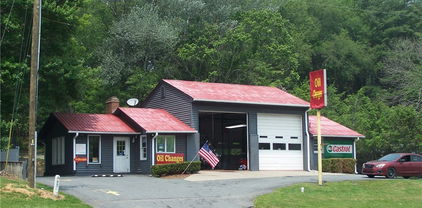
Valle Crucis Masterpiece: 5,100 SQ FT of Limitless Opportunity with High visibility and traffic count! Experience a rare blend of mountain charm and massive versatility in the heart of historic Valle Crucis. This sprawling 5,100 sq. ft. estate offers a unique floor plan designed for those who dream big. Whether you envision a premier retail boutique, a spa wellness center, an art gallery, or a Bed & Breakfast to capture the High Country’s thriving tourism, a refined family estate, or a multi-generational retreat, this property delivers. This property boasts expansive, light-filled rooms, while the fully-equipped second living quarters provide an immediate solution for guests, a private home office, or a high-demand short-term rental. With 'lots of spaces' including flex rooms, workshops, and storage, easy access with 12+ parking spaces, and two outbuildings on approximately 3 acres. Close proximity to the historic Mast General Store, area ski resorts, snow tubing, hiking, fly fishing, and scenic Blue Ridge Parkway. Originally, this home was built as a residence and business, with the business on the main level and the second level as the living quarters. The current owners have completed some amazing updates, such as adding real stone on the exterior, paint and hardware in the kitchen, granite kitchen counters, hardwood floor repairs upstairs, hardwood floor installation downstairs, shower renovations, house entry renovation, new doors inside and outside, new roofing, new outdoor brick terrace with a stone fireplace, extensive paint inside and out, lighting, fans, landscaping work, carpeting, relocation of the laundry room, replacement of the copper plumbing, a new tank-less gas water heater, exterior lights, new multiple HVAC's. This home is being offered beautifully furnished! This property is in a rental program managed by the sellers. This is more than a home—it's a landmark investment in historic Valle Crucis.

1644 Broadstone Road, Banner Elk

$1,050,000
4 Beds 5 Baths 260072 MLS
RESIDENTIAL OR COMMERCIAL OPPORTUNITIES! Discover the epitome of mountain luxury at Broadstone Manor, an exquisite 5,000 sq ft masterpiece nestled in the heart of Valle Crucis, NC. This stunning residence offers unparalleled charm, expansive living spaces, and close proximity to the historic Mast General Store, area ski resorts, snow tubing, hiking, fly fishing, and scenic Blue Ridge Parkway. The heart of the home is a world-class chef’s kitchen, designed for both high-end entertaining and everyday culinary excellence. Retreat to the expansive primary suite, a true sanctuary featuring a warm fireplace and a dramatic vaulted ceiling that adds a sense of grandeur and airiness. The outside terrace is a haven for those who cherish outdoor living, featuring a majestic stone wood-burning fireplace, a secluded hot tub to soak in and relax, and take in the crisp mountain air. This incredible property is situated on approximately 3 level acres with easy access and plenty of parking, with 2 outbuildings for all your storage needs. Originally, this home was built as a residence and business, with the business on the main level and the second level as the living quarters. The current owners have completed some amazing updates, such as adding real stone on the exterior, paint and hardware in the kitchen, granite kitchen counters, hardwood floor repairs upstairs, hardwood floor installation downstairs, shower renovations, house entry renovation, new doors inside and outside, new roofing, new outdoor brick terrace with a stone fireplace, extensive paint inside and out, lighting, fans, landscaping work, carpeting, relocation of the laundry room, replacement of the copper plumbing, a new tank-less gas water heater, exterior lights, new multiple HVAC's. This home is being offered beautifully furnished! A PREVIOUS OWNER USED THE MAIN LEVEL FOR RETAIL AND THE SECOND LEVEL AS THE SEPARATE LIVING QUARTERS. The owners currently have the property on Airbnb as a short term rental. Come and discover the pinnacle of mountain elegance at Broadstone Manor! BE SURE TO CLICK ON THE VIDEO OF THIS INCREDIBLE PROPERTY!

1644 Broadstone Road, Banner Elk

$1,039,000
2 Beds 2 Baths 261781 MLS
Mitchell 203A offers an elevated mountain living experience within the heart of Watson Gap Village, where expansive Blue Ridge Mountain views and a highly connected setting come together with ease. Positioned within walking distance of many of BRMC’s four-season experiences, the residence creates a natural connection to dining, wellness, gathering spaces, and the everyday rhythm of life on the mountain. Thoughtfully designed with both comfort and flow in mind, the home features an open-concept kitchen, living, and dining area, two private bedroom suites, and a welcoming entry that sets the tone for the spaces beyond. Two outdoor living areas offer distinct perspectives of the community—one oriented toward layered mountain vistas, the other overlooking the village below—creating places to both gather and unwind throughout the day. Refined finishes, a walkable setting, and a more low-maintenance approach to mountain living make Mitchell 203A a seamless fit for those seeking comfort, connection, and simplicity within BRMC. At Blue Ridge Mountain Club, life extends well beyond the home—shaped by access to miles of trails, a full-service wellness and fitness center, dining experiences, and a calendar of seasonal gatherings and traditions. Set within more than 6,000 acres of mountain landscape, the community offers a rare balance of outdoor adventure, daily convenience, and meaningful connection.

188 Ramblestone Terrace Unit 203A, Boone

$1,039,000
2 Beds 4 Baths 260271 MLS
Welcome to 580 Little Tree Rd, West Jefferson, NC! Perched to capture breathtaking 100-mile long-range mountain views, this exceptional High Country property offers a rare opportunity to own your own mountain retreat. Situated on 4 beautiful acres, you’ll enjoy space, privacy, and some of the most stunning scenery Ashe County has to offer. Step inside to a warm and inviting interior filled with natural light and designed for comfortable living. The functional layout features spacious bedrooms and welcoming gathering areas, for relaxing after a day of enjoying the outdoors or entertaining friends and family. Large windows showcase the spectacular panoramic views, creating a true mountain-living experience. Outside, the expansive acreage provides endless possibilities — gardening, recreation, additional outbuildings, or simply soaking in the peace and quiet. Imagine morning coffee or evening sunsets from the porch while taking in uninterrupted, long-range vistas that stretch for miles. Whether you’re searching for a primary residence, second home, or vacation rental investment, this property checks all the boxes. Its privacy, acreage, and stunning views make it especially attractive as a short-term rental or seasonal getaway. Conveniently located just minutes from downtown West Jefferson’s shops, restaurants, and galleries, as well as hiking and outdoor adventures, this property offers both seclusion and accessibility. Don’t miss your chance to own 4 acres with incredible 100-mile views in the heart of the High Country. Schedule your showing today!

580 Little Tree Road, West Jefferson

$1,000,000
3 Beds 3 Baths 259349 MLS
Huge Price Reduction- Priced to Sell! This beautifully designed custom home offers the perfect setting for a family mountain retreat or ski getaway. Upon entering, you are immediately welcomed by rich black walnut flooring that flows throughout the home and sets a warm, refined tone. The formal dining area opens into a spacious family room featuring vaulted ceilings, a striking stone fireplace, multiple gathering areas, and long range mountain views. The updated kitchen features new cabinetry, new appliances including a 2 drawer dishwasher, Bosch gas stove and convection microwave creating a chef's dream kitchen. This inviting space ideal for entertaining and everyday living. The main level includes two bedrooms, each with access to a full bath, along with flexible office space that could be used as an additional bedroom. One staircase leads to a loft with additional office space and a play or game room. The second staircase leads to the primary suite on the upper level. This spacious retreat features expansive mountain views, vaulted ceilings, a stone fireplace, deck access, a huge walk in closet with a washer and dryer, and a fully remodeled bath with a stone shower and a soaking tub overlooking the long range views. Additional improvements include fully remodeled bathrooms throughout, a new three zone HVAC system with three zone air conditioning, a newly paved driveway, and enhanced landscaping. New paint inside and out and the addition of many recessed can lights. Additional features include a two car garage, heated basement storage, a laundry and mud room. The home boasts a wraparound deck over 2000 sq ft to enjoy the views and cool mountain air. This is a rare opportunity to own a thoughtfully updated Sugar Mountain home that blends timeless craftsmanship with modern comfort in one of the High Country’s most desirable locations.

1543 Grouse Moor Drive, Sugar Mountain

$999,999
2 Beds 3 Baths 263165 MLS
Breathtaking Views. Fortresslike Construction. Abundant natural beauty and in-town convenience...this home has it all! This Deltec home from 2017 is your summer perch above Boone and its surroundings, and your cocoon against the winter's chill. With state-of-the-art energy efficiency and supplemental solar power, this full-time residence regularly incurs only the monthly minimum utility charges, and occasionally even returns energy back to the grid! With ample level and gently sloping outdoor space, the current homeowners have enjoyed keeping bees, gardening, and establishing assorted habitats to attract local wildlife. Cool updrafts and persitent breezes keep things cooled off in the summer, especially here above 4000' and when winter comes around, the beauty of living on a state-maintained (and plowed!) road becomes apparent. Expansive windows face south from both levels decorating almost half of the home with those rockstar views, and a couple of well-placed sun tunnels bring even more natural light to interior areas. Look out across the stadium, take in Grandfather, Beech & Sugar, the distinctive silhouettes of the peaks around Linville Gorge, and on a good day, the mass of Mount Mitchell off in the distance! See the virtual tour for the best depictions of the views. The oversized garage is wired for an EV charger, and could accommodate a small workshop space. The home is outside the town limits, and is not subject to any zoning or other restrictive covenants, so whatever your vision may be, it can be your reality as well. Schedule a tour today and come on up and come home!

448 Howards Knob Road, Boone

$999,999
3 Beds 4 Baths 257374 MLS
127 Boulder Lane– A recently updated, spacious, and centrally located home- less than five minutes from downtown Blowing Rock, a short drive to Boone, and right around the corner from Appalachian Ski Mountain while being nestled inside the gates of the well-established and desirable Timber Creek neighborhood (while not being subject to its restrictions & fees)! Offering easy access year-round, a paved & gentle driveway, two-car attached garage, and flat & usable yards with firepit and over an acre of mature woods with walking trail– perfect as a getaway, investment property (short-term rentals allowed!) or full-time residence near all the High Country has to offer. This home offers 3 bedrooms, 3.5 baths, and multiple bonus rooms and spaces. Enter from the covered, wrap-around front porch into a foyer and formal dining on the main level, adjacent to a living room with brick fireplace, kitchen with stainless steel appliances & recently updated counters, and sunroom (currently used as an office) with wall of windows. Also on the main level, find a bedroom, full bath, and laundry closet. Upstairs, the primary suite features a vaulted, tongue-and-groove ceiling, dual walk-in closets, and a full bath with two vanities, tiled shower, and soaking tub. An additional bedroom with an attached half bath and a bonus room or office (both with tongue & groove ceilings, one vaulted) also exists on the upper level. On the lower level, find a spacious bonus room (currently set up as a sleeping area), full bath with tiled shower, additional bonus room, and access to the oversized, two-car attached garage with workbench area and storage. Flat, usable yards, a stone firepit area, and a back patio off the lower level ensure there is plenty of space to play outdoors! See MLS supplements for the full list of recent improvements since July 2024- highlights include new roof (2025!!), new exterior & interior paint, new kitchen counters, new fixtures, updated landscaping, new hot water heater & water filtration system, new hardwood flooring in upper level, & much more! Additional features: high elevation (3,400+ feet!), high-speed internet, & access through a gated community (with no POA fees or restrictions!). Discover tons of charm and comfort with modern updates in a GREAT location in the Blue Ridge Mountains!

127 Boulder Lane, Blowing Rock

$999,999
2 Beds 4 Baths 257465 MLS
Beautiful NEW RIVER Home and 8.24+/- Acres! This Special Property has plenty of space for you and your friends, inside and out. The Main Level features include a spacious Great Room, Dining Room, Kitchen, and Bath. Gorgeous Hardwood Floors! Fabulous Primary Bedroom Suite which includes several Sitting Areas, En Suite Bath, Walk-In Closet, and access to the Front Deck and Back Covered Porch. On the Upper Level there's a Family Room, a large Bedroom and two Baths. (There are two more Bedrooms which are not on the room counts due to not having Permitting evidence for these. The Owners are currently working on correcting this.) The Unfinished Basement has 2 Garage Door entrances, one on each end of the Home. The Basement has a Laundry Area, Bathroom Area, and even a Sauna! There's plenty of extra square footage available for you to finish, if needed. Outside, you'll find over 1000 ft of Decking and Porches for some wonderful enjoyment of the Cool mountain breezes! The additional acreage could be used for another homesite, gardening, whatever you wish. Head to your Waterfront and make some memories while fishing, canoeing, kayaking, tubing, etc!! This property would make a great Family or Corporate Retreat! 30 Mins to Grayson Highlands State Park. Also, some furnishings may be available for purchase. Note- Portion of Land in Flood plain, but Home and surrounding property is not, per the Grayson County FEMA Flood Zone Mapping.

2161 River Bend Road, Mouth of Wilson

$999,900
3 Beds 3 Baths 263161 MLS
Have you ever dreamed of owning a private mountain retreat where you can live independently and be surrounded by nature? Welcome to 211 Independence Way, a remarkable 67-acre estate in the mountains of West Jefferson, NC, offering the rare opportunity to embrace off-grid living without sacrificing comfort or space. This sprawling 3,732-square-foot ranch home has operated completely independent of the electrical grid for the past 20 years, utilizing a combination of solar power, solar thermal, wood, diesel, propane, & fiber optic internet. For buyers seeking additional convenience, utility power is available nearby, allowing the existing system to be converted into a hybrid grid-tied setup. Built with energy-efficient Insulated Concrete Form (ICF) construction, the home delivers exceptional durability and year-round comfort, staying warm in winter and naturally cool in summer. Hydronic radiant heat warms both the main level and the full unfinished basement through a combination of solar thermal panels and a wood-fired boiler, creating an efficient and comfortable living environment. Relax on the decks or simply open the windows to enjoy the peaceful sounds of South Beaver Creek rushing below the home. The property also offers abundant storage and workspace, with an oversized attached three-car garage and a large metal building housing the solar array, generator, and wood-fired boiler, and providing plenty of room for equipment, vehicles, and recreational gear. The expansive unfinished basement, complete with a partially finished safe room/root cellar, presents outstanding potential for additional living space, a workshop, or customized storage. While the current electrical, heating, and hot water systems have served the owners for two decades, some buyers may choose to expand the existing off-grid infrastructure or connect to utility power to create a hybrid system tailored to their lifestyle. Whether you're searching for a self-sufficient homestead, a private mountain sanctuary, or an extraordinary property with room to grow, 211 Independence Way offers a rare combination of independence, efficiency, and natural beauty.

211 Independence Way, West Jefferson

$999,900
3 Beds 4 Baths 261312 MLS
Stunning long-range mountain views and authentic oversized Canadian log construction define this exceptional Elk Ridge retreat. Nestled in a peaceful community of high-end homes, this beautifully maintained property offers the perfect blend of rustic elegance and mountain lodge-inspired design. Upon arrival, you’ll appreciate the care and attention given to the home, along with its tranquil mountain setting. Inside, the main level showcases a dramatic great room featuring a showstopping cathedral ceiling clad in rich tongue-and-groove wood, anchored by massive hand-hewn Canadian log beams that evoke timeless mountain-lodge grandeur. Soaring windows bathe the space in natural light while perfectly framing the expansive long-range views, all centered around a striking 2-story stone fireplace. The well-appointed kitchen features granite countertops, center island, stone accents, and stainless steel appliances, flowing seamlessly into the dining and living areas and out to the expansive deck—ideal for relaxing or entertaining. The spacious primary suite is located on the main level on the view side of the home and continues the architectural theme with vaulted ceilings, exposed log accents, and its own stone fireplace. French doors open directly to the deck, creating a private retreat to take in the mountain views. The oversized primary bath offers a double vanity, tile shower, and a large walk-in closet. A convenient powder room with laundry closet completes the main level. Upstairs, an open loft overlooks the great room and captures mountain views, along with a guest bedroom featuring a unique architectural ceiling design and private bath. The finished lower level provides excellent additional living space, including a family room with stone fireplace and deck access, a guest bedroom with walk-in closet and direct access to the lower deck, and a full bath. The oversized 2-car garage offers ample room for storage, workshop space, and outdoor gear, along with an additional large storage closet. A secondary laundry hookup is also located on this level. Features include whole house water filtration system, smart thermostat, and window tinting. Offered furnished, this property provides a seamless transition for the next owner. Located just 19 minutes to West Jefferson, 27 minutes to Boone, and 11 minutes to Todd Island Park with access to the New River for fishing and kayaking. This home is impressive in photos, but even more captivating in person!

114 Elk Crossing Drive, Todd

$999,000
3 Beds 3 Baths 262177 MLS
Built in 2021 and ideally situated between Boone and Blowing Rock in the highly sought-after Blowing Rock School District, this exceptional mountain retreat offers the perfect balance of modern luxury, privacy, and convenience. Nestled on 2.25 acres in a quiet, low-density neighborhood of estate-sized properties, this home provides a peaceful setting just minutes from the shops, dining, and amenities of downtown Boone. Designed for comfortable living and effortless entertaining, the open-concept floor plan is filled with natural light from oversized windows that frame the surrounding mountain landscape. The main level features a spacious primary suite, elegant finishes, and seamless flow between the living, dining, and kitchen areas. The chef's kitchen serves as the heart of the home, showcasing beautiful quartz countertops, abundant workspace, and thoughtful design that makes gathering with family and friends a pleasure. Architectural details such as arched doorways, attractive flooring, and a modern staircase design add character and sophistication throughout. Upstairs, a versatile loft provides the perfect space for a media room, home office, fitness area, or game room. The lower level offers substantial unfinished space, presenting an excellent opportunity for future expansion and customization. Outdoor living is equally inviting with both covered and uncovered deck spaces designed to take full advantage of the tranquil setting. The covered deck is a griller's dream, and the private deck off the master suite is footed to support a hot tub and plumbed for a future outdoor shower. A utility room on the lower level provides flexible space for a workshop, hobby room, or additional storage. Combining quality construction, thoughtful design, privacy, and an unbeatable location between Boone and Blowing Rock, this is a rare opportunity to enjoy the very best of High Country living.

217 Truffle Trail, Boone

$999,000
6 Beds 4 Baths 262058 MLS
TWO HOMES & 11+ ACRES!! GRANDFATHER VIEW, CREEK & POND. Welcome to a charming 1959 farmhouse that has been thoughtfully updated while maintaining its authentic character and rustic appeal. This delightful six-bedroom, four-bathroom home offers 3,068 square feet of comfortable living space on 2+ acres, perfect for families seeking both space and serenity in the beautiful North Carolina mountains. The heart of this home features a stunning kitchen equipped with granite countertops and stainless steel appliances, creating an ideal space for culinary adventures and family gatherings. Rich wood floors flow throughout the interior, complemented by numerous wood accents that enhance the farmhouse's warm and inviting atmosphere. Large living room with stone fireplace on main level along with a Primary bedroom, 2nd bedroom & den with a 2nd full bath. Two fireplaces (one gas and one wood burning) provide cozy gathering spots during cooler mountain evenings. Dine by one of the 2 fireplaces. Upstairs you will find a family room and 4 more bedrooms to accommodate large families. Another deck with breathtaking views here. A 2nd large Primary bedroom with full bath on the 2nd level. The property truly shines with its spectacular outdoor amenities and generous lot size. Extensive deck space offers multiple areas for entertaining, relaxation, and taking in the breathtaking Grandfather Mountain views. A functioning chicken coop adds a touch of farm life charm, while a peaceful creek winds through the property, complete with a tranquil pond that creates a natural oasis. Practical comfort features include several mini-split units for those occasional warm days when air conditioning becomes welcome. The thoughtful layout and generous room count provide flexibility for large families, guests, or home office needs. Location advantages abound with this mountain retreat positioned perfectly for exploring the region's attractions. Adjacent home has 2 bedrooms and 1-1/2 baths. LVP floors & kitchen with stainless appliances. Large open plan with wood burning fireplace. Covered porch and fenced yard for your pet. You'll find yourself just a short drive from the vibrant communities of Newland, Banner Elk, and the renowned destinations of Grandfather Mountain, Linville Gorge, Sugar Mountain, Boone, and Blowing Rock. Whether you're seeking outdoor adventures, shopping, dining, or cultural experiences, everything the High Country offers lies within easy reach. This property presents a rare opportunity to own a piece of mountain paradise where updated amenities meet rustic charm, expansive outdoor space provides endless possibilities, and proximity to area attractions ensures year-round entertainment and recreation options for the whole family. 5 minutes to Hospital and YMCA. Larger home can be bought alone or with 10+ acres. SEE MLS 262059 & 260849

2209/2211 Sugar Mountain 2 Road, Newland

$999,000
4 Beds 4 Baths 255351 MLS
Experience Beech Mountain living at its finest in this stunning home on 1.7 acres with multistate sunset views and the soothing sounds of Buckeye Creek that can be enjoyed from every room in the home. This turnkey retreat is sold fully furnished with luxury pieces and is short-term rental ready. The home features level-entry access with all essential rooms—including the primary suite—on the main floor for convenient single-level living. Inside, rustic charm meets modern elegance with vaulted ceilings, wood accents, and large windows that frame the mountain and creek views. The gourmet kitchen includes granite countertops, high-end appliances and a custom live-edge wood counter. Three fireplaces—one in the main living area, one in the lower-level recreation room and one outside—add warmth and ambiance throughout. The downstairs rec room provides extra space for entertaining or relaxing. Outdoor living includes a private hot tub overlooking the creek, a covered stone patio and a stone fireplace ideal for cozy mountain evenings. Whether dining, entertaining or unwinding, the setting is unforgettable. On sought-after Beech Mountain, enjoy year-round activities like skiing, hiking, dining and more. Optional Beech Mountain Club membership offers access to golf, tennis, pickleball, a heated pool, fitness center and fine dining. This home blends luxury, privacy and income potential in one of the High Country’s scenic settings. Property runs road to road. Home is currently owned in a partnership. Listing is for 100% ownership BUT possible fractional ownership may be available. This home may qualify for a DSCR Loan. NO income verification, No employment verification and up to 40 year terms. See attachemnts for information.

140 Spruce Hollow Road, Beech Mountain

$997,500
3 Beds 3 Baths 262469 MLS
NEW CONSTRUCTION IN THE VILLAGES OF EAGLES NEST! This exceptional 3-bedroom, 2.5-bathroom mountain retreat perfectly blends modern luxury with rustic elegance. The inviting open floor plan showcases soaring vaulted tongue-and-groove ceilings and rich barnwood accents. Designed for seamless main-level living, the spacious layout features a luxurious primary en-suite on the main floor. Upstairs, you will find two additional spacious bedrooms and a versatile family room equipped with a stylish barn door accent—giving you the unique option to keep it enclosed or open it up as an expansive loft. Breathtaking mountain views await you from several rooms inside the home and from the expansive covered back deck, which features a cozy outdoor fireplace perfect for crisp High Country evenings. Location is everything! Enjoy an unbeatable location positioned just moments from The Great Camp for live summer concerts and endless family outdoor activities. When it's time to hit the slopes, enjoy ultra-fast access to the MAIN GATE, minimizing your drive time to both Beech Mountain and Sugar Mountain Ski Resorts. Situated in The Lodges at Eagles Nest, owners enjoy many amenities including clubhouses, a fitness facility, an on-site winery and restaurant, hiking, biking, and ATV trails, and pristine fishing on the Elk River. Conveniently close to downtown Banner Elk shopping and dining, and just a short drive to Boone and Blowing Rock. Experience the ultimate luxury mountain lifestyle!

8 Long Crested Drive, Banner Elk

Start Your Search

The information from this search is provided by the High 'Country Multiple Listing Service. Please be aware that not all listings produced from this search will be of this real estate company. All information is deemed reliable, but not guaranteed. Please verify all property information before entering into a purchase.”