North Carolina Real Estate Search

Elevate Land and Realty Featured Properties

Welcome to our exclusive collection of featured property listings. Explore these handpicked gems that exemplify the finest in architecture, design, and location. If you are curious about any of the featured properties below or would like a personal tour, please contact us today. We’d love to share the features that make these properties noteworthy. If you would like to see YOUR property listed below, please give us a call to receive a personal in-home consultation or click here to get your FREE home analysis.


$779,900
1 Beds 2 Baths 260996 MLS
Escape to the tranquil oasis of "Reel Relaxing", nestled in the sought-after River Club area of The Lodges at Eagles Nest. Surrounded by the breathtaking beauty of the Blue Ridge Mountains, this charming retreat offers an exceptional opportunity to embrace the relaxed mountain lifestyle. Fishing enthusiasts will appreciate the close proximity to the pristine Elk River, known for its world-class trout fishing. The River Club enhances the experience with access to a renovated barn featuring a cozy lounge, pool table, ping pong, and convenient owner-lockers for storing fishing gear and other personal items. Ownership at Reel Relaxing includes access to the premier amenities of Eagles Nest, including an outdoor amphitheater with seasonal concerts, miles of hiking, biking, and ATV trails, and family-friendly experiences at Camp Eagles Nest. Residents also enjoy gathering spaces like the Sportsman's Grille and North Pavilion, with the newly built, award-winning Epic Chophouse. With a proven track record as a successful rental through Blue Ridge Mountain Rentals, Reel Relaxing presents a compelling investment opportunity in a thriving vacation market. Inside, the home offers a warm, inviting atmosphere, great for unwinding after a day of mountain adventures. Whether you're seeking a secluded mountain escape or a high-performing rental property, Reel Relaxing delivers the perfect blend of comfort, convenience, and natural beauty.

62 Eagle Cottage Lane Unit 5, Banner Elk

$779,000
3 Beds 5 Baths 263992 MLS
Enjoy golf course living in this beautiful home, perfectly positioned to capture scenic south- and west-facing views and with an abundance of natural light. Inside, the spacious open great room features cathedral ceilings with exposed beams, laminate flooring, and lots of glass to admire the views. The well-appointed kitchen offers plenty of room for cooking and entertaining, featuring granite countertops, ample cabinetry, stainless appliances and brand new refrigerator. The open design flows effortlessly into the living and dining areas, making this home ideal for both everyday living and entertaining. And you'll love the open and covered deck to soak in the views and the cool mountain temps. The spacious primary bedroom includes walk in closet and bath with dual granite sinks and step in shower. The main level is completed with another spacious bedroom with en-suite bath, plus powder room for guests. Downstairs, you'll find an oversized bedroom with a queen bed and two twins, plus en-suite bath, offering an ideal retreat for guests or additional family members. Lower level also includes family room with fireplace and laundry room with sink. A walk-out patio provides easy access to the outdoors and leads to a level yard, creating a wonderful space for relaxing, entertaining, or enjoying the golf course surroundings. The home boasts a one car garage with workshop area and/or golf cart parking. A new hot water heater was added in 2025 and all windows within the exception of two, were replaced in 2026. With its prime golf course location,this home offers the perfect combination of comfort,functuality and exceptional views.

306 Smokey View, Newland

$775,000
4 Beds 3 Baths 263988 MLS
Traditional charm with a fresh, sophisticated edge, this exceptional home feels as though it is straight from the pages of Southern Living. Beautifully updated interiors, thoughtful details, and multiple outdoor spaces, create a home that feels both elevated and inviting. The wraparound rocking-chair porch makes an immediate impression as you step into a welcoming foyer, providing access to the beautifully renovated powder bath and a convenient coat closet. Just beyond, the step-down living room offers a warm and comfortable gathering space centered around an updated fireplace with gas logs (2025.) The spacious kitchen, large enough for its own table, overlooks the backyard and is finished with granite countertops, solid-wood cabinetry, and updated appliances, including a new range added in 2026. A separate dining room showcases built-in decorative shelving. Designed for outdoor living, the rear deck features a built-in kitchen with grill, under-counter refrigerator, sink with hot and cold water, and storage. The porch and deck areas connect to the large yard from multiple sets of broad, gracious steps. The newly fenced side and backyard, completed in 2025, offer plenty of room for people and furry friends to enjoy. The hardscaped fire-pit area, outdoor swings, and playhouse round out the setting, complete with custom lighting. Inside, the main-floor primary suite features a beautifully renovated bathroom with marble flooring, marble shower with a spa-inspired shower system, separate vanities, and a freestanding soaking tub with an elegant faucet and hand shower. The large custom closet includes built-in drawers and shelving, and French doors open the suite directly onto the side porch. A dedicated main-level laundry room adds convenience for everyday living. Upstairs, an additional family room creates a comfortable second gathering space. Three bedrooms each feature double closets with double doors, along with a full bathroom serving the upper level. An oversized two-car garage complements the home’s generous proportions and provides excellent storage for the gear that comes with High Country living. The location adds to the appeal. The home is less than one and a half miles from the famed Blue Ridge Parkway, less than five miles from Watauga Medical Center, convenient to Appalachian State University, and less than 15 minutes from Blowing Rock. Near shopping, dining, grocery, hiking, skiing and all the amenities of the High Country. Fresh, polished, and full of personality, this is a home with timeless character, sophisticated updates, and all the extras that make it as comfortable to live in as it is beautiful to experience.

406 Deerfield Forest Parkway, Boone

$775,000
2 Beds 2 Baths 262881 MLS
Experience mountain luxury at its finest in this exceptional Coach Cottage located within The Village of Beau's View, an exclusive gated Class A Motorcoach community nestled inside the prestigious Olde Beau Resort & Golf Club in the breathtaking Blue Ridge Mountains of North Carolina. This beautifully crafted 1,306± square-foot, mostly furnished, two-bedroom, two-bath residence is situated on a 0.24± acre homesite featuring a fully equipped Class A Motorcoach pad with water, sewer, and 50-amp electrical service, offering the perfect blend of upscale residential living and the freedom of the motorcoach lifestyle. Professionally landscaped grounds welcome you to a spacious covered front porch, where a stunning stone fireplace creates the ideal setting for entertaining or relaxing while enjoying the peaceful mountain surroundings. Inside, soaring vaulted ceilings accented with exposed beams, rich bamboo flooring throughout, and a dramatic floor-to-ceiling stone fireplace create a warm yet sophisticated atmosphere. The light-filled gourmet kitchen is thoughtfully appointed with Quartz countertops, premium Café stainless steel appliances, custom cabinetry, and a built-in wine refrigerator, making it as functional as it is beautiful. Designed to embrace the natural setting, the living room features an impressive wall of folding glass doors that seamlessly opens to an expansive wraparound composite deck, creating exceptional indoor-outdoor living spaces. The spacious primary suite continues this connection to the outdoors with private doors leading directly onto the deck. Its luxurious ensuite bath offers an oversized walk-in shower, an elegant freestanding jetted soaking tub, and a custom-designed walk-in closet complete with premium built-in organization. The unfinished lower level provides outstanding potential for future expansion. Already plumbed for an additional bathroom and equipped with a gas heater, the space is ready to be customized to suit your needs. It also features access to a large lower-level deck, while the home's design allows for the future installation of either a staircase or an electric lift connecting both levels. The oversized lower-level garage includes epoxy flooring, a separate exterior entrance, and ample room for both a vehicle and golf cart. Residents enjoy exclusive access to the exceptional amenities of Olde Beau Resort & Golf Club, including a full-service clubhouse with dining, a championship 18-hole golf course with practice facilities and pro shop, a resort-style swimming pool, fitness center, pickleball courts, scenic hiking trails, stocked fishing ponds, a dog park, and a children's playground. Just beyond the gates, you'll discover some of North Carolina's most celebrated outdoor destinations, including the Blue Ridge Parkway, Stone Mountain State Park, the New River, and numerous award-winning vineyards and wineries. This extraordinary property presents a rare opportunity to own one of the Blue Ridge Mountains' premier luxury Motorcoach retreats, where refined mountain living, world-class resort amenities, and the ultimate Class A Motorcoach lifestyle come together in one remarkable destination.

25 Paynes Court, Roaring Gap

$775,000
2 Beds 4 Baths 262737 MLS
Welcome to this exceptional custom-built barndominium-style home, completed in 2023 and situated on over 6 acres of beautiful established pasture in Southern Ashe County. Offering a rare combination of quality construction, usable land, privacy, and convenience, this property is ideal for those seeking a mountain lifestyle, hobby farm, or equestrian property. The open pasture is perfect for horses, and the upper portion of the property features an incredible potential building site with long-range mountain views—ideal for an additional home, guest house, or future expansion.Built with durability and craftsmanship in mind, the home features a low-maintenance Hardiplank exterior, wraparound covered porch, and inviting single-level living. The main floor provides everything needed for comfortable everyday living, including the kitchen, living area, laundry, and spacious primary suite. Inside, you’ll find a warm and inviting interior with beautiful wood accents, custom cedar beams, cedar trim, and several locally crafted barn doors that add character throughout. The oversized kitchen is the heart of the home, overlooking the living area and featuring stone countertops, a large island, 5-burner gas range with double ovens, built-in coffee bar with additional sink, and plenty of workspace for entertaining. The living room showcases a stunning stone fireplace with a live-edge mantle, creating the perfect mountain home gathering space. The primary suite offers privacy and comfort with barn door entry, an impressive 10x14 walk-in closet, and a spa-inspired ensuite bath featuring a walk-in shower, waterproof plaster walls, and beautiful stone flooring. A second full bathroom on the main level includes a 16-jet jacuzzi tub, along with a spacious laundry room, extra closets, and abundant storage throughout. The upper-level loft provides a flexible second sleeping area, half bath, additional living space, and private deck access. The loft could easily be enclosed with a wall if a more traditional second bedroom layout is desired. Energy efficiency and comfort are enhanced with two 2-ton mini-split inverter HVAC systems and three gas fireplaces. Outside, the property offers an impressive amount of utility space with two converted cargo storage units connected by a central garage, providing over 1,000 square feet of additional storage and workspace. Conveniently located just minutes from area amenities—approximately 10 minutes to downtown West Jefferson and 20 minutes to Boone—this unique property offers the perfect blend of mountain living, acreage, craftsmanship, and modern convenience.

509 Grant Houck, Todd

$774,900
4 Beds 4 Baths 261710 MLS
EXTRAORDINARY LUXURY RIVERFRONT RETREAT ON THE NEW RIVER Located in River Country Estates a gated community. Experience elevated mountain living in this exceptional 4 bedroom, 3.5 bath residence, where refined craftsmanship meets the natural beauty of the New River. From the moment you enter, you’re greeted by soaring cathedral ceilings, a striking floor-to-ceiling stone fireplace, and an open-concept design that seamlessly blends elegance with comfort. Designed to embrace its breathtaking surroundings, the home features two levels of screened porches along with expansive wraparound decking on every level—offering seamless indoor-outdoor living and panoramic river views. The upper-level loft creates a warm and inviting space for relaxation and recreation, complete with a game area and deck overlooking the water. The primary suite is a true retreat, offering generous proportions and French doors that open to a wraparound deck—well-suited for enjoying the peaceful setting. Two additional bedrooms are thoughtfully connected by a Jack-and-Jill bath, providing both comfort and convenience. A well-appointed mother-in-law suite with separate exterior and interior access adds exceptional flexibility, featuring its own living area, full kitchen, bedroom, en suite bath, and dedicated laundry—well-suited for guests or extended stays. The grounds are equally impressive, with beautifully curated landscaping that blends effortlessly with the natural terrain. A one-of-a-kind natural rock formation creates a dramatic and memorable backdrop along the property, enhancing its character and setting. Enjoy level, grassed river frontage and a charming covered gazebo—well-suited for entertaining or simply taking in the tranquil riverfront atmosphere. Offered furnished with select exclusions.

125 Waterview Lane, Piney Creek

$769,900
4 Beds 3 Baths 263194 MLS
Highly desirable location with breathtaking panoramic views from multiple windows—this home truly has it all! Beautifully updated and situated just minutes from the shopping, dining, and entertainment of West Jefferson, as well as the popular Old Barn Winery and Mountain Aire Golf Course, this stylish home offers comfort, convenience, and exceptional mountain scenery. The main level features a bright, open-concept floor plan with a welcoming living room highlighted by a corner gas fireplace, a spacious dining area, and a well-appointed kitchen with abundant granite counter space, a breakfast bar, and upgraded stainless steel appliances. The primary suite includes a generous walk-in closet and an ensuite bath with a Jacuzzi tub and an upgraded walk-in tile shower. Two additional main-level bedrooms share a beautifully renovated guest bath featuring a walk-in shower. The laundry area is also conveniently located on the main level. Upstairs, you'll find a bedroom, full bath and flexible living space with multiple rooms that can easily serve as guest accommodations, hobby rooms, a home office, or additional storage. This home has been thoughtfully maintained with numerous updates, just to name a few: new metal roof (2018), 2 HVAC systems (2021 & 2023), water heater (2023), gorgeous Brazilian Teak HW flooring (2023), Pella windows & doors (2021), and remodeled lower-level bathrooms (2017). See full list of improvements in Supplements. Take in the spectacular long-range mountain views from the covered front porch, or enjoy outdoor dining and grilling on the rear deck just off the dining area. A standout feature of this property is the added value of the adjoining 1.139-acre buffer lot w/ storage shed, along with the oversized 28' x 24' two-car garage built in 2015, offering ample parking and storage space.

384 Clear Branch Drive, West Jefferson

$769,000
3 Beds 3 Baths 261837 MLS
Perched at one of the highest elevations in the sought-after Stonebridge community, this beautifully crafted antique-style log cabin captures breathtaking layered long-range views, including Grandfather Mountain, and enjoys a peaceful mountain setting with a uniquely elevated position within the neighborhood. Built in 2014 and thoughtfully designed for both comfort and mountain charm, this 3-bedroom, 3-bath retreat offers a rare combination of privacy, quality, and timeless appeal. The inviting great room welcomes you with soaring vaulted ceilings, warm wood tones, abundant natural light, and a dramatic two-story native stone wood-burning fireplace that anchors the space. The open-concept kitchen, dining, and living areas flow seamlessly to expansive outdoor living spaces, creating the perfect setting for entertaining or simply enjoying the ever-changing Blue Ridge views. The main-level primary suite offers deck access and stunning mountain vistas, while the lower level provides a private guest suite, family room with gas log fireplace, and additional outdoor living space. An open loft with full bath creates flexible sleeping or sitting space ideal for guests, office use, or quiet retreat. Outdoor living is a highlight of the property, with decks on all three levels positioned to take full advantage of the panoramic scenery and peaceful mountain setting. Offered mostly furnished and move-in ready, this cabin allows you to immediately begin enjoying the Stonebridge lifestyle. Additional features include a rare private well with UV light, tankless propane water heater, exterior storage space, fiber optic internet, gutter guards, and a highly desirable location convenient to both West Jefferson and Boone.

242 Annapurna Drive, Todd

$750,000
3 Beds 3 Baths 264431 MLS
LONG-RANGE SOUTHERLY & GRANDFATHER MOUNTAIN VIEWS - OVER 4,000' ELEVATION & JUST 2 MINUTES TO BANNER ELK make this condo one of the most desirable in the HIGH COUNTRY! Experience the beauty of the High Country from this beautifully appointed 3 BEDROOM - 3 BATH CONDO with ELEVATOR making convenience a breeze! Perched at over 4,000 feet in elevation, this mountain retreat combines breathtaking scenery with an incredibly convenient location—just a short 2-minute drive to the Town of Banner Elk, where dining, shopping, festivals and year-round mountain adventures await. The seller has thoughtfully upgraded the interior with warm wood vaulted ceilings and wood shutters throughout adding character and a timeless mountain feel. The main level welcomes you with soaring ceilings, an inviting family room centered around a stone gas fireplace and expansive windows that draw your eyes toward the spectacular mountain views. The well-appointed kitchen features granite countertops, stainless steel appliances, a gas range and a large eat-in bar. A first-floor laundry room adds convenience, while an additional guest bedroom and full bath provide comfortable accommodations for visiting family and friends. Upstairs, a spacious loft creates the perfect flex space for reading, relaxing, an office or an additional gathering area. The third bedroom and full bath complete the upper level. Step outside and take in the beauty of the Blue Ridge mountains from the expansive deck that also offers a gas grill. The southerly long-range views at this elevation and in this Banner Elk location are hard to find making this a special opportunity to own a piece of the High Country. Whether you're looking for a mountain getaway, a full-time residence, or a place to create years of unforgettable memories, this condo delivers the combination of views, high elevation and an unbeatable location you've been searching for.

618 Penny Lane Unit 2B, Banner Elk

$750,000
5 Beds 5 Baths 262714 MLS
Rarely does a home of this size become available in one of Boone's most desirable in-town neighborhoods. Situated on a beautifully landscaped 0.56-acre lot in Councill Hills, 304 Glendale Drive offers over 4,000 square feet of living space, five bedrooms, four full bathrooms, one half bath, and an unbeatable location just minutes from Appalachian State University, downtown Boone, King Street, shopping, dining, and everyday conveniences. Nestled among mature trees in a quiet residential setting, the home enjoys exceptional privacy while being just moments from Arborcrest Gardens, a picturesque 26-acre botanical research garden that enhances the natural beauty of the surrounding area. Designed with both everyday living and entertaining in mind, the main level features spacious living areas filled with natural light, hardwood flooring, a gas fireplace, and a kitchen with abundant cabinetry, generous counter space, stainless steel appliances, and a built-in desk area. The primary suite, additional guest bedroom, laundry room, and multiple living and dining spaces all reside on the main level, creating the option for comfortable one-level living. Upstairs, two oversized bedrooms, a full bath, and a versatile loft provide exceptional flexibility for guests, home offices, hobbies, or play space. The finished walk-out basement expands the home's possibilities with a large recreation room, fifth bedroom, full bath, and a substantial unfinished workshop and storage area with its own exterior entrance. Outdoor spaces are equally inviting, featuring a spacious backyard, mature landscaping, a deck overlooking the trees, and an attractive storage shed. The attached two-car garage provides additional convenience. One of the home's most unique features is the beautiful maple hardwood flooring, reclaimed from the original Shadrack's Skating Rink, adding a distinctive piece of local history and character. With its exceptional location, generous floor plan, private setting, and endless potential, 304 Glendale Drive presents a rare opportunity to own a timeless Boone home in one of the High Country's most sought-after neighborhoods.

304 Glendale Drive, Boone

$750,000
4 Beds 3 Baths 262250 MLS
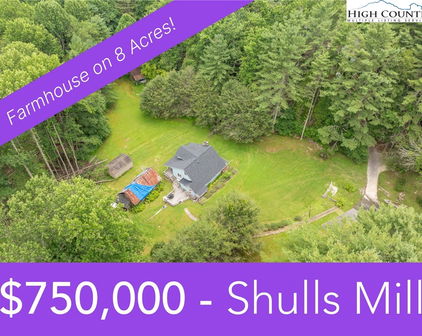
Peace, tranquility,sustainability and so much natural beauty in an idyllic environment. Just 15 Minutes from the center of Boone. Welcome to a truly exceptional mountain sanctuary, nestled at the end of a private drive on 12 south-facing acres with ridgetop views and unmatched privacy. Located 10 miles west of Boone, this one-of-a-kind retreat offers a rare blend of seclusion, sustainability, and income potential in a peaceful natural setting. At the heart of the property is a custom 2,700 sq ft timber-frame main house showcasing fine artisan details—rounded wood-crafted walls, stained glass windows throughout, and a stunning hand-built, floor-to-ceiling stone hearth. The home includes 3 bedrooms, 2 bathrooms, and expansive picture windows in nearly every room, many of which have been recently upgraded and all are low-e double-pane glass to enhance energy efficiency and light. Attached to the home is a light-filled, two-level 600 sq ft studio apartment with a private entrance—perfect for guests, tenants, or creative space. A brand-new 5-bedroom septic system supports both the main home and cottage. Beyond the main home, the property features a charming 1-bedroom cottage, a studio/playspace, a geodesic dome, and a garden shed. The apartment and cottage offer excellent income-producing potential or provide flexible space for extended family and guests. The land is beautifully cultivated with mature landscaping, blueberries, wineberries, a grape arbor, and a children's play fort. Water is supplied by a shared well, and high-speed internet is available in both the main house and cottage—ensuring modern connectivity in a remote, tranquil setting. Recent updates include new roofs on the main house, cottage, and studio; freshly painted exteriors and decking; new appliances throughout; and efficient mini-split heating/cooling systems in the main house and apartment. Additional energy features include a wood stove hookup, on-demand hot water, and both passive and active solar systems for sustainable living. Whether you’re seeking a peaceful family compound, an artist’s retreat, or a homestead with built-in income, this idyllic property offers a lifestyle of harmony with nature. Shown by appointment only, it’s a must-see for anyone looking to live with purpose, peace, and possibility in the heart of the Blue Ridge Mountains.

194 Shulls Hollar Road, Sugar Grove

$750,000
4 Beds 3 Baths 257070 MLS
Layered Mountain Views on 20.42 Acres – A Refined Appalachian Homestead Property with a $10,000.00 seller credit to the buyer that could be used for renovations, furniture, and/or closing expenses. This is the view you’ve been waiting for—multi-layered, long-range vistas stretching from Grassy Creek into the Virginia Highlands. Whether you're sipping coffee in the living room, relaxing on the back deck, waking up in the upstairs bedrooms, or soaking in the hot tub; the panoramic view is front and center. With 1,428 square feet of decking, the outdoor living space is just as captivating as the indoors—ideal for entertaining, unwinding, or simply taking in the beauty of the Blue Ridge. The home is unfurnished and the listing photos with furniture are virtually staged. This home is set on 20.42 acres and does not have the steep climb for the view you often see in our area. This Appalachian retreat offers both natural beauty and everyday practicality. ATV trails lead from the home to the lower portion of the property, making it easy to explore, hunt, or access different areas of the land. Despite its peaceful seclusion, you're never far from convenience—the nearest grocery is 19 minutes to the Food Lion in Jefferson, 25 minutes to the shops and restaurants of downtown West Jefferson, 15 minutes to Kings Creek New River public access, and only 9 minutes to the Old Store at Grassy Creek and the River House Inn & Restaurant. Inside, the home reflects quality and craftsmanship throughout. The kitchen and bathrooms feature granite countertops and high-end cabinetry, while wide wood moldings, true hardwood floors, and stainless steel appliances add warmth and character. A cozy, vented gas stove in the living room provides comfort during cooler months, all while you enjoy those stunning mountain views. The home’s exterior is equally well-crafted, with Hardiplank board and batten siding, Anderson casement windows, and porcelain tile in high-traffic areas like the bathrooms, mudroom, basement laundry, and expansive lower level. One of the standout features is the walk-out basement guest suite, complete with a private bath and direct access to the hot tub—an ideal setup for visitors or multi-generational living. The large downstairs game room offers plenty of space for a pool table and other activities, making it a great spot for entertaining or relaxing indoors. Outdoors, a 1,437-square-foot metal shop with three bays provides ample room for hobbies, storage, or workspace. A charming shed with a covered porch adds both utility and character—perfect for pets, gardening tools, or creative projects. The property is well-suited for homesteading, with space for up to 10 livestock, established perennial beds, a vegetable garden area, and a graded site ready for a future guest house or studio. For those who enjoy hunting, the area is known for its abundant wildlife and big bucks. Development restrictions allow you the freedom to hunt on your own land, adding to the property’s appeal for outdoor enthusiasts. Come for the view. Stay for the lifestyle. Schedule your showing today and experience everything this extraordinary mountain retreat has to offer.

321 Laurel Highlands Drive, Grassy Creek

$749,999
3 Beds 3 Baths 260740 MLS
Welcome to Boulder Top Retreat, a mountain getaway perched atop majestic natural boulders with panoramic Grandfather Mountain views. With the tranquil sounds of Otter Falls cascading nearby, this private sanctuary feels tucked away from the world—yet is just minutes from Boone, Banner Elk, and all the High Country has to offer. Inside, the open-concept floor plan is designed for effortless entertaining, centered around an inviting 12-foot granite island. A stone fireplace anchors the main living area, while a second fireplace in the sunroom creates the perfect setting to enjoy breathtaking mountain vistas year-round. Nestled in the treetops, the spacious primary suite offers a private retreat perched above the surrounding landscape. While the main floor is thoughtfully designed for easy one-level living, the home also features finished lower-level flex spaces ideal for guest accommodations, recreation, fitness, remote work, or additional gathering areas. The expansive deck with custom waterfall feature is ideal for enjoying cool mountain breezes, spectacular long-range views, and the natural soundtrack of Valley Creek—all from a one-of-a-kind boulder-top setting. With easy access to Otter Falls, Seven Devils Park, Grandfather Mountain, and endless options for hiking, skiing, golf, tennis, and fishing, Boulder Top Retreat is equally suited as a full-time residence or a peaceful seasonal retreat. A new roof installed in 2025 provides added peace of mind for years to come.

220 Woodwinds Lane, Seven Devils

Start Your Search

The information from this search is provided by the High 'Country Multiple Listing Service. Please be aware that not all listings produced from this search will be of this real estate company. All information is deemed reliable, but not guaranteed. Please verify all property information before entering into a purchase.”