North Carolina Real Estate Search

Elevate Land and Realty Featured Properties

Welcome to our exclusive collection of featured property listings. Explore these handpicked gems that exemplify the finest in architecture, design, and location. If you are curious about any of the featured properties below or would like a personal tour, please contact us today. We’d love to share the features that make these properties noteworthy. If you would like to see YOUR property listed below, please give us a call to receive a personal in-home consultation or click here to get your FREE home analysis.


$2,825,000
4 Beds 6 Baths 262292 MLS
Positioned at nearly 4,650 feet in elevation on 3.44 acres within the Eagle Springs section of The Lodges at Eagles Nest, this home is a fully furnished mountain retreat offering layered long-range mountain views, exceptional architectural scale, and a rare combination of privacy, elevation, and central convenience within the High Country’s premier luxury mountain community. Thoughtfully designed with Adirondack-inspired mountain-modern architecture and refined rustic finishes throughout, the home encompasses approximately 3,836 heated square feet with four bedroom suites, a bunk room, multiple gathering spaces, and expansive indoor-outdoor living environments designed to maximize both personal enjoyment and short-term rental performance. The main living area is framed by soaring vaulted ceilings, expansive windows capturing the surrounding mountain views, and a dramatic floor-to-ceiling stacked stone gas fireplace anchoring the Great Room. The open-concept layout flows naturally into the chef’s kitchen, featuring custom cabinetry, stainless steel appliances, oversized island seating and preparation space, and a spacious dining area designed for gathering with family and guests. The main-level primary suite offers cathedral ceilings, an oversized bath with heated floors and high-tech mirrors, and a spacious walk-in closet accented by sliding barn doors. Upstairs, a large open loft overlooks the Great Room below and connects to two guest suites, each designed to provide elevated comfort for guests. The 1st level expands the home’s functionality with a second primary suite, casual den, and game room, wet bar, full bath, and a custom bunk room ideally suited for additional guests and rental flexibility. Outdoor living was thoughtfully prioritized throughout the design of the property, with extensive multi-level Trex decking positioned to capture the layered long-range mountain views and cool high-elevation summer temps. Covered outdoor living areas feature wood-burning stone fireplaces, mounted televisions, dedicated lounging and dining areas, and a lower-level hot tub immersed in the surrounding mountain landscape. Positioned within the Eagle Springs section of Eagles Nest, the property enjoys convenient access to Epic Chophouse, Camp Eagles Nest, the Great Camp, the North Pavilion, Eagles Nest Winery, extensive hiking/ATV trail systems, and the Beech Mountain access gate providing easy access to skiing, golf, mountain biking, dining, and more outdoor activities. The Lodges at Eagles Nest encompasses more than 3,000 acres of high-elevation terrain with elevations exceeding 5,200 feet and is recognized for its balance of preserved mountain landscape and thoughtfully developed lifestyle amenities. The community features panoramic mountain views, waterfalls, dramatic rock formations, flowing streams, extensive trail systems for hiking, mountain biking, and ATV riding, access to the Elk River, and a wide range of gathering and recreation destinations including The Great Camp, Camp Eagles Nest, Eagles Nest River Club, The North Pavilion, Eagles Nest Winery, and Epic Chophouse restaurant. With its combination of elevation, privacy, layered long-range views, architectural quality, established rental performance, and turnkey furnished presentation, this home represents a compelling ownership opportunity within the Blue Ridge Mountains’ most dynamic luxury mountain community, The Lodges at Eagles Nest.

170 Eagle Springs Trail, Banner Elk

$2,800,000
3 Beds 5 Baths 262211 MLS
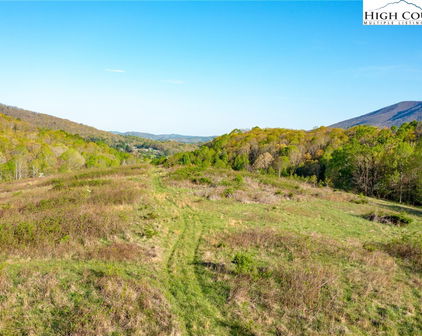
Along the pristine banks of the Old Johns River sits this remarkable log estate offering an unparalleled blend of mountain luxury, natural beauty, and privacy across 62.80 wooded and pasture acres. Surrounded by rolling landscapes, mature timber, and serene river frontage, this exceptional property presents a rare opportunity to own a true legacy retreat in the North Carolina mountains. The handcrafted log home showcases three spacious bedrooms, three full bathrooms, and two half bathrooms. Warm wood interiors, soaring ceilings, and inviting gathering spaces create an atmosphere that is both refined and welcoming. Recent improvements enhance both the home's appeal and functionality, including a new roof installed in 2022, freshly painted interior spaces, new luxury vinyl plank flooring in the lower level, beautifully updated primary bathroom suite with tiled glass shower, upstairs guest bathroom was also updated, epoxy-coated workshop garage floors, updated ceiling fans, and refreshed landscaping that complements the natural beauty of the setting. Designed for recreation and relaxation, the home includes a dedicated game room complete with a stone fireplace and pool table. Evenings can be best gathered around the fire pit beneath a canopy of stars. Automobile enthusiasts, hobbyists, and outdoor adventurers will appreciate the attached two-car garage, as well as the separate workshop garage, offering abundant space for vehicles, equipment, storage, and creative pursuits. With over 2,000 feet of frontage along the Old Johns River, abundant acreage, and a setting that balances seclusion with accessibility, this extraordinary estate is ideal as a mountain retreat, multigenerational family compound, equestrian property, recreational haven, or unique commercial opportunity. The extensive river frontage lends itself to outdoor adventures, including kayaking, canoeing, fishing, and the potential for thoughtfully planned glamping accommodations or boutique river cottages. Rarely does a property combine such significant acreage, exceptional river access, recent upgrades, and mountain-luxury living in one offering. Experience the beauty, tranquility, and enduring appeal of this extraordinary riverfront estate. Additional disclosures include: taxes reflect the property is in a forestry/farm tax deferred program which must be continued to receive the tax deferred value and a portion of the land is located in the flood plain by the river. Seller purchased home in current finished state. Please note discrepancy in measuements from tax office and the professional measurements.

1854 Old Johns River Road, Collettsville

$2,775,000
4 Beds 6 Baths 262209 MLS
Affectionately known as "Mont Maison" this stunning contemporary mountain home has never been on the market! Tucked in the gated New River Lakes neighborhood by the lake, it is one of a kind. Easy walking/golf cart access to the village and the Blowing Rock Country Club. The driveway accesses the house from Skyland View Drive and New River Lake Drive. Built in 2001 on two parcels on ~1.5 acres of cool wooded privacy. You will be impressed by the fine finishes, hardwood floors and trim accents, wainscoting and transoms. Enjoy a chef's kitchen and host fine dining, wine and book clubs. Thermador gas range, Bosch oven and dishwasher, Samsung refrigerator, Dacor microwave and even a warming drawer. The kitchen flows by the butler's pantry with Dutch tiles into a generous den with a stone wood-burning fireplace. Sunroom is flooded in natural light with another fireplace. Dazzling cut glass lighting in foyer and a chandelier in the formal dining room. Three ensuite bedrooms upstairs and a fourth bedroom downstairs. Bibliophile's office is by the wine cellar. Theater room with wet bar. Roomy closets throughout. Oversized two car garage. Multi-purpose furnished room over the garage for overflow guests, workouts, a sewing room or another office with a full bathroom. Enjoy the fire pit and swing in the secluded back yard or a pleasant stroll down to the community gazebo on the New River Lake. Live an elegant life on the lake in the village of Blowing Rock!

190 New River Lake Drive, Blowing Rock

$2,750,000
5 Beds 6 Baths 262545 MLS
Check out Virtual Tour: https://my.matterport.com/show/?m=dGNp3oG4ep6&brand=0 Masterpiece in Sweetgrass! Welcome to an extraordinary custom-built mountain estate offering **5,043 heated square feet, plus an additional 594-square-foot above-garage in-law suite, and an additional 3,071-square-foot unfinished walkout basement** already framed and insulated for future expansion. Situated on one of the most unique homesites in the community, this is the **only property permitted to have a fence, barn, and horses**—a grandfathered provision established by the original builder, who intended this to be his personal homesite. A picturesque drive lined with mature apple trees welcomes you home, while invisible fencing provides convenience for pets. Crafted with exceptional attention to detail, the home showcases custom wood front and exterior doors, a stunning custom wood kitchen island, professional-grade chef's appliances, custom cabinetry throughout, high-end countertops, and a walk-in pantry with built-in storage. The thoughtfully designed floor plan features a luxurious main-level primary suite with a spa-inspired bath, custom walk-in closet, and its own gas fireplace. The private above-garage in-law suite offers a spacious bedroom, full bath, living room, and walk-in closet, providing exceptional comfort and privacy for extended family or guests. Every bathroom features custom vanities, while the spacious mudroom includes built-in storage and a dedicated dog washing station. Designed for both everyday living and entertaining, the home offers soaring ceilings, a dramatic floor-to-ceiling natural wood-burning fireplace in the main living area, two additional gas fireplaces—one in the primary suite and another in a second-floor bedroom—and the unfinished basement is already framed for future expansion, including the option for an additional fireplace utilizing the existing chimney. The home is served by both propane and electric systems. Outdoor living is equally impressive with two covered entertaining areas overlooking the peaceful mountain setting. Residents also enjoy outstanding community amenities, including a fitness center, game room with ping pong, a spacious clubhouse available for casual use or private events, and a community lake with complimentary kayaks available for residents. Combining exceptional craftsmanship, luxury finishes, unmatched flexibility, and the rare opportunity for equestrian living within a premier mountain community, this one-of-a-kind property offers a lifestyle unlike any other. **Highlights:** • 5,043 heated sq. ft. • Additional 594 sq. ft. above-garage in-law suite • Additional 3,071 sq. ft. unfinished walkout basement (framed and insulated) • Only home in the community approved for a fence, barn, and horses • Invisible pet fencing • Professional-grade chef's kitchen • Custom wood doors, cabinetry, vanities, and kitchen island. • Walk-in pantry with built-in storage • Dedicated dog washing station • Luxury primary suite with spa-inspired bath • Three fireplaces with space for a fourth • Two covered outdoor living areas • Community clubhouse, fitness center, game room, and lake with complimentary kayaks

119 Summer Day Drive, Blowing Rock

$2,750,000
3 Beds 5 Baths 261522 MLS
ENJOY ELEGANT MOUNTAIN LIVING WITH VERY VERY LOW ENERGY COSTS YEAR ROUND WITHIN THE DESIRABLE, GATED COMMUNITY OF SWEETGRASS, 10 MINUTES FROM DOWNTOWN BLOWING ROCK. Custom built home in one of the best and largest lots in Sweetgrass, complete with its own small pier on the lake. House is nestled in on the point, both overlooking the lake, the dam, and the national forest, and surrounded by tasteful landscaping designed by Sonya Garland. Indulge in the luxury of staying warm all winter with virtually “free heat”. THIS HOME IS BOTH HIGH-TECH and NETZERO/OFF-THE GRID. TYPICAL UTILITY COSTS PER YEAR ARE ONLY $800 (with a usage rate of 2 long weekends per month, and multiple week-long stays throughout the year with many guests, and keeping it at 68 degrees in the winter while away.) The thoughtful design makes this home “live” much bigger than what one would expect from the photos and its stated square footage. Open floorpan throughout but still feels cozy with the wood beams, warm cabinetry, and various living areas and flex space to cater to changing needs. Built-in sound system throughout the house. Primary bedroom and laundry on main floor, designed for retirement. Enjoy virtually “free heat” via radiant floor heating throughout is served by solar thermal panels that provide all of the heat and hot water for the house. Complete with (2) 90-gal. storage tanks for hot water, you will never run out. So much so, that the hot water overflow goes to the entire basement floor, keeping that level dry in the summer and warm in the winter. This makes it very comfortable for anyone working on hobbies or projects year-round. There is also a 500 gal propane tank and boiler as a backup for the heat, fireplaces, stovetop and grill connection on the deck. This home has solar photovoltaic (PV) panels that provide electricity, as well as a brand new Tesla PW3 battery (with 13.6KWH capacity) that powers the emergency panel, (which is charged by the grid when the utility power is on, and the solar PV system when it is off.) 4 electrical panels in the house w/ one serving as an “emergency” panel that is connected to the battery (running the controls to the house, some lights, some items in the kitchen, and the home theatre.) Most of the lighting is LED downlighting with remote power supplies in 3 discrete locations. This netzero home is complete with an electric vehicle charger in the garage, making it virtually free to travel to/from your mountain retreat. The home is operated by a Control 4 operating system, that can easily monitor and control many systems remotely via an app on your phone, or the tablet in the kitchen. It can monitor, control, and design lighting and heating preferences, access the security system and cameras, door locks, music, TVs, home theatre, etc. At the center of the Sweetgrass community is a 22-acre lake, suitable for canoeing, kayaking, swimming or fishing. It has approximately 3 miles of maintained hiking trails, making it a great place to walk dogs or get in a quick hike with friends without having to get in the car. There is access to trout-stoked Boone Fork Creek, and a community clubhouse with a fitness centers, gathering space, etc. Please see the map in the attachments Move-in ready, this house is being sold full furnished (exclusions list attached). More details are included in the photo descriptions. Come see this rare gem of a property!

1220 Sweetgrass Drive, Blowing Rock

$2,750,000
3 Beds 4 Baths 259656 MLS
MOTIVATED SELLER...Set apart, high above the heart of Boone, this distinctive mountain estate commands sweeping, multi-range Appalachian views overlooking the town and Appalachian State University below — with the rare assurance of adjoining land permanently protected by Blue Ridge Conservancy, preserving both privacy and view corridors for generations to come. Approached by a private drive, the home immediately establishes a sense of arrival. A covered front porch offers a quiet place to take in the elevation and setting, while the rear of the home opens to a large stone patio designed for entertaining, dining, and soaking in the expansive mountain and town views beyond. Inside, the home is rich with character and craftsmanship. Wide-planked hardwood floors, framed beams, and vaulted ceilings create warmth and scale throughout. The expansive living area is anchored by a massive stone fireplace, serving as both a focal point and gathering space, with French doors that open directly to the stone patio and views beyond. A chef’s kitchen flows seamlessly into the main living spaces, ideal for both everyday living and hosting. A formal dining area, also featuring French doors, connects indoor gatherings to the outdoor terrace, reinforcing the home’s emphasis on lifestyle and connection to its setting. Next, a stunning primary suite with a dramatic stone feature wall, private sitting nook with French doors to the patio, dual walk-in closets, and a spa-level bath featuring a large stone shower, his-and-hers vanities, and exceptional storage. Upstairs, a light-filled loft with arched windows overlooks both the living area and the surrounding mountain views, creating an ideal reading space, studio, or secondary lounge. Also on the upper level are two additional primary-style ensuites, each exceptionally well-appointed with private full baths, dedicated office or sitting areas, and four closets per suite. This rare configuration makes the home equally suited for hosting family, extended stays, or multi-generational use — without sacrificing privacy. There is no HOA, therefore no architectural restrictions, and no monthly dues, offering a level of autonomy that is increasingly difficult to find in the High Country. A detached garage or motor court can be accommodated along the private drive, providing future flexibility while preserving the home’s setting and views. The true value of this property lies in what cannot be replicated: permanently protected neighboring land, unobstructed long-range views, and a vantage point above one of North Carolina’s most vibrant mountain towns. This is a home for those who understand Boone — and who seek not just a residence, but a legacy mountain estate defined by permanence, privacy, and character. This home truly provides the best views in town.

530 Howards Knob Road, Boone

$2,750,000
4 Beds 5 Baths 259665 MLS
Honoring a deeply rich legacy, The Raynor stands as a meaningful dialogue between Blowing Rock’s storied beginnings and its brightest future. Named for Seth Raynor, the original architect of the Blowing Rock Country Club golf course, it is rooted in heritage yet forward-looking in vision. Expertly constructed with concrete and steel, The Raynor sets a new standard for durability, comfort, and longevity in the High Country. Advanced insulation and superior sound attenuation provide exceptional privacy and quiet throughout each residence creating a sense of retreat without compromise. The exterior architecture reflects a refined mountain aesthetic, blending poplar bark siding with painted board-and-batten, all anchored by a native stone foundation. Andersen A-Series windows offer a clad exterior for long-term durability paired with stain-grade interiors that highlight warmth and craftsmanship. A DaVinci composite shake roof completes the design, delivering the beauty of natural materials with the performance required for mountain living. Inside, interiors are carefully curated with wide-plank wood flooring, custom cabinetry and solid wood doors. High-end appliance packages, Brizo fixtures, and Visual Comfort lighting elevate everyday living with an emphasis on both function and enduring design. Each residence offers the convenience of an elevator with direct access and covered garage parking accommodating both a car and golf cart. Additionally, each unit includes conditioned storage space, reserved exterior parking as well as guest parking. Early purchasers have the opportunity to personalize select interior finishes, allowing each home to reflect the individuality of its owner while maintaining the integrity of the overall vision. The Raynor is more than a residence; it is a continuation of Blowing Rock’s story. Through architecture that is both authentic and forward-thinking, it honors the town’s origins while contributing with intention to its future, ensuring that the “Crown of the Blue Ridge” remains a place to gather, live, and create memories for generations to come.

TBD The Raynor Condos Unit 3-D, Blowing Rock

$2,750,000
2 Beds 5 Baths 255179 MLS
Luxurious custom and truly one-of-a-kind timber frame residential home perched above the High Country's award winning wedding venue, Firerock Station. Can be purchased separately or together with the venue for $6,250,000. First floor has a massive kitchen with a hand poured concrete island that you could literally have a dance party on. Dining area with gas fireplace, small sitting area, walk-in pantry, bonus room with en-suite including laundry as well as a lofted office space above. Take the elevator (should you wish) upstairs to the massive great room with cathedral ceiling, hand scraped oak flooring, horseshoe bar with reclaimed barn wood, game area with second gas fireplace, main laundry room, theatre room with 7 reclining theatre seats & projector screen, guest bedroom with en-suite plus additional sleeping space in the loft. Impressive primary suite with an incredibly large marble shower, oversized jacuzzi tub with fireplace, multiple walk in closets as well as a personal gym. Massive RV garage with two additional ATV garages & space for about 4 addtl vehicles as well as an insane amount of storage. Behind house is a fully fenced in yard that goes about half way up to the ridge. There is a covered deck that spans the length of the home & offers lovely pastoral views. This property would make an excellent Short Term Rental & is being offered fully furnished. Because the ingress/egress is directly from the garage the first floor sleeping area cannot be called a bedroom. Septic system is shared with the venue. Boundary survey has been completed in order to subdivide the venue & the house, acreage advertised is based on that survey. Lead listing agent is related to seller & seller is also a licensed NC broker.

231 Firerock Station Trail, Sugar Grove

$2,695,000
4 Beds 5 Baths 262814 MLS
Experience mountain luxury at its finest in this exceptional custom home located within the gated community of Hound Ears Club. "Bella Tramonto" - meaning beautiful sunset, was thoughtfully designed to capture breathtaking long-range mountain views, this stunning residence offers two levels of beautifully appointed living space with expansive upper and lower decks that invite you to enjoy the beauty of the High Country year-round. Featuring four spacious bedrooms, four-and-a-half baths, and an impressive collection of lifestyle amenities, this home truly has it all. The open-concept kitchen, dining, and great room create an inviting atmosphere for both everyday living and entertaining. Soaring cathedral ceilings, a magnificent Watauga River stone fireplace, and walls of windows showcase the surrounding mountain vistas while filling the home with natural light. Designed with comfort and entertainment in mind, the home includes a private office/den, large family room, wine and tasting rooms, home theater, exercise room, custom bar, and three fireplaces throughout. Every detail reflects exceptional craftsmanship and pride of ownership, with quality finishes and custom features found in every room. An oversized two-car garage provides ample space for vehicles and mountain gear. Offered furnished with only a few exceptions, this turnkey mountain retreat is ready to be enjoyed from day one. As a homeowner in Hound Ears Club, you'll have access to an outstanding array of amenities, including an 18-hole golf course, clubhouse dining, swimming pool pavilion, fitness center, tennis courts, hiking trails, private fishing streams, dog park, community garden, and picnic areas. A vibrant calendar of social events and activities throughout the year fosters the warm sense of community that makes Hound Ears one of the High Country's most sought-after destinations for both full-time residents and seasonal homeowners. This is a rare opportunity to own a fully furnished mountain estate that perfectly blends luxury, comfort, recreation, and spectacular views in one of North Carolina's premier private communities.

177 Mulberry, Boone

$2,650,000
4 Beds 6 Baths 261536 MLS
This stunning mountain contemporary home, located in the prestigious Blue Ridge Mountain Club, offers breathtaking long-range views and meticulous landscaping that perfectly complements its natural surroundings. Enjoy plenty of parking space along with a detached two-car heated garage, featuring an additional UTV garage for all your storage needs. The seamless open floor plan is perfect for entertaining, highlighting a great room with a striking stone fireplace. An abundance of windows floods the space with natural light, creating a warm and inviting atmosphere. Flowing effortlessly from the dining area, the kitchen boasts sleek granite countertops with modern edges and a spacious oversized sink, making it a chef's delight. The main level hosts the primary bedroom, complete with a beautifully designed en-suite bath featuring an oversized soaking tub and a luxurious walk-in shower. Upstairs, find another well-appointed bedroom with its own en-suite bath, providing privacy for guests or family. Venture downstairs to discover a cozy family room equipped with a wet bar and wine room, along with two additional en-suite bedrooms for ultimate comfort. The expansive outdoor deck spaces feature an outdoor fireplace, perfect for enjoying serene evenings under the stars while soaking in the magnificent views. A partial fence offers safety and comfort for your furry friends. This home combines modern elegance with mountain charm, making it the perfect sanctuary for those seeking luxury and tranquility. This home is not just a place to live; it’s a lifestyle. Residents of the Blue Ridge Mountain Club are invited to indulge in an unparalleled lifestyle, surrounded by a wealth of exceptional amenities, including hiking trails, UTV trails, mountain streams, swimming holes, wellness spa, pickleball courts, restaurant, etc.

369 Ninebark Road, Boone

$2,600,000
4 Beds 4 Baths 261123 MLS
Welcome to 1142 Vista Way, an exceptional mountain retreat in the gated community of Linville Ridge. This beautifully designed home offers one-level living with over 3,000 square feet of thoughtfully crafted space, blending comfort, functionality and breathtaking natural surroundings. Originally permitted for four bedrooms, the home is configured as three spacious bedrooms plus a dedicated office, easily adaptable as a fourth bedroom to suit your needs. The expansive primary suite is a sanctuary, featuring its cozy fireplace, a fully updated en-suite bath, and a grand walk-in closet designed for style and convenience. Enjoy the best of mountain living year-round, with cool summer temperatures and inviting outdoor spaces. The deck-level fireplace creates a setting for relaxing evenings under the stars, while the home’s positioning across the valley offers stunning views of Grandfather Mountain’s iconic profile. Additional highlights include a two-car garage, generous living areas for entertaining, and the peace and privacy that come with living in one of the High Country’s sought-after communities. This well-maintained home has seen recent updates to include fresh paint, throughout the main living spaces. The exterior has also been painted recently, enhancing curb appeal and giving the home a crisp, updated look. Adding to its value, a brand-new roof was installed during the same timeframe, providing long-term durability and protection. This is mountain living at its finest, refined and surrounded by natural beauty.

1142 Vista Way, Linville

$2,599,000
4 Beds 4 Baths 261741 MLS
Welcome to one of SweetGrass's most breathtaking lakefront properties — a masterfully crafted mountain home where every detail has been thoughtfully designed and no detail overlooked. Completed in late 2023 and enjoyed only as an occasional retreat, the home presents in pristine, move-in ready condition with breathtaking views of the 22-acre lake and Grandfather Mountain from nearly every angle. From the moment you arrive, the striking mountain craftsman exterior, rustic metal roofing accents, and lush natural landscaping set the tone for the exceptional craftsmanship found throughout. Inside, soaring two-story ceilings, a dramatic floor-to-ceiling stone feature wall with fireplace, and vintage reclaimed, hand white-washed hardwood floors throughout create a warm yet elegant atmosphere. The open main living area flows seamlessly from the great room into the dining space and out to the covered flagstone porch, and a stone fire pit invites you to soak in the lakeside setting. The chef's kitchen features custom cabinetry, granite and quartz countertops, a handcrafted Moroccan tile backsplash, stainless appliances, and a John Boos butcher block cart tucked beneath the oversized island — a perfect blend of style and function. The serene primary suite boasts direct lake views, a spa-inspired bath with a freestanding soaking tub, elegant marble floors, a glass-enclosed marble tiled shower, and warm brass fixtures. Upstairs, the loft-style bonus room with vaulted ceilings and built-in library shelving offers the ideal retreat for reading, relaxing, or working from home. A hand-crafted, custom-welded open staircase serves as an architectural showpiece connecting the home's beautifully appointed levels. Select sun-soaked windows feature LLumar UV-protective tinting, thoughtfully placed to reduce heat and protect interiors while preserving the stunning views. Outdoors, multiple entertaining spaces, including a covered rear porch, composite deck, and flagstone fire pit patio, step down directly to the water's edge, where a dock can be built. The property also features a one-car garage with two storage closets and additional room for a motorcycle or workbench, plus an attached breezeway with potential to enclose. Above the garage, a retreat-like, fully appointed guest suite offers stand-alone living with its own dedicated heat pump and water heater. Practical upgrades for the main home include two heat pumps and a tankless electric water heater. As part of the gated SweetGrass community, residents enjoy access to miles of well-marked trails, Boone Fork Creek, the rustic Lake House which serves as a social hub with gathering spaces, a full kitchen, and fitness center, and all the natural beauty of living just off the Blue Ridge Parkway — minutes from downtown Blowing Rock. This is mountain lake living at its absolute finest.

903 Summer Day Drive, Blowing Rock

$2,595,000
3 Beds 4 Baths 262797 MLS
Rarely does an opportunity arise to own a fully renovated home in Laurel Park, one of Blowing Rock’s most desirable in-town neighborhoods. Ideally located within walking distance from downtown, this move-in-ready mountain retreat offers the perfect combination of privacy, convenience, and stunning long-range gorge views. Thoughtfully redesigned with an open-concept floor plan, the home features a spacious great room with vaulted ceilings and exposed beams, abundant natural light, and expansive windows that frame the surrounding mountain scenery. The beautifully updated kitchen flows seamlessly into the dining and living areas, creating an inviting space for everyday living and effortless entertaining. Step outside to the large covered porch, where you'll enjoy breathtaking gorge views and cool mountain breezes year-round. Designed for both relaxation and gathering with family and friends, the home offers exceptional indoor and outdoor living spaces. The oversized primary suite serves as a private sanctuary, filled with natural light and offering a peaceful retreat at the end of the day. The lower level features two guest suites, each with direct access to a second covered porch, providing comfort and privacy for visitors. Situated on a generously sized lot, the property includes an additional buildable parcel with a desirable flat, elevated homesite—offering endless possibilities for a guest house, detached garage, studio, or other custom amenity. The home is set well back from the road, providing excellent privacy, ample off-street parking, and an oversized two-car garage with additional storage space that could easily be converted into a home office, fitness room, or workshop. With long-range views, exceptional outdoor living, abundant parking, a potential second homesite, and a walkable location near the shops, restaurants, and park of downtown Blowing Rock, this property offers a rare chance to enjoy the very best of mountain living in one of the High Country’s most sought-after neighborhoods.

403 Laurel Park Road, Blowing Rock

$2,589,000
5 Beds 5 Baths 262777 MLS
2274 Reynolds Parkway is set atop a private knoll of gently contoured mountain terrain with an uncommon sense of openness within the mountain landscape. The home's elevated position creates a remarkable connection to the surrounding Blue Ridge Mountains, where expansive skies become part of the everyday experience. Designed for gathering on a grand scale, this 5-bedroom, 5-bath residence is defined by dramatic proportions, soaring vaulted ceilings, and artisan-crafted timber details that bring warmth and character to the expansive interiors. Every space throughout the home feels intentionally generous—from the open living areas to the thoughtfully designed outdoor spaces created for hosting family and friends with ease. A stunning stacked-stone fireplace anchors the partially covered patio, creating a natural focal point for evenings spent outdoors against the backdrop of the surrounding mountains. Crafted as a guest suite, the lower level extends the entertaining experience even further with its own kitchen, bathroom, bar, and living area that opens directly onto an additional patio, offering seamless indoor-outdoor flow and flexibility for guests with its apartment style design. Privately positioned within the home, the primary suite retreat is designed as a destination of its own, featuring a spa-inspired bath with oversized shower and soaking tub elements that elevate the everyday experience into something far more restorative. Balancing dramatic architectural presence with warmth and livability, 2274 Reynolds Parkway is a home designed to be experienced fully—whether hosting generations of family, welcoming friends for the weekend, or simply enjoying the ever-changing beauty of the mountain landscape. At Blue Ridge Mountain Club, life extends well beyond the home—shaped by access to miles of trails, a full-service wellness and fitness center, dining experiences, and a calendar of seasonal gatherings and traditions. Set within more than 6,000 acres of mountain landscape, the community offers a rare balance of outdoor adventure, daily convenience, and meaningful connection.

2274 Reynolds Parkway, Boone

$2,549,000
4 Beds 4 Baths 263222 MLS
Welcome to 695 Goldenrod Road, a beautifully crafted mountain retreat in the gated community of Blue Ridge Mountain Club. Offered furnished with only a few exclusions, this exceptional home is move-in ready and designed to embrace the very best of luxury mountain living. Thoughtfully designed with superior craftsmanship and custom finishes throughout, the home features striking barn doors, vaulted ceilings, and an open-concept floor plan that seamlessly blends comfort and style. The spacious great room flows into a well-appointed kitchen and dining room, creating an ideal setting for everyday living and entertaining. The main level offers true one-level living with a luxurious primary suite, expansive laundry/mudroom with built-in cabinetry, powder room, and direct access to the two-car garage equipped with an EV charger. A whole-house generator provides added peace of mind. Enjoy breathtaking long-range mountain views from the great room, covered deck, and every bedroom in the home. The main-level covered deck is an outdoor living destination, complete with a stone fireplace, TV, comfortable seating area, and dining space for year-round enjoyment. The lower level is equally impressive, featuring a spacious family room with a stone fireplace, wet bar with beverage cooler and ice machine, and ample space for a pool table, shuffleboard, or additional recreation. Three guest bedrooms and two full baths provide plenty of room for family and friends. Step outside to the covered lower deck where you’ll find another stone fireplace and a relaxing hot tub, all perfectly positioned to take in the spectacular mountain setting. As an owner in Blue Ridge Mountain Club, you’ll enjoy access to an unmatched collection of amenities, including the Ascent Wellness & Fitness Center, Lookout Grill, Jasper House, Watson Gap Park with pickleball, bocce ball, and horseshoes, Chetola Sporting Reserve, and The Meadows Pool & Pavilion featuring a stunning mountainside pool, pickleball courts, pavilion, and expansive Great Lawn. Outdoor enthusiasts will appreciate nearly 50 miles of hiking and UTV trails, secluded swimming holes, pristine mountain streams, and over 6,000 acres of preserved wilderness. Blue Ridge Mountain Club offers an extraordinary blend of luxury, adventure, and natural beauty, making this an exceptional opportunity to own a premier mountain home.

695 Goldenrod Road, Boone

$2,500,000
2 Beds 2 Baths 261277 MLS
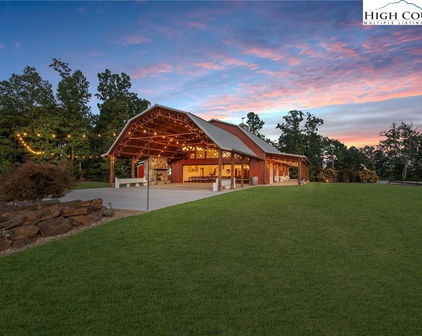
Rare Riverfront Retreat in Historic Valle Crucis Known as the "Moon River Retreat". Experience the quintessential High Country lifestyle with this extraordinary dual-residence estate. Spanning over 13 pristine acres in the highly coveted Valle Crucis area, this property offers a rare combination of immediate rental income and limitless future development. The Residences & Infrastructure - The property features two charming, well-maintained rental cabins, perfect for short-term vacation hosting, long-term leasing, or a multi-family family compound. Two Fully Functional Cabins: Both homes capture the rustic elegance of the mountains, offering cozy interiors and peaceful porch views. The Barn: A sturdy, functional barn stands ready for equipment storage or with vision could become a beautiful venue for events Expansion Potential: With over 13 acres of versatile terrain, the land boasts multiple prime building sites. Whether you dream of a grand estate overlooking the water or a cluster of boutique rental cottages, the "bones" of this land are ready. Unbeatable Waterfront & Location - Waterfront properties in Valle Crucis are a vanishing breed. This acreage provides direct, private access to the Watauga River, a premier destination for fly fishing, kayaking, and riverside relaxation. River Frontage: Step out of your door and onto the banks of one of the region’s most storied waterways. Historic Valle Crucis: Located just minutes from the Original Mast General Store and the Valle Crucis Community Park, you are in the heart of this beautiful and historic community! Privacy & Proximity: Enjoy total seclusion on your private acreage while remaining a short drive from the dining and amenities of Boone and Banner Elk. Opportunities to own significant riverfront acreage in the Valle Crucis corridor are exceptionally rare. Whether you are an investor looking for a high-yield portfolio addition or a visionary looking to build a private mountain sanctuary, 634 & 636 Watauga River Rd is a must-see. Schedule your private tour today to walk the riverbanks and explore the endless possibilities of this Appalachian gem.

634 & 636 Watauga River Road, Sugar Grove

$2,500,000
4 Beds 5 Baths 262126 MLS
Honoring a deeply rich legacy, The Raynor stands as a meaningful dialogue between Blowing Rock’s storied beginnings and its brightest future. Named for Seth Raynor, original architect of the Blowing Rock Country Club golf course, it is rooted in heritage yet forward-looking in vision. Expertly constructed with concrete and steel, The Raynor sets a new standard for durability, comfort and longevity in the High Country. Advanced insulation and superior sound attenuation provide exceptional privacy and quiet throughout each residence, creating a sense of retreat without compromise. The exterior architecture reflects a refined mountain aesthetic, blending poplar bark siding with painted board-and-batten, all anchored by a native stone foundation. Andersen A-Series windows offer a clad exterior for long-term durability paired with stain-grade interiors that highlight warmth and craftsmanship. A DaVinci composite shake roof completes the design, delivering beauty of natural materials with the performance required for mountain living. Inside, interiors are carefully curated with wide-plank wood flooring, custom cabinetry and solid wood doors. High-end appliance packages, Brizo fixtures, and Visual Comfort lighting elevate everyday living with an emphasis on function and enduring design. Each residence offers convenience of an elevator with direct access and covered garage parking accommodating a car and golf cart. Additionally, each unit includes conditioned storage space, reserved exterior parking as well as guest parking. Early purchasers have opportunity to personalize select interior finishes, allowing each home to reflect the individuality of its owner while maintaining the integrity of the overall vision. The Raynor is more than a residence, it is a continuation of Blowing Rock’s story. Through architecture, which is authentic and forward-thinking, it honors the town’s origins while contributing with intention to its future, ensuring the Crown of the Blue Ridge remains a place to gather, live and create memories for generations to come.

TBD The Raynor Condos Unit 1-D, Blowing Rock

$2,500,000
4 Beds 5 Baths 259635 MLS
Honoring a deeply rich legacy, The Raynor stands as a meaningful dialogue between Blowing Rock’s storied beginnings and its brightest future. Named for Seth Raynor, the original architect of the Blowing Rock Country Club golf course, it is rooted in heritage yet forward-looking in vision. Expertly constructed with concrete and steel, The Raynor sets a new standard for durability, comfort, and longevity in the High Country. Advanced insulation and superior sound attenuation provide exceptional privacy and quiet throughout each residence creating a sense of retreat without compromise. The exterior architecture reflects a refined mountain aesthetic, blending poplar bark siding with painted board-and-batten, all anchored by a native stone foundation. Andersen A-Series windows offer a clad exterior for long-term durability paired with stain-grade interiors that highlight warmth and craftsmanship. A DaVinci composite shake roof completes the design, delivering the beauty of natural materials with the performance required for mountain living. Inside, interiors are carefully curated with wide-plank wood flooring, custom cabinetry and solid wood doors. High-end appliance packages, Brizo fixtures, and Visual Comfort lighting elevate everyday living with an emphasis on both function and enduring design. Each residence offers the convenience of an elevator with direct access and covered garage parking accommodating both a car and golf cart. Additionally, each unit includes conditioned storage space, reserved exterior parking as well as guest parking. Early purchasers have the opportunity to personalize select interior finishes, allowing each home to reflect the individuality of its owner while maintaining the integrity of the overall vision. The Raynor is more than a residence; it is a continuation of Blowing Rock’s story. Through architecture that is both authentic and forward-thinking, it honors the town’s origins while contributing with intention to its future, ensuring that the “Crown of the Blue Ridge” remains a place to gather, live, and create memories for generations to come.

TBD The Raynor Condos Unit 2-D, Blowing Rock

Start Your Search

The information from this search is provided by the High 'Country Multiple Listing Service. Please be aware that not all listings produced from this search will be of this real estate company. All information is deemed reliable, but not guaranteed. Please verify all property information before entering into a purchase.”