North Carolina Real Estate Search

Elevate Land and Realty Featured Properties

Welcome to our exclusive collection of featured property listings. Explore these handpicked gems that exemplify the finest in architecture, design, and location. If you are curious about any of the featured properties below or would like a personal tour, please contact us today. We’d love to share the features that make these properties noteworthy. If you would like to see YOUR property listed below, please give us a call to receive a personal in-home consultation or click here to get your FREE home analysis.


$535,000
3 Beds 2 Baths 262360 MLS
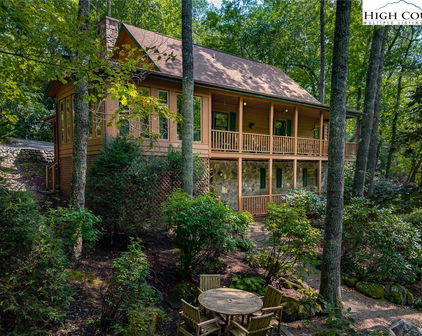
Nestled in the beautiful North Carolina foothills, this one-of-a-kind 3-bedroom, 2-bath home is located in a desirable neighborhood just approximately 3 miles from I-40, offering convenient access to shopping, dining, and hospitals. Situated on 1.67 acres, the property features charming cedar siding and a creek along the rear of the property, creating a serene natural setting. The inviting living room showcases soaring ceilings, a stunning stone fireplace, and access to a screened porch where you can relax and enjoy the surrounding landscape. Doors open to both the front porch and the rear deck, providing seamless indoor-outdoor living. The dining area leads to a spacious deck with stairs to the fenced backyard, great for entertaining, pets, and outdoor activities. The primary suite features slate tile flooring and a granite vanity countertop. The well-appointed kitchen offers abundant cabinetry and storage, tile flooring, granite countertops, and is conveniently connected to a generously sized pantry and laundry area. Throughout the home, you'll find a combination of luxury vinyl plank (LVP), tile, and laminate flooring. The finished basement offers endless possibilities and can easily serve as a recreation room, home office, fitness area, or additional living space. An attached two-car garage provides ample parking, with additional parking available for guests. Surrounded by mature landscaping, the property also includes a large on-site-built storage building. A swimming pool previously occupied the property and has since been removed; however, the underground 220-volt electrical service remains in place should the new owner choose to install a new pool. The power connection is located outside the fenced area near the entrance to the storage building. Additional features include an irrigation system on the front porch for hanging plants. The seller has not used the gas fireplace, and the propane tank has been removed. The seller currently allows a neighbor's goats to graze within the fenced backyard to help maintain the vegetation. This arrangement may be discontinued at the new owner's discretion. Please refer to the attached written agreement regarding the goats and fencing. This distinctive property offers the perfect blend of character, privacy, functionality, and convenience in the scenic North Carolina foothills. Shared well and shared driveway are recorded. The well pump was just replaced 1/24/25. Home is equipped w/ CPI-operated surveillance cameras along the side of driveway and front doorbell. The new homeowner may continue the monitoring service by entering a new contract with CPI. If new homeowner chooses not to, CPI will remove the control panels located in the main floor bedroom closet and panel in the living room. Seller will take doorbell and surveillance cameras as noted in the exclusion list. County records reflect a different heated living area and finished basement area than the current measurements because some portions of the home do not meet the required ceiling height. Driveway surveillance camera and ring door bell camera are on.

4013 Carlton Drive, Claremont

$533,000
3 Beds 3 Baths 263668 MLS
PRICE IMPROVEMENT on this round home that has been RENOVATED and has LONG-RANGE VIEWS! Unique, beautifully renovated, and filled with character, this round home with long-range mountain views is truly a must-see! Step inside this thoughtfully renovated 3-bedroom, 3-bath home, plus a versatile flex room. The distinctive architecture blends beautifully with the home's modern updates while maintaining a warm, rustic mountain ambiance. The open-concept living area features tongue-and-groove ceilings and a spectacular wall of windows, bringing the stunning long-range mountain views front and center. Natural wood accents create a cozy treehouse feel and complement the updated kitchen, complete with granite countertops and a large center island—great for everyday living and entertaining. The main level offers two bedrooms and two full bathrooms. The lower level includes an additional guest bedroom and full bath, along with a spacious game room/family room and a flexible bonus room that can be used as an office, fitness area, or additional sleeping space. A convenient laundry room completes the lower level. Outside, relax and unwind in the hot tub, surrounded by the peaceful beauty of nature. Whether you're looking for a weekend getaway, vacation rental, or year-round mountain retreat, this home offers the perfect combination of comfort, character, and views. This isn't just a home- it's a mountain lifestyle. With its unique design, extensive renovations, and incredible views, this exceptional Beech Mountain retreat is ready to welcome you home!

119 Beechwood Lane, Beech Mountain

$530,000
3 Beds 3 Baths 262879 MLS
Spacious 3 bedroom/3 bath townhome in Sugar Mountain, offered furnished! A very short distance to Sugar Mountain’s skiing, golf and tennis, this home offers mountain living with easy access to year-round High-Country fun. Step inside to an impressive two-story living room with exposed beams and tall windows that fill the space with natural light and showcase the views. A gas log fireplace creates a warm focal point and sliding glass doors open to the rear deck with multiple seating areas to relax and enjoy the mountain views and seasonal views of the ski resort. A beautiful setting for morning coffee or unwinding after a day outdoors! The living room flows into the dining area and kitchen, offering a comfortable layout for everyday living and entertaining. The kitchen features granite countertops, breakfast bar seating, and ample space to cook and gather. The main level includes a primary bedroom with ensuite bath, a second bedroom with bunk beds, a second full bath, and a laundry closet. Upstairs, you’ll find a third bedroom with ensuite bath, and a loft currently set up as office space. Currently used as a vacation rental, both short-term and long-term rentals are permitted, making this an appealing option as a primary residence, second home, or investment property. Located close enough to walk to Sugar Mountain Lodge. Each townhome includes its own driveway parking area with room for three vehicles. Additional highlights include a 2025 roof and low HOA dues!

218 Slope View Road Unit 22, Sugar Mountain

$530,000
2 Beds 2 Baths 259756 MLS
Experience the best of mountain living in this inviting 2BR|2BA condo at Echota on the Ridge. Offered fully furnished, this lower-level condo is turn-key and ready for you to enjoy. Features include hardwood floors throughout the main living area, a new HVAC system installed in 2025, and an updated LG full-size washer and dryer. The kitchen boasts birch cabinetry, stainless steel appliances, and granite countertops. Take in the views from every angle with plenty of windows flooding the open living and dining area with natural light. This space features updated lighting and a stacked stone gas fireplace with mantle. The serene back deck offers layered mountain views along with comfortable and inviting seating areas. The spacious primary suite is elegantly decorated with a king bed and offers ample storage with two closets and a custom white oak hand-crafted barn door leading to the beautifully updated primary bathroom. The bath features a floor-to-ceiling tile shower with frameless glass doors, tile flooring throughout the bath and dressing area, and a separate dressing area for added convenience. The guest bedroom features two twin beds, making it perfect for children or guests, and has its own full bathroom that can be made more private with a pocket door. Located in the sought-after gated community of Echota, owners enjoy an incredible maintenance-free lifestyle with unparalleled amenities. The community features two clubhouses, two outdoor pools, one indoor pool, three fitness facilities, a 25-acre riverpark, stocked fishing ponds, plus the exciting new owners-only Summit at Echota amenity center with its spectacular outdoor pool, deck, fitness facility, and skybridge.

290 Indian Paintbrush Drive Unit R1011, Banner Elk

$529,900
3 Beds 2 Baths 262869 MLS

Welcome to this beautifully remodeled brick home offering timeless character, modern updates, and exceptional move-in ready condition. Quality craftsmanship is evident throughout this thoughtfully renovated property, from the professionally landscaped yard with hydroseeding and newly planted trees around the perimeter to the improved curb appeal with, additional replacement windows, new guttering, and expanded street parking. Situated on a flat, highly usable lot, this home offers easy access and plenty of outdoor space. The level-entry main floor features hardwood flooring throughout that has been professionally sanded and refinished, while many of the original interior doors remain, adding charm and a sense of the home’s history. Additional updates include portions of new electrical wiring, new light fixtures throughout and freshly painted. The spacious living room provides a comfortable gathering space centered around a fireplace with natural gas logs. Just off the living area, the open dining space flows seamlessly into the completely remodeled kitchen featuring custom cabinetry, abundant storage, leather granite countertops, and stainless-steel appliances. A large new concrete patio located just off the kitchen creates the perfect setting for outdoor dining, entertaining, and enjoying the peaceful surroundings. The main level offers two guest bedrooms sharing a beautifully updated bathroom with a new vanity with leather granite countertop, and a new soaking tub with portable shower sprayer. Upstairs, the private primary suite offers a spacious bedroom with room for a sitting area or additional flex space. The adjoining bonus room provides versatility as a large walk-in closet, home office, nursery, or additional living space. The updated primary bathroom features a large tiled walk-in shower, with dual shower heads, double vanity with leather granite countertop, and an added washer/dryer connection with a washer/dryer combo unit conveniently located near the bedroom. The unfinished basement is clean, dry, and well maintained, offering excellent storage potential or the opportunity to create additional living space, a game room, or hobby area. Features include painted walls, epoxy flooring, and a dehumidifier. Detached brick building with new roof could be finished out inside for guest quarters, art studio, workshop or home office or use for great storage space. Zoned R-7, this property allows short-term rentals, making it an excellent option for a full-time residence, vacation home, or investment opportunity. Ideally located just one mile from downtown West Jefferson, with shopping, dining, galleries, and local attractions nearby. Ingles and Walmart are only minutes away, providing the perfect blend of convenience and mountain-town living.

114 Speaks Road, West Jefferson

$529,900
3 Beds 3 Baths 258571 MLS
High-Elevation Retreat: Modern Living at 3,350 Feet. Experience the ultimate in mountain privacy at this secluded sanctuary located at the end of a quiet cul-de-sac. Perched on two combined lots within the amenity-rich Mill Ridge community, this 2,092-square-foot residence is defined by its dramatic boulder-strewn landscape and a "treehouse" architectural design spanning three finished levels. Property Highlights // Secluded Setting: Situated on a double lot with end-of-the-road privacy, featuring massive natural rock outcroppings and a gravel parking area. Expansive Views: Enjoy long-range mountain views that open up significantly during the winter months, all framed by floor-to-ceiling windows that flood the interior with natural light. The Layout: 3 bedrooms and 3 full baths across three distinct levels, offering a versatile floor plan perfect for hosting guests or maintaining a home office. Refined Amenities: Large decks and tons of parking, complemented by a cozy living area with a gas fireplace and efficient propane heat. The Mill Ridge Lifestyle // Centrally located between Boone and Banner Elk, Mill Ridge offers a comprehensive amenity package including: Tennis and basketball courts, a swimming pool, and communal play fields. Private access to the Watauga River for fishing or relaxing. An unbeatable location just minutes from the Grandfather Vineyard & Winery, the Blue Ridge Parkway, and the rugged beauty of Grandfather Mountain. High Country Adventure: This property serves as a premier basecamp for four-season recreation. From the endless hiking trails of the High Country to the nearby ski slopes and the vibrant autumn foliage, 265 Leatherwood Drive offers the rare combination of wilderness seclusion and convenient proximity to the region's best attractions. Discover the serenity of life at 3,350 feet. Modern comfort meets mountain ruggedness in this uniquely polished retreat. **Please note the seller is asking $544,900 with a $10,000 allowance for updating the kitchen if the home is sold furnished with exclusions, or asking $529,900 with a $10,000 allowance for updating the kitchen without the furniture.**

265 Leatherwood Road, Banner Elk

$529,900
3 Beds 3 Baths 260323 MLS
Solid Brick Ranch with Abundant Garage Space near the Blue Ridge Parkway!!! Less than ¼ mile off the Blue Ridge Parkway, this well-built brick ranch offers convenience, functionality, and tons of garage space! In addition to the attached 2-car garage, there are two separate detached 2-car garages—providing a total of 6 garage bays. One features epoxy flooring for a clean, finished look, while another is suitable for workshop space. The home sits elevated off the road with year-round access on a state-maintained paved road. Entry into the main level is easy, with virtually no steps. Inside, the kitchen opens to the dining area and formal living room with a propane fireplace. The main level includes 3 bedrooms, 1 full bath, and a half bath off one of the bedrooms. Recent updates include a new roof (2022) and a newer electric boiler, ensuring efficient comfort year-round. Additional propane wall heaters and an ETS (electric thermal storage) unit provide supplemental heat, especially in the finished basement.The lower level offers excellent potential for a mother-in-law suite or apartment, complete with a full kitchen, laundry room, full bath, and two additional rooms that can function as bedrooms (non-conforming, as they lack egress). Conveniently located just 15 minutes to downtown West Jefferson and less than 30 minutes to Wilkesboro, this property combines mountain living with easy commuting.

354 Old Wilkes Road, Glendale Springs

$529,500
2 Beds 2 Baths 259831 MLS
Wow fantastic Log Home Cottage offered fully furnished 'Move- In Ready' in a great central location of the Lakes Community of Seven Devils! Offered beautifully and tastefully furnished turn-key; This charming 2-bedroom, 2-bathroom mountain cottage features a handy mudroom entry opening to an expansive open great room lay out with beautiful hardwood floors and soaring cathedral T&G ceilings, highlighted with impressive hand-hewn beams. The dramatic wood burning-stone fireplace expands floor-to-ceiling and serves as the home's eye-catching centerpiece. The well-appointed kitchen, open to the dining area, boasts an island, custom cabinetry, and all stainless steel appliances. The convenient main-level primary bedroom showcases newly installed hardwood floors, and the primary bathroom has been completely and beautifully remodeled including all-new: custom tile shower, granite countertops, heated tile flooring, all-new plumbing & lighting fixtures plus a convenient stackable washer and dryer! Great outdoor living space too with covered entry porch and a spacious back covered deck offering scenic mountain views. Head upstairs, you'll find an inviting open loft, a second guest bedroom, and an additional full bathroom. There is also a partial finished basement great for storage plus a convenient shed currently used to store firewood. This would make the perfect second home and/or short term rental. Current owners have not rented it but an ideal set up. Hurry schedule your appointment today to see this one while still available! The main level entry mud room with 63 Sq ft is finished but heated with a space heater so is not counted in the total living area. Lots of upgrades since the current owners purchased in 2018 including: new matching hardwood floors in the master bedroom, complete remodel to the main level primary bathroom, all new 2023 HVAC system with new duct work, and a new Mitsubishi mini split with heat and A/C added upstairs. New landscaping, new back retaining wall, all new exterior staining and a new refrigerator in 2020.

182 Streamside Lane, Seven Devils

$525,000
2 Beds 2 Baths 263727 MLS
Enjoy peaceful mountain living in the quiet Blowing Rock community of Apple Orchard, less than 1/4 mile from the Blue Ridge Parkway and only 7 minutes from Main Street! Offered for the first time on the market, this charming log cabin getaway was built for the original owners and lovingly passed down through the family. It offers views of Grandfather Mountain from the front window and scenic surroundings from the covered wraparound deck. The exterior and deck have been freshly stained, new dishwasher ( August, 2026) and a new roof was added in September, 2025. Inside, beautiful wood floors complement the main living areas, along with a stone fireplace with propane logs. The main level offers two bedrooms and a full bath, while the walkout lower level provides a bonus room, full bath, and additional living space with a freestanding propane fireplace. The cabin is even fully furnished, complete with kitchenware! Outdoor enthusiasts will love being minutes from Price Lake, Price Park, and the many trails and recreational opportunities along the Blue Ridge Parkway. Newly updated Westglow and Daingerfield’s Restaurant are less than 5 miles away, with Grandfather Mountain nearby and Boone approximately 25 minutes away. Short-term rentals are allowed, making this a great option for a mountain retreat, vacation home, or rental property! With Highway 221 snow-plowed throughout the winter, this is an excellent location for full-time living or enjoying the High Country in every season. Back on the Market! Buyer had personal circumstances that prevented the sale!

439 Apple Way Road, Blowing Rock

$525,000
3 Beds 2 Baths 263763 MLS
Beautifully maintained and full of mountain charm, this 3-bedroom, 2-bath cottage enjoys long-range mountain views overlooking the Mountain Glen Golf Course. Thoughtful updates, established landscaping, easy paved access, and a convenient location make this an inviting option for either a full-time residence or mountain getaway. The main level centers around a spacious open-concept living, dining, and kitchen area designed for comfortable everyday living and entertaining. The updated kitchen features granite countertops, stainless steel appliances, a gas range, tiled backsplash, generous cabinetry, and plenty of workspace. Just beyond, the living area is anchored by a handsome stone gas-log fireplace, while large windows bring in natural light and showcase the surrounding mountain setting. Two bedrooms and a full bath complete the main level. The finished lower level is currently utilized as a private third-bedroom suite, offering a second brick gas fireplace, en-suite full bath, walk-in closet, and mini-split for added comfort. Step outside to the large back deck to take in the long-range views and scenery across the golf course. Mature landscaping surrounds the home, complemented by a nicely usable, flat front yard. An easy paved driveway provides plenty of parking and leads to a one-car garage with ample storage, while an additional outbuilding offers even more space for tools and outdoor gear. Central forced heat and air serve the home, with additional heating options including propane monitor and gas logs. Lower lot also conveys, so you have view control! Conveniently located near downtown Newland for shopping, dining, and everyday necessities, with downtown Banner Elk approximately 20 minutes away, this sweet Mountain Glen cottage offers a wonderful blend of character, comfort, scenery, and accessibility. Annual HOA dues are $730 for improved lots and $365 for unimproved, for total of $1095 annually. There is also a $75 activities fee due March 1. Confirmed special assessment for paving $5200 due in March of 2027.

924 Balsam Drive, Newland

Start Your Search

The information from this search is provided by the High 'Country Multiple Listing Service. Please be aware that not all listings produced from this search will be of this real estate company. All information is deemed reliable, but not guaranteed. Please verify all property information before entering into a purchase.”