North Carolina Real Estate Search

Elevate Land and Realty Featured Properties

Welcome to our exclusive collection of featured property listings. Explore these handpicked gems that exemplify the finest in architecture, design, and location. If you are curious about any of the featured properties below or would like a personal tour, please contact us today. We’d love to share the features that make these properties noteworthy. If you would like to see YOUR property listed below, please give us a call to receive a personal in-home consultation or click here to get your FREE home analysis.


$1,645,000
4 Beds 5 Baths 260999 MLS
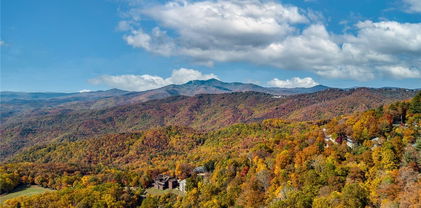
A rare offering of mountain elegance and timeless craftsmanship, this extraordinary fully furnished (with exceptions) estate is a true sanctuary in the prestigious Olde Beau community. Perfectly positioned on 2.44 acres along one of its most coveted streets, the home captures sweeping, unobstructed long-range views of the Blue Ridge Mountains—rolling from North Carolina into Virginia, with iconic vistas of Fisher’s Peak and the dramatic beauty of the Mitchell River Gorge. From the moment you arrive, the property makes a lasting impression. Meticulously curated grounds unfold with enchanting stonework, iron fencing, graceful arches, and meandering paths—creating a private, storybook setting overlooking the Signature 15th and 14th holes. Every detail has been thoughtfully designed to evoke both luxury and tranquility. Step inside, and the experience becomes unforgettable. A grand entry draws your gaze immediately to a soaring two-story wall of glass, where endless mountain layers become living art. Sunlight pours into the space, shifting throughout the day and painting the home in ever-changing hues. At the heart of the living area, a magnificent wood-burning stone fireplace rises between bespoke two-story cabinetry, offering both warmth and architectural drama. The adjoining spaces flow effortlessly—inviting both intimate gatherings and grand entertaining. The kitchen and dining areas are equally captivating, with refined finishes, stunning ceiling details, and elegant leaded glass accents that elevate every moment. The primary suite is a private retreat designed for indulgence and serenity. Wake to endless mountain views, unwind beside your own fireplace on cool evenings, and step directly onto the stone patio to savor the crisp mountain air. The spa-inspired bath completes this luxurious haven. The main level also offers a beautifully appointed guest suite and an elegant office, ideal for those who desire both productivity and inspiration in a refined setting. A sun-drenched sunroom invites quiet mornings with coffee or peaceful afternoons immersed in nature—arguably one of the most cherished spaces in the home. Upstairs, family and guests are treated to exceptional comfort with two bedrooms & adjoining bath and an expansive game and entertainment room—perfect for creating unforgettable moments. An additional bath and another flexible space offers endless possibilities, from a media room to a private studio. This is more than a home—it is a lifestyle defined by beauty, privacy, and connection to the natural grandeur of the mountains. Complete with a two-car garage and offered fully furnished, this remarkable property is ready to be enjoyed from the very first day. Seller will consider selling the property without the two additional lots (197 and 197A).

164 St Andrews Drive, Roaring Gap

$1,625,000
4 Beds 5 Baths 261765 MLS
Perched at over 3,800 feet in elevation within the Farm section of The Lodges at Eagles Nest, Hidden Gem is a fully furnished four-bedroom custom lodge combining refined rustic mountain design, long-range mountain views, and a layout well-suited for both personal enjoyment and established short-term rental performance. Situated on a gently sloping 1.43-acre homesite framed by mature hardwoods and bordering a gently flowing creek, the property offers a peaceful mountain setting immersed in the natural beauty of the Blue Ridge Mountains. The main level is centered around an open-concept living area framed by tongue-and-groove cathedral ceilings with exposed rustic timbers, expansive windows overlooking the mountain views, and a floor-to-ceiling stacked stone double-sided gas fireplace. The spacious kitchen features custom cabinetry, stainless steel appliances, granite countertops, an island sink with bar seating, and seamless flow into the dining and living spaces, all designed to maximize gathering and entertaining. The primary suite is located on the main level along with a powder room for guests providing convenient single-level living. Step outside onto the covered deck to find an outdoor grilling and dining area, stacked stone fireplace, and hot tub, all positioned to take in the rolling long-range mountain views. Upstairs offers an additional full en suite bedroom, guest bedroom, guest bath, and loft area suitable for office space or additional lounge seating. The full walkout lower level expands the home’s functionality with a game room, casual den area, bunk room, and full bath, creating multiple gathering spaces that align well with today’s mountain lifestyle and rental demand trends. Additional features include an attached ATV/Jeep garage, owner storage closet, utility room, spacious covered lower patio, and a boulder-lined outdoor fire pit area designed for evenings around the fire. The property is being sold fully furnished with thoughtfully curated mountain décor, creating a turnkey ownership opportunity within one of the High Country’s most established luxury mountain communities. With its combination of elevation, long-range views, usable acreage, gathering spaces, and established rental history, Hidden Gem at Eagles Nest represents a compelling opportunity for buyers seeking a fully realized mountain ownership experience within Eagles Nest.

226 Springwinds Drive, Banner Elk

$1,625,000
4 Beds 5 Baths 261435 MLS
First time on the market! A spacious four bedroom, four and one half bath home in the sought after gated community of The Farm at Banner Elk! Terrific mountain and pastoral views. Two car oversized garage. Plenty of deck space. Sizable flat back yard. Private setting. Use the stairs or a discreet Elevator to get to the upper floor. No living area that is below grade. Elevation is approximately 3,700, so some cool relief coming your way! Sold with all the furnishings! Minutes to quaint downtown Banner Elk and close to skiing, hiking, shops, restaurants, summer theater and concerts, Blue Ridge Parkway and Grandfather Mountain State Park. Built (2016) with the highest of quality by the current owner, a licensed general contractor, for personal use. The home features two stacked stone fireplaces; gas logs in the great room and wood-burning with a gas starter on the rear screened deck. The second rear deck is covered but not screened. Both decks afford pastoral and mountain views! Two by six wood framing was used with excellent insulation. 3/4 inch hardwood floors on the main level. The home is wired for a generator. Tankless hot water heater. Trex decking with no nails visible. Nine foot ceilings on both levels, with the tongue-in-groove great room ceiling vaulted. Two SEER 20 3 ton heat pumps that can heat down to 0 degrees Fahrenheit before heat strips come on. Flat paved entry to the home. Circular paved driveway with room to park 5 cars. Great landscaping! The Farm at Banner Elk features 3 stocked fishing ponds, an outdoor pavilion with fireplace for entertaining guests, trails, fields, and streams. There is a $250 POA transfer fee at closing due from buyer. In 2023, the Association purchased the barn and paddock areas (6.55 acres) in the Pastures section, adding it to the Farm at Banner Elk's common areas (see Listing Documents). Seller is a retired general contractor and Realtor.

214 Pasture Lane, Banner Elk

$1,600,000
3 Beds 3 Baths 262121 MLS
Tucked away at the end of a tree-lined lane in the beautiful community of Valle Crucis, this thoughtfully updated mountain modern farmhouse offers the perfect blend of privacy, comfort, and timeless mountain living. Take in colorful sunset mountain views, unwind beside the trickling stream, and enjoy the gently rolling, partially fenced yard, well suited for lawn games, evening strolls, winter sledding, or simply watching deer, fox, and wild turkey wander by from the covered front porch. Inside, the beautifully renovated interior is equally inviting. The updated kitchen and three fully renovated bathrooms pair effortlessly with warm gathering spaces that include two family rooms, each with a gas fireplace, a spacious bonus room, and four separate sleeping areas. Whether you're preparing a quiet breakfast or hosting friends and family for the holidays, the home's open, welcoming layout is designed for both everyday living and entertaining. With comfortable accommodations for at least eight guests, and the potential to sleep 12 or more with the addition of built-in bunks in the large upper-level bedroom, this property offers exceptional flexibility as a full-time residence, mountain retreat, or income-producing vacation rental. Perfectly situated just 1.5 miles from the iconic Mast General Store and the picturesque Valle Crucis Community Park, and only half a mile from Watauga River access, you'll enjoy easy access to some of the High Country's most cherished destinations while still feeling worlds away. Recent improvements include fresh exterior paint and a new roof on both the home and workshop, completed in June 2026, three fully renovated bathrooms, an updated kitchen, and numerous additional upgrades. Please see the attached documents for a complete list of renovations and improvements. Whether you're searching for a place to put down roots, a peaceful mountain escape, or a property with excellent investment potential, this home offers the rare combination of natural beauty, thoughtful updates, and an unbeatable Valle Crucis location. Come experience the quiet charm, breathtaking sunsets, and mountain lifestyle that make this property so special. List of items that convey available upon request. Seller is licensed NC Realtor. **Home cannot be seen from the main road. Please feel free to drive down Leighway Ln. to take a look. There's plenty of room to turn around.

165 Leighway Lane, Banner Elk

$1,600,000
4 Beds 4 Baths 262163 MLS
Located in the gated community, Silver Springs Farm Estates, NEW CONSTRUCTION & MOVE-IN READY! 3,285 heated living area with 4 bedrooms (2 on the main level, 2 on the lower level), 4 full bathrooms, 3 car garage with ample storage, over 1,200 square feet of outdoor space including main level porte-cochere, main and lower level covered porches with majestic mountain & neighborhood pond views, 2 fireplaces, multiple floor to ceiling sliding glass doors & designer selections throughout. Main level features Chef's kitchen with custom solid wood cabinets, stainless steel appliances, farmhouse sink & dining room overlooking vaulted living room with floor to ceiling doors & windows, gas fireplace & sliding glass doors leading to covered porch desirable for indoor/outdoor living year-round. Primary suite with incredible mountain views, access to porch & 2 walk-in closets with custom, designer finishes. Primary bathroom with double vanities & backlit mirrors, soaking bathtub, shower & water closet. Secondary bedroom & full bathroom on main level. Basement features 2 bedrooms, 2 full bathrooms, laundry room with sink, family/game room with gas fireplace, sliding glass doors leading to covered porch. All bedroom closets have custom, designer finishes. 3 car garage with ample storage, natural gas, outdoor fire pit & more. Located within 1 mile of Banner Elk, accessible to High Country’s finest for all 4 seasons!

750 W Silver Springs Drive, Banner Elk

$1,600,000
4 Beds 4 Baths 259506 MLS

We are proud to present a truly once-in-a-lifetime estate nestled in the heart of Laurel Springs, offering over 265 breathtaking acres in one of the most scenic settings the Blue Ridge Mountains have to offer. This remarkable property is bordered by the Blue Ridge Parkway on one side and adjoins NC Game Lands in Wilkes County on the other, providing unmatched privacy, protected surroundings, and direct access to thousands of acres of preserved land. The driveway to the land is one of the few directly off the Blue Ridge Parkway because this old farm predates the Parkway. As you approach the house you cross a beautiful stream with wild flowers, then fields for horses or cattle open up around you. There is the pond and the house on a site where people have lived for at least 150 years. Driving or walking past the house you climb the old road through thick woods with a bold creek beside you with small water falls your children or grand children will love. The road opens out at the top to a broad and open highland straddling the eastern continental divide and offering unmatched views for potential home sites. The broad mountain top was in the past used for agriculture and grazing sheep. The tract forms its own protected watershed and is rich with springs of the purest water. The main residence offers a living room, kitchen, 4 bedrooms, and 3.5 bathrooms. There is a guest house designed for pond views and access with 2 bedrooms, a bathroom, kitchen, and laundry area (permitting in progress), and a charming cottage overlooking the pond—perfect for quiet mornings or visiting guests, and an old barn full of rustic character, ideal storage or creative reuse. Approximately 33.67 +/- acres are unencumbered around the existing house near the Parkway. , while 231.808 +/- acres of higher elevation are protected under a conservation easement with the Blue Ridge Conservancy, allowing just a few house sites while ensuring the long-term preservation of the natural beauty. The possibilities here are truly exceptional: a private mountain estate, wedding or event venue, bed and breakfast, wellness or retreat center, hunter’s paradise, a farm, or a thoughtfully designed combination of uses. Whether your vision is personal, a business, or legacy-focused, this property offers the rare scale, setting, and flexibility to bring it to life. Come home to your very own sanctuary in the Blue Ridge Mountains—where nature, privacy, and opportunity converge.

339 Stillhouse Branch Road, Laurel Springs

$1,599,000
3 Beds 4 Baths 262493 MLS
Perched above the scenic New River, this beautifully updated Colonial-style home captures breathtaking long-range mountain and river views from nearly every angle. Blending classic architecture with modern comfort, the home welcomes you with a charming front porch featuring distinctive Chippendale railings and multiple Trex-covered porches designed for relaxing, entertaining, and taking in the surrounding natural beauty. At the heart of the home is a stunning Country French-inspired kitchen, thoughtfully designed with timeless character and modern functionality. A spacious butler's pantry and oversized laundry room provide exceptional storage and convenience. The sun-filled main level offers inviting living spaces, including a bright sunroom that opens directly to a fenced backyard retreat for pets, gardening, or outdoor gatherings. Throughout the home, tongue-and-groove ceilings, updated finishes, and abundant natural light create warmth and character. The upper level features three generously sized bedrooms and two full bathrooms, including a spacious primary suite. The third level offers incredible flexibility with two additional rooms and a full bath, great for guest accommodations, a home office, fitness space, playroom, or creative studio. Step onto the upper balcony and enjoy panoramic views of the New River and surrounding mountains. Additional highlights include a large bonus room above the garage with interior access, offering even more versatile living space. Recent improvements include a new roof, new HVAC system, LP SmartSide board-and-batten siding, Trex decking, fenced yard, designer dog wash with pot filler, updated lighting, new Kohler toilet in the upstairs guest bath, and a new thermostat in the bonus room. Offering over 4,600 square feet of heated living space, this exceptional property combines mountain charm, modern updates, and unforgettable views in one remarkable setting.

230 E NC Highway 88, Jefferson

$1,599,000
3 Beds 3 Baths 261897 MLS
Welcome to One Sweet Getaway, a refined mountain retreat in The Lodges at Eagles Nest offering beautiful views, seamless indoor-outdoor living, and effortless access. A large driveway with ample parking and a flat entry makes arrival easy for owners and guests, while the thoughtful layout, prime location, and accessibility create strong rental potential. The property is offered furnished with a few exceptions, allowing buyers to begin enjoying the mountain lifestyle right away. The main level features a spacious primary suite, with two additional bedrooms and three full baths across two levels for comfortable guest accommodations. Designed for gathering, the open kitchen showcases a large island, butler’s pantry, added prep space, and wet bar sink. Expansive rear glass doors open fully to a deck spanning the back of the home, creating a seamless connection to the outdoors with mountain views and sunset skies just off the right side. From the deck, enjoy easy access to a beautiful fire pit area overlooking the mountains, creating a welcoming setting for cool evenings and relaxed entertaining. A detached oversized two-car garage offers valuable flexibility. Currently heated and cooled as additional recreation space, it can easily return to garage use if desired. Located minutes from downtown Banner Elk, the Eagles Nest main gate, and Great Camp, this home offers close access to seasonal live concerts, fine dining with panoramic views, the 24/7 Dollar General market, hiking, biking, ATV trails, fitness center, dog park, winery, sports amenities, children’s activities, and more. Experience elevated High Country living in one of Banner Elk’s premier luxury communities.

92 White Eagle Trail, Banner Elk

$1,599,000
3 Beds 5 Baths 259290 MLS
Discover Beagles Rest — your perfect mountain sanctuary in the coveted Lodges at Eagles Nest. This one-of-a-kind custom home is not only a stunning retreat but also a proven high-performing rental with Blue Ridge Mountain Rentals, offering an exceptional balance of luxury, comfort, and rustic elegance. From the moment you arrive, Beagles Rest welcomes you with a spacious flat semicircle driveway and an attached two-car garage adorned with handcrafted real wood doors, hinting at the craftsmanship found throughout the home. Step inside, and every detail impresses. The gourmet chef’s kitchen is a showstopper, featuring GE Café appliances with refined copper accents, a statement copper hood and farmhouse sink, and striking quartzite countertops. The craftsmanship continues into the primary suite, where tongue-and-groove ceilings elevate the space, and the spa-inspired bath pampers with heated floors. Built for both beauty and durability, the home includes Marvin Elevate high-wind–rated windows and sliders, a tankless water heater with recirculating pump, and remote thermostats on each level, smart, efficient, and convenient. The foundation constructed with ICF Logix Blocks ensures superior energy efficiency and long-term sustainability. Throughout the home, custom elements bring the mountain surroundings indoors, including bamboo wood flooring and a one-of-a-kind twig railing crafted from sticks gathered right in Eagles Nest. The great room centers around a breathtaking floor-to-ceiling real stone wood-burning fireplace, perfect for cozy mountain evenings. Designed for relaxation and fun, Beagles Rest features a dedicated game room outfitted with air hockey, shuffleboard, and nostalgic arcade games. With three inviting bedrooms, a fun custom bunk room that even includes a swing, four full baths, and a half bath, there is ample space for everyone to unwind. Outdoor living is where this home truly shines. Three expansive decks, one on each level, invite you to take in the fresh mountain air and views. The main deck boasts tongue-and-groove roofing, two propane fire pits, and a soothing hot tub, ideal for enjoying Blue Ridge sunsets or starry nights. Enjoy the outdoor fire pit to roast marshmallows with the family. Beagles Rest is more than a property — it’s an experience. Whether you’re seeking a luxurious mountain escape for yourself or a lucrative investment opportunity, this exceptional home offers the best of both worlds. Your perfect High Country retreat awaits. There is a 639 difference in the tax info and the professional measurements taken. This is a newly built home in 2024.

27 Timber Rock Trail, Banner Elk

$1,595,000
4 Beds 3 Baths 262509 MLS
$100K REDUCTION! 140 Library Lane is an iconic in-town historic estate offering nearly 3 private acres in the heart of Banner Elk. Perfectly positioned just steps from Lees-McRae College and moments from downtown, this rare property combines exceptional privacy, timeless character, and unmatched convenience. A total of 5 bedrooms and 4 baths with the apartment that is not counted in the total square footage. TOTAL LIVING SQ. FT. 3,923!. Enjoy walkable access to acclaimed dining, boutique shopping, concerts, festivals, and greenway trails, while surrounded by the serenity of mature trees, curated landscaping, and expansive grounds. The 4-bedroom, 3-bath main residence with 3,335 sq. ft. showcases craftsmanship rarely found today, with original hardwood floors, solid wood doors, wide baseboards, and rich wormy chestnut trim throughout. 3 impressive stone natural gas fireplaces anchor the living spaces and reflect the home’s historic charm. The original parlor offers warmth and character, while the spacious family room with abundant windows provides a welcoming gathering space with stone fireplace and rich wormy chestnut accents. There is an office that could be utilized in other ways on the main level. A formal dining area connects easily to the kitchen, creating ideal flow for entertaining. The kitchen features a stone fireplace, high-level granite countertops, a large island with seating, and generous cabinetry complemented by an impressive pantry with pull-out storage. There is a dining table here overlooking the landscaped yard for casual meals. A full laundry/mudroom with sink & storage provides convenient access to the stone patio and outdoor living areas as well as the garage. Upstairs, four bedrooms offer comfort and flexibility, each with its own character. The spacious primary suite includes a sitting area, office space, 2 walk-in closets, a full bath, enclosed water closet and walk-in shower, creating a private retreat within the home. Thoughtful updates enhance both comfort and efficiency, including updated siding, windows, and a new roof, while preserving the home’s architectural integrity. A beautifully designed deck extends the living space outdoors, overlooking the wooded acreage and providing an ideal setting for quiet relaxation. A fully furnished spacious 1-bedroom, 1-bath apartment with over 580 sq. ft. above the oversized heated 2 car garage offers exceptional versatility for guests, extended family, or rental income. The garage includes an EV-capable outlet, and the attached heated workshop with 220v/45-amp service is ideal for hobbies, wood working, studio use, or professional workspace. Additional storage buildings provide further utility. The nearly 3-acre grounds create a private, park-like setting within town limits, featuring stone patios, covered porches, perennial gardens, rhododendron groves, and open lawn areas. Zoned R-2, the property allows for accessory dwellings and home occupations, with potential rezoning opportunities subject to approval. Properties offering this combination of acreage, historic character, flexibility, and premier location are exceptionally rare. Library Lane is one of Banner Elk’s most desirable in-town settings—quiet, established, & adjacent to Lees-McRae College. Properties of this scale and proximity simply do not come to market often. Properties offering this combination of acreage, historic character, flexibility, & premier location are exceptionally rare. 4,900 TOTAL SQ.FT.

140 Library Lane, Banner Elk

$1,595,000
3 Beds 3 Baths 254362 MLS
JUST REDUCED!!! BEST VIEW IN BLOWING ROCK-JUST BLOCKs FROM THE HEART OF THE VILLAGE. Be eyeball-to-eyeball with hawks and hummingbirds through the glass wall of your great room, while viewing 150-mile vistas of the Blue Ridge and Pisgah National Forest beyond. On a historic landmark site, you will be uplifted by the ever-changing scenery. Imagine being on your deck above the tree line amongst the clouds? This light-filled three-bedroom, 3 ½-bath condominium has been beautifully updated with all new wooden floors, carpet, kitchen and bath cabinets, granite counters, plantation shutters, appliances, ready to begin living. Entering the foyer, you can see through the great room's glass wall to the mountains beyond. You pass the galley kitchen on your right and the stone-walled bar to your left, you are awed by the luxurious space. There is a new stone contemporary electric fireplace with a giant flat screen TV above. A handsome leather sofa forms the sitting area with twin leather and twin fabric chairs making a great conversation area. At opposite end is a dining area that is adjacent to a granite-topped bar with stools facing the kitchen. Lots of areas for entertaining. The new wooden floors of the great room run down the hall to the primary bedroom on the right. That room has a window wall where you can lie in bed and enjoy the changing views. There is a small electric fireplace for chilly times and a cozy sitting area. A dressing room with double sink and walk-in closet adjoins a bath with tub/shower. A second walk-in closet has a washer and dryer. Across the hall is another bedroom with twin queen beds and a large flat-screen TV and large closet. It opens into a bath with new sink and toilet. Separated by a sliding door is a tile shower. That opens into another half bath. A third guest bedroom is down the hall which has luxuriously upholstered headboards for the queen and twin beds. There is a sitting area. Plantation shutters cover windows. Furnished, exception list attached. Living up close to nature with panoramic views is breathtaking!

1968 Main Street Unit 21, Blowing Rock

$1,589,900
2 Beds 4 Baths 262034 MLS
Welcome to Timberwolf Lodge at the Lodges at Eagles Nest, a fully furnished, move-in ready mountain retreat with a strong rental history, located in the highly desirable Village section of The Lodges at Eagles Nest. Perched on the front side of the mountain, this home offers quick, convenient access to downtown Banner Elk while delivering the privacy, serenity, and prestige of luxury mountain living. Thoughtfully designed with 2,486 square feet of living space, this home features two spacious king suites, a custom bunk room with built-in beds, 3.5 bathrooms, and two cozy living areas each with its own gas fireplace. The upscale kitchen flows seamlessly into the main living space, where soaring ceilings, barn-wood accents, laurel railings, and curated finishes bring rustic charm and modern comfort together. High-end touches include composite decking, nice furnishings, and architectural details throughout. Outdoor living is equally impressive, with two expansive decks, a fire table, a brand-new hot tub, and a large fire pit area perfect for entertaining or unwinding after a day in the mountains. Eagles Nest offers an unmatched amenity package, including hiking and ATV trails, a ropes course, the Sportsman’s Grille, the new Epic Chophouse, the Eagles Nest Winery, tennis courts, trout fishing, live music at the Great Camp amphitheater, and the scenic Sunset Lounge, perfect for evening cocktails and long-range views. Whether you're searching for a full-time residence, a luxury mountain getaway, or a proven income-producing property, Timberwolf Lodge delivers an exceptional blend of comfort, style, and adventure in the Lodges at Eagles Nest!

54 White Eagle Trail, Banner Elk

$1,575,000
3 Beds 4 Baths 262184 MLS
Welcome to Pyrfect Hideout, an extraordinary mountain escape beautifully situated within the coveted Lodges at Eagles Nest in Banner Elk, North Carolina. Positioned across 2.07 pristine acres in the desirable Springs section of the mountain, this property boasts highly usable acreage featuring a gorgeous moving creek and captivating seasonal long-range views. Designed with deliberate attention to pet owners, the dedicated mudroom opens directly to a gated, fully fenced backyard, thoughtfully equipped with a fire pit and a convenient animal waste receptacle. The outdoor living spaces excel with a magnificent combination of covered and open back decking, featuring a cozy outdoor fireplace and a massive footprint for entertaining guests amidst the cool mountain breeze. Step inside to an expansive open-concept layout where the kitchen, living, and dining areas blend seamlessly under gorgeous tongue-and-groove wood ceilings and rustic barnwood accents. The thoughtful main-level floor plan includes the primary laundry facilities alongside the highly functional mudroom for maximum everyday convenience. Upstairs, an expansive loft area introduces a whimsical small room designed as a dedicated children's fort, complemented by a brilliant custom bunk room that easily sleeps six guests. Multiple ensuite bathrooms ensure comfort and independence for family members and visitors alike. Strategically located for outdoor enthusiasts, the property sits mere minutes from the Beech Mountain connecting gate, allowing skiers and snowboarders to reach the slopes in less than 10 minutes. Furthermore, the residence is situated just moments from Camp Eagles Nest, a premier recreational hub featuring pickleball, basketball, and tennis courts, a stocked fishing pond, a state-of-the-art kids' playground, extensive hiking trails, and thrilling ATV routes. Beyond the immediate neighborhood features, ownership grants access to the full, world-class Eagles Nest amenity suite, including fine dining at Epic Chophouse, the Eagles Nest Winery, a dedicated fitness center, an on-site bistro, an 18-hole putt-putt course, and a Dollar General for quick necessities. Evenings come alive at the outdoor amphitheater, hosting vibrant live concerts most Saturdays from May through October. Melding rustic mountain architecture with unmatched access to high-country adventure, this estate represents a rare opportunity to own a versatile, high-end mountain retreat that caters beautifully to multi-generational gatherings, active lifestyles, and pet lovers alike.

541 Twisted Oak Path, Banner Elk

$1,575,000
3 Beds 4 Baths 260966 MLS
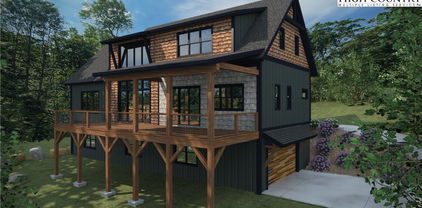
Tucked within the peaceful, emerging community of Blackberry Homestead is excited to offer the SIXTH of just 17 thoughtfully designed home-and-land offerings. 5 properties sold and only 2 homes are currently available with an expected completion date of Summer 2026. Introducing The Payton Cottage—the largest floor plan to date—blending timeless architecture with warm, inviting finishes. Its shake-and-stone exterior complements the natural surroundings, while the main level features everything you need for one-level living, including the primary suite with an ensuite bath & walk-in closet, jack and jill bedrooms with their own bathroom, a large powder room, laundry room, storage closets, all in an open functional layout designed for everyday living. The living space is anchored by a cozy gas fireplace, creating a natural gathering point with space enough for a large dining table. An oversized, covered porch with a wood-burning fireplace extends the living space outdoors, enhancing the opportunities for year-round use and taking in the peaceful setting. The home also includes a generous lower level, with a dedicated office retreat, and an oversized two-car garage for storage, hobbies, or gear. An additional ~650 square feet of flexible space offers room for a second living area, movie theatre, game room, exercise room, wet bar, or other uses to fit your needs. Situated on a desirable corner lot across from the creek, where modern craftsmanship meets the quiet beauty of the mountains. This is a rare opportunity for you and your family to be in one of the area’s newest and most intimate communities. If you’ve been searching for new construction, intentional design, and a truly serene setting, the Payton Cottage delivers. Schedule your showing today or call to learn more—homes like this don’t last long.

8406 Harrison Drive, Lenoir

$1,566,500
3 Beds 4 Baths 261581 MLS
Welcome to Timberline, a beautiful residence nestled in The Village within the highly sought-after community of The Lodges at Eagles Nest. This spacious home boasts 2,410 square feet of well-designed living space, featuring three bedrooms, a family room, a formal dining area, a welcoming living room, a convenient mudroom, and a laundry room on the first floor—perfectly tailored for comfortable mountain living. Situated in a maintenance-free neighborhood, residents of The Village enjoy shared community well benefits, and the HOA takes care of the lawn maintenance, allowing you to spend more time enjoying your surroundings and less time on upkeep. Timberline offers stunning large sunset views that paint the sky with breathtaking colors each evening. The location is ideal for mountain enthusiasts and vacationers alike, with less than a 10-minute drive to the charming downtown Banner Elk, where you can indulge in local shops, dining, and community events. Positioned on the front side of the mountain, this home provides easy access in and out, making your daily travel smooth and convenient. A short drive takes you to The Great Camp area, a vibrant hub featuring Dollar General for everyday necessities, the acclaimed Epic Chophouse for dining, an 18-hole mini golf course, an outdoor amphitheater, and a barbecue pavilion perfect for gatherings. Sports enthusiasts will appreciate the sports field and tennis courts, while families will love the kids’ playground and nearby hiking trails that immerse you in nature’s beauty. This property is a proven rental performer, managed by Blue Ridge Mountain Rentals, offering potential income opportunities whether you’re looking to invest or share your mountain retreat when not in use. Timberline is being offered fully furnished, making it move-in ready or rental-ready, equipped with tasteful décor and comfortable furnishings that complement mountain living aesthetics. Experience the perfect balance of tranquility, recreation, and convenience at Timberline in The Village at The Lodges at Eagles Nest—your ideal mountain home or investment opportunity awaits you here.

169 White Eagle Trail, Banner Elk

$1,550,000
4 Beds 5 Baths 262778 MLS
Welcome to "Over the Rainbow," the pinnacle of High Country luxury living! Perched HIGH at 5200' elevation & above the clouds this home is perfectly situated on 1.82 acres within the exclusive "LAND OF OZ" community where homes in this area rarely come to market. Imagine sitting on the rear deck listening to the summer concerts at the ski resort and in the winter, a short walk puts you on the slopes in minutes! This architectural masterpiece offers a custom floor plan spanning 3,700 sq. ft. across 3 levels and seamlessly blends contemporary design with warm mountain aesthetics. The property has 4 BEDROOM ENSUITES, 3 family rooms, 4 fireplaces, central A/C & heat, oversized 2 car garage + more! Floor-to-ceiling windows on the main level invite the outdoors in, framing breathtaking, long-range mountain views and flooding the home with natural light. The main level hosts a luxurious primary suite with gas log fireplace, a refined modernized kitchen, an inviting family room, a convenient laundry and 1/2 bath for guests. Upstairs you will find the loft bedroom suite with a full bath and the lower level has 2 guest ensuite bedrooms and a “secret room” encompassing a family/theatre room complete with a custom-built sleeping nook furnished with 3 twin bunk beds and 2 KING beds. Some seller upgrades include NEW ROOF (2020), radon mitigation system plus central A/C & HEAT (2023). Offered mostly furnished with high-end pieces and is Beech Mountain Club eligible which offers member-only amenities such as fine dining, championship golf, heated outdoor pool, fitness center and pickleball/tennis courts. Believe me, this IS a once-in-a-lifetime opportunity to own one of the most beautiful properties on Beech Mountain. Living in the "Land of Oz" isn’t just owning a home, it’s stepping into a world where magic and mountain living collide. This one-of-a-kind community blends nostalgia, adventure and festivities that no other neighborhood in the High Country offers. Here, the Yellow Brick Road isn’t just a landmark, it’s a daily reminder that life can feel whimsical, peaceful and wonderfully unexpected. What are you waiting for? Like Dorothy said "there's no place like home", especially when "home" is in the Land of Oz! See attached list of upgrades & improvements.

211 Oz Road, Beech Mountain

$1,549,000
4 Beds 4 Baths 260626 MLS
Located within the prestigious Elk River Club, 229 Cardinal Court offers refined mountain living paired with exceptional club amenities and numerous upgrades throughout the home. Locally milled hardwood floors and new carpet run through the main living areas, creating a warm and inviting atmosphere designed for both everyday living and entertaining. The kitchen has been thoughtfully updated with custom cabinets, quartz countertops, a 16-function double oven, 5-burner downdraft gas stove, oversized pantry, and wet bar, offering both function and style. Just off the kitchen you’ll find a spacious laundry room and convenient access to the attached one-car garage with additional room for a golf cart. Designed for elevated mountain living, the expansive outdoor living space features low-maintenance Trex decking and a beautifully appointed screened porch with a built-in gas grill and gas fireplace creating an inviting setting for year round entertaining and relaxation. The primary suite offers a private retreat with an adjoining office space, a two-sided walk-in closet, cedar storage closet, and an updated bathroom featuring a step-in tiled shower and Jacuzzi tub. Upstairs includes two additional bedrooms and an updated bathroom providing plenty of room for family and guests. The lower level provides endless flexibility with generous space for a game room, additional sleeping area, or home gym. Several major improvements have already been completed including a new roof (2022) (synthetic cedar shake with a 50 year transferable warranty to the new owner) gutters and windows (2023), two tankless hot water heaters, retaining wall, encapsulated crawl space, and updated furnace/heat pump. Ownership in Elk River Club offers access to one of the High Country’s most sought-after private communities featuring a Jack Nicklaus signature Golf Course, state of the art equestrian center, private airport, along with clubhouse dining, tennis, fitness center, swimming pool, and scenic walking trails along the Elk River all within a secure gated setting just minutes from Banner Elk.

229 Cardinal Court, Banner Elk

$1,545,000
4 Beds 5 Baths 258691 MLS
"Escape to 'Amazing View Lodge,' a big, beautiful 4-bedroom 4.5-bathroom (each bedroom has an ensuite bathroom) FURNISHED cabin where luxury meets the landscape in perfect harmony. This custom-built retreat offers an experience beyond compare, with a sprawling deck that serves as your private viewing platform for stunning mountain views and stargazing or enjoy an evening with a warm fire, crisp air and endless skies at the firepit. Inside, a stone fireplace and rich wood finishes create a cozy yet grand atmosphere, while multiple living spaces provide ample room to relax and reconnect. A kitchen designed for both serious cooking and relaxed gathering, it boasts a spacious layout with a generous island, a gourmet range, and custom Koch rustic cherry briarwood cabinetry. The lower-level offers; a sprawling family-friendly oasis designed for both relaxation and entertainment. Gather around the cozy fireplace for a movie night or head to the dedicated game area for endless fun. This impressive space is complemented by two bedrooms, each with its own full en-suite bathroom. From the moment you arrive, you'll be immersed in a world of tranquility, framed by some of the most amazing views the region has to offer." Located in Banner Elk minutes to downtown, Beech Mountain and the area ski resorts! An incredible home built with superior wall foundation, 8" easter white pine double V authentic exterior corners, all logs are clear treat pressure treated at factory, spray foam insulation on roof deck for exceptional insulation values, a Generac 22kw whole house backup generator serviced annually, whole house dehumidification tied into the HVAC system. A truly gorgeous mountain home awaits you! Furnished with a few exceptions! Short-term rental projection up to 65K. Seller is an NC Broker

584 Grey Fox Ridge Road, Banner Elk

$1,524,000
3 Beds 4 Baths 261031 MLS
Go back in time at Stone's Throw Cabin, an exceptionally charming log home constructed with antique logs, old barn wood and native stone, and designed for families. Children of all ages will delight in exploring the almost three-acre property with meandering stream, as well as racing along the trails, hiding in the rhododendron and building forts among the trees. This is a kid’s paradise. Outside, adults can find serenity by the stone fireplace on the patio or relaxing in the hot tub. Three cozy sitting rooms provide quiet places for reading or just quiet contemplation. The dining room will seat a large family and the kitchen and pantry are adjoining. A pretty bedroom and two full baths are also on the main level. Up one staircase are two bedrooms and a large full bath. Up a second staircase is the bunkroom. On lowest level, the den functions as a bedroom and has its own bath. The home will sleep 16 comfortably. The cabin feels as if it has been here for generations with additions made as the family expanded. However, modern conveniences such as central HVAC and an updated kitchen with a gas range also make this a home of current times. The ambiance is further enhanced by the owner’s wonderfully eclectic selection of antiques and rustic pieces, which all convey with the purchase. Within 15 minutes to Blowing Rock and Boone, the property is even closer to Blue Ridge Parkway. The above-grade heated living area is 2,729 square feet. However, the reality is the heated, fully finished living area is actually 3,408 square feet and overall living area is 3,720 square feet, counting the laundry and game areas. Additionally, there is over 800 square feet of patio and deck for an alfresco time in the mountain air.

204 Huckleberry Trail, Blowing Rock

Start Your Search

The information from this search is provided by the High 'Country Multiple Listing Service. Please be aware that not all listings produced from this search will be of this real estate company. All information is deemed reliable, but not guaranteed. Please verify all property information before entering into a purchase.”