Refine Search
Sort by
$1,675,000
3 Beds 4 Baths 261058 MLS
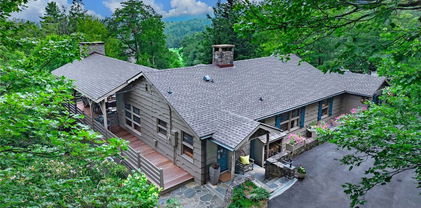
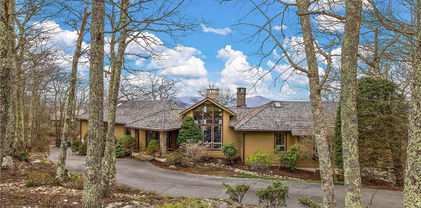
Tucked inside the highly sought-after Lodges at Eagles Nest, this stunning 3-bedroom, 3.5-bath mountain retreat blends upscale comfort with the natural beauty of the High Country. This thoughtfully designed two-story home is ideal as a full-time residence, vacation getaway, or investment property. Step outside to enjoy fresh mountain air from the spacious deck—perfect for morning coffee or evening gatherings. Located within the amenity-rich Lodges at Eagles Nest community, owners enjoy access to miles of hiking trails, ATV paths, outdoor pavilions, a winery, fitness center, and more. Experience the best of mountain living with easy access to Banner Elk’s charming shops, dining, and year-round outdoor recreation. (There is a $200 transfer fee to the HOA. The $3300 special assessment is a post-Helene Assessment.) Broker Interest.

37 Eagle Camp Overlook, Banner Elk

$1,675,000
3 Beds 3 Baths 254535 MLS
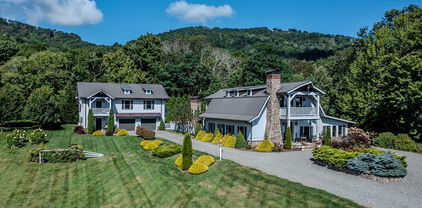
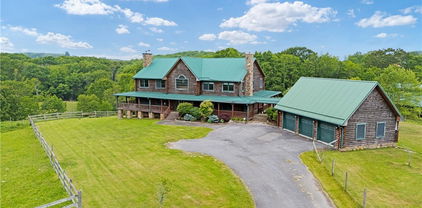
Welcome Home to your own Private Gated Property on 6.36 Acres w/a Koi Pond. Breathtaking Setting within 10 Minutes to Downtown Banner Elk. 2 Beautiful Homes come with this property. The Completely Renovated 2 Story Barn is 2,548' it has 3 Bedrooms & 3 Full Baths with everything you need on the Main Level. The 2 Story Carriage House is 1,308' heated it has 2 Bedrooms & 2 Bathrooms w/ an Oversized 577' Garage. Beautiful Kitchen, Den, Family Room, Loft Area and Washer & Dryer in both. Multiple Outdoor Porches & Patios for Family Gatherings & Quiet Times. Custom High-end Finishes & Decor throughout both properties. Outdoor Decks and Patios. Easy In and Out Access and Lots of Parking Available. The Owners Love this Property and wish it wasn't time to sell it. They are hoping another family will Love it and Cherish it and create Many Happy Memories like they did here. This Property will make a perfect Fulltime or Part Time Residence or Investment Property. This property is being sold Furnished but there will be some seller exclusions. Please take time to do the Virtual Tours. Separate Virtual Tour for Each Home. The Carriage House had new septic installed and records obtained from Health Dept. The Main House the existing septic was used and records not currently found.

1920/1922 Worley Road, Banner Elk

$1,675,000
3 Beds 4 Baths 252359 MLS
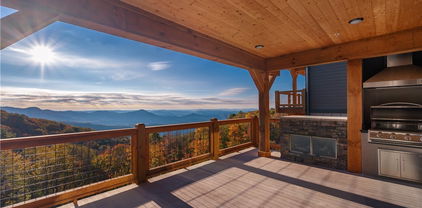
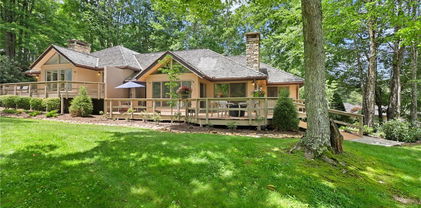
Experience the best of both worlds—a serene retreat on over one acre that’s just minutes from town, with no HOA fees! *Currently under construction and 99% complete.* This luxury home offers the perfect blend of elegance, privacy, and convenience. Enjoy three expansive decks with stunning year-round views, perfect for relaxing, entertaining, or unwinding in a hot tub. The lower deck provides easy access to the backyard, creating a seamless indoor-outdoor flow. Inside, the home features soaring ceilings, exposed wood beams, and designer details throughout. The living room boasts a vaulted ceiling and a striking stone gas fireplace, creating a warm and inviting atmosphere. Enjoy breathtaking long-range views throughout the home, as well as from the hidden bonus room off the upstairs bedroom. Main level Primary Suite with 10' ceilings, soaking tub, rain head shower and direct access to large sunny deck. Lower level living area is a stunner with over 13' ceilings and massive deck space creating the ultimate private hang-out space! Whether you're looking for a primary residence or a second home, this property is the ultimate mountain getaway. It combines high-end finishes, ample space for family and guests, and a prime location that offers both tranquility and quick access to town. Little Laurel is where luxury living meets the best of mountain life! Final CO inspection approval pending.

2235 Little Laurel Road, Boone

$1,675,000
4 Beds 3 Baths 249256 MLS
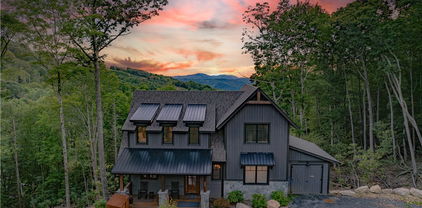
Welcome to Altitude Adjustment located within the highly desired The Lodges at Eagles Nest. This custom built mountain home invites you to unwind and savor the tranquility of the surroundings. Enjoy long range layered views on over two acres! This meticulously crafted mountain retreat is a testament to rustic elegance with hardwood floors, large glass sliders, tongue and groove cathedral ceiling and open concept living area. The spacious living area seamlessly connects with the kitchen and dining spaces. The centerpiece of the great room is the floor-to-ceiling stone stone fireplace, adding warmth and charm. Equipped with modern convinces the kitchen includes large farm sink, stainless steel appliances, prepping island with seating, and gorgeous mountain views! The primary suite is located on the first level and features large glass sliders enhancing the layered views and leading out to the outdoor living area. The walk in closet features custom built storage shelves. Beautifully appointed ensuite with walk in glass shower. Additional guest room located on the main floor with en suite. The laundry area includes granite countertops, prep sink and custom cabinetry. The finished basement is a haven for entertainment enthusiasts! Huge glass windows and sliders lead out to covered porch from the living and gaming area. The guest-room bunk room beckons with bunk beds for four. Additional guest-room and beautifully appointed jack and Jill guest bath. Your outdoor oasis awaits! Step onto the expansive open porch where crisp mountain air envelopes you. Downstairs discover a covered oasis adorned with a large porch swing and hot tub. Gather your loved ones around the six person fire pit, crafted from locally sourced stones. The landscape design is a masterpiece! Stunning rock wall detail frames the driveway to the two car garage and expansive parking area. Whether you are sitting by the fire pit or swinging on the porch the majestic mountain views surround you!

358 Eagle Springs Trail, Banner Elk

$1,675,000
3 Beds 5 Baths 245891 MLS
Luxury New Construction: Gorgeous contemporary mountain home within the sought-after Glens of Grandfather community. The developer's final custom dream home can be your reality. The attention to detail and how you live in the home is evident everywhere! The main level is flat access from both the driveway and the attached 2 car garage. Upon entering, you are greeted with vaulted wood ceilings, high windows and custom wood features. To your right is the bright office area. Inviting light-filled living room with its wood-burning fireplace and gas starter. The heart of the home is a spacious, top-of-the-line chef's kitchen with knotty alder cabinets, seamlessly flowing into the open living and dining. The main level also features a luxurious primary suite with his and hers closets and a sumptuous bathroom with heated flooring. The laundry room, complete with dog bathing area, is located off of the kitchen heading toward the garage. Step out onto the back deck from the dining room, living room and primary bedroom. Going to the lower level, you'll find another living area with fireplace and two generously-sized guest bedrooms, each with its own bath and opening to the lower deck. The 4th bedroom is a mother-in-law suite with its own outside entrance and mini kitchen set up. The lower level also has two bonus spaces that can be used as a gym, game room, wine storage, theater or additional sleeping area. There is even a dedicated hot tub room, providing the ultimate in relaxation! Located just below Grandfather Mountain, residents here enjoy convenient access to the Profile Trail, embracing the essence of mountain living. The Glens of Grandfather is centrally located, convenient to skiing, hiking, golf, restaurants and shopping of both Boone and Banner Elk. Short term rentals are not permitted. Furnishings price list available. Driveway will be paved, and retaining wall in back to be completed fall of 2023.

53 Green Ridge Lane, Banner Elk

$1,675,000
5 Beds 7 Baths 240484 MLS
Price Reduction: The price for this new construction has been improved by $100,000 to $1,599,000!  Driveway Paving Update: The Seller recently paved the front driveway with asphalt. This new construction features 3,564 finished sq ft, 572 sq ft of unfinished bonus room space, 437 sq ft of covered porches/patios and a 572 sq ft garage. Set on a 0.49 acre property located less than 2 miles from downtown Blowing Rock, this open concept floor plan enables single-level living and features 2 fireplaces. The kitchen offers (and purchase price includes) a large center island with built-in beverage cooler, dishwasher, refrigerator, double oven, gas cook top and wet bar. An incredible bathroom in the spacious master suite features a soaking tub positioned inside a dual head tiled shower area, dual vanities, heated tile flooring, and water closet. The master suite is accompanied by a large walk-in closet with built in washer/dryer unit and a second 'en suite' room that can be used as an office or additional closet. Upstairs, a large, 310 square foot second floor loft area leads to a 320 square foot deck that faces west towards Grandfather Mountain. Three bedrooms, large laundry/storage areas, and tankless water heater bookend a floor plan that is both highly functional and built for entertaining groups of all sizes. Special Offer: Buyers now have the opportunity to purchase 256 Green Hill Road along with Subdivision Lots 6 & 8 for a combined price of $1,925,000 — saving them $48,000 off the List Price!

256 Green Hill Road, Blowing Rock

$1,672,800
4 Beds 5 Baths 253034 MLS
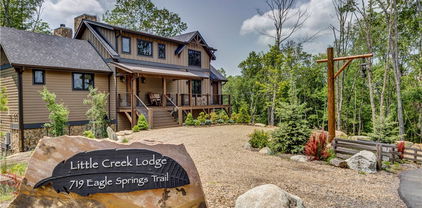
Welcome to "Little Creek Lodge" Only 15 minutes to the Beech Mountain ski area with quick access from the springs gate of Eagles Nest. Situated 5 minutes from Camp Eagles Nest, a large amenity area including Pickleball, Tennis, Basketball, Climbing Tower, Zipline and a stocked pond. This is truly a place to relax on the 2.7 acres of beautiful forest or start the party with a game room that has a poker table for 6, a 2 person competitive basketball game, an Arcade with 16 different games and a Lighted Disco Sound system ready to dance the night away or impress your friends with your talents at Karaoke. Completed December 2023, Built by Vogel Builders, the quality and finishes are superb throughout the entire home. Once you open the front door to the 22' cathedral ceiling you will be in awe of the floor to ceiling rock fireplace. The wall of windows overlooks a 50' deck that has an outdoor gas lit fireplace to enjoy the "Little Creek" along the property. Sold completely furnished with High Quality Leather reclining sofas, Top of the line Bedroom sets, LED TV's in every room, including the Deck. The Gourmet kitchen boasts a 10' leathered granite island with chiseled edges and beautiful drum lights. The "Mancave" downstairs has a huge leather sectional surrounding a rock fireplace with a 65" TV, wine bar and refrigerator. Additional king Bedroom en suite, 1/2 bath and a large extra flex room for storage, Gym, Studio, or office. The Game room is separate from the Living area to allow both TV watchers and Game players their own space. The deck on this level is where the top of the line Hot Tub sits with 50 jets and room for 6. The extra wide circular driveway has enough room for 6 to 8 vehicles. An upgraded EV has been installed as well as the largest home Generac generator which was priceless following the hurricane. There was never a loss of any household electricity, hot water, refrigerator or heat. This Mountain Retreat is "turnkey" and ready to go on day one!

719 Eagle Springs Trail, Banner Elk

$1,670,000
4 Beds 5 Baths 244105 MLS
Spectacular views and gorgeous features welcome you the moment you step into this immaculate home! The layered mountains of NC, TN & VA greet you from across the beautiful entryway and huge great room as you enter - and the foyer, kitchen counter, and guest bath feature gorgeous stone, timber, and native wood, echoing the exterior - let you know that you have arrived in a truly gracious mountain home. A massive stone fireplace, 10'x42' partially covered deck (with a grill that will cook your steaks to temperature) a 14'x16' gourmet kitchen, large dining area, large mud/laundry room, garage with ski racks, and two ensuite bedrooms complete the first floor. The stunning staircase leads up to the primary suite with its own view and a 10'x10' bath. Downstairs you'll find a 36' media room with 150" projection TV, pool table, card/game area, bar, guest bedroom and bonus room currently set up as a sleeping area - and outdoors find another 10'x42' deck with a hot tub! Completely remodeled and enlarged in 2015 and then remodeled again in 2022, this home has level entry and ample level parking and a tree topping easement to protect the view. This one is a must see!

1033 Charter Hills Road, Beech Mountain

$1,659,000
4 Beds 5 Baths 240557 MLS
Welcome to Blue Ridge Mountain Club coveted Village location, known to be the hot spot within BRMC. 158 Elderberry Cir was designed for entertaining & relaxation. Featuring 4 en-suite bedrooms, elevator, multiple covered decks including ext fireplace & hot tub. Enjoy spectacular layered long range sunset views throughout the home. This exceptionally upgraded property boast of wired speakers throughout, central vac, remote powered window shades in the primary bedroom & LR, 4 covered decks-3 plumbed for propane, garage wired for elec vehicle, custom wired for a commercial pizza oven. Coffee/Cocktail bar featuring custom cabinetry. Lower level en-suite offers private deck with private entrance from custom stone stairway. All this is within walking distance to many of the community amenities. BRMC offers the absolute best of resort mountain living with the backdrop of the incredibly beautiful Blue Ridge Mountains. Short term rentals are allowed, would be a very desirable rental! Turn key opportunity with designer furnishings nego

158 Elderberry Circle, Boone

$1,653,250
3 Beds 4 Baths 251107 MLS
Welcome home to 4033 Reynolds Parkway in Blue Ridge Mountain Club. Casual mountain elegance abounds in this exquisite home. Charming, warm, and inviting with 2 separate living areas, ample outdoor living space, floor to ceiling windows and all with incredible Blue Ridge Mountain views. Featuring 2 stunning interior stone fireplaces as well as a bonus outdoor wood burning fireplace, this home is 4-season living at its best. Offering three private retreats creates an escape and solace as you need it. 4033 Reynolds Parkway delivers a luxury lifestyle just steps from a world of adventure. Offered mostly furnished, this home is ready for you to come home to Blue Ridge Mountain Club, a premier mountain community, where a life well-lived is yours. BRMC amenities include Ascent Wellness and Fitness Center, Lookout Grill, Jasper House, Watson Gap Park (Featuring Pickleball Courts, Bocce Ball, and Horse Shoe) as well as Chetola Sporting Reserve, The Meadows Village (Featuring stunning Mountain Side Pool, Pickleball Courts, Pavilion and Great Lawn). For the nature lover, roughly 50 miles of hiking/UTV trails, tucked swimming holes, pure mountain streams, and a 6,000 acres backyard are waiting for your exploration.

4033 Reynolds Parkway, Boone

$1,650,000
3 Beds 3 Baths 258355 MLS
WOW. Just wow. This is the mountain property everyone dreams about but rarely finds — 15 private acres, gated entry, and a tree-lined paved driveway that winds upward with just the right amount of anticipation. As you round the final curve, the reveal will stop you in your tracks: breathtaking, endless views that feel like your own private slice of the Blue Ridge. This modern mountain retreat has been lightly lived in and impeccably maintained — featuring fresh exterior/interior paint, a new roof installed in 2021, new gas water heater and is move-in ready, waiting for its next chapter. Whether you’re seeking a full-time sanctuary, a second home escape, or an unforgettable vacation rental with the biggest views around, this one delivers. Experience Main Level Magic. Step into a wall of windows framing 180° vistas — sunrise coffee and sunset cocktails will never be the same. The great room centers around a sleek gas fireplace and opens to an upscale kitchen featuring premium appliances, abundant cabinetry, and ample space for holiday gatherings or impromptu dinner parties. The primary suite is a true retreat — massive windows wake you to those same killer views, while the spa-worthy bath features a soaking tub, walk-in shower, double vanities, and dual closets. Enjoy Upstairs & Downstairs Flexibility. Upstairs offers a spacious bedroom or office plus a large walk-in closet. The lower level adds a third bedroom, two bonus rooms, and a shared bath — perfect for a theater, hobby space, or gym. Garage Goals & Room to Expand with an attached two-car garage keeps your vehicles and toys protected. An additional detached garage is ideal for UTVs, gear, or a future workshop. With 15 acres, there’s potential to subdivide — imagine a family compound or expanding your vacation rental portfolio. Experience A Prime Location. Tucked away yet just minutes to West Jefferson for shopping, dining, breweries, and small-town charm. Quick access to the New River, Blue Ridge Parkway, and only 30 minutes to Boone. Two adjoining lots are also available for even more acreage or future build sites. This is not just a house — it’s a statement property. The kind of rare mountain retreat that stirs something inside you. Once you see the view, you’ll never want to leave.

600 W Big Tree Road, West Jefferson

$1,650,000
3 Beds 4 Baths 244694 MLS
Nestled among the majestic peaks of the mountains, this furnished cottage offers a luxurious retreat with breathtaking views of layered long-range mountains. The exterior of the cottage boasts of charming rustic design, featuring natural stone accents, wooden beams, and large windows that perfectly frame the panoramic vistas. As you step inside, you are greeted by a warm and inviting atmosphere, with an open-concept layout that seamlessly blends the living, dining, and kitchen areas. The interior design combines modern elegance with rustic charm, incorporating high-end finishes and tasteful décor throughout. The living room is centered around a stone fireplace, creating a cozy focal point for relaxation on chilly mountain evenings, while large windows flood the space with natural light and offer uninterrupted views of the surrounding mountains. Adjacent to the living room, the dining room features a panoramic glass door that acts as a frame, perfectly showcasing the surrounding natural beauty. And when fully opened, transforms the home becomes part of its natural surroundings. Come home today and embark on an extraordinary journey of serenity and natural beauty.

176 Sweet Autumn Lane, Boone

$1,649,101
4 Beds 4 Baths 245072 MLS
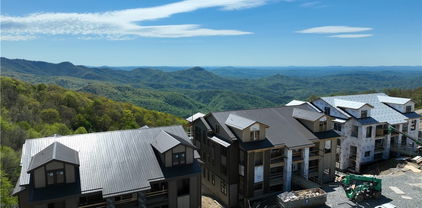
Four Bed, Four Bath Luxury New Construction Condominium with high-end finishes and expansive views of the Johns River Gorge. This top floor condo is accessible by stairs or elevator and features dramatic vaulted ceilings in the living room and master bedroom. The open and spacious living and adjoining dining area has Douglas Fir beam accents, abundant windows to take in the views from every angle complimented by a floor-to-ceiling stacked stone gas fireplace. Luxury kitchen finishes are customizable including cabinetry, appliances, countertops and hardware. Take in the majesty of the mountains from the spacious deck with built-in gas grill and outdoor fireplace. The master suite showcases the spectacular mountain views and includes a walk-in closet and luxury master bath with soaking tub, tile shower and double vanity. Two guest bedrooms on the main level each with their own bathrooms make it ideal for family and friends. Upstairs is a versatile open loft and the fourth guest bedroom and full bath. Modern mountain architecture and rich finishes make this maintenance-free condominium the perfect place to get away from it all, while being only minutes to downtown Blowing Rock.

TBD Canyon Gap Unit E-5, Blowing Rock

$1,646,721
4 Beds 4 Baths 243363 MLS
Four Bed, Four Bath Luxury New Construction Condominium with high-end finishes and expansive views of the Johns River Gorge. This top floor condo is accessible by stairs or elevator and features dramatic vaulted ceilings in the living room and master bedroom. The open and spacious living and adjoining dining area has Douglas Fir beam accents, abundant windows to take in the views from every angle complimented by a floor-to-ceiling stacked stone gas fireplace. Luxury kitchen finishes are customizable including cabinetry, appliances, countertops and hardware. Take in the majesty of the mountains from the spacious deck with built-in gas grill and outdoor fireplace. The master suite showcases the spectacular mountain views and includes a walk-in closet and luxury master bath with soaking tub, tile shower and double vanity. Two guest bedrooms on the main level each with their own bathrooms make it ideal for family and friends. Upstairs is a versatile open loft and the fourth guest bedroom and full bath. Modern mountain architecture and rich finishes make this maintenance-free condominium the perfect place to get away from it all, while being only minutes to downtown Blowing Rock.

173 Canyon Gap Unit D-5, Blowing Rock

$1,645,000
3 Beds 4 Baths 246327 MLS
A premier setting deserves a premier home. 187 Persimmon Lane impresses inside and out with superior craftsmanship and attention to detail. Sophisticated and light-filled, 187 Persimmon Lane has the perfect blend of custom, convenience, and sanctuary. The soothing neutral palette maintains the focus on the panoramic views of the Blue Ridge Mountains that surround this home. Luxury abounds—from the designer lighting throughout to the custom finishes in every space. Dual living areas, multiple porches and the naturally tucked fire pit afford you and your guests entertaining spaces both inside and out. The impeccable kitchen beckons you with chef-inspired touches with exceptional long-range views of the Blue Ridge Mountains serving as the backdrop. 187 Persimmon Lane delivers a luxury lifestyle just steps from a world of adventure. This home is ready for you to come home to Blue Ridge Mountain Club, a premier mountain community, where a life well-lived is yours.

187 Persimmon Lane, Boone

$1,642,500
4 Beds 5 Baths 248651 MLS
Southern hospitality and luxurious living merge in this magical mountain oasis. A panoramic span of stunning long-range views is seen from this spectacular 4.43 acres landscaped to perfection. The approach to the house is along a meandering driveway with a beautiful orchard and raised beds surrounded by protective fencing on the lower side and the other side has a decorative fence defining the beautiful lawn surrounding the home. A striking waterfall feature greets all who approach the garage! On the side yard is a flat knoll that is equipped as an outdoor entertainment area with a huge fire pit, a Portuguese pizza oven and layered mountain vistas beyond. Native trees and Japanese maples are scattered about the property and gorgeous flowers abound in the summer. The long covered front porch always beckons. Inside this 5,400-square-foot space are four full baths and four bedrooms including two primary suites. A small room on the lower level has an adjacent full bath and could also be used as a sleeping space. Multiple sitting rooms include a cheerful sunroom. The kitchen is an amazing design with space for multiple cooking activities. Sub-Zero and Viking appliances will appeal to any chef and the two-part kitchen works very well for entertaining. The main kitchen has a copper farm sink below the window. A smaller prep sink on the island has a cold-water dispenser and a pot filler and warmer drawer. In the second section is a long cabinet with another prep sink that features a hot water dispenser and can serve as a bar or another prep station. An island sits across and is the ideal buffet with stone top for handling hot and cold dishes. The exquisite cherry cabinets are so plentiful that storage could never be an issue. Downstairs is an office/exercise room, a small flex room with adjacent full bath and an incredible theatre, bar and wine room. The theatre has two rows of vibrating seats and a professional sound system that offers the ultimate in movie entertainment.

909 Daisy Ridge Road, Banner Elk

$1,639,800
3 Beds 3 Baths 250477 MLS
This newly constructed luxury condominium offers three bedrooms and three bathrooms, featuring high-end finishes and panoramic views of the Johns River Gorge. Designed for easy access on a single level, this level-entry unit boasts 9-foot ceilings throughout, complemented by hardwood floors in all main areas and the master bedroom. The expansive living area features decorative stained wooden beams, large windows that capture views from every direction, a dedicated dining space, and a spacious living room with a stacked stone gas fireplace. The gourmet kitchen can be customized to your liking, with options for cabinetry, appliances, countertops, and hardware. Step out onto the generous deck to enjoy the mountain scenery, complete with a built-in gas grill and outdoor fireplace. The master suite is strategically positioned to take advantage of the stunning mountain vistas and includes a walk-in closet and an elegant master bath with a soaking tub, tile shower, and double vanity. Each guest bedroom boasts its own bathroom, ensuring comfort and privacy for visitors. With its contemporary mountain architecture and luxurious finishes, this low-maintenance condominium offers an ideal retreat, just minutes from downtown Blowing Rock.

TBD Canyon Gap Unit I-3, Blowing Rock

$1,625,000
3 Beds 3 Baths 261083 MLS
This spectacular cabin in the sought-after Lodges at Eagles Nest combines rustic mountain charm with modern luxury. Built to impress, the home’s dramatic Great Room delivers instant wow: a massive A-frame glass wall framing long-range mountain views, a floor-to-ceiling stone fireplace, and a 27-ft tongue-and-groove vaulted ceiling that unites the kitchen, living, and dining areas in an airy open plan. This 3-bedroom, 2-bath, 1-half-bath home features wood ceilings and hardwood floors throughout, travertine and granite finishes in the baths, and high-quality kitchen cabinetry with granite counters and top-of-the-line appliances. Enjoy sunsets and panoramic vistas from the Great Room or the large covered deck. The finished basement offers a spacious entertainment room for family gatherings and easy access to a lower deck with a generous hot tub. Outside, a lush, meticulously landscaped yard, a fire pit, and a detached two-car garage complete this dream mountain retreat. Sold fully furnished and decorated. Call today to schedule your personal tour!

72 Golden Eagle Trail, Banner Elk

$1,625,000
4 Beds 5 Baths 256235 MLS
This house needs significant repair, but if you envision owning a stunning equestrian property set on 12.5 acres with inspiring mountain views, or perhaps a picturesque wedding venue, this property offers incredible potential for both! As you enter the long, paved driveway, you'll immediately recognize the unique and grand possibilities this residence holds. The spacious log home features 4 bedrooms and 4.5 bathrooms and awaits revitalization to become the mountain estate of your dreams. It includes a convenient 3-car garage connected by a covered breezeway and inviting wrap-around covered porches for enjoying the scenery. Inside, the over 8500 heated square feet encompass three fireplaces, including one in the primary bedroom, providing ample space to create your ideal home. Furthermore, there is a substantial 2000+ square foot horse barn equipped with seven 12x12 stalls (one of which can be converted to a larger birthing stall), a washroom, feed room, tack room, and a bathroom. The barn also features an attic for square bale storage and a fly system. The woods at the back of the property leading to Laurel Creek could be cleared for more pastsure down to the stream. To truly appreciate the potential of this property, a visit is essential to envision its transformation.

1921 Worley Road, Banner Elk

$1,625,000
4 Beds 4 Baths 247140 MLS
Custom-built mountain cottage located within the gated community of the Farm at Banner Elk. Long-range and pastoral views with fine craftsmanship and thoughtful one-level living design. Come see this 4 bedroom 3.5 bath home with bonus room. When approaching the property, find a tastefully mature landscape with a hard-to-find level yard. Walk into the main level, greeted with soaring tongue and groove ceilings, and a stacked stone fireplace in the den with custom built-ins. The kitchen has ample cabinetry, a bar with a wine fridge, a large butler's pantry, and tons of work space with a beautiful granite countertops. There is plenty of space to gather in the sweet dining area or the island bar. The large sliders open up to the expansive stone patio with a handsome wood-burning fireplace and summer kitchen for outdoor entertaining. Or find a formal dining room just off the kitchen with beautiful chair molding and a stunning custom chandelier. The primary bedroom has abounding windows, soaring ceilings, and a lovely stone fireplace. The primary bathroom has Italian marble, a walk-in tile shower, and a jacuzzi tub. One of the most brilliant features is the custom closet space, which flows into the laundry room/mud room with cabinetry and workspace. The 2 guest rooms and executive office (which could be used as a bedroom) are on the other side of the home. Upstairs, is the bonus/entertainment room with wet bar and full bath. Below the garage is a finished, heated space used for lawn equipment and storage. The Farm at Banner Elk is located minutes from downtown Banner Elk with excellent dining, theater, greenway trail, summer music, hiking and all the high country as to offer. Exterior recently painted. Custom blinds in den and primary bedroom. Furnishings negotiable separately. This is a must see.

149 Meadow Knoll Court, Banner Elk

$1,625,000
237324 MLS
With 2000 feet of river frontage, long range views from the upper portions, and rolling pastures and woodlands, this property is truly one of a kind. Located just down the river from the Todd Island Park and overlooking the historic New River, this family farm is waiting for it's new owner to put their personal touches on it. The lower land is flat to rolling, with a bold stream crashing thru the yard, and slopes up thru woodlands into several pastures on the ridges. Property has thousands of yards of livestock fencing in place, several barns/sheds, and a huge block barn/building that was a chicken house. There are old farm roads crisscrossing the property that could be improved or used as is for hiking, horseback, or atv riding. A nice bonus is the farmhouse that was lived in until a couple years ago that still has power on it, and could be renovated or used as a base camp while the new owner is building their dream home. The possibilites with this property are endless for the right owner with some imagination. 300 MB high speed internet is in place.

887 Todd Railroad Grade Road, Todd

$1,600,000
3 Beds 4 Baths 258094 MLS
Welcome to Calling Me Home, nestled within the highly sought-after community of The Lodges at Eagles Nest, located on the front side of the mountain in the desirable “C” section. This stunning residence is a perfect blend of mountain charm and modern luxury, offering an inviting open-concept design that seamlessly unites the kitchen, dining area, and living room into one warm and welcoming space for gathering with family and friends. The chef’s kitchen is a true highlight, outfitted with a beautiful granite island, top-of-the-line modern appliances, and stylish cabinetry. The spacious island doubles as a prep area and social hub, complete with three leather bar seats, great for casual dining or entertaining guests. Adjacent to this culinary space, the cozy dining area comfortably seats six, creating an intimate atmosphere for memorable meals and celebrations. Relax in the cozy living room, centered around a gas fireplace and furnished with a plush sofa and chairs arranged for optimal comfort. A large flatscreen TV makes this room good for entertainment, while dual deck access enhances the indoor-outdoor living experience, inviting you to step outside and breathe in the fresh mountain air. Whether warming by the fire, cooking a favorite meal, or simply enjoying the natural surroundings, this space balances comfort and functionality beautifully. The main-level king ensuite offers a retreat with a spa-like bathroom featuring a sleek tiled shower, a soaking tub, and a luxurious double marble vanity, combining elegance with convenience. Downstairs, discover three additional beautifully appointed bedrooms: a queen suite with a tiled shower bathroom offering extra privacy; a bedroom with two queen beds plus a TV and hallway access to a full bathroom with tiled tub/shower and granite countertops; and a cozy bunk nook with twin over twin bunks adjacent to a den outfitted with a TV and a sprawling cloud leather couch, great for families or groups. Sliding barn doors allow for added privacy at bedtime. Step out onto the deck to enjoy a covered outdoor living space complete with a gas-burning fireplace and TV, for unwinding in the crisp mountain air. Ample seating ensures comfort for all guests, while a gas grill awaits your next outdoor culinary adventure. Experience the blend of mountain serenity and modern luxury at Calling Me Home — your dream retreat awaits in The Lodges at Eagles Nest. Don’t miss the opportunity to make this exceptional residence your own and savor the unmatched lifestyle it offers. Schedule your tour today and step into the comfort and beauty of mountain living at its finest!

852 Smokerise Drive, Banner Elk

$1,600,000
3 Beds 4 Baths 256927 MLS
Remodeled Fairway Cottage on Elk River Golf Course Experience unparalleled charm and luxury in this beautifully remodeled cottage, perfectly situated on the picturesque Elk River Golf Course. Every detail of this home has been thoughtfully curated, boasting exquisite wood features throughout that add warmth and sophistication. The open-concept main floor is an entertainer's dream, featuring a stunning floor-to-ceiling stone fireplace in the spacious living room, creating a cozy and inviting atmosphere. The seamless flow between the kitchen, dining area, and living room makes hosting a breeze. Also on the main level are a convenient laundry room, a powder room, a comfortable guest bedroom suite, and a lavish primary suite complete with a custom bath and ample closet space. Upstairs, you'll find an additional bedroom and full bath, along with a private office space, perfect for remote work or quiet contemplation. Beyond the main living areas, discover a fantastic bonus space within the golf cart garage. This versatile area has been ingeniously transformed to include both a sophisticated wine cellar, perfect for the discerning collector, and a vibrant playroom, offering an ideal spot for recreation and entertainment. Step out onto the expansive deck and immerse yourself in the serene surroundings. Enjoy watching golfers perfect their swing while you listen to the peaceful sounds of nature echoing through the beautiful mountains. This fairway cottage offers a unique blend of elegance, comfort, and a truly idyllic setting.

870 Clubhouse Drive Unit A2, Banner Elk

$1,600,000
4 Beds 4 Baths 255398 MLS
Introducing Sunset Ridge, a top performing rental located in the highly sought after Vineyard Reserve section within The Lodges at Eagles Nest. This exceptional new home hit the rental market 7/2024, exceeding expectations with bookings 88% of the weekends and a total occupancy rate of 55% in the second half. The momentum has continued in 2025, with paid occupancy 8 of the first 9 weekends. As of early May, 44% of the weekends for 2025 are already booked. What sets this property apart? The first reason is location. Situated at the end of a cul-de-sac, you can’t find a more secluded spot to enjoy private time with family and friends. Breathtaking sunset views from the hot tub, decks or firepit are special moments guests treasure every night. Yet it’s also conveniently located near the winery, fitness center and Sportsmen’s Grille restaurant, all a mere 5 or so minutes away. Secondly, this home was professionally designed to feel like a peaceful modern chalet. With five sleeping areas accommodating up to 10 guests, this home is great for large families and groups seeking a truly memorable getaway. Featuring three levels, there is ample space for everyone to relax and unwind in comfort. The fireplaces and flex room offer more opportunities for quiet moments while the pool table is the spot for fun and games. Last but not least, this wasn’t just designed for renters. The home includes an ATV garage, providing convenient storage for outdoor adventure gear and vehicles. Further, it’s move-in ready with comfortable and elegant new furniture and fixtures. Whether you are looking for a strong rental opportunity or a special place to call home, Sunset Ridge is an opportunity that won’t last long.

200 Fernwood Trail, Elk Park

$1,600,000
4 Beds 4 Baths 253040 MLS
This home is a true value in all respects. Located just over the Watauga County line this home exudes craftmanship and attention to detail. This home is almost 4400 square feet of living space, with two expansive rear decks to enjoy the outdoor lifestyle and the beautiful Views. From the level entry oversized two car garage you enter into a laundry /mudroom adjacent to the huge gourmet kitchen next to the formal dining area. The great room has a gorgeous stone fireplace leading to the master suite and huge master bath. From the foyer the extra wide staircase leads you downstairs to another large family room and fireplace, day kitchen and three additional bedrooms. The outdoor is tastefully landscaped and also includes a fenced in area for those with pets. There are very few homes of this caliber that are being offered for this price. Take the attached 3D tour and see just how much this home has to offer. Located minutes from downtown Banner Elk and all it has to offer. This home is being offered furnished and includes accessories. Schedule a showing, you will not be disappointed.

303 Andrews Road, Banner Elk

$1,600,000
3 Beds 4 Baths 252485 MLS
Immerse yourself in stunning mountain living in this 3-bedroom, 3.5-bathroom home nestled on a private 5-acre estate in Summit Park. Perched at 4,600 feet, the residence boasts breathtaking panoramic views that are sure to take your breath away. Unwind in style in the spacious main-level primary suite featuring walk-in closet and access to the outdoor living space. Perfect for entertaining, the floor plan seamlessly connects the kitchen with a breakfast area, dining area, and a grand living room boasting a double-sided fireplace and a wet bar. Two additional guest suites on the main level provide comfortable accommodations for family and friends. Imagine relaxing on the deck, surrounded by the beauty of the High Country, as you take in the fresh mountain air. The unfinished lower level offers exciting possibilities for future expansion, allowing you to personalize your mountain retreat.  This home's coveted location in Summit Park makes it a true gem. The Elk River Club is a luxurious community that encompasses 1200 acres of the Blue Ridge mountains. In addition to a Jack Nicklaus Signature golf course, members can enjoy the 50,000 square foot clubhouse, tennis, fitness, and equestrian centers plus an on-site private jetport. Imagine your mountain home and you will find it at Elk River. Property located within the Elk River Club subdivision with gated access.

1122 Summit Park Drive, Banner Elk

$1,600,000
4 Beds 4 Baths 252507 MLS
Unparalleled Opportunity. Introducing a rare gem that has never before graced the market: a stunning residence nestled on the pristine Blowing Rock Golf Course and Country Club. This exceptional home offers you the unique chance to own a piece of paradise, just steps away from the picturesque 13th hole. This meticulously crafted home combines elegance and functionality, making it the perfect sanctuary for both family living and entertaining. Step inside to discover a formal dining room that exudes sophistication, seamlessly connected to a charming Butler's pantry that leads into a gourmet kitchen. Here, culinary delights await in a space designed for both the chef and the host, complemented by a cozy breakfast sitting area featuring a delightful wet bar. The expansive great room is a true showstopper, boasting soaring ceilings, built-in shelving, and a warm fireplace that creates an inviting atmosphere. Glass doors open to a covered deck with an additional fireplace, perfect for year-round gatherings or quiet evenings under the stars. The luxurious primary suite is conveniently located on the main level. It features its own fireplace and a massive ensuite bathroom, designed for relaxation and rejuvenation. Upstairs, discover three spacious bedrooms, including one with an en suite bathroom, and another full bath, providing ample space for family and guests. The walk-in attic space offers abundant storage solutions for all your needs. Completing this remarkable home is an oversized two-car garage, providing both functionality and convenience. Don't miss this once-in-a-lifetime opportunity to own a home that embodies luxury, tranquility, and an active lifestyle on one of the most sought-after golf courses.

129 Andrea Lane, Blowing Rock

$1,600,000
4 Beds 6 Baths 247348 MLS
The unparalleled views from this elegant 4-bedroom, 5.5-bathroom new construction home will astound you. Nestled inside Blue Ridge Mountain Club at The Meadows, this spectacular home exemplifies what mountain living is all about. The finishes in this home have been specifically selected to create a warm and bright environment, wonderful for gathering with loved ones or enjoying a peaceful moment of relaxation. With over 3,300 sq ft of living space, there is plenty of room for everyone. The kitchen features abundant custom cabinetry, a separate beverage refrigerator, and a central island leading into a large living room with a gas fireplace. Each bedroom in this home offers a world-class view and has its own bathroom, complete with custom tile. The home boasts a covered deck on each of its three levels, with two cozy fireplaces and room for a hot tub. The home also features a large laundry room with tremendous cabinetry for storage. Just a stone's throw from the new pool, this home can be yours at The Meadows, where the beauty of Blue Ridge Mountain Club takes center stage. **All appliances, including washer and dryer, are included.

130 Calico Court, Boone

$1,599,233
4 Beds 4 Baths 240223 MLS
Four Bed, Four Bath Luxury New Construction Condominium with high-end finishes and expansive views of the Johns River Gorge. This top floor condo is accessible by stairs or elevator and features dramatic vaulted ceilings in the living room and master bedroom. The open and spacious living and adjoining dining area has Douglas Fir beam accents, abundant windows to take in the views from every angle complimented by a floor-to-ceiling stacked stone gas fireplace. Luxury kitchen finishes are customizable including cabinetry, appliances, countertops and hardware. Take in the majesty of the mountains from the spacious deck with built-in gas grill and outdoor fireplace. The master suite showcases the spectacular mountain views and includes a walk-in closet and luxury master bath with soaking tub, tile shower and double vanity. Two guest bedrooms on the main level each with their own bathrooms make it ideal for family and friends. Upstairs is a versatile open loft and the fourth guest bedroom and full bath. Modern mountain architecture and rich finishes make this maintenance-free condominium the perfect place to get away from it all, while being only minutes to downtown Blowing Rock.

TBD Canyon Gap Unit A-5, Blowing Rock

The information from this search is provided by the High 'Country Multiple Listing Service. Please be aware that not all listings produced from this search will be of this real estate company. All information is deemed reliable, but not guaranteed. Please verify all property information before entering into a purchase.”