Refine Search
Sort by
$1,725,000
4 Beds 5 Baths 261199 MLS

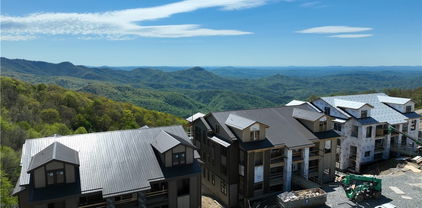
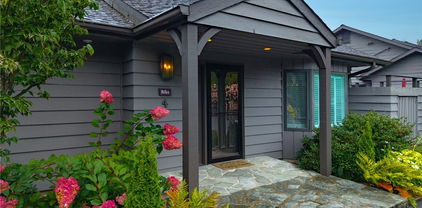
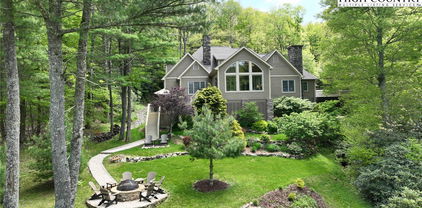
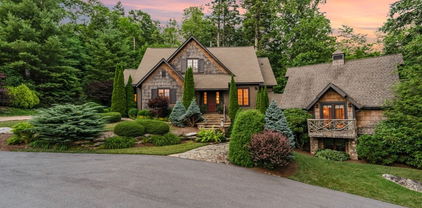
Welcome to 13 Eagle Meadow Path, a stunning new construction home in The Lodges at Eagles Nest! This thoughtful home is available furnished or unfurnished, whichever the buyer prefers, and is an enhanced Bitterroot model that includes an additional bedroom and bathroom, offering 4 bedrooms, 4.5 bathrooms, and 2,744 square feet of elevated mountain living, all with panoramic long-range views at over 4,000 feet elevation. From the moment you arrive, the charming front porch and dual entry, main and mudroom, set the tone for the warm, functional design throughout. Step inside the open foyer and you’re greeted by a soaring cathedral ceiling, a dramatic wall of windows, and a sliding door that frames the sweeping mountain landscape. The spacious great room features a floor-to-ceiling stone fireplace and seamlessly connects to the dining and kitchen areas perfect for entertaining large gatherings. The kitchen is a chef’s dream, equipped with stainless steel appliances, a granite island, custom cabinetry, and an oversized pantry with built-in shelving. A well-appointed laundry room and half bath round out the main level. Sliding doors from the living room lead to a partially covered back deck ideal for taking in the layered mountain views year-round. The main-level primary suite features vaulted ceilings, a generous en-suite bath, and a spacious walk-in closet. Upstairs, the spacious area offers a cozy space for reading or games and overlooks the living room below. Three guest bedrooms each include their own en-suite bathrooms. Outside, the gently sloping backyard is perfect for a future fire pit, and your very own ATV garage makes it easy to jump right onto the miles of on-site trails. Located in one of the most amenity-rich communities in North Carolina, residents enjoy access to ATV and hiking trails, a clubhouse, winery, fitness center, fishing pond, tennis courts, and dog park. Short-term and long-term rentals are permitted, making this home ideal for full-time living or a high-performing investment. All just a short drive to downtown Banner Elk and minutes to skiing at Beech Mountain and Sugar Mountain. Experience elevated mountain living at its finest and schedule your showing today!

13 Eagle Meadow Path, Banner Elk

$1,725,000
3 Beds 4 Baths 251730 MLS
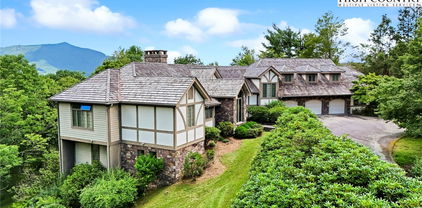
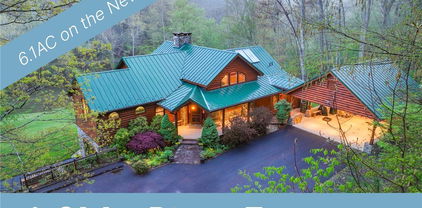
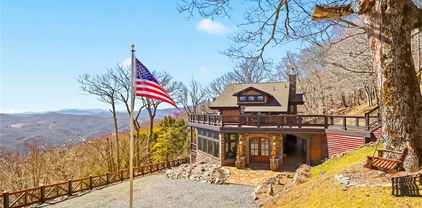
Welcome home to 161 Silver Feather Court, perched in the coveted Lookout Ridge Neighborhood of Blue Ridge Mountain Club (BRMC). Allowing short term rentals and offered furnished, 161 Silver Feather Court provides the perfect opportunity for a turnkey rental investment or personal retreat. This home's ONE OF A KIND floor plan provides exceptional unobstructed layered views, spectacular use of space, and proximity to all of the luxury amenities and outdoor adventures unique to Blue Ridge Mountain Club. 161 Silver Feather's kitchen, dining room, and great room open concept feature a beautiful stone fireplace for bringing together family and friends. The FIVE expansive porches, one complete with a wood burning fireplace extends the indoor/outdoor living for year-round enjoyment. This FULLY CUSTOM designed home features three private retreats, each with their own bath, creating an escape and solace as you need it. The oversized primary suite encompasses the entire upper floor with a large spa-like bathroom and private porch for morning coffee while admiring the sun rising over the Blue Ridge Mountains. BRMC amenities include Ascent Wellness and Fitness Center, Lookout Grill, Jasper House, Watson Gap Park (Featuring Pickleball Courts, Bocce Ball, and Horse Shoe) as well as Chetola Sporting Reserve and NOW OPEN, The Meadows Village with stunning mountain side pool. For the nature lover, 50 miles of hiking/UTV trails, tucked swimming holes, pure mountain streams, and a 6,000 acres backyard are waiting for your exploration. Come home to Blue Ridge Mountain Club, where a life well-lived is yours.

161 Silver Feather Court, Boone

$1,725,000
5 Beds 6 Baths 244810 MLS
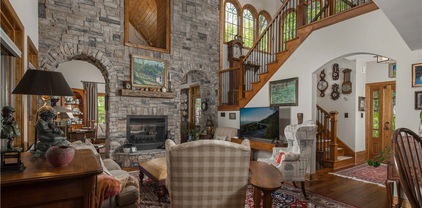
You must see this Immaculate Fully Renovated New Listing in Boone! Where Modern and Custom fuse together and create something beautiful! Every room has been thoughtfully updated to reflect quality & family. From the moment you enter the front door the open floor concept reflects plenty of natural light and a sense of peace. Both living room & kitchen boast with new custom built-in cabinets, 3-inch Quartz countertops, WOLF 6-burner Double Oven Range, Sub, Zero Fridge/Freezer & a highly coveted walk in pantry. The primary ensuite has its own private wing, with a gas fireplace, radiant heated floors, a huge dual rain shower & a free standing soaking tub. This very loved 5 bed, 5.5 bath home has plenty of usable space, not to mention is that 3 of the bedrooms have their own ensuite bathroom. Other unique features of this property include custom stained hardwood floors, River Frontage, walking distance to Boone Golf Course, the 1.23 acre flat yard is fully irrigated with an unlimited supply of river water, an oversized 2-car garage & plenty of parking space in the driveway. With a convenient location to Downtown Boone and Blowing Rock, this is one of the best homes in the High Country!

212 Johnson Street, Boone

$1,725,000
4 Beds 6 Baths 242842 MLS
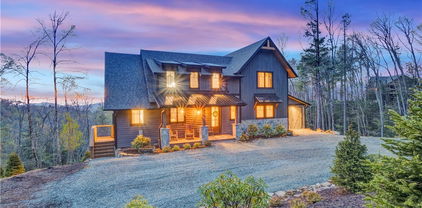
MAGICAL VIEWS! Built w/love and impeccably kept, this beautiful 1 owner home is without rival. Completed in 2008 with 4 lg BR's and 5.5 BA it was created w/ comfort and entertaining in mind. Stepping into the foyer, flanked on one side by a formal DR and a den/office on the other, one is immediately captivated by the first glimpse of App Ski Mountain and beyond. Entering the LR, it is quickly apparent that the view compliments almost every room in the house, aided by walls of windows throughout. The spacious LR w/cathedral ceilings, oak floors and gas FP is enhanced by the open floor plan allowing a view of the spectacular Chefs’ kitchen through a more casual dining area. The primary BR is located just off the LR offering French doors to the deck/view and a beautiful BA w/heated floors and towel rack, air soaking tub and a shower with rainhead. The 2nd floor has 2 lg BR's, 2 BA and 2 lg bonus rooms. The lower level offers another fully appointed kitchen, beautiful great room with a gas/stone FP, French doors to the deck another en-suite w/BA, 1/2 BA and a theatre room w/wet bar and wine cooler. Attributes of this home are too many to mention here, schedule a showing today!

756 Sorrento Drive, Blowing Rock

$1,720,000
4 Beds 3 Baths 247925 MLS
Secluded, classic Mayview cottage updated to state-of-the-art and just blocks from the heart of Blowing Rock. This charming home, perched on a ridge above New Year's Creek, is a secret find. Follow the stone walk to the covered porch, viewing the quaint mini-cottage beyond and enter the foyer. The vaulted great room with new wooden floors unfolds before you. Across, see the window wall with a screened porch and forest beyond. From floor-to-ceiling is the stone fireplace wall with gas logs and special niches to display treasures. Opposite is a large wall for displaying art that is punctuated by a custom wet bar. Overlooking all is a loft for reading and relaxing. Beside is a large attic storage space. The dining area is framed by three windows overlooking the forest. It adjoins the newly installed kitchen with granite dining bar and custom counters/cabinets. Upscale appliances include a double-door stainless steel refrigerator, gas range with two electric ovens, a deep composite sink to create a sophisticated chef's kitchen- a favorite gathering spot. Adjoining the kitchen is a lovely half bath. Beside is a laundry room with custom cabinetry. All adjoin the oversized two-car garage/storage area. Pull right into the garage and unload groceries straight into the kitchen. Just off the foyer is the primary bedroom with a dressing room/closet and luxury tile and granite bath with a large shower. Through the window, view the charming studio/office/garden house. From the foyer, guests go to the lower level with three bedrooms, two baths and a family room with a window wall opening to the porch. One of the bedrooms can be used as a wardrobe room. The guest level is heated and cooled by mini-splits controlled in each room. The family room has a large flat-screen TV for movie night and a gas stove to chase chills. Relax on the lower level porch/patio or the main level screened porch. A big bonus is the quaint heated & cooled studio/office/garden house. Some furnishings convey.

129 Valley View Road, Blowing Rock

$1,718,395
3 Beds 4 Baths 259279 MLS
Discover the charm of true mountain craftsmanship in this exceptional lodge, built with massive hand-hewn Western cedar logs, antique heart pine floors, handmade doors, and custom woodwork throughout. The great room centers around a stunning stacked-stone fireplace and opens onto a spacious screened porch featuring its own stone hearth—perfect for year-round gatherings. A large deck extends beyond, offering serene views of the woods and the creek below. The main level includes a generous primary suite with an adjoining office. Upstairs, you’ll find a second bedroom and bath, a laundry room, and a large loft—complete with a pool table—overlooking the great room’s soaring ceilings. The lower level provides even more living space with a family room, kitchenette, third bedroom suite, and a wide covered deck. A charming guest house with its own bedroom and bath offers wonderful flexibility for visitors or extended stays. Additional features include a potting shed/workshop overlooking the pond. Set on a secluded, nature-rich property highlighted by stone outcroppings and a creek, this private retreat feels worlds away—yet is just six minutes from town.

127-129 Rim Rock Gorge, Blowing Rock

$1,715,000
3 Beds 5 Baths 258952 MLS
Priced to sell and recently refreshed, this luxurious mountain retreat offers 5,416 square feet of elevated living at 4,800 feet—ideally situated along the Sugar Mountain Ski Resort shuttle route and only minutes from dining, grocery stores, and year-round High Country attractions. Positioned on over 2 acres across four parcels, this fully furnished (with few exceptions) home blends modern updates with timeless mountain style. Step inside to a grand open-concept living area featuring vaulted ceilings, hardwood floors, and a cozy gas fireplace—ready for gathering after a day on the slopes. The renovated gourmet kitchen is designed for hosting, complete with leathered granite countertops, gas range, wine refrigerator, walk-in pantry, coffee bar, and pop-up island outlet for seamless entertaining. This exceptional layout features two primary suites—one on the main level and one upstairs—each offering elegant spa-style bathrooms with heated floors, glass-enclosed showers, and deep soaking tubs with mountain views. A versatile guest bedroom, main-level office with pullout bed, and generous bath count ensure comfort for family and visitors alike. Embrace the luxury of true indoor–outdoor living: multiple covered and uncovered decks, including a deck off the main-level primary suite, frame the surrounding beauty. You'll find a spacious game room on the main level hidden away from the primary living space ready to entertain with a pool table, wet bar, and wood-burning fireplace. Downstairs, a dedicated theater room, sauna, and hot tub provide endless entertainment and relaxation. A fenced yard adds convenience for pets. Outdoor enthusiasts - this home sits just around the corner from Sugar Mountain Ski Resort—with hiking, tubing, golf, and mountain biking—and offers a heated storage/changing room in the oversized garage for skis and gear. With its combination of location, upgrades, space, and lifestyle amenities, this is one of the best-priced luxury opportunities near Sugar Mountain. Experience refined mountain living—move-in ready and designed to elevate every season.

2035 Grouse Moor Road, Sugar Mountain

$1,713,412
4 Beds 4 Baths 246089 MLS
Four Bed, Four Bath Luxury New Construction Condominium with high-end finishes and expansive views of the Johns River Gorge. This top floor condo is accessible by stairs or elevator and features dramatic vaulted ceilings in the living room and master bedroom. The open and spacious living and adjoining dining area has wood beam accents, abundant windows to take in the views from every angle complimented by a floor-to-ceiling stacked stone gas fireplace. Luxury kitchen finishes are customizable including cabinetry, appliances, countertops and hardware. Take in the majesty of the mountains from the spacious deck with built-in gas grill and outdoor fireplace. The master suite showcases the spectacular mountain views and includes a walk-in closet and luxury master bath with soaking tub, tile shower and double vanity. Two guest bedrooms on the main level each with their own bathrooms make it ideal for family and friends. Upstairs is a versatile open loft and the fourth guest bedroom and full bath. Modern mountain architecture and rich finishes make this maintenance-free condominium the perfect place to get away from it all, while being only minutes to downtown Blowing Rock.

TBD Canyon Gap Unit G-5, Blowing Rock

$1,700,000
3 Beds 4 Baths 261715 MLS
Views, Acreage & Luxury in West Jefferson. Secure a rare mini-subdivision in the heart of the Blue Ridge. Tucked away on nearly 10 acres, this extraordinary West Jefferson retreat offers the lifestyle you dream about. Located just 10 minutes from downtown West Jefferson, minutes to Old Barn Winery, and 20 minutes to Boone, you'll enjoy the perfect balance of privacy, convenience, and mountain charm with easy year-round access off Hwy 221. This is the place to escape the hustle, unplug from the noise, and reconnect. Whether you're searching for a full-time mountain lifestyle, a luxury second home, or a place to build your mountain dreams, 118 Turning Leaf offers an experience far beyond the home itself. Spend mornings sipping coffee overlooking endless layered mountain views, afternoons exploring wineries, hiking trails, and local farmers' markets, and evenings gathered around the outdoor fireplace. West Jefferson has a way of making people fall in love with mountain living. Here, you still know the shop owners, meet local artists, chat with farmers market vendors, and spend weekends enjoying breweries, galleries, coffee shops, and small-town charm in one of the High Country's most beloved mountain towns. Beyond the private gated entrance, the paved driveway leads you into your own piece of Blue Ridge heaven. The property features nearly 10 usable acres with long-range layered views, underground utilities, a small pond, a storage building, and three additional building sites offering incredible future possibilities. Create a family compound, hold the homesites as investments, or simply enjoy the unmatched privacy and space. Inside, the home was designed to embrace the surrounding landscape with walls of glass, oversized rooms, and warm mountain finishes. The dramatic great room features a floor-to-ceiling fireplace with a wood-burning insert and opens directly onto massive wraparound decks and a covered pavilion-style porch, creating seamless indoor-outdoor living. Outdoor spaces truly set this property apart with wraparound decking, walkout access from every bedroom, and a covered pavilion featuring an outdoor wood-burning fireplace perfect for entertaining year round. Offered fully furnished and ready to enjoy from day one, with beautiful high-end log cabin furniture and thoughtfully selected mountain-style furnishings throughout. The kitchen was built for gathering with stainless appliances, granite countertops, abundant cabinetry, a gas range with pot filler, and a spacious dining area positioned perfectly to capture the views. The main-level primary suite offers private deck access, incredible mountain views, a large walk-in closet, and a spacious ensuite bath with an oversized tile walk-in shower. Upstairs features a large loft and two oversized guest bedrooms, each with private balcony access and a shared full bath. The lower level offers incredible flexibility, with a huge family/game room, a kitchenette with a sink and beverage fridge, a full bath, a storage room, and an oversized two-car garage. What makes Turning Leaf truly rare is the combination of acreage, layered views, paved access, additional homesites, privacy, and proximity to downtown West Jefferson. This is more than a mountain home. It's a lifestyle. A place where weekends become longer stays, and longer stays eventually become forever. Schedule your private showing today and experience everything this remarkable mountain estate has to offer.

118 Turning Leaf Drive, West Jefferson

$1,700,000
4 Beds 4 Baths 260823 MLS
Located in a gated neighborhood with golf cart access to Blowing Rock Country Club and just one mile from town, this exceptional mountain home offers privacy, character, and a beautiful setting overlooking New River Lake. Tucked away at the end of a long private driveway and surrounded by rhododendron and mature trees, the property feels peaceful and secluded while remaining close to everything Blowing Rock has to offer. Designed for comfortable family living and entertaining, the home features a spacious floor plan with generous gathering spaces, including a large living room anchored by a dramatic floor-to-ceiling stone fireplace. A covered porch and separate deck provide inviting outdoor living areas, with sunset views over the lake, a waterfall, and a creek creating a truly special backdrop. The chef’s kitchen is thoughtfully appointed with warm wood paneling and beams, a Wolf range, Viking double ovens, Sub-Zero refrigerator, Sub-Zero refrigerator drawers, Asko dishwasher, Scotsman ice maker, and Sub-Zero wine refrigerator. The oversized primary suite offers a private retreat with a large bath and walk-in closet, while the home’s expansive layout provides ample room for children, grandchildren, and guests. Originally the developer’s home, this property offers timeless appeal, exceptional privacy, and oversized three-car garage space in one of Blowing Rock’s most desirable settings.

189 New River Lake Drive, Blowing Rock

$1,700,000
4 Beds 5 Baths 256800 MLS
Timeless Elegance and Mountain Grandeur Awaits on Equestrian Drive. Discover a truly exceptional mountain retreat in this custom-built home, perfectly situated on 2.96 acres along one of Elk River's most desirable streets, Equestrian Drive. With its distinguished stone and drystack exterior, this residence seamlessly blends classic charm with contemporary comforts, offering an unparalleled living experience just moments from the Elk River Club's state-of-the-art Equestrian Center and all community amenities. Step inside to be greeted by a grand living space, featuring vaulted ceilings and an abundance of natural light streaming through floor-to-ceiling windows that perfectly frame the Beech Mountain vistas. The warmth of custom oak hardwood floors flows throughout, complementing the cozy ambiance created by a magnificent fireplace. The elegant dining room, complete with a wet bar, is ideal for entertaining, while the large kitchen, equipped with custom Banner Cabinets, is a culinary haven perfect for preparing memorable family meals. Crown molding and custom cabinetry throughout underscore the home's meticulous craftsmanship. Start your mornings in the tranquil sunroom, the perfect spot for a peaceful coffee. The main level is completed by a very large and luxurious master suite, a true sanctuary featuring built-ins, a fireplace for cozy evenings, and an opulent bathroom with heated floors for ultimate comfort. Ascend to the upper level to find a versatile large family/exercise room complete with an office and a full bathroom, offering flexible space for all your needs. The lower level is designed for ultimate relaxation and entertainment. Here, you'll discover a spacious family room with custom built-ins and another inviting fireplace, a dedicated game room, and a convenient wet bar. Two comfortable bedroom suites and a versatile bonus room complete this level, providing ample space for family and guests. This home is equipped with an array of thoughtful features for convenience and peace of mind, including a central vacuum system, a certified lightning protection system, a whole-house sound system, and an alarm system. Outdoors, an entertainer's paradise awaits with both expansive covered and open decks, providing abundant space for al fresco dining and enjoying the stunning surroundings. A truly unique feature is the special built waterfall trickling down the side of the property, adding a serene natural element to your private oasis. Experience the epitome of mountain living in this magnificent custom home, where every detail has been thoughtfully designed for comfort, luxury, and the enjoyment of its spectacular natural setting.

1158 Equestrian Drive, Banner Elk

$1,700,000
6 Beds 5 Baths 255774 MLS
Welcome to your dream home on the prestigious Blowing Rock Golf Course! Nestled between the 11th green and 12th tee, this stunning 6-bedroom, 5-bathroom retreat offers unmatched golf course views and modern mountain elegance on a serene and beautiful ½ acre lot recently landscaped by a master gardener. Step inside and be greeted by the warmth of refinished hardwood floors that flow through the spacious first-floor living areas. The Great Room is a showstopper, with a soaring stone fireplace, dramatic vaulted tongue & groove ceilings, and french doors leading to a bright, airy Sunroom—your front-row seat to all the scenic beauty BRCC Golf Course has to offer. The completely updated kitchen is a chef’s delight, featuring sleek black stainless appliances, gorgeous quartz countertops, and thoughtful details throughout. Enjoy casual meals or lively gatherings in the cozy dining area, complete with a second stone fireplace, charming built-ins, and picture-perfect views. Hosting formal dinners? You’ll love the elegant formal dining room, accessed through a modernized butler’s pantry. The first-floor Master Suite is a true sanctuary with a luxuriously updated marble bath, walk-in shower, and heated floors for ultimate comfort. Two additional bedrooms and baths on the main level provide convenient living space for family and guests. Upstairs, discover three spacious bedrooms, a full bath, and plenty of room to spread out—perfect for hosting the whole crew in style. This meticulously maintained, move-in ready home is the perfect blend of mountain charm and modern updates. Recent updates list available. Whether you’re a golf enthusiast, an entertainer at heart, or simply looking for the perfect retreat, this is the one! Had a spring on the property that was sealed off with an engineered concrete & pipe system. There is a plaque down below the house on the golf course that shows this area as the Headwaters of the New River.

137 Fairway 12 Court, Blowing Rock

$1,700,000
3 Beds 3 Baths 255726 MLS
Unplug in natural beauty and find your haven in this one-of-a-kind nature infused GEM with a Custom Log Cabin on over 6 acres with 1,000 feet of frontage on the South Fork of the New River! This is a private property yet conveniently located only six miles from downtown Boone. Enjoy tubing, kayaking, hiking and fishing at your back door or take a float down to the Pine Run River Access nearby. This beautiful mountain home features a living room space with cathedral ceilings and a majestic stone gas-log fireplace. This modern kitchen has an abundance of amenities including custom cabinets, solid granite countertops, hardwood floors, vaulted ceilings, a walk-in pantry, and updated stainless steel appliances. The Master Bedroom, Master Bath, Living Room, Dining Area, and Kitchen all have a stunning view of the New River and Serene Mountain Landscapes. After you've had your fill of water, take a stroll along a nearby hiking trail then retreat to your private hot tub, soaking and stargazing while you disconnect on the deck. The spacious family room is an ideal location for playing ping pong or watching a movie, and the fitness room is always a great place to start your day. The large covered carport is connected to the cabin by a breezeway to the mudroom and serves as an ideal place for outside family and friend gatherings. Unique features of the cabin include redundant heating and cooling options. Three independent heat pumps provide five zones of cooling or heating for the cabin. In addition, a 1,000 gallon propane tank fuels the boiler located in the carport, providing radiant heat to the master bathroom and lower level floors and, additionally, hot water is provided by solar, propane, or electric and a circulation pump keeps hot water readily available. Finally, a small generator is a convenient back-up for power to the well pump and boiler but, if needed, a wood fired boiler is located behind the carport but is not used by the current owner.

354 Old Chigger Trail, Boone

$1,700,000
4 Beds 5 Baths 255505 MLS
On a ridge in the Green Park Historical District is a remarkable home. Surrounded by lush landscaping with hardwoods, flowering trees, shrubs and small gardens, this contemporary home is a surprising Shangri-la. Rising three floors on the ridge, this large home is a treasure trove of antiques and collectibles. It is ideal for entertaining and a separation of generations. Upon entering the front porch with sitting area, you see the steps to a carport and second driveway. As you enter the foyer, the ceiling rises two floors revealing a vaulted ceiling and wooden beams. The great room has a window wall and double stone fireplace that opens through an adjoining den with windows rising to the ceiling. The open plan's kitchen with upscale appliances, custom cabinets, granite counters next to a breakfast nook with window wall. Just around the corner is an elegant dining room with coffered ceiling. A wide porch runs the length of the great room. The primary bedroom has a fireplace opening into a luxurious bath with granite counter, whirlpool tub and tile shower. Generous walk-in closets. A hall leading to the garage opens to a half-bath and a laundry room. Luxurious one-floor living. The second floor has three large bedrooms and two baths. There is an office/bonus room. Great for family and guests. The lower level of the house opens onto the verdant grounds. With 1,755 square feet of heated space, including full bath, this area lends itself to uses such as exercise, family, hobby, games, office, artist studio & bunk room. Plenty of room to pursue your passion. The owners carry their interests to a tool shop in the attached double-car garage. Since acquiring the property, they have added 1.5 lots, a 2nd paved driveway, a carport storage building, high efficiency gas furnace/air conditioner, extensive fencing and landscaping, & other improvements, making it a remarkable property! Conveniently located near Blowing Rock Country Club.

255 Pinnacle Avenue, Blowing Rock

$1,700,000
3 Beds 4 Baths 255307 MLS
Welcome to 406 Red Sky, a stunning brand new construction home located in the highly sought after Vineyard Reserve section at The Lodges of Eagles Nest. This fully furnished home offers a luxurious mountain retreat with breathtaking long-range sunset views that will leave you in awe. Step outside onto the expansive outdoor living area, complete with a large covered space perfect for relaxing and entertaining, as well as an open area to soak in the natural beauty that surrounds you. Enjoy the ultimate relaxation in the hot tub while taking in the picturesque mountain scenery, or cozy up by the outdoor fireplace on cool evenings. The outdoor entertainment area is ideal for hosting gatherings with family and friends, creating memories that will last a lifetime. This exceptional property also features a 12x22 one car garage, providing ample space to store your outdoor adventure gear and vehicles. With five sleeping areas, including a primary bedroom on the main level, there is plenty of room for guests to unwind and recharge after a day of exploring the great outdoors. The home boasts a gaming area for entertainment and a additional living area upstairs, offering flexibility and space for everyone to enjoy. Located just minutes away from Eagles Nest Winery, the sportsman's lodge, fitness center, and bistro, you'll have easy access to a variety of amenities and activities to enhance your mountain living experience. Whether you're seeking relaxation, adventure, or a mix of both, this home offers the perfect blend of luxury and convenience in a picturesque mountain setting. Don't miss this opportunity to own a piece of paradise in the beautiful mountains of The Lodges of Eagles Nest. Experience the best of mountain living in this exceptional home that combines modern comfort with the tranquility of nature. Schedule your showing today and start living the mountain lifestyle you've always dreamed of at 406 Red Sky.

406 Red Sky Parkway, Elk Park

$1,700,000
3 Beds 4 Baths 255140 MLS
Discover the ultimate blend of rustic elegance and modern comfort in this exceptional custom-designed detached home, in the gated community of The Farm at Banner Elk. This remarkable property offers a main house and a charming 770-square-foot guest house, complete with one bedroom, one bath, kitchen and open living room, great for visitors or extended family. The main residence features three bedrooms and 3.5 baths, adorned with beautiful distressed pine floors throughout. Enjoy the large open concept living and dining room, where custom pine paneling adds a warm, inviting touch. The gourmet kitchen is a chef's delight and seamlessly transitions to a serene covered porch. Here, a stone fireplace provides a cozy retreat for year-round enjoyment amid the tranquil surroundings. The primary bedroom, on the main floor, boasts a large walk-in closet, a luxurious tile shower, and heated floors for ultimate comfort. Upstairs, you'll find two spacious guest bedrooms, each with en-suite baths and ample closet space. This home harmonizes beautifully with its natural setting, offering privacy and a connection to the lush landscape. Residents of The Farm at Banner Elk appreciate proximity to downtown Banner Elk, as well as the community pavilion with two stocked ponds and outdoor gathering spaces. With a convenient two-car garage and a layout that caters to relaxation and entertaining, this property is a must-see for those seeking a serene mountain lifestyle. Schedule your visit today and embrace the unmatched charm and elegance of this unique home.

210 Farm Loop Road, Banner Elk

$1,700,000
4 Beds 4 Baths 254113 MLS
Long-range 180-degree PANORAMIC MOUNTAIN VIEW retreat with over 2,600SF of outdoor living! Experience both sunrises & sunsets in this Southern exposure home located in the Fox Run Estates community, nestled between the picturesque town of Banner Elk and family-fun Beech Mountain. This home comes FULLY FURNISHED to allow for a seamless transition for its new owners or for an opportunity for a short-term rental investment. The original home was completely gutted and redone in 2022 by a local builder. Boasting 2 living areas, 4 bedrooms, and 4 full bathrooms, this home was elegantly redesigned specifically for large family gatherings. Complete with impeccable craftsmanship, features include custom reclaimed wood built-ins throughout, and hand-made beams, bed frames, tables, and more. Stepping in the front door, you will find a large entryway complete with custom shelving and storage, as well as a living area/game room, a wet bar, and expansive windows throughout. The 4 bedrooms also occupy the lower level: the primary master bedroom with a spacious ensuite, a bedroom with its own double-vanity ensuite, as well as 2 bedrooms with a shared bathroom. The main living area situated on the top level can be accessed from an interior staircase, as well as an outdoor breezeway that connects to the top level of the large wrap-around driveway. Here you will retreat into a cozy, open atmosphere that includes the main living room, kitchen, and dining area. Not to mention floor-to-ceiling windows along the Southern side of the house to showcase the outstanding views! The kitchen is every chef's dream - complete with a 48" gas-stove range+oven combo, double wall ovens, 2 sinks, and a spacious pantry. All cabinetry is made by hand from reclaimed wood. The home is encased with expansive porches, both covered and uncovered. The driveway includes several parking areas, and the spacious lot even has room for a detached garage/apartment on the upper level driveway. Note: Agent owned.

201 Fox Run Road, Banner Elk

$1,700,000
3 Beds 4 Baths 253145 MLS
Riverview Retreat is a stunning riverfront home on 26 acres with 615 feet of frontage on the Watauga River. Perched high above the water, this property offers breathtaking panoramic views of the river, surrounding mountains and abundant wildlife. Watch bald eagles hunt the river while sitting on the new expansive deck. The home features a spacious light-filled cabin design with soaring ceilings, beautiful wood cross beams, large windows and modern updates throughout. The main floor houses the primary suite while the other two bedrooms and bath are on the upper level. The newly designed lower level has another full bath, a bonus room, an office, laundry and game room. The new wood ceiling adds to the mountain ambiance. Soak in the hot tub after a long day on the river or after exploring the 26 acres and its incredible rock outcroppings. End your day relaxing around the firepit and gazing at the star-studded night sky. The home, garage and bridge accesses were not impacted by Hurricane Helene, according to the owner. This is a rare opportunity to own a riverfront home. The finished basement project was not permitted, therefore not counted in the tax card square footage. Home is being sold furnished including the kayaks, tubes and lifejackets. Riverview Retreat is part of the Carolina Cabin Rentals program, making it an investment or personal getaway. https://www.carolinacabinrentals.com/Riverview-Retreat/

2560 Watauga River Road, Sugar Grove

$1,700,000
3 Beds 4 Baths 252538 MLS
Discover an exquisite living experience in the heart of Westglow Village, Blowing Rock. Nestled at the end of a tranquil cul-de-sac, this luxurious home offers the perfect blend of serenity and accessibility, adjoining Julian Price Park with the Blue Ridge Parkway just minutes away. This impeccably designed home boasts three spacious bedrooms and 3.5 elegant bathrooms, ideal for relaxation and comfort. Enter the trophy kitchen, featuring a La Cornue gas range, Thermador refrigerator, and Thermador dishwasher, making it a culinary haven for any chef. Outdoor living is a delight here, with inviting areas for dining, lounging, and gathering around the cozy fire pit or unwinding in the hot tub. The primary suite is a true retreat, featuring two walk-in closets, an expansive shower, two half-baths, and a stylish sleeping area that exudes tranquility. In addition to the luxurious primary suite, two additional bedrooms come with en-suite bathrooms, providing ample space and privacy. The property includes a two-car garage and plenty of parking for guests. Conveniently located just minutes from downtown Blowing Rock and near the renowned Westglow Resort and Spa, this home is a perfect blend of luxury and leisure. This property served as a highly sought-after short-term vacation rental in previous years. Don’t miss the opportunity to call this stunning property your own!

269 Daingerfield Drive, Blowing Rock

$1,700,000
3 Beds 3 Baths 250297 MLS
Welcome to "The Perch" located in the highly sought after Lodges at Eagles Nest. Nestled in the serene mountains, this authentic home is a stunning homage to the historic dwellings of old Linville, boasting a charming exterior crafted from a blend of enduring stone, cedar, and poplar bark. The architectural inspiration from the 1900s is evident in every detail, from the partial tin roof to the resilient 30-year shingles that adorn this picturesque abode. Step inside to a warm and inviting space where red oak and stained hardwood floors greet you underfoot, complemented by pecky pine trim adorned with charming wormholes that add character and charm. The exterior mantle crafted from birds-eye maple exudes natural beauty, while the interior mantle of rich walnut adds a touch of elegance to the living space. Attention to detail and quality craftsmanship are evident throughout, with all stone accents being authentic and meticulously placed to enhance the home's rustic appeal. Modern amenities abound, with a heated well pump ensuring comfort year-round, along with a whole house surge protector and dehumidifier in the crawl space for added peace of mind. This exceptional property boasts dual furnaces, air conditioners, and water heaters, along with three thermostats for customizable climate control. Stay connected with the convenience of fiber optic cable, offering high-speed internet access for work or leisure. One of the first homes to connect through a covered porch the "Carriage House" which provides and additional 615sqft of heated living area. The guest suite provides gaming/living area, sleeping for four, and ensuite bathroom. Experience the tranquility and beauty of mountain living in this meticulously designed home, where timeless style meets modern comfort in a perfect union of past and present. Don't miss the opportunity to make this unique retreat yours and create cherished memories in a setting that captures the essence of mountain living at its finest.

100 Eagle Pass, Banner Elk

$1,700,000
5 Beds 6 Baths 246910 MLS
"Majestic Manor" is the epitome of BEECH MOUNTAIN luxury living! This rustic mountain ESTATE is perched HIGH on the NORTH PINNACLE RIDGE of Beech Mountain which is famous for the absolute BEST VIEWS money can buy and elevations over 5,000'! Majestic Manor is located across from "Sunset Park" where visitors come to watch the beautiful sunsets. This stately home is unparalleled in quality & craftsmanship along with its natural setting of gorgeous rock outcroppings and astonishing MUTLI-STATE views as far as the eyes can see! This home was custom built, designed with rustic mountain architecture and is truly a ONE of a KIND offering which boasts 5,172 square feet of LIVING AREA amidst 3 levels - featuring 5 BEDROOMS - 5.5 BATHS - 2 FAMILY ROOMS - 3 FIREPLACES - 2 car GARAGE - CENTRAL A/C & HEAT & MORE! Prepare to be amazed as you enter through the stone gated entrance w/ abundant rock outcroppings! Venture inside to the grand foyer where you will be greeted w/ a unique arched wood ceiling in the great room, a wood burning fireplace w/ gas starter, wet bar and beautiful windows/doors showcasing the views and expansive rear deck! The open floor plan then flows into the dining area highlighted with wood beam ceilings and enormous gourmet kitchen w/ center granite island, gas cooktop & double ovens! The main level also features the grand primary bedroom suite w/ a gas log fireplace, sitting area and the spa-like bathroom has a whirlpool tub, bidet and separate shower. The lower level has the 2nd GREAT ROOM also w/ a wood burning fireplace, custom built ins and a WINE CELLAR along w/ 3 add'l guest bedrooms & 3 full baths. The 3rd level has the 5th bedroom & full bath and access to the crawlspace which has been completely encapsulated and insulated. You must personally TOUR this home to truly appreciate it's beauty, uniqueness and quality! Being sold with CURRENT Beech Mountain Club membership & FULLY FURNISHED w/ high end furnishings (w/minor exclusions)!

319 N Pinnacle Ridge Road, Beech Mountain

$1,700,000
3 Beds 4 Baths 246971 MLS
Beautifully upgraded Wheel Contracting home located in the Ridgeline Village. Constructed in 2019 full wood and stone exterior, wrap around covered and uncovered decks, gorgeous landscaped outdoor living area featuring hot tub and fire pit overlooking expansive long ranged layered sunrise view. Enter into large open floor plan featuring vaulted great room with floor to ceiling stone fireplace, tongue in groove wood ceiling, open chef kitchen and dining room. Laundry room, mud room, and powder room to left of main entry. Spacious master bedroom suit boasts design accents such as sliding glass doors overlooking the view, barn wood and tongue in groove wood accents, barn wood tile shower, his and hers closet, and large granite double vanity. Upstairs features large bedroom suit, bunk room with four built in bunks, and bonus room with game table, tv, and seating area. This home will be sold furnished and is located on a maintenance free home site. The Ridgeline village is located just a few minutes from three community amenity areas; Camp Eagles Nest, The Great Camp, and North Pavilion.

91 Eagle Camp Overlook, Banner Elk

$1,700,000
3 Beds 5 Baths 244623 MLS
Come Home to the Mountains. For those who love privacy, the sounds of nature, glorious views and an enviable outdoor entertainment room, this incredible mountain home beckons you. Ten acres to roam, there is even a mountain stream at the bottom. In addition, a separate double garage has served as a woodworking shop with a guest suite upstairs. This would be an easy conversion to create a self-contained guest house for friends and family or an income producer. Another storage building houses tools for lawn care. The main home has wood floors throughout except baths, vaulted tongue and groove ceilings in the great room and loft office, and other rooms have at least 9 foot ceilings. A wall of windows in the living and dining areas and primary bedroom afford you the incredible views of valley and layers of mountain ridges. The excellent kitchen has multiple work spaces, double and single sinks, granite counters and beautiful cabinetry. Family chefs will appreciate the gas range. The upstairs guest suites are large and have access to lots of knee wall storage. In fact, this home is loaded with storage. The basement garage is huge and can house your cars as well as all the toys.

Sugar Grove

$1,700,000
3 Beds 3 Baths 244226 MLS
Classic meets modern in this stunning mountain home. Sophisticated and light-filled, 223 Pepperroot Road has the perfect blend of custom, convenience, and sanctuary. The soothing neutral palette maintains the focus on the panoramic views of the Blue Ridge Mountains that surround this home. Luxury abounds—from the designer lighting throughout to the custom finishes in every space. Dual living areas and multiple porches afford you and your guests entertaining spaces both inside and out. The impeccable kitchen beckons you with chef-inspired touches and a beautiful, oversized island meant to comfortably seat your guests. From the majestic walls of windows that envelope you to the premier natural materials, 223 Pepperroot Road delivers a luxury lifestyle just steps from a world of adventure. Offered furnished, this home is ready for you to come home to Blue Ridge Mountain Club, where a life well-lived is yours.

223 Pepperroot Road, Boone

$1,700,000
3 Beds 3 Baths 241334 MLS
2 PROPERTIES, AND MULTIPLE VIEW BUILDING LOTS!! Picturesque 9 acre private compound in Pisgah National forest with exclusive hiking trails leading to waterfalls. Inviting house and separate guest house overlook the mountains and waterfall streams. All of this, plus lush gardens, a hot tub under the stars, and a fire pit for roasting marshmallows: welcome to your own Hallmark movie. This unique, enchanting property has a marvelous working waterwheel feature and natural landscaping, dotted with rock outcroppings and boulders along the private hiking trails. Main level living with long range views, wall of windows, floor to ceiling stone fireplace. 3 bedrooms & 3 fireplaces in the main house. Invisible fence & 2 car garage. Guest quarters has a spacious deck overlooking the creek and a stone wood burning fireplace. Spectacular property comes furnished, is off the beaten path yet minutes to ski resort, golf, tennis, hiking and biking. Great investment property as well as future development. Build on additional lots or keep for a vacation compound. Club membership is current for amenities like golf, tennis, pickleball, 24 hr fitness, outdoor pool, and a slopeside clubhouse.

1514 Beech Mountain Parkway, Beech Mountain

$1,695,000
4 Beds 5 Baths 248607 MLS
Imagine a lifestyle w/mountains, rivers, trails, sports activities, gardens, and a close-knit community all at your fingertips while living in the developer’s furnished home nestled on a private 12-acre peninsula of manicured grounds. Included furnishings offer immediate enjoyment. Surrounded by a 1/2 mile of Johns River frontage, trails, 1.5-acre fishing pond & equestrian features providing convenience & a healthy lifestyle for both you & your 4-legged friends. Enjoy all of the views from your porch, covered deck w/fireplace & walls of windows in every room of the home with a bright open floor plan ideal for entertaining on both levels. Constructed of low maintenance, resilient reclaimed barn wood & metal roof, the home features river stone walls, tongue & groove cathedral ceilings, stone fireplaces, granite & tile with a strong luxury & quality feel throughout. Escape to your own fresh air oasis as a vacation or full-time home. Additional 5 acres available, call for more information.

5710 Wolf Ridge Way, Lenoir

$1,685,000
4 Beds 5 Baths 246483 MLS
The expansive views from this stunning, fully-furnished 4-bedroom, 4.5-bathroom new construction home will take your breath away. THIS is what mountain living is all about and it can be yours, nestled inside Blue Ridge Mountain Club at The Meadows. The furnishings in this home have been carefully curated to create a warm and welcoming environment, wonderful for entertaining family and friends or simply for relaxing in solitude. With over 3,000 sq ft of living space, there’s something for everyone here. The kitchen features abundant cabinetry, a separate beverage refrigerator, and a central island overlooking a large living room with gas fireplace. Each of the generously-sized bedrooms in this home has its own bathroom, each with custom tile. The home boasts two oversized decks on two different levels. The main level desk is partially covered with a cozy wood-burning fireplace. The home also features a large laundry room with tremendous cabinetry for storage. Just a short walk from the new pool, this home can be yours at The Meadows, where the beauty of Blue Ridge Mountain Club takes center stage. **ALL furniture and appliances, including washer and dryer, are included.

Site 8 - The Meadows, Boone

$1,685,000
5 Beds 6 Baths 244615 MLS
Welcome to the Spruce Hollow Estates on 18.08 acres on Beech Mountain. Stellar long-range views, pond and a beautiful five-bedroom, 5.5-bath home, with oversized two-car garage, workshop and awesome family room. The 18 acres are comprised of three lots for privacy and protection, yet you are minutes to Beech Mountain Resort and the Club. Pull into the porte-cochere, step inside to soaring vaulted ceilings and a thoughtful floor plan. Off the foyer is an office and half bath. Continue into the great room filled with light, beautiful stone fireplace and wet bar area. Dining room and chef’s kitchen were designed with family and entertainment in mind. Step on to the deck and enjoy the views! Off dining room are two guest suites both with gas fireplaces, a laundry room and butler’s pantry. Primary suite is well appointed with a lovely gas fireplace, dual walk-in closets, walk-in tile shower, soaking tub and custom double vanities. Off the primary suite is access to the covered porch to take in the views of the pond and long-range views. Lower-level features two guest suites, both with gas fireplaces and a fantastic game room. Fine craftsmanship throughout. Huge decks on both levels. Furnished. Tax card discrepancy, garage and finished basement reversed.

137 Spruce Hollow Road, Beech Mountain

$1,675,000
3 Beds 3 Baths 262773 MLS
Experience luxury mountain living in this stunning custom built new construction home, ideally located just five minutes from downtown Blowing Rock. Nestled on a gently sloping lot, this beautifully designed 3 bedroom, 2.5 bath home offers the convenience of one level living with easy access, a flat driveway and an oversized, two car garage. The open concept floor plan is perfect for both everyday living and entertaining, featuring a warm and inviting gas vented fireplace, elegant finishes and abundant natural light through premium Pella windows and doors. The gourmet kitchen showcases gorgeous custom cabinetry, under cabinet lighting, GE Cafe appliances, a spacious pantry and thoughtful details throughout. The luxurious primary suite offers two large walk in closets and a spa inspired bath complete with a fully tiled curbless shower and dual shower heads. Additional highlights include a built in office credenza, Electrolux washer and dryer, Wi-Fi enabled thermostats with dual heating zones and a Rinnai on demand gas water heater with a whole house recirculation system. Designed for comfort, convenience and peace of mind this home is equipped with a Ubiquiti security system featuring four cameras and five motion, temperature and humidity sensors, along with a Generac 22KW whold house standby generator. The oversized garage includes durable epoxy flooring, a utility sink, and attic storage accessed by a remote control lift system. Step outside to enjoy the serenity of the High Country from the large screened porch and Trex decked outdoor living spaces. Offering a quiet and private mountain setting while remaining just minutes from Boone, Blowing Rock the Blue Ridge Parkway, shopping, dining and outdoor recreation, this exceptional home combines luxury, comfort and convenience in one remarkable package. Don't miss this rare opportunity to own a beautifully appointed mountain retreat and enjoy the very best of High Country living.

323 Cielo Road, Blowing Rock

The information from this search is provided by the High 'Country Multiple Listing Service. Please be aware that not all listings produced from this search will be of this real estate company. All information is deemed reliable, but not guaranteed. Please verify all property information before entering into a purchase.”