Refine Search
Sort by
$1,150,000
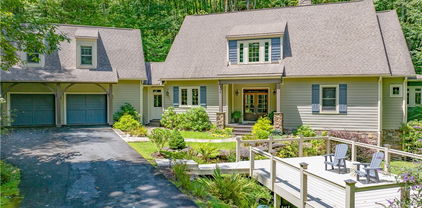
3 Beds 4 Baths 250337 MLS

Welcome to this immaculately maintained home in the highly sought-after Misty Mountain community. This stunning 3-bedroom, 3.5-bath home offers an abundance of features & amenities that make it truly special. Upon entering, you'll be greeted by a beautiful living room with a natural dry-stacked stone fireplace & a vaulted T&G ceiling. The primary suite is a luxurious retreat with a coffered ceiling & beautiful mountain view. Lower level offers spacious family room, exercise/office, bonus room & deck with Hot Springs Vanguard 6 person hot tub with Ozone System, Bluetooth remote control & easy open cover. Home is built on a durable Reward ICF foundation & features Hardiplank siding, Anderson windows & a 3-zone HVAC system. Recent upgrades include a brand new Trane High Efficiency Heat Pump & Propane Furnace installed May 2024, with a transferable 12-year warranty. Energy efficiency is further enhanced by 2 Energy Star 50-gallon hot water heaters. With two driveways & a 2-car garage, parking is never an issue. The location is perfect, offering easy access to Blowing Rock, Boone, the Blue Ridge Parkway & all the High Country offers. Nature enthusiasts will love the direct access to the lightly traveled Johns River Trail, which leads to Price Lake. For the more adventurous, continue on to Hebron Falls. The back decks are a perfect spot to relax, nestled under a natural tree canopy with stunning, ever-changing views of Grandfather Mountain, Mount Mitchell, Beech Mountain Ski Slopes. Experience amazing sunsets & the feeling of living in a treehouse. Enjoy the beauty of all four seasons in this wonderful & spaciuous home. Just when you tire of one, the next arrives to captivate you. This home truly offers a unique & enchanting mountain living experience. Second floor bedrooms have been joined but could easily be separated into 2 rooms again. Dry crawlspace currently used as workshop. Many furnishings negotiable

208 Mistletoe Lane, Blowing Rock

$1,150,000
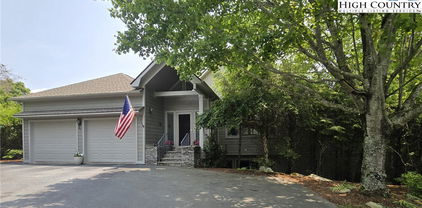
5 Beds 3 Baths 248252 MLS
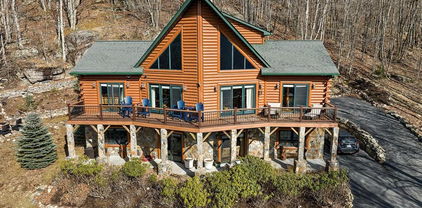
NOTHING BETTER than a rustic contemporary 5 bedroom retreat on Beech Mountain! 3 levels of living provide ample space for family and friends. Appealing log home with a nice mix of stone on posts and foundation. Easy entry main level living has a magnificent floor to ceiling wood burning fireplace and lots of windows for natural light. Beautiful wood beams, ceiling and walls, tastefully furnished and accessorized. Open kitchen to the great room, primary bedroom, dining area, spacious laundry room and guest suite all on the main level. Extended loft bedroom could additionally be a great home office. Immense lower level has a stone propane fireplace, family room with game area, large bunkroom, and additional bedroom and full bath. Lower level patio leads to an inviting firepit, attractively landscaped yard with abundant boulders and rock out croppings. Extensive deck overlooks a mountain and ski slope view. Oversized lot at .77 acre. Comes furnished with few exceptions. Beech Club membership is available, not current, and with new member fees, access to an 18 hole professional golf course, tennis courts, pickle ball courts, 24 hr fitness center, kids day camp, outdoor pool, slopeside clubhouse, & many additional amenities. Short term rental are permitted and is currently in a rental program.

108 W Blueberry Lane, Beech Mountain

$1,150,000
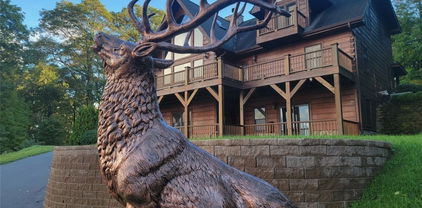
3 Beds 4 Baths 244776 MLS
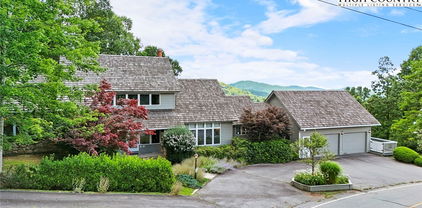
This exquisite custom home with over 3 acres and incredible long range views, is without compromise,boasting superior quality and finishes. As you enter your eyes are drawn to the 22' barrel ceiling, gorgeous 5" Brazilian planked flooring, 3 piece crown molding and tray ceilings. The spacious living room includes floor to ceiling stone fireplace, grand six seat wet bar, and expansive glass to admire the long range views. The eat-in kitchen is a gourmet chef's dream with DCS duel fuel six burner oven, warming drawers, 2 dishwashers, Banner's cabinets, tons of granite countertop space and huge walk in pantry. Also offers a butlers pantry, leading to elegant dining. The main floor master suite features 4 person elevator, his/her walk in closets, and master bath with separate onyx vanities, his/her water closets, walk in shower with 5 spray shower heads, and Bain Ultra thermos massage spa bath. Lower level includes second master suite with elevator, family room/library with fireplace, wet bar, exercise room, bonus room &plenty of storage. An additional room is currently being used as a fourth bedroom but could be used as den or playroom. Furnished with a few accessory exceptions.

401 Strawberry Lane, Newland

$1,149,900
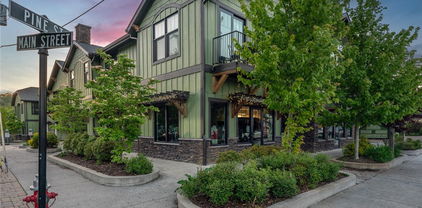
2 Beds 4 Baths 259262 MLS
Welcome to Dark Horse Lodge, a beautifully crafted 2023-built home in the highly sought-after Lodges at Eagles Nest. Offering more than 2,800 square feet of luxury living space and sold fully furnished, this creekside retreat blends modern comfort with timeless mountain charm and stands out as one of the best values in the community at $424 per square foot. The main level features a stunning open-concept layout with a cathedral-ceiling great room anchored by a floor-to-ceiling stone fireplace, a chef’s kitchen with a striking rock backsplash and oversized island, a spacious dining area for larger gatherings, and a covered outdoor deck complete with its own fireplace and tranquil wooded views. The primary suite is also on this level and offers generous closet space and a beautifully finished en suite bath. Upstairs, a large loft provides an ideal space for lounging, gaming, or working, along with an additional sleeping area and full bathroom. The lower level is designed for relaxation and entertainment, featuring a family room that opens to a second expansive deck with a hot tub and seating area, along with a bedroom, a bunk room, and another full bath. Although listed as a two-bedroom home, there are 4 sleeping areas, allowing it to sleep up to twelve comfortably, which has contributed to its strong vacation-rental performance with Carolina Cabin Rentals. Owners also enjoy access to Eagles Nest’s exceptional amenities, including hiking and ATV trails, disc golf, tennis and pickleball courts, pavilions, and year-round activities. Whether relaxing by the fire, soaking in the hot tub, or enjoying the peaceful natural surroundings, Dark Horse Lodge delivers an unforgettable mountain experience in every season. Inquire today for details. Video Link: https://www.instagram.com/p/DSF1MmwCWsF/

703 Eagle Springs Trail, Banner Elk

$1,148,230
3 Beds 3 Baths 246084 MLS
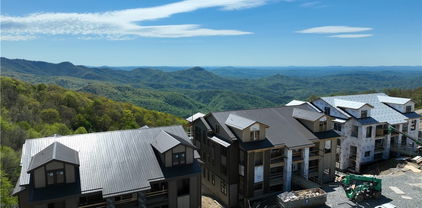
Three Bedroom, Three Bathroom Luxury New Construction Condominium with high-end finishes and expansive views of the Johns River Gorge. All on one-level, this first floor condo is accessible by stairs or elevator and has soaring 10 ft ceilings throughout along with hardwood floors in all main areas and the master bedroom. The open living area has wood beam accents, abundant windows to take in the views from every angle along with a dedicated dining area and spacious living room with a stacked stone gas fireplace. Luxury kitchen finishes are customizable to your preference including cabinetry, appliances, countertops and hardware. Take in the majesty of the mountains from the spacious deck with built-in gas grill and outdoor fireplace. The master suite is oriented to take in the spectacular mountain views and includes a walk-in closet and luxury master bath with soaking tub, tile shower and double vanity. Both guest bedrooms have their own bathrooms making it ideal for family and friends. Modern mountain architecture and rich finishes make this maintenance-free condominium the perfect place to get away from it all, while being only minutes to downtown Blowing Rock.

TBD Canyon Gap Unit G-1, Blowing Rock

$1,145,000
3 Beds 2 Baths 255625 MLS
Charming, like new Blowing Rock cottage is close to Main Street and sits on a mostly level beautifully landscaped lot. Enter inside and discover an elegant modern space with soaring vaulted ceilings. The open-concept design creates a sense of spaciousness while maintaining distinct zones for living and dining. Natural light floods the home through skylights and large windows, accentuating the tasteful neutral color palette. The home was totally remodeled in 2021-22, resulting in a home that meets all criteria and more of a healthy built home such as excellent air quality and circulation, all new HVAC with new ductwork, moisture control with dehumidification and humidification, ERV system, custom healthy-built cabinets (toxin free glues, paints, stains, FSC lumber, formaldehyde free and no particle board.) Tesoro wood flooring is click and lock using no glue and is throughout the house except in the baths. The crawl space is fully encapsulated, and radon mitigation is functioning. The aging-in-place design in this one-level home is well planned with easy access from the garage. Handicap accessibility and safety are provided with large doorways, grab bars in baths and roll-in primary shower with a fold-down seat. A Toto toilet with a washlet and a double sink vanity are also included in the primary. The remodel was extensive, house was taken down to the studs and sometimes they were removed, new Hardie board siding for low maintenance was used on the exterior and a new roof structure replaced the old. Both new decks have Trex flooring. All wiring, plumbing and fixtures were replaced. A Rinnai on-demand water heater is installed. Solar protection film is on skylights sunroom doors and windows. A beautiful enclosed garden has a lovely stone patio and fire pit with organic plantings all around. An extra lot is included with this property. They are combined but that can easily be reversed. Professional measurements coming tomorrow.

667 Ransom Street, Blowing Rock

$1,145,000
3 Beds 4 Baths 248652 MLS
Stunning furnished log home built with attention to every detail. Perfectly situated on 2.14 acres and the only home perched above the confluence of the Watauga River and Cove Creek. Large lot allows control of river and mountain views. River Mill is an idyllic small gated community on the Watauga River just minutes from Boone, Valle Crucis, and Watauga Lake. This three-bedroom, three-and-a-half bath log home features a primary bedroom on the main level and two bedrooms upstairs. Each bedroom has its own bathroom. The open floor plan of the main level boasts hardwood floors, a vaulted ceiling, a gorgeous stone fireplace, and a large dining area. The spacious kitchen has granite countertops, double wall ovens with a warming tray, a five-burner gas cooktop, and stainless steel appliances. The main level is also home to two screened porches. One is off the primary bedroom and has a second stone fireplace to keep you warm as you look out over the river to mountains and pastures. There is well also plenty of other open and covered deck space to enjoy your view of the Watauga River and beyond. Additional main-level features are a pantry, powder room, and laundry that make it truly one-level living. Upstairs, there’s a loft that's perfect as an office, den, or bunk room. There are heated tile floors throughout the home. Hard to find a detached two-car garage with a floored storage area above. There is community river access with over an acre of well-maintained common area along the Watauga River. River Mill also maintains the community pond, small pavilion, and picnic area. Short-term rentals are allowed.

276 River Pond, Sugar Grove

$1,143,724
3 Beds 3 Baths 245491 MLS
Three Bedroom, Three Bathroom Luxury New Construction Condominium with high-end finishes and expansive views of the Johns River Gorge. All on one-level, this first floor condo is accessible by stairs or elevator and has soaring 10 ft ceilings throughout along with hardwood floors in all main areas and the master bedroom. The open living area has Douglas Fir beam accents, abundant windows to take in the views from every angle along with a dedicated dining area and spacious living room with a stacked stone gas fireplace. Luxury kitchen finishes are customizable to your preference including cabinetry, appliances, countertops and hardware. Take in the majesty of the mountains from the spacious deck with built-in gas grill and outdoor fireplace. The master suite is oriented to take in the spectacular mountain views and includes a walk-in closet and luxury master bath with soaking tub, tile shower and double vanity. Both guest bedrooms have their own bathrooms making it ideal for family and friends. Modern mountain architecture and rich finishes make this maintenance-free condominium the perfect place to get away from it all, while being only minutes to downtown Blowing Rock.

TBD Canyon Gap Unit F-1, Blowing Rock

$1,142,500
3 Beds 3 Baths 251888 MLS
Charming home in Boone, ideally situated with breathtaking mountain views. Enjoy convenient access to Appalachian State University (2.7 miles), Watauga Medical Center (1 mile), Samaritan’s Purse (1.7 miles), Boone Golf Course (0.3 miles), and Blowing Rock (6.4 miles). As you enter through the front door, you are welcomed by pecky cypress walls that adorn the foyer and the two-story family room. This inviting family room features an impressive two-story curved stone fireplace and stunning mountain views. Adjacent to the family room is the kitchen, complete with granite countertops and a breakfast bar. The spacious dining room also boasts a stone fireplace, great for gatherings. On the main level, you’ll find a cozy sitting room, a bedroom, a full bath, and convenient access to the two-car garage. Step outside onto the expansive wrap-around deck, where you'll have ample space to relish the breathtaking views. Upstairs, the large primary suite with vaulted ceilings offers incredible mountain vistas and comes with its own deck, a generous closet, a laundry room, and an ensuite bathroom. Down the hall, you’ll discover a spacious office/flex space. The finished basement hosts a sizable family room featuring a stone fireplace, a screened porch, a remodeled kitchen, a second laundry area, a bedroom, and another full bath. This home exudes character and charm at every turn. Whether you are dining al fresco on the large deck while soaking in the mountain scenery or curling up by the fireplace with a good book, this timeless mountain retreat has it all. Don’t miss the opportunity to experience this home’s incredible views and unique charm!

500 E Circle Drive, Boone

$1,140,000
4 Beds 3 Baths 246950 MLS
BACK on MARKET due to no fault of Sellers! Remarkable craftsmanship in this one-of-a-kind rustic home! "Blue Ridge Bliss" affords one the mountain lifestyle & is an ENTERTAINERS dream. This immaculately maintained home has a "new construction" feel & is perched high at 4,600' elevation & has STELLAR LONG RANGE MULTI-STATE LAYERED VIEWS. Featuring 4 BEDROOMS (+5th bedroom) - 2.5 BATHS-HOT TUB- A/C & HEAT - GENERATOR- - SECURITY SYSTEM - 3 CAR GARAGE + a 5th BEDROOM (298 sq. ft not included in living area). Ideal location - 3 minutes to SKI BEECH & 5 minutes to the Beech Mountain golf course. Upon arriving you will be greeted by a paved driveway & a stone walkway leading you to the interior of the home w/ abundant spacious living areas. The foyer boasts high vaulted ceilings showcasing the lighted wood staircase leading up to the 2nd level. The main level has wood ceilings, windows & wood floors & a cozy sitting room flowing into the formal dining room. The open great room features a wall of windows, a stone gas log fireplace, wet bar & wine cooler. The kitchen was designed for the master chef w/ custom cabinetry, under cabinet lighting, new refrigerator, 2 sinks, large center island w/ electric cooktop, a 6 BURNER GAS RANGE & wall convection oven/microwave. There is a guest bedroom & 1/2 bath also on the main level. The upper level has 3 bedrooms, including the primary bedroom suite + 2 guest bedrooms, a shared full bath & laundry room. The GAME ROOM is furnished w/ a pool table, TV & has a separate entrance to the rear deck. The primary bedroom suite has an office area & the spa-like bathroom has double sinks, slate shower, water closet & whirlpool tub overlooking the magnificent VIEWS. The 5TH BEDROOM (298 sq feet) is accessed from the exterior stairway alongside the garage. Make sure to make note of the fine woodworking & craftsmanship throughout when touring this home. Being sold with all furnishings & FULL BEECH MOUNTAIN CLUB MEMBERSHIP!

116 Pinnacle Ridge Road, Beech Mountain

$1,140,000
5 Beds 6 Baths 242592 MLS
Enjoy beautiful soaring ceilings in this spacious Yonahlossee home... The arched hallway opens to a Great Room with a stone fireplace and lots of room for guests. Kitchen with stainless appliances, granite counters and a striking backsplash leads to a dining room surrounded by windows. Several doors open onto the large deck that runs the length of the home, including a covered screened in area with a Hot tub deck below. The primary bedroom, with direct access to the screen porch and deck, includes an en-suite bath and his and hers closets. A half bath and laundry area complete the main floor. There are four other large bedrooms - 2 up and 2 down - each with its own en-suite bathroom. The lower level has a family/game room with a second fireplace, wet bar with icemaker and tons of toys/games for everyone. A two car garage provides plenty of storage. The yard is partially fenced with outdoor steps leading around the side of the house down to a site to enjoy the surrounding rhododendrons or set up a fire pit. Home is being sold fully furnished with few exceptions. 2022 Rental Income was $60,000 even after 46 owner-used nights. Showings may be limited due to high rental demand.

180 Huntingdon, Boone

$1,137,500
2 Beds 3 Baths 249283 MLS
Discover the epitome of mountain living in this exquisite custom home nestled within the prestigious Lodges at Eagles Nest. Located in the maintenance free section of The Village, the home and two car garage sits upon two lots at over 4200ft elevation but only minutes from the front gate. The heart of this home is its spacious open floor concept. The living, dining, and kitchen areas flow seamlessly, creating a sense of unity and freedom. Crisp white walls and ceilings create a fresh canvas, allowing you to personalize the space with your own decor and artwork. Step into this contemporary kitchen where style meets functionality. Luxurious granite countertops, stainless steel appliances including new microwave, large island with seating for four, glass cooktop, bar sink, and French doors that lead out to the covered patio. Off of the kitchen is a beautifully appointed pantry with custom cabinetry, laundry area including sink, granite countertops, mudroom and beverage cooler. The great room has been meticulously crafted to celebrate the beauty of nature and create a harmonious living space. Dominating the room is a floor to ceiling stone fireplace which is embraced with expansive windows framing the outdoor landscape. First floor primary retreat with private covered patio, spacious walk-in closet, while the en suite bathroom boasts a glass enclosed shower. Ascend upstairs to find an additional bedroom, custom bunk room and bathroom. The newly landscaped yard welcomes you with grand stone steps, leading to a fenced backyard, a haven for your furry companions. Enjoy evenings on the covered patio with sunset views, composite decking and outdoor gas grill. Walk the stone steps to the newly built detached garage adjacent to the home with side entrance. Ample space for two vehicles or the space could serve as a workshop, art studio, or home gym. All furniture is included as well as whole house humidifier.

118 Eagle Village Circle, Banner Elk

$1,132,000
4 Beds 4 Baths 243681 MLS
We are excited to introduce a stunning new construction home! This 4/3.5 meticulously crafted mountain cottage is located in the beautiful community of Bear Run which is centrally located in Banner Elk. The home has been thoughtfully designed with every detail in mind to ensure a seamless blend of functionality, elegance, and comfort. You will be greeted with a spacious living room w/ a vaulted ceiling and gas log stone fireplace that creates a cozy and inviting ambiance. The kitchen features contrasting dove white easy close cabinets and black granite countertops. This is all brought together with a large island centerpiece creating a functional workspace and a statement piece. Be sure to notice the high-end appliances. The first floor also includes an expansive primary suite with en-suite bath, large walk-in closets, a double vanity and a stunning tiled shower, two guest bedrooms on the opp. side of the house and an oversized two car garage w/ level entry into the home. Upstairs there's a lg. bedroom with a private bath. Outside, the landscaping blends seamlessly with the natural beauty of Banner Elk and provides a tranquil backdrop for outdoor activities and relaxation.

522 Running Bear Circle, Banner Elk

$1,131,000
4 Beds 5 Baths 244393 MLS
322 Greystone Drive: great year-round residence or mountain getaway in gated community resting on close to 2 acres (two and a half lots combined to total 1.96+ acres) with long-range Blue Ridge Mountain views, including John's River Gorge & Grandfather Mountain. FURNISHED with exceptions! Located just off the Blue Ridge Parkway, this spacious home offers all the main conveniences on the WALK IN LEVEL (including primary suite, living, dining, kitchen). A total of 4 bedrooms & 4.5 baths, living/bonus areas & decks on all 3 levels, and drive-through 2-car oversized garage w/ workshop means an abundance of living & work space, indoors & out! A highlight of the property is the private setting & backyard oasis, complete w/ yard, stone patio, waterfall, fire pit, & putting green! Features include: stone fireplace, cathedral ceiling, kitchen w/ granite & high-end appliances (including Sub-Zero fridge), formal dining, game/bonus room w/ billiards, exercise room, wine cellar. Ample parking from driveway(s), garage, & street parking. Buyer could sell off lot 16 (portion of this combined tract) in future (w/ paying POA back fees). Greystone IV is a well-maintained subdivision, easily accessible year-round, & close to Boone & Blowing Rock!

322 Greystone Drive, Boone

$1,130,000
4 Beds 4 Baths 263017 MLS
Welcome to your dream retreat, perfectly situated in the heart of the high country! This stunning property is just moments away from Boone and Blowing Rock, providing easy access to a wealth of local attractions. Surrounded by breathtaking views and meticulously landscaped grounds, it offers an inviting setting complete with ample parking for family and guests. As you step inside, you'll be captivated by the thoughtfully designed main level. The layout seamlessly connects the entrance to the cozy living area, dining space, and a fully equipped kitchen, complemented by a charming breakfast area. Enjoy your morning coffee in the natural light of the gorgeous sunroom, which enhances the warm ambiance throughout. Upstairs, you’ll discover your tranquil sleeping quarters, including two spacious bedrooms and a full bath. The primary suite is a true retreat, featuring ample windows that frame stunning views of the surrounding mountain landscapes. Venture downstairs to the lower level, where additional family space awaits, complete with a full bath and a delightful, surprising hideaway for little ones to explore and play. This property is a true gem in a highly sought-after location, and homes in this area rarely come on the market. Don’t miss your opportunity to own a slice of high country paradise

139 Split Rail Lane, Blowing Rock

$1,130,000
3 Beds 3 Baths 255686 MLS
Storybook Cottage Just Minutes from Downtown Blowing Rock. Nestled on a serene, flat lot just a short walk to mainstreet, this enchanting one-level cottage—originally built in 1930—has been thoughtfully and thoroughly updated while preserving its timeless character. Fully furnished (with a few exclusions), it’s a rare blend of historic charm and modern elegance. Step inside to find a cozy living room with vaulted ceilings and a striking stone wood-burning fireplace. Original beadboard, warm hardwood floors, and curated tile and carpet accents evoke a sense of heritage, while the modern kitchen impresses with quartz countertops, a generous island, and stylish finishes ideal for hosting friends and family. The home features three spacious bedrooms and two beautifully updated bathrooms, offering both a tub and shower options. Outdoor living is equally inviting, with multiple decks and a covered front porch perfect for enjoying summer evenings and the soothing sounds of the nearby headwaters creek. An oversized two-car garage and ample driveway provide convenient parking, while mature landscaping enhances the sense of privacy and peace. Recent enhancements include: • Chimney swept and sealed (2023 & 2024) • New alarm system (2023) • Crawl space encapsulated with commercial dehumidifier (2024) • Fresh exterior paint (2024) Whether you’re seeking a refined mountain getaway or a turn-key full-time residence, this captivating cottage is a must-see. Make a point to experience the perfect blend of character, comfort, and convenience in Blowing Rock!

719 Ransom Street, Blowing Rock

$1,130,000
2 Beds 2 Baths 246435 MLS
Tranquil life on Dexter Lake. Nestled at the top of Valle Cay gated neighborhood. New build. A few steps in off your flat grassy lot to cedar sided contemporary home. Natural light (42 windows including transom and clerestory) brings outside indoors. Mahogany finished door, tongue & groove ceilings. Views of lake abound. Open floor plan with maple engineered hardwood flooring. Warm your toes by the Jotul Scandinavian cast iron gas stove. Kitchen is a chef's delight with Bosch appliances. Convection double ovens. Custom cabinets with mixer stand lifter. Quartz countertops in kitchen, laundry and bathrooms. All modern luxuries in both bathrooms - ceramic heated tile floors, pocket doors. Towel warmers and linear shower drains in curb-less showers. Backlit led mirror. Primary and second bedroom located for more privacy on west side of home. Dual fuel 2 zone heating and cooling system. Office can flex as an extra bedroom. Insulated garage doors in oversized garage. Internal access to encapsulated crawl space with dehumidifiers. Whole house soft water delivered by newly installed Impression Plus® water softening system. BUT this property is all about the lake! Gaze at the lake from the home, porch or on the dock. Traipse among sassafras, birch and maple trees. Dry stacked stone wall accents the fire pit area. Meander the yard that's dotted with gladiolas, dahlias, lavender and over 200 daffodil bulbs. 17 minutes from Boone. 24 minutes from Banner Elk. Minutes from Mast General store and Valle Crucis Community Park. Most furniture conveys - see attached list. Modern Mountain meets tranquil lake. Schedule your showing quickly!

191 Little Harbour, Vilas

$1,129,000
4 Beds 3 Baths 246170 MLS
This stunning 4-bedroom, 3-bathroom new construction is waiting for you. With over 2,000 sq ft of living space, this mountain modern 2-story home is located at the heart of Blue Ridge Mountain Club in The Meadows. Complete with luxury finishes and an open-concept main level, tongue-and-groove ceiling and cozy fireplace in the living room, this home is sure to impress. Enjoy the expansive view through floor-to-ceiling windows or host a dinner party on your covered porch. The bright and open kitchen, boasting stunning backsplash, abundant cabinetry, and a separate beverage refrigerator, is the heart of the home. All bathrooms feature custom tile. Enjoy an evening on the covered deck or take a short walk to the new pool. It can all be yours at The Meadows, where the beauty of Blue Ridge Mountain Club takes center stage. ** All appliances, including washer and dryer, are included.

Site 33 - The Meadows, Boone

$1,127,100
3 Beds 4 Baths 257279 MLS
1860 Hickory: a charming mountain home offering long-range, layered mountain views in the gated community of Hound Ears - a great full-time residence, mountain getaway, or investment property with short-term rentals permitted (with rental registration process and restrictions). Located between Boone & Blowing Rock and close to all the High Country has to offer, Hound Ears is easily accessible year-round on paved roads. This 3-bedroom, 3.5-bath home is offered furnished and rests on over an acre with unique rock outcroppings. The main level features a great room with a vaulted ceiling, skylights, a wall of windows, and a grand stone fireplace—adjacent to the dining room and kitchen with stainless steel appliances, granite counters, and a breakfast nook. A spacious deck spans the back of the home and features a gazebo overlooking the views and yard below—perfect for entertaining. The main-level bedroom suite offers a stone fireplace and a large window bench. Also on this level, find a formal foyer/entryway with stone flooring, a laundry room, and access to the oversized two-car garage. On the second level, find the spacious primary suite with a private and covered deck, large closets and storage areas, a unique bathroom with dual vanities and toilets connected by a walk-in shower, and a jetted soaking tub. A third bedroom suite exists upstairs and offers a large window bench and a small loft area overlooking the foyer below. A circular driveway provides easy access to the garage and covered stone patio at the entry. Additional features: high-speed fiber-optic internet, tankless hot water heater, gutter guards, Anderson windows, remote-controlled blinds on main-level deck, storage room above garage. Hound Ears offers amenities including a gate and security, hiking trails and a picnic area with Watauga River access, a garden and dog park, as well as the ability to purchase a club membership providing access to things like fishing, fitness center, dining options, golf, tennis, and pickleball.

1860 Hickory, Boone

$1,125,000
3 Beds 3 Baths 261546 MLS
Serenity in The Glens of Grandfather Imagine waking up every day to the soothing sounds of cascading waterfalls, the gentle flow of the Watauga River and watching nature's beauty unfold before you throughout all seasons. Peace is here; something truly rare. This exceptional home backs directly onto the river — all while being safely located outside the flood zone. Thoughtfully designed by a renowned interior designer, this haven features high-end finishes throughout. The chef’s kitchen boasts stainless steel appliances, granite countertops, and custom cabinetry. Spa-like bathrooms are elevated with premium fixtures and elegant ceramic tile details. Rich hardwood floors, soaring spaces, and abundant natural light complete the refined interior. Step through oversized French doors onto your private riverside retreat. Watch trout jumping in the pools below the waterfalls; will you see an otter ? Or just unwind by the water’s edge with friends and family. This flexible floor plan offers 3 bedrooms plus a versatile fourth room currently used as an office — perfect for guests, remote work, or a hobby space. Nestled in the prestigious The Glens of Grandfather community, here you will find an unbeatable location between Boone, Blowing Rock, and Banner Elk. Residents enjoy Watauga County schools, a community picnic pavilion beside a peaceful creek, and effortless access to the High Country’s finest dining, shopping, and outdoor recreation. Rarely does a property combine luxury finishes, dramatic natural surroundings, and an ideal location so perfectly. This is mountain living at its finest. Delight in the unmatched natural beauty that surrounds you in this truly special place.

161 Cobblestone Bridge Lane, Banner Elk

$1,125,000
4 Beds 4 Baths 261202 MLS
Over 17 acres of unrestricted paradise with 270 degree sweeping mountain and pastoral vistas, primary home with in-ground heated pool, guest house, barns, and multiple garages. Welcome home to 4861 Dry Hill Rd.! Designed with retirement in mind, you will immediately appreciate the gentle paved access all the way to the attached garage and the fact that all necessities are on the main level. The home is laid out in a way that the moment you enter, your eyes are drawn through the beautiful and open living space, across the pool and patio, and into the pastures framed by the gorgeous mountains and farmland of east TN. Having hosted up to 40 alpacas at a time, this farm is ready for your livestock with shade sheds, automatic waterers, and a spacious barn (3,000 sq. ft.) that can be easily configured to meet all of your needs. For the hobbyist or collector, an oversized 3 car garage (1,728 sq. ft.) in the driveway makes the perfect place for those cars, toys, or a fantastic workshop. With 3 beds and 2.5 baths on the main level of the primary home, the only stairs to navigate are to the office/bonus room above the garage. Fiber optic connectivity ensures that those who will continue to work from home have no issue, while the shimmer of sunlight reflecting off of the pool ensures that you won't forget to unwind and enjoy at a decent hour. Steps away from the primary home is the 1/1 guest house, a lovely cottage with a spacious covered deck overlooking the sights and perfect for aging parents, adult children who need some independence, or a great option for giving a little privacy to visitors. Located within a golf cart ride of the Vineyard at Watauga Lake and the Mercantile, entertaining and all three meals can be enjoyed either at home or by utilizing the nearby amenities. Also literal minutes from the newly improved public boat ramp at Sink Valley, giving you quick and easy access to one of the nations cleanest and most gorgeous lakes for relaxation and enjoyment. Why settle for a house and a yard when you can have a true estate with space to pursue all of your dreams and passions? Dreaming of a family compound? There is ample opportunity for additional homesites with their own incredible views and privacy. Come and enjoy the freedom of one of the worlds most beautiful areas, with the great allure of no state income tax. Every detail has been thought through for you right down to the whole house generator. Come and see one of the most spectacular properties in the region and make 4861 Dry Hill part of your family legacy! Take time to watch the video tour and book your showing today!

4861 Dry Hill Road, Butler

$1,125,000
2 Beds 3 Baths 257750 MLS
This classic one level cottage is perfectly located near the Blue Ridge Parkway, Downtown Blowing Rock and the Blowing Rock Country Club. Totally updated with a sophisticated feel and low maintenance for years to come. Many, many recent updates including exterior/ interior painting, tankless water heater, lighting, flooring, cabinetry, etc. Oversized 2 car garage has plenty of room for golf carts and extra storage as well. All the bedrooms are very generous in size and two are ensuites, what can easily be a 3rdBR is currently a den/ office. Super floorplan and home designed for ART display. Some of the extras include antique Chicago brick flooring, wide plank heart-pine flooring, gas range, wood-burning stone fireplace, glass pocket door and custom cherry cabinetry. You will love the landscaping here and the super private backyard! Indoor / Outdoor living here goes to a new level. Sunrises in the morning while sitting on your front porch and then evenings by the firepit on the rear terrace.

1577 Green Hill Road, Blowing Rock

$1,125,000
3 Beds 5 Baths 255578 MLS
Exquisitely designed mountain home nestled within picturesque Twin Rivers, a beautiful fly fishing and hiking community. This stunning home showcases exceptional craftsmanship and is situated on a meticulously landscaped, low maintenance yard, offering both beauty and convenience. Located centrally in Foscoe along the serene Watauga River and Boone Fork Creek, with direct access to scenic hiking trails leading to Julian Price Memorial Park, all just 15 minutes from the best attractions and amenities of the High Country. From the moment you step inside, you'll be captivated by the stunning woodwork and attention to detail that define this architectural delight of a home. The inviting, floor to ceiling stacked stone fireplace sets a warm, cozy tone, inviting you to stay inside for relaxing evenings by the fire. Elegant coffered ceilings in both the dining room and primary suite elevate the living space, blending comfort and luxury seamlessly. The spacious main level features a chef’s dream of a kitchen with abundant custom cabinetry plus a butler’s pantry, for additional storage and hosting in style. The generous primary suite includes a spacious study and a large en suite with walk-in tiled shower, and an indulgent jet tub—wired for a TV and featuring a built-in gas log fireplace for unwinding in total serenity. Step outside to the enchanting screened porch, where you can enjoy the gentle sounds of a babbling brook and waterfall feature, an idyllic sanctuary with a gas log fireplace to ensure this space is welcoming in every season. Upstairs, you'll discover two large bedrooms, each with renovated en-suite bathrooms with walk-in tiled showers. Above the oversized two car garage, the versatile media room has a projector system for entertaining plus a hidden Murphy bed offers additional guest accommodations when needed. Designed with convenience and accessibility in mind, the home offers easy, single level entry and even beautiful wheelchair ramps for those with mobility challenges. This home must be seen to truly appreciate its timeless elegance and impeccable features. Don’t miss this rare opportunity to own a true treasure in the heart of the High Country.

468 Twin Rivers Drive, Boone

$1,125,000
4 Beds 4 Baths 255997 MLS
Welcome to 143 Grassy Knoll Way, an inviting contemporary mountain home nestled in the highly desirable community of The Springs of Grassy Knoll. This peaceful retreat offers the best of both worlds—serenity and privacy, with the charm and convenience of downtown Blowing Rock and the Blowing Rock Country Club and Golf Course just minutes away. With easy entrance from the two car garage or beautiful front porch, step inside and be greeted by main-floor living at its finest. The bright, open great room featuring gleaming hardwood floors, a wood-burning fireplace, and stunning natural light throughout leads into the open dining area perfect for gatherings with loved ones. The spacious primary bedroom provides comfort and style, while the flow of the main level ensures everyday ease and mountain elegance. The main floor also offers the warm and welcoming family room, showcasing a stacked stone fireplace, built-in wormy chestnut bookshelves, and seamless access to the modern kitchen. Step out onto the expansive balcony that spans the entire length of the home—perfect for morning coffee, evening sunsets, and year-round mountain enjoyment. The lower level offers a cozy retreat of its own, complete with two large bedrooms, each with its own full bathroom, plus either a 3rd bedroom or dedicated office or hobby room. At the heart of this level is a charming family room with a third fireplace, and walk-out access to a large, private, and flat backyard—ideal for entertaining or giving your family pet room to roam. Lovingly cared for by full-time owners, this home has been maintained in excellent condition, has a backup generator and is move-in ready.

143 Grassy Knoll Way, Blowing Rock

$1,125,000
3 Beds 3 Baths 254955 MLS
Price Adjustment! Original List price was $1,299,999. Just reduced it again all the way down to $1,199,999. Tucked away at the end of a peaceful cul-de-sac, this beautiful log home offers 1.55 acres of privacy, lush landscaping, and stunning mountain views in two directions—all just five miles from downtown Boone. A perfect blend of seclusion and convenience, the home combines the rustic charm of a log cabin with modern updates and thoughtful renovations throughout. Inside, you're welcomed by a spacious living room with vaulted wooden ceilings and a striking stone fireplace. Floor-to-ceiling windows flood the space with natural light and showcase panoramic mountain views. The kitchen has been upgraded with GE Cafe appliances, new countertops, and a gas stove, while the adjacent dining room offers even more views in the opposite direction, making every meal feel like a retreat. The entry-level features two comfortable bedrooms, a full bath, a large pantry, and open living and dining areas. Upstairs, the primary suite offers privacy and luxury with a completely renovated en suite bath boasting a custom walk-in shower, a newly added second walk-in closet, and convenient washer and dryer access. Downstairs, a fully renovated lower level features a generous second living room that opens directly to a hot tub area — great for relaxing or entertaining. This level also includes a full bath, large storage room, and a functional mudroom that leads to the garage. Additional highlights include a new metal roof, a newly expanded circular driveway with ample parking, a porte-cochère for covered front entry, and recent landscaping updates. The property is being offered furnished with a strong offer. Whether you're looking for a mountain getaway or a full-time residence, this home offers it all—privacy, convenience, comfort, and unforgettable views.

184 Avalanche Trail, Boone

$1,125,000
4 Beds 4 Baths 251779 MLS
Landmark Rustic Contemporary Masterpiece arrives! The penultimate construction in Knollwood represents a fleeting opportunity. Perched upon the pinnacle of Knollwood's serene upper reaches, an impossible vista of Grandfather punctuate a carpet of fragrant hardwoods below. This natural grandeur permeates the architecture and informs the interior. Good Life Building & Design has been a leader in a rustic contemporary aesthetic for years. Driving up, walking in, it's the first thing you'll notice - the striking uniqueness and uncompromising character. You float into the open floor plan that minimizes interior divisions and substitutes glass for walls. Golden sunlight pours in through ubiquitous windows and colors your world. Cresting a wall of Anderson glass is a row of clerestory windows to frame Grandfather Mountain by day and moonlight by night. The main level ceilings begin at 8.5' and climb to over 13' so you breathe easy. The covered porch itself is a conversation piece as it frames the Grandfather silhouette. The design energy is dynamic. Walk through the glass onto outer space and once you've absorbed the riveting view you'll find your eyes wandering over, almost tasting the post-industrial wooden beam and steel-plate canopy. The inverted roofline is signature. In pleaseant weather, where else would you rather end your day! Kitchen is to die for. Master suite sequesters on the far end away from other energy. No need to contest over the master - there's another downstairs. In baths and kitchen, Ted does his own tile and you'll delight in his work. The lower level is a whole nother world waiting to envelop you. It all defies description. Come and experience the magic of Knollwood and New Life Architecture today!

163 Grandfather Knolls Drive, Banner Elk

$1,125,000
2 Beds 1 Baths 250350 MLS
In the heart of Blowing Rock, own a vacation getaway and an amazing investment. In a like-new elevator building (2020), move into the chic Cardinal penthouse with a spacious light-filled great room with floor-to-ceiling stone fireplace, dining area and state-of-the art kitchen and balcony overlooking the scene. The two-bedroom, one-bath condominium is smartly-furnished with contemporary furnishings, flat-screen TVs, washer/dryer – right down to linens, pots and pans. Park in your own dedicated space in the covered parking garage. Ride the elevator to your private penthouse. You have everything you need to start to enjoy the joys of the Village. The Cardinal is right in the middle of shopping, restaurants, parks, museums and churches. Blowing Rock has been named a top southeastern travel destination for many years. It is the only town on the 454-mile Blue Ridge Parkway with an entrance to the town. Stroll on the sidewalks to Bass Lake in Cone National Park. Just two miles away is Appalachian Ski Mountain with Tweetsie Railroad just beyond. The High Country is a year-round vacation paradise. The taxes listed are for the entire building, but will be pro-rated by closing. Gross Revenue in 2023 was $$114,986. This is a rare opportunity to own a home that earns its keep!

1150 Main Street Unit Cardinal, Blowing Rock

The information from this search is provided by the High 'Country Multiple Listing Service. Please be aware that not all listings produced from this search will be of this real estate company. All information is deemed reliable, but not guaranteed. Please verify all property information before entering into a purchase.”