Refine Search
Sort by
$1,125,000
3 Beds 4 Baths 247430 MLS
Luxury Mountain Living. Unique custom craftsman home. Stunning great room with high cathedral ceiling, stone fireplace and newly refinished hardwoods throughout main level. Gourmet kitchen, with built-in refrigerator, hardwoods and SS appliances. Covered back porch with beautiful sunset views over golf course. Owners suite with updated bath, walk in shower and large walk in closest. Large secondary bedrooms upstairs, with huge bonus room/office/ media room with built ins and outside entrance. Newly finished walk out basement with den/office, work out room and storage closet. New roof, HVAC, WH, city water and sewer, natural gas, oversized 2 car garage with abundant storage, dehumidifier and water filter. Professional landscaped level yard with gazebo and plenty of outdoor living space. This home has all the bells and whistles!

142 Breckonshire Drive, Boone

$1,125,000
3 Beds 4 Baths 238014 MLS
[Seller needs to remove listing temporarily until mid April] Picture yourself living in the Pisgah National Forest along the Johns River on a highly desired culdesac lot in a gated community. This nature-inspired home is truly made for both entertaining and everyday living, with plenty of space, high-end furnishings, and fabulous features. Enjoy an open floor plan, vaulted ceilings, and a gourmet kitchen with timeless AGA appliances. The heart of this home, the kitchen — with adjoining dining and family rooms — makes it excellent for gatherings. Outside is your backyard oasis, a paradise with your own trail leading right to the Johns River. This property is immaculate, well-cared for, and ready for new owners. The essence of The Coves lifestyle is derived from the weather and beauty of the NC mountains. This vibrant community has regularly planned social gatherings and is an opportunity to live simply and better with outdoor amenities that make every day feel like a vacation. All this and only 75 mins from CLT. Welcome home!

5412 Oak Crest Lane, Lenoir

$1,121,986
3 Beds 3 Baths 243361 MLS
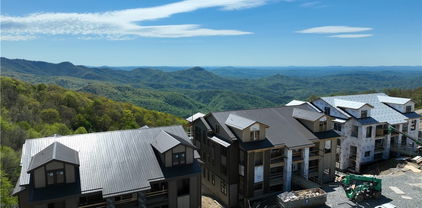
Three Bedroom, Three Bathroom Luxury New Construction Condominium with high-end finishes and expansive views of the Johns River Gorge. All on one-level, this easy access, entry-level condo features 9 ft. ceilings throughout along with hardwood floors in all main areas and the master bedroom. The open living area has Douglas Fir beam accents, abundant windows to take in the views from every angle along with a dedicated dining area and spacious living room with stacked stone gas fireplace. Luxury kitchen finishes are customizable to your preference including cabinetry, appliances, countertops and hardware. Take in the majesty of the mountains from the spacious deck with built-in gas grill and outdoor fireplace. The master suite is oriented to take in the spectacular mountain views and includes a walk-in closet and luxury master bath with soaking tub, tile shower and double vanity. Both guest bedrooms have their own bathrooms making it ideal for family and friends. Modern mountain architecture and rich finishes make this maintenance-free condominium the perfect place to get away from it all, while being only minutes to downtown Blowing Rock.

173 Canyon Gap Unit D-3, Blowing Rock

$1,121,350
3 Beds 5 Baths 260611 MLS
Perched in the heart of the High Country, 962 Alpine Dr. in Blowing Rock offers the perfect blend of comfort, charm, and breathtaking long-range mountain views that stretch all the way to the Appalachian State University campus—and beyond. Step inside to a spacious living area designed for both relaxation and entertaining, where an impressive stone, wood-burning fireplace creates a warm and inviting focal point. Expansive windows frame the stunning vistas, filling the home with natural light and showcasing the beauty of the surrounding mountains in every season. The generous deck elevates the experience even further, offering the ideal setting to host gatherings or simply unwind while enjoying cool mountain breezes and unforgettable views. Whether it’s morning coffee or evening sunsets, this outdoor space is sure to become a favorite retreat. This well-appointed home features 4 bedrooms and 4.5 bathrooms, including a large primary suite conveniently located on the main level—perfect for ease of living. Additional highlights include a one-car garage and ample driveway parking for guests. Outdoor enthusiasts will appreciate the unbeatable location. Appalachian Ski Mountain is just across the street at the entrance to Alpine Drive, with the main parking area less than two miles away. The scenic Blue Ridge Parkway is only 2.5 miles from your doorstep, while the shops, dining, and charm of downtown Blowing Rock are just a short 9-minute drive and the short 8- minute drive to Boone gets you started with all of the shopping, dining and convenience that the town offers. Whether you’re seeking a full-time residence, a mountain getaway, or an investment opportunity, this property captures the very best of Blowing Rock living—spectacular views, prime location, and timeless mountain appeal. Septic permit recently found that shows 3 bedrooms and 3.5 baths. There are currently 4 rooms setup for sleeping and 4.5 bathrooms.

962 Alpine Drive, Blowing Rock

$1,120,000
3 Beds 3 Baths 255491 MLS
Craig Condominium 201 is located in Watson Gap Village at Blue Ridge Mountain Club. This home's special floor plan is a perfect blend of exceptional views, masterful use of space, and proximity to all the luxury amenities and outdoor adventures unique to Blue Ridge Mountain Club. Craig 201’s kitchen, dining room, and great room open concept feature a beautiful stone fireplace for bringing together family and friends. The expansive back porch complete with a grilling kitchen extends the indoor/outdoor living for year-round enjoyment while the front porch offers a village setting perfect for your morning coffee. This three bedroom, beautifully furnished condo is ready for your enjoyment. Complete with a lobby elevator, communal waiting area, covered parking and internal dedicated storage space, it is the perfect balance of all the modern conveniences you need, and the maintenance-free lifestyle you crave. Enjoy your morning coffee or an evening cocktail as you take in the majesty of the mountains. BRMC amenities include Ascent Wellness and Fitness Center, Lookout Grill, Jasper House, Watson Gap Park (Featuring Pickleball Courts, Bocce Ball, and Horse Shoe) as well as Chetola Sporting Reserve and, The Meadows Village (Featuring stunning Mountain Side Pool, Pickleball Courts, Pavilion and Great Lawn). For the nature lover, nearly 50 miles of hiking/UTV trails, tucked swimming holes, pure mountain streams, and a 6,000 acres backyard are waiting for your exploration. BRMC’s national park-like setting and elevated amenities create the perfect blend of retreat, rewind, and recreation. Craig Condominium 201 awaits you in Blue Ridge Mountain Club, a premier mountain community, where a life-well lived is yours.

198 Ramblestone Terrace Unit 201, Boone

$1,115,000
3 Beds 3 Baths 255665 MLS
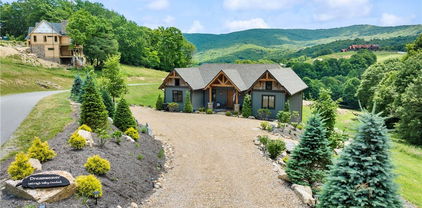
Welcome to Dreamweaver, a stunning established vacation rental/secondary home nestled within The Lodges at Eagle's Nest. This captivating property offers the perfect blend of rustic charm and modern convenience, all on a sprawling, but low maintenance 2.37-acre estate in the highly sought-after Farms section, where horses are permitted. As a bonus, the home has been already been approved for the addition of a carriage house, which offers additional living and garage space options! As you drive in the courtyard entrance, there is plenty of parking with ample turnaround space in the freshly hardscaped boulder-lined yard. Unwind and reconnect with nature on your secluded slice of paradise where deer are regular visitors and your long-range view features over an acre of perennial wildflowers in the backyard. The single floor layout is optimal for a couple or individual seeking year-round or seasonal residency, with ample space for visitors and entertaining, with optional short or long term rental opportunities. The home features two masters with ensuites, and the current bunkroom (full/twin combos) can also be effortlessly transformed into a home office if desired. There is also easy access for walking around the property, even including a drive for your ATV Side-by-side to park protected under the large deck near the firepit area. Dreamweaver also has a proven track record as a lucrative vacation rental, consistently generating impressive income, in addition to being the current owner's family favorite. This home is in a prime location in one of the area's most desirable multi-generational developments, 2.37 acres of serene privacy with easy access to all the amenities nearby (the Winery, Sportsman's Grille and North Pavilion, fitness center, and future chapel and event center), two master suites and a bunk room to accommodate family and friends, exquisite long-range mountain views from every angle, professionally managed by Blue Ridge with proven rental income.

380 High Valley Overlook, Banner Elk

$1,115,000
246791 MLS
Over 8,000 sq feet +/- of commercial space centrally located just off of NC Hwy 105 Bypass with Hwy 105 on one end and Hwy 321/421 on the other offering 126 ft +/- of road frontage. Attractive building suitable for retail or office space. The average daily traffic count for the bypass is between 10,000-19,999 cars per day. Location is convenient to Boone, Banner Elk and Tennessee. Total of 5 leaseable units including a large banquet room with full kitchen double oven, electric range, a gas log fireplace, & high ceilings. Banquet space is great for larger groups or could be repurposed depending on needed use. Over 30 paved parking spaces with dedicated handicap spaces, concrete sidewalk encircles the building & additional gravel parking for tenants and guests around the rear of the building. Additional features- central vac in the event space, private well, septic, each unit has their own half baths with men's and women bathrooms for the event space. Current leases in place for Units 1,2,3, 5, and the office in unit 5. Unit 4 is owner occupied. All units are metered separately 6 total. Rent roll available upon request. **Highest and best offers due by 5:00pm on Friday, December 8.**

755 NC Highway 105 Bypass, Boone

$1,115,000
3 Beds 3 Baths 246814 MLS
Welcome to your newly built, FULLY FURNISHED, custom timber frame cabin, a harmonious marriage of modern luxury and meticulous craftsmanship. Whether a full-time, secondary, short-term rental, or all the above, this home is a testament to quality and thoughtful design. As you step inside, be embraced by the warmth of radiant in-floor heating, inviting you into a space where modern comfort takes center stage. The timber frame construction not only introduces architectural elegance but also ensures a solid and enduring foundation. Indoors, structurally insulated panels (SIPs) maintain an optimal temperature while maximizing energy efficiency. The standing seam metal roof not only boasts a sleek and contemporary appearance but also promises durability with minimal maintenance. Beyond the walls, the cabin seamlessly integrates with its natural surroundings. The deck beckons you to enjoy mornings of southern exposure surrounded by the layered sights of both Grandfather and Beech Mountain. Explore the fully finished basement, a versatile space ready to adapt to your lifestyle, with option to convert flex room into office, gym space, or additional high-end living suite. Step across the stones to a cedar barrel sauna which offers a luxurious outdoor escape and a chance to take care of yourself while basking in unparalleled views. The ability to put the home in a short term rental program gives an owner the flexibility to supplement their expenses with income. Several successful rentals currently exist in the neighborhood. This timber frame cabin isn't just a house; it's a modern sanctuary designed for comfortable and stylish living. Transform this house into your next home today! All additional specs and content at overlookprojects.com/cristian-path

198 Cristian Path Drive, Vilas

$1,115,000
3 Beds 4 Baths 242882 MLS
A view from every room, even the garage! 1 mile to the Blue Ridge Parkway and 1 mile to US 321. Located off Aho Road between Boone & Blowing Rock, this timber, shake and stone accentuated home is turn-key ready. Includes the furniture! Southern exposure. Walk in the foyer to an open floor plan and a south facing mountain view. Custom wrought iron rails on the staircases. Kitchen has natural granite countertops & barn tin panel accent on the island. Walk-in pantry. Did you hear that? It's Tweetsie Railroad's whistle, just started back up for the season. Separate dining room. Great laundry/mud room off the attached oversized finished garage. Primary bedroom on the main floor with ensuite bathroom. Saunter upstairs to two bedrooms & a full bathroom. Downstairs reveals a baby grand piano (yes, it conveys) in the family room, an office and a storage room. Yellow pine vaulted ceilings. Bamboo floors. Freshly painted inside, outside and back porch. Stone patio. Encapsulated crawl space with dehumidifier. Polished sealed concrete floors in insulated two-car garage. Hot/cold water faucet in garage. All new mulch surrounds the house. Sellers are asking for highest & best by 7pm, June 13th.

501 Black Locust Circle, Blowing Rock

$1,112,500
3 Beds 4 Baths 257688 MLS
Welcome to 302 Water Court Lane — a beautifully renovated mountain retreat tucked behind the gates of beautiful Linville Ridge in Linville. This inviting home offers the best of easy one-level living with the added flexibility of a finished lower level, all in one of the High Country’s sought-after gated communities. Inside, the main floor welcomes you with a spacious open-concept layout featuring a seamless flow between the living room, dining area and kitchen. This space is great for entertaining or relaxing in comfort. The living room features soaring ceilings, large windows that let in the mountain light, and access to the open deck which is great for enjoying the cool summer temperatures and refreshing breezes that come at Linville Ridge’s exceptional elevation. The main level also includes a primary suite designed for comfort and privacy, complete with a renovated en-suite bath. Two additional guest bedrooms and two full baths are also on the main level, offering plenty of space for family or visitors. A wet bar and cozy den area create an intimate gathering spot for evenings indoors. Downstairs, the finished basement expands the living space with a bonus room, additional bath and second den, that can be used for a media room, playroom or guest quarters. A laundry center is conveniently on each floor, making everyday living a breeze. Go outside onto the open decks and take in the peaceful natural setting — a place to unwind, dine alfresco, or sip morning coffee surrounded by the beauty of the Blue Ridge Mountains. As part of the Linville Ridge community, owners have the opportunity to become members who can then enjoy world-class amenities including an award-winning golf course, tennis and pickleball courts, multiple dining venues, a new swimming pool and a vibrant social calendar. This gated community offers an upscale lifestyle surrounded by panoramic mountain views and cool summer weather. Whether you're looking for a year-round residence or a seasonal escape, 302 Water Court Lane combines modern comfort, updated design and a premier location inside Linville Ridge. Experience refined mountain living at its finest.

302 Water Court Lane, Linville

$1,112,100
3 Beds 5 Baths 249442 MLS
This stunning property boasts an unrestricted 107 +/- acres, complete with a charming 3-bedroom, 4.5-bath home perched atop a knoll with breathtaking views of the New River. The home is surrounded by fertile bottomland, ideal for cultivating crops or raising livestock, and features over 800 ft of road frontage for easy access. Privacy is paramount here, with over 400 ft of river frontage and a paved driveway leading to your secluded retreat. Step inside to be greeted by the inviting step-down living room, complete with cathedral ceilings and an impressive rock fireplace that commands attention. The home is adorned with three exquisite wood or gas-burning fireplaces, rich oak hardwood floors, and custom oak kitchen cabinets topped with elegant granite countertops. The kitchen is a host's dream, featuring a cozy breakfast nook that comfortably seats at least 10 people and a spacious dining room that can accommodate 12-14 guests. The master suite is a haven of relaxation, offering another wood-burning fireplace, an expansive walk-in closet, and an updated master bath equipped with a walk-in shower. Each bedroom exudes comfort and space. The finished basement provides an expansive open area with a full bath, offering ample room for family enjoyment. As for the exterior, "The Cedar Impressions Double 7 Inch Staggered Rough-Split Vinyl Shakes Shingle" presents a staggered edge design that lends a classic, sophisticated look to this extraordinary home. You'll also love the 100 acres that is fenced and ready for farming. The property's rolling terrain is predominantly pasture, complemented by a generous wooded area providing shade. Offers captivating views of Phoenix Mountain and surrounding ranges, along with a magnificent panorama of the New River. This property is a treasure trove of stunning beauty, with the rolling pastureland providing spectacular views in every direction, perfect for prospective development.

1515 Clifton Road, Crumpler

$1,100,000
3 Beds 4 Baths 261532 MLS
The best of Chalakee living awaits in this top floor 3BR|3BA + loft condo, featuring the expanded floorplan, fully furnished and ready for you to enjoy! Take in the expansive views of Grandfather Mountain from the spacious covered deck with built-in gas grill and comfortable outdoor living furniture. The main level showcases upgraded hardwood floors throughout, vaulted ceilings with rustic timberframe beams, and a floor-to-ceiling stacked stone gas fireplace with Douglas fir mantle. The expanded living room offers generous space for gathering and relaxing, making this floorplan a standout among Chalakee units. The thoughtfully designed kitchen features soft-close cabinetry in a classic biscuit finish, a dedicated pantry cabinet, gas range, wine refrigerator, and a single-level island — ideal for both cooking and casual entertaining. Custom-selected lighting and fans add a polished, curated feel throughout. The primary suite features rustic beams in the vaulted ceilings, upgraded hardwood floors, spacious windows to bring the outside in, and a luxury bath with walk-in closet, double vanity with granite countertops, and an oversize tile shower with double shower head. The tastefully furnished guest bedrooms each have their own bathrooms with granite-topped vanities, both with tub/shower combination with tile surround. The stairs to the upper level have been elevated with sleek cable railing, leading to the versatile open loft with a ½ bath featuring a leathered granite vanity top, and ample finished storage. Located in the sought-after gated community of Echota, owners enjoy an incredible maintenance-free lifestyle with unparalleled amenities. The community features two clubhouses, 2 outdoor pools, 1 indoor pool, 3 fitness facilities, a 25-acre riverpark, stocked fishing ponds. Owners have access to the new amenity center at The Summit at Echota which includes a spectacular outdoor pool and deck area, fitness facility and skybridge, just one street over from Red Tail Summit.

195 Red Tail Summit Unit CF5, Boone

$1,100,000
4 Beds 5 Baths 258621 MLS
Gorgeous traditional home on almost 2.5 acres with incredible long range mountain views and an expansive lawn tucked into a private setting just minutes from all of the amenities of Boone! Enjoy arriving home to your attached two car garage that steps directly into the main level and send your guests to the front door to be wowed by the expansive foyer with views right out the front of the home with soaring ceilings. Gleaming hardwoods throughout most of the main level with fireplaces in both the living and keeping areas. Kitchen is open to the views with granite tops, custom cabinets, island, tile backsplash, and stainless appliances. Primary suite has tray ceilings, more incredible views, his and her walk in closets, jetted tub with separate tile shower, and heated floors. Laundry on the main to ensure one-level living. Upstairs are three spacious bedrooms, two full baths, and a bonus room as well as storage space galore. The basement has another full bath as well as a game room with third fireplace, open areas for gathering, and an additional garage that is heated for pets or projects. Situated atop one of Boone's most desirable neighborhoods only 4 minutes from grocery stores and less than 10 minutes to the heart of town, the setting and location are impossible to beat. Take time to watch the video tour at https://vimeo.com/1127299171 and schedule your showing today!

811 Chestnut Knob Road, Boone

$1,100,000
4 Beds 4 Baths 258085 MLS
Welcome to The Farm at Banner Elk, a sought-after gated community in the High Country. This 4-bedroom, 4 bath single-family home is perfectly positioned at the end of Pasture Lane, with mature landscaping and long range views of Beech Mtn. Step inside to easy main-level living offering a primary suite, guest bedroom, laundry room, kitchen, dining area, and family room anchored by a beautiful stone fireplace with gas logs. Swing open the french doors and enjoy the charm of the large front porch, great for relaxing or entertaining while taking in the views. A smaller back porch opens to a fenced area for your 4-legged friends. Upstairs, a large loft bedroom with full bath awaits. The walk-out lower level expands your living space options with a flex space for possible home office or den. A full bath adjoins yet another bedroom with walk-in closet and a single french door leading to a stone patio, flower garden and views of Beech Mtn. This home also features an extra-large 2-car garage and a whole house generator for added convenience and peace of mind year-round. Short-term rentals are permitted.

297 Pasture Lane, Banner Elk

$1,100,000
3 Beds 3 Baths 257972 MLS
Hidden gem in the heart of Blowing Rock. Just blocks from the center of the village, this three-bedroom, two-and-a-half bath townhome with a single-car garage overlooks a waterfall and the New River. This remarkable home has been artfully updated and expanded. The main level has gorgeous new wooden floors throughout, the latest cabinetry in kitchen and baths, a new sunroom with floor-to-ceiling windows and a second stone fireplace overlooking the view, an expanded primary bedroom with a sitting area and window walls revealing the view with a built-in desk and storage. The state-of-the-art kitchen has been opened up by the removal of a wall. With a high-vaulted ceiling in the great room, the space feels open, spacious and gracious. The light-filled great room has a bay window and a stone propane fireplace. There are several sitting areas. The great room ends in the sunroom with its window walls revealing the river and waterfall, and a second stone fireplace with a flat-screen TV over the mantel, creating a cozy retreat. Entering the great room from the foyer is the kitchen with new cabinets and innovative storage features. All-new appliances complete a great compact space to turn out gourmet meals. A lovely, large granite countertop projects into the great room and has a seating area with barstools. The handsome countertop is a great place for serving buffets. Just around the corner is a dining room with a round table and chairs, overhung by an attractive chandelier. There is ample room for a bar and serving area. A triple window fills the room with light. From the great room, enter the primary bedroom and sitting room with new window walls opening to the views. From the king bed, one can often see deer grazing in the back. The room was doubled in size by adding a sitting area and hobby space with floor-to-ceiling windows, built-in desk and storage. Adjoining is a generous bathroom with double granite-topped vanities, huge walk-in tile shower and laundry area. A large walk-in closet is nearby. Just off the foyer are the stairs leading to the second-floor guest bedrooms and bath with tub/shower. There is a bedroom with twin beds and an office space. Across the hall is a queen bedroom. Both overlook the views of the river and waterfall. Adjacent to the dining room is the single-car garage with second refrigerator. Pull in and bring your groceries in through the dining room to the kitchen. The rear of the home abuts the common area with its rhododendrons, tall hardwood trees, wildflowers and a tributary of the New River and waterfall. New River Falls is a unique, landscaped neighborhood of 10 homes (five buildings) with two ponds, one with another waterfall. Within minutes, one can access the shopping, restaurants, museums and churches of the village. Within 2-3 miles, there is Appalachian Ski Mountain, Cone and Price National Parks and the Blue Ridge Parkway. There is nothing like this exceptional townhome in all of the High Country. Home is partially furnished. Ask for list. There is a discrepancy between professional measurement and tax card.

165 Clary Court Unit 2, Blowing Rock

$1,100,000
3 Beds 3 Baths 257144 MLS
First time ever on the market! Best view you can get downtown and easy walk to town location. Long range layered views looking SOUTH & slightly SE to Charlotte. Looking south in the late afternoon / evening means you can enjoy a glass of wine or a cocktail without the hot evening sun in your face. Floor to ceiling stone fireplace that is wood burning. This house stays super cool all evening. Home has all glass on the rear to take in the amazing views. Being sold furnished with exceptions list provided. Sold AS IS. Was built by Earl Ford and is a super solid and will be easy to update, should someone wish to do so. 3 Bedrooms / 3 Full Baths / 2 Car Garage / Hardwood Floors and the perfect covered hammock area are just a few of the features.

711 Wonderland Trail, Blowing Rock

$1,100,000
4 Beds 5 Baths 255678 MLS
Extraordinary home! The silence and exquisite feeling will capture you. Escape to this enchanted landscape with/ your own private forest to the east, a waterfall and fishponds, a beautiful view, and an extra-large deck to enjoy it. (These owners have not turned on the waterfall, so they make no representation about their condition.) Architectural gold leaf custom reliefs, custom wood flooring, custom chef's kitchen, big screen surround sound media room, luxurious cherry paneled den. Italy-inspired primary bath with steam shower, upstairs/downstairs laundry(downstairs laundry room is HUGE!), extensive built-ins, beautiful decks on 3 sides, one huge one on the south side of the home. The basement is an entertainment area, with an unfinished kitchen, a large bedroom, 2 full baths, and laundry. This home is lovingly maintained and waiting for you to creat your dreams!! This home has a generator! This is a big deal if the power ever goes out. This is a gorgeous must see home. The landscaping is so wonderful and romantic with gorgeous rock formations, ponds, and waterfalls! You can relax on your deck, look out at the lush beauty, hear the water, and luxuriate... appreciating the magnificence around you... You will love it! Welcome to your enchanted life! PRICE FIRM

340 Pine Ridge, Boone

$1,100,000
4 Beds 4 Baths 254485 MLS
Tucked away just a few minutes drive to App Ski Mountain, this appealing home features 4 bedrooms and over 3000 sf of living space plus a huge garage for all the hobby and sports equipment. An excellent floorplan with main floor living including great room, kitchen, primary bedroom and a stellar 22 x 21 game room. Fireplace is flanked by a wall of stone with curio niches bringing warmth and character. Off the living room is the expansive open deck running the length of the house with a matching lower deck and hot tub. The restful and scenic mountain views from either deck will become a favorite place. Sumptuous primary suite is a delight with fireplace and deck access. Lower level is all about guests or the rest of the family with 3 more bedrooms, 1 set up as a bunkroom, 2 baths and a spacious den. The lower deck has that irresistible hot tub that you can immerse yourself in year round. This great location between Blowing Rock and Boone puts you a short drive to the Blue Ridge Parkway, hiking trails, quaint shops and ASU activities. There is room to enhance the view and control it. This offering includes the adjacent lot, which will provide excellent buffer (there is an expired septic permit on this lot). Home has been a rental. Blue Ridge Mountain Rental projection available. Furnished with exceptions.

147 Rockskip Lane, Blowing Rock

$1,100,000
3 Beds 3 Baths 253489 MLS
Gorgeous, custom built, luxury home in the Winkler Highlands Community! Quality craftsmanship truly shines with its exceptional finishes! The spacious, open floor plan is ideal for entertaining and features vaulted, tongue and groove ceilings, beautiful hardwood floors and a stately floor to ceiling, wood burning stone fireplace. The kitchen is a chef’s dream with high end appliances including a gas cooktop, custom cabinetry, seeded glass doors, tile backsplash and extra large island looking onto the great room, keeping you part of the action. Large primary suite offers double closets, soaking tub with tile surround, river rock accents, dual vanities and access to the deck. The first floor has an additional office or bonus room, large laundry room, mudroom and full bathroom. Downstairs, is an oversized 2nd living space, complete with wet bar, floor to ceiling stone fireplace with gas logs, and doors that open to the lower deck. This level has 2 bedrooms and a full bathroom. Generous closets throughout and an additional storage room accessed from the exterior provide ample storage. Two wrap around decks, with charming locust railings on the upper level, and a fire pit below provide excellent outdoor living. Low maintenance grounds and a garage make for easy living! The community features a common area with outdoor pavilion and fireplace, flat space and stream! Only minutes to the heart of Boone- Near shopping, dining, App State, Watauga Medical, and all High Country amenities. Make this one of a kind home yours!

177 N Camp Road, Boone

$1,100,000
3 Beds 3 Baths 252471 MLS
Experience mountain living at its finest in this brand new fully furnished custom home located in the sought after development, The Lodges at Eagles Nest. Upon entering the home you are greeted with cathedral ceilings, expansive windows, glass sliding doors, hardwood floors, and open floor plan providing spacious living areas. The captivating stone and barn wood fireplace adds rustic charm and character creating a cozy focal point. Step into a modern culinary haven with the open kitchen featuring sleek stainless steel appliances and stunning granite countertops. Primary bedroom on the main level with large vaulted ceiling. Additionally on the main floor is a large bonus room, great for bunkbeds or a gaming area. Full second bathroom across the hall and laundry area which boasts a granite folding area, elevating functionality with a touch of elegance. Ascend to a cozy haven on the upper level featuring two bedrooms and a full bathroom. Each bedroom offers a retreat-like ambiance with ample natural light, providing a comfortable and warm space. Situated on over two acres this expansive parcel offers picturesque landscape with towering trees and a sense of seclusion. With a four bedroom septic permit a guest home and garage could easily be constructed. Located in the Farms section of the mountain you will find yourself minutes from the fitness center, sportsman's lodge, bistro, ATV/Hiking/Horse trails, Off Road Adventures ATV rental, and Eagles Nest Winery. The home next door is also currently listed, 201 Springwinds Drive. This unique opportunity allows you to create a harmonious retreat, seamlessly blending the charm of both properties. Whether for extended family, rental potential, or personal escape, owning two mountain homes side by side offers a rare and immersive mountain lifestyle. Don't miss this opportunity to own a custom mountain home in the fastest growing development in the High Country!

145 Springwinds Drive, Banner Elk

$1,100,000
3 Beds 3 Baths 252112 MLS
Lovely, turn key three bedroom condo. Recent renovations include updated kitchen with new appliances. Beautiful new wood floors, lighting, carpet, mattresses & bedding, gas logs, wood mantle, hardware and electronics. Recently painted throughout. Updated baths with new cabinetry, plumbing fixtures and commodes. Mostly furnished with Bob Timberlake furniture and accessories. Built in window seats with storage in the dining room and guest bedroom. Custom benches in two closets. All furnishings are included except: upstairs wall art, painted bird on wood piece in the DR and personal items. THERE WAS NO DAMAGE TO THE CONDO FROM HELENE. THE SELLERS CHOSE TO TEMPORARILY TAKE THE LISTING OFF THE MARKET TO BE SURE THERE WERE NO SAFETY ISSUES FOR PROSPECTS WHO NEEDED TO TRAVEL TO BLOWING ROCK.

519 Waterside Drive Unit Mitchell 3, Blowing Rock

$1,100,000
3 Beds 4 Baths 251975 MLS
Escape to the NC mountains. Antique log home nestled in the picturesque Stonebridge community, offering long-range layered views including Grandfather Mtn. This retreat combines timeless beauty & comfort. The circular driveway leads to the inviting entrance of the cabin where the covered porch invites you to sit, relax, and wave at neighbors. Inside, the great room captivates with soaring ceilings and expansive windows framing sweeping mountain vistas. Sunlight illuminates the space, highlighting the majestic floor-to-ceiling native stone fireplace. The open-concept design seamlessly connects the living, kitchen, and dining areas, perfect for entertaining or being together with loved ones. Step out to the deck or covered porch to soak in the panoramic views or host gatherings. The kitchen features granite countertops, stainless appliances, and a tiger maple peninsula that serves as extra seating & a conversation piece. A conveniently located half bath enhances the great room's functionality. The primary suite provides a tranquil oasis with a large walk-in closet and deck access. Wake up to breathtaking views that greet you each morning from your cozy bed. The ensuite bath includes a spacious tile shower, soaking tub, and laundry closet. Upstairs, a versatile loft overlooks the great room and offers limitless potential as an office, studio, or fitness space. Two guest bedrooms provide comfort and privacy, with a shared loft bath for convenience. The lower level showcases a family and game room, hobby room, full bath, & a large walk-in closet for additional storage. An oversized 2-car garage with a utility room and extra storage completes this level. Septic permit not located. Septic pumped approx. 4 yrs ago. Half bath mirror & mirror above the soaking tub are fixtures not conveying-selling unfurnished. The heat pump is the only system not on the generator. High-Efficiency Furnace includes a whole-house humidifier. Rentals less than 30 days not allowed in Stonebridge.

2044 Homestead Road, Todd

$1,100,000
3 Beds 3 Baths 251504 MLS
537 Oak Ridge Drive: a great year-round residence or mountain getaway offering long-range Blue Ridge Mountain gorge views & multiple outdoor living areas overlooking usable yards. This 3 bedroom, 3 bath home (with bonus rooms and spaces) is located just off the Blue Ridge Parkway, with an open-concept floor plan and ample outdoor living space. A spacious great room with a tongue-and-groove cathedral ceiling and stone fireplace opens to the dining area, kitchen with high-end stainless steel appliances, breakfast nook, and laundry room. Enjoy the spectacular mountain views from both inside the home and from one of the four decks/porches. The upper level offers 2 suites; the spacious primary suite features a walk-in closet, a large tiled shower, and a separate soaking tub. On the walk-in level, find an additional living room with a stone fireplace, custom home theater, bedroom, bonus room or office, & a full bath. Additional features: easy access from the Blue Ridge Parkway, new roof (2024), security system, high-speed internet, iSpring three-filter full-house water filtration system. Greystone is a well-maintained subdivision sitting above 4,000 feet in elevation, easily accessible year-round, & close to Boone, Blowing Rock, & all the High Country has to offer! *No damage to house or grounds from area's recent hurricane.

537 Oak Ridge Drive, Boone

$1,100,000
248909 MLS
Located 15 minutes from downtown Boone and about one mile down Elk Creek Road, this 138.4 acre property with no restrictions offers an opportunity to own your own piece of the Blue Ridge Mountains. Boasting several streams, boulders, natural waterfalls and ATV trails, this natural oasis provides a serene setting for those seeking a connection with nature. With two ridges, a 3800-foot road leading to the ridge with the 4 bedroom perk, and new 600ft road leading to one of several other build sites, this property has been thoughtfully laid out for easy access to gorgeous unobstructed southern views. This property is perfectly suited for those dreaming of their own homestead with opportunities for farming, gardening, hunting and living off the land. With multiple building sites, this could be a great place for extended family or a great property to subdivide into multiple large lots for a small community. Please note that in both videos provided, lots 1, 2 and 3 (sold) are visible, so keep in mind that some views are of the other two lots. The 360 view is labeled but the aerial video is of the entire 203 acres. The best way to see the property is to visit and walk the land. Surveyor has marked the corners. Having the survey and the Landglide App can help you know your location on the property when visiting. Property taxes are for entire 203 acres, not each individual lot. Please do not attempt to drive on logging roads. Listing office does not hold earnest money.

TBD Lot 1 Elk Creek Road, Deep Gap

$1,100,000
3 Beds 4 Baths 248936 MLS
Enjoy privacy, top-notch quality, with so many amenities. A stunning 15-acre property step inside to discover beautiful Brazilian cherry floors. Also featured is a detached 4-car garage/workshop. And 2 car garage. With 5 acres of lush pasture available for equestrian enthusiasts, livestock, or to cultivate a garden. Enjoy the added security of a gated driveway and security cameras. With three levels, each floor has a well-designed layout. The main floor master suite features a walk-in closet, cozy reading nook, spacious bathroom. The kitchen, breakfast area, dining room, and sunroom, large 2 story family room with rock fireplace seamlessly connects for perfect entertaining flow. There is a spacious office, laundry room, half bath, and patio. Upstairs is 2 large bdrms, a bath, sitting room could easily be used as a nursery or playroom. The basement offers a gym, billiard room, rock fireplace, huge bar area for entertaining guests. This stunning dream home is a must-see!

1560 Taylorsville Road, Lenoir

$1,100,000
4 Beds 3 Baths 247370 MLS
Perched at 4,200 feet in elevation, this four bedroom, three bath home offers long range, layered views toward Blowing Rock and beyond as well as Grandfather Mountain! This 2 acre property sits at the end of a quiet road that also borders the Bear Paw State Natural Area, a 384 acre state protected area. The main level offers an open floor plan; the great room with vaulted ceilings, stone fireplace and a wall of windows that capture the long range view. The kitchen has butcher block counter tops and new appliances including a 6 burner gas stove, new backsplash, kitchen sink and faucet. The primary suite offers a fireplace, oversize jetted tub, new double vanity, new shower and access to the wrap around deck with hot tub nearby to admire the scenery. Additionally, the main level also offers another bedroom with updated flooring, newly updated bathroom and flex room, currently used as a dressing room with washer/dryer hookup. A loft overlooks the great room, while downstairs you will find another living area with fireplace, two bedrooms, one bath, and an oversized two car garage. Recent upgrades include the roof, new floors throughout the basement, upgraded parking areas, and freshly stained and sealed logs. Seven Devils is conveniently located to all the High Country has to offer including the ski resorts, area hiking and nearby to Boone, Banner Elk, and Blowing Rock.

337 W Rocky Top Trail, Seven Devils

$1,100,000
3 Beds 3 Baths 245928 MLS
Take the road less traveled to Solitude! Live a lifestyle most only dream of, on your 10 acre estate where the predominate sounds are those of birds singing, leaves rustling & the noisy Buckeye Creek. Ah, you have found what you have been searching for! Solitude is a large rustic cabin filled with artisitic touches. Stepping onto the deck you realize how nice it would be to sit there on a rainy afternoon listening to the sounds of the rain as each drop strikes your metal roof. Upon entering Solitude you are greeted with the open concept Great Room with soaring rock fireplace, dining area with plenty of entertaining space for firends & families. The open kitchen features an island with a gas cooktop & plenty of prep space. As you begin to take in the kitchen, you start to exhale realizing you truly have found Solitude, now to continue exploring. As you leave the kitchen & start down the hallway to your left you see the buntlers pantry and mud room. The double door closet now housing a large pantry also has washer/dryer hook ups for main level living. The large light filled primary suite beckons you down the hall; upon entering the bedroom you realize you could drift to sleep & wake to the sounds of the creek splashing below. Now to investiagte upstairs, you which showcases a large bright loft, next you're into a spacious guest bedroom with built in bunk beds & bed tucked into an alcove. Continuing past a shared bath is another guest room with a king size bed. The exploration continues down stairs. The over sized lower level offers a family room with fireplace, a pool table sized game area & built in bed beneath the steps & full bath. The 2nd laundry, tool room & another sleeping space are all ready to be finished. Outside is another deck & steps leading to Buckeye Creek where a lovely bridge invites you to stand & trout fish a while or cross it for a hike. The home with a generator is furnished, including the Kabota. Stickered or boxed items do not convey.

714 Seminole Trail, Elk Park

The information from this search is provided by the High 'Country Multiple Listing Service. Please be aware that not all listings produced from this search will be of this real estate company. All information is deemed reliable, but not guaranteed. Please verify all property information before entering into a purchase.”