Refine Search
Sort by
$1,100,000
5 Beds 4 Baths 245946 MLS
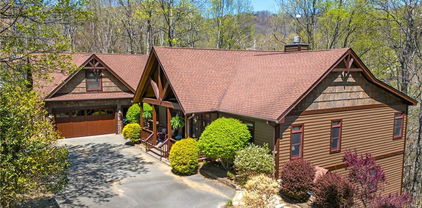
Discover tranquility at this 5 BR 4 1/2 BA waterfront home on Kerr Scott Lake! Nestled amidst nature, this stunning home offers a perfect blend of luxurious living & serene surroundings. Captivating details include views of the lake from nearly EVERY room & an expansive sunroom w/ an attached main-level Guest wing w/ its own full kitchen, den, fireplace, BR & laundry room. The gourmet main kitchen is a haven for culinary enthusiasts, boasting custom cabinetry, Quartz countertops and porcelain floors. The kitchen's layout and premium features cater to every culinary desire. The sprawling deck provides an ideal setting for savoring sunsets, hosting outdoor gatherings, or simply enjoying a quiet moment. Follow the stone pathway to the lakefront, where the boat dock beckons water enthusiasts to explore the waters of Kerr Scott Lake. From the thoughtfully designed interior spaces to the captivating outdoor retreat, every aspect of this waterfront property has been carefully curated!

491 Lakewood Drive, Wilkesboro

$1,100,000
3 Beds 4 Baths 244368 MLS
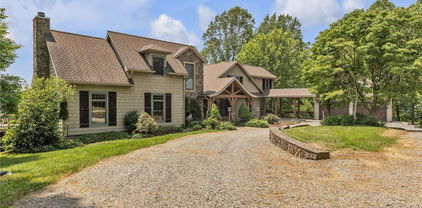
Great opportunity to purchase a true custom home with the best views! Great open floorplan with no wasted space with vaulted ceilings in the Living Area & MBR. 3 Bedroom & 3.5 Baths, live on one level with the Main Suite, Laundry, Porch all on the main! 600 sq. ft. of covered porch space and 1 with FP. The Main Level porch has the BEST views with an amazing fireplace. Tremendous natural lighting with extra and oversized windows throughout. Primary Suite will impress with designer lighting, double sinks, oversized walk in shower, great closet & access to the laundry. Builder opted to go ahead and install extras- French door refrigerator, washer and dryer already installed & have ordered gas logs to be installed soon on porch. Lower level is the perfect guest space with 2 BR's/ 2 Full Baths/ Family / TV Room & Oversized Closets with its own porch too. Truly a Blowing Rock area & very convenient to both Boone and Blowing Rock & just off the Blue Ridge Parkway! Extras are spray foam walls, crawl & roofing! Encapsulated crawlspace with commercial dehumidifier. Landscaping and asphalt drive! Tankless Gas Water Heater. Incredible short term rental property.

539 State View Road, Boone

$1,100,000
241726 MLS
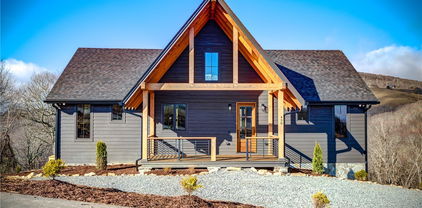
This large 6.4-acre estate homesite located just inside the North Gate at the beautiful Blue Ridge Mountain Club offers expansive, breathtaking mountain views and a desirable build pad for creating the home of your dreams. Spread out across 6,000+ acres in the heart of the High Country—BRMC presents homeowners with 50-mile views in every direction, and a wealth of outdoor activities including: hiking and riding UTVs on over 50 miles of trails, fishing in pure mountain streams, and swimming in tucked-away mountain pools. Premier amenities include Ascent Wellness and Fitness Center, Lookout Grill, Jasper House, Watson Gap Park (Featuring Pickleball Courts, Bocce Ball and Horse Shoe) and Trailside Eats at Watson Gap Pavilion as well as Chetola Sporting Reserve. Come home to your sanctuary, come home to Blue Ridge Mountain Club.

21 Bluebell Trail, Boone

$1,099,000
5 Beds 4 Baths 249759 MLS
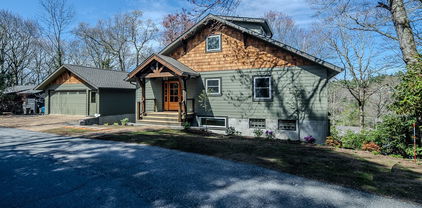
MILLION $$ AMAZING LAYERED LONG RANGE VIEWS!! This large TURN KEY 5 BR renovated family home is ready for you to make memories. Enter the front door (NO STEPS) to a wall of windows with a view that will make your jaw drop. OVER 5,100 TOTAL SQ.FT. ! 3,488 Heated sq. ft. 5 Bedrooms and 3-1/2 Baths. Open plan with wood floors on the main level. The chef's kitchen with large island, granite and custom cabinets is ready to make your gourmet meals. A stacked stone gas fireplace in the living room creates cozy evenings. There is a half bath for guests on this level. Walk out on the oversized deck to gaze at a 3 STATE LAYERED VIEW! FLAT driveway and no steps in. Oversized 2 car garage for parking and extra storage with a workshop area as well. Large primary bedroom suite with deck access and a beautifully renovated bath with double vanity, granite and large walk in shower. Second ample size bedroom on this floor and a full renovated bath with granite and tiled floor. Laundry and exercise room/office plus loads of storage on this level. The large lower deck has BIG views too! Bottom level has 3 more bedrooms and a family/game room plus full full bath. A 3rd smaller lower deck is here to enjoy There is so much room for all to spread out. There is an abundance of additional space that could be finished for more living space or just huge for extra storage. Multiple large storage areas. Over 4,500' elevation for cool days and night all summer long and plenty of snow in the Winter. This property is located within a 2-5 minute drive of the Beech Mtn Ski slopes, Beech Mtn Club pool/tennis area & Golf Course with restaurants. Never been rented.

136 Village Road, Beech Mountain

$1,095,000
3 Beds 4 Baths 255586 MLS
Welcome to 182 Calico Court — Your Mountain Escape in the Heart of the Blue Ridge Mountains. Discover mountain living at its finest in The Meadows at the premier Blue Ridge Mountain Club. Perched amidst awe-inspiring mountain views, this contemporary mountain retreat blends refined elegance with rugged beauty across every detail. Step inside to a sun-drenched open floor plan where expansive windows invite the outdoors in. The designer kitchen features a spacious island, GE Profile stainless steel appliances, beverage fridge and elegant finishes — great for entertaining or simply savoring a quiet morning with a view. Beyond the kitchen and dining space, two sets of oversized sliding doors open onto the mountain vista, creating a seamless connection between indoor comfort of the living room and outdoor splendor. The home’s interior is enhanced by tongue-and-groove accent ceilings, a cozy direct-vent gas fireplace, and thoughtful conveniences like a washer/dryer and on-demand water heater. Outside, enjoy multiple covered decks, a wood-burning fireplace, and views that stretch for miles. Just a short stroll away, indulge in top-tier community amenities: the Mountain Side Pool & Pool House, Pavilion, Great Lawn, and four premier Pickleball Courts. Residents also enjoy the Ascent Wellness & Fitness Center, Lookout Grill, Jasper House, and Watson Gap Park — offering bocce, horseshoes, basketball, and more. For the adventurous spirit, the Chetola Sporting Reserve and 6,000 acres of scenic wilderness await, with 50+ miles of hiking and UTV trails, trout streams, and secret swimming holes. At 182 Calico Court, you’re not just buying a home — you’re embracing a lifestyle of serenity, recreation, and connection to nature.

182 Calico Court, Boone

$1,095,000
2 Beds 3 Baths 255681 MLS
Open House July 26 from 12pm to 3pm. Open to public. WATAUGA COUNTY/ BLOWING ROCK SCHOOL!! Escape to your own quiet retreat nestled on 15 picturesque acres in Watauga County, complete with two serene ponds, babbling creeks, cascading waterfalls, and lush natural surroundings. This beautiful 2, 304 sq ft home, fully renovated in 2019, seamlessly blends rustic charm with modern comfort, featuring an open-concept kitchen, dining, and living area for entertaining. The furnished main home offers two spacious bedrooms and two luxurious bathrooms upstairs, along with expansive open and screened-in porches for enjoying the peaceful landscape. A separate finished 1,039 sq ft guest house includes a full kitchen and bathroom, offering endless flexibility—use it as a workout area, home office, additional sleeping space, or creative studio. Attached is a large, 866 sq ft non-permitted workshop for hobbies or storage. The workshop is heated. Additional highlights include a charming chicken coop with extra storage, a carport with 705 unfinished, non-permitted storage space above, beautiful landscaping, and thoughtfully designed outdoor living areas. All this natural beauty and privacy is located just 20 minutes from the vibrant mountain towns of Boone and Blowing Rock—offering the perfect balance of seclusion and convenience. Whether you're seeking a nature lover’s paradise, or a multi-functional homestead, this one-of-a-kind property offers a rare blend of comfort, beauty, and versatility. Check out the video and 360 tour.

170 Penley Road, Lenoir

$1,095,000
3 Beds 4 Baths 246364 MLS
MORE THAN JUST ONE HOME---INCLUDED IN THIS OFFERING ARE: 1.) PREMIER HOME WITH LARGE 2 CAR GARAGE … and a ... 2.) DETACHED 2 CAR GARAGE with STUDIO GUEST APARTMENT above. Total Heated Square Footage of MAIN HOME and DETACHED GARAGE are: 3988 SQ. FT. The MAIN HOME: Large spacious Great Room with soaring ceilings and a wall of glass windows. Large Kitchen with dining room conveniently adjacent. ~ LARGE MASTER BEDROOM features soaring ceilings, GREAT BATHROOM, AND LOTS OF CLOSETS. 3 ROOMS upstairs are being used as bedrooms. Carpets in Main Home just cleaned. NEW sump pump in encapsulated crawlspace. Radon system. Generator. HVAC is being serviced. GATED COMMUNITY. Awesome COMMON PICNIC AREA. ***MAGNIFICENT HOME ... Located in the GATED COMMUNITY of Greystone IV. “This home FEATURES fine details & meticulous craftsmanship were quite evident.” A home that truly needs to be toured to see how many amazing benefits and features there are. Included are the Main Home and a detached GUEST SUITE area with full bathroom and above additional garages. Really cool “O round windows” & skylights… Strategically positioned for maximum light. Everything has been well– maintained. Lots of outdoor living space with both stone & wooden decks. Double front door and backdoor FOYERS. An oversized 2 car garage is attached. Large one-acre flat yard. Great for a gardener. ~ Spacious outdoor decks and porches Easy access. Home located at the top of this gated subdivision. This home offers so much opportunity as a primary home, second home, or family retreat. Wonderful roads for walking and great common area pond for picnics. Minutes to Boone & Blowing Rock, NC and Blue Ridge Parkway. PROFESSIONAL FLOOR PLAN & MEASUREMENTS AVAILABLE. NOTE: 3 BEDROOM SEPTIC PERMIT

139 Magnolia Lane, Boone

$1,093,327
3 Beds 3 Baths 245068 MLS
Three Bedroom, Three Bathroom Luxury New Construction Condominium with high-end finishes and expansive views of the Johns River Gorge. All on one-level, this first floor condo is accessible by stairs or elevator and has soaring 10 ft ceilings throughout along with hardwood floors in all main areas and the master bedroom. The open living area has Douglas Fir beam accents, abundant windows to take in the views from every angle along with a dedicated dining area and spacious living room with a stacked stone gas fireplace. Luxury kitchen finishes are customizable to your preference including cabinetry, appliances, countertops and hardware. Take in the majesty of the mountains from the spacious deck with built-in gas grill and outdoor fireplace. The master suite is oriented to take in the spectacular mountain views and includes a walk-in closet and luxury master bath with soaking tub, tile shower and double vanity. Both guest bedrooms have their own bathrooms making it ideal for family and friends. Modern mountain architecture and rich finishes make this maintenance-free condominium the perfect place to get away from it all, while being only minutes to downtown Blowing Rock.

TBD Canyon Gap Unit E-1, Blowing Rock

$1,089,960
2 Beds 2 Baths 245071 MLS
Two Bedroom, Two Bathroom Luxury New Construction Condominium with high-end finishes and expansive views of the Johns River Gorge. All on one-level, this easy access, entry-level condo features 9 ft. ceilings throughout along with hardwood floors in all main areas and the master bedroom. The open living area has Douglas Fir beam accents, abundant windows to take in the views from every angle along with a dedicated dining area and spacious living room with a stacked stone gas fireplace. Luxury kitchen finishes are customizable to your preference including cabinetry, appliances, countertops and hardware. Take in the majesty of the mountains from the spacious deck with built-in gas grill and outdoor fireplace. The master suite is oriented to take in the spectacular mountain views and includes a walk-in closet and luxury master bath with oversize tile shower and double vanity. The guest bedroom has its own bathroom making it ideal for family and friends. Modern mountain architecture and rich finishes make this maintenance-free condominium the perfect place to get away from it all, while being only minutes to downtown Blowing Rock.

TBD Canyon Gap Unit E-4, Blowing Rock

$1,089,730
3 Beds 3 Baths 240778 MLS
Three Bedroom, Three Bathroom Luxury New Construction Condominium with high-end finishes and expansive views of the Johns River Gorge. All on one-level, this easy access, entry-level condo features 9 ft. ceilings throughout along with hardwood floors in all main areas and the master bedroom. The open living area has Douglas Fir beam accents, abundant windows to take in the views from every angle along with a dedicated dining area and spacious living room with stacked stone gas fireplace. Luxury kitchen finishes are customizable to your preference including cabinetry, appliances, countertops and hardware. Take in the majesty of the mountains from the spacious deck with built-in gas grill and outdoor fireplace. The master suite is oriented to take in the spectacular mountain views and includes a walk-in closet and luxury master bath with soaking tub, tile shower and double vanity. Both guest bedrooms have their own bathrooms making it ideal for family and friends. Modern mountain architecture and rich finishes make this maintenance-free condominium the perfect place to get away from it all, while being only minutes to downtown Blowing Rock.

TBD Canyon Gap Unit C-3, Blowing Rock

$1,085,000
3 Beds 4 Baths 250409 MLS
Nestled at almost 4000 feet elevation, this custom log home on 2.89 acres offers unparalleled mountain living with breathtaking long-range layered mountain views that stretch across the horizon. Boasting 3 bedrooms and 3.5 bathrooms, this exquisite home is a true retreat with over 1700 square feet of exterior deck space for entertaining or simply soaking in the natural beauty. The main level welcomes you with a stunning floor-to-ceiling stone wood fireplace, complemented by rich tongue-and-groove wood paneling that adds a warm and inviting touch throughout. The gourmet kitchen is a chef's dream, featuring sparkling quartz countertops, upscale appliances, a butler pantry for ample storage, and custom maple cabinets. Large custom windows flood the space with natural light, showcasing the breathtaking scenery outside. The master suite is a sanctuary with vaulted ceilings, an in-wall gas fireplace, a spacious walk-in wardrobe, and direct access to the expansive exterior deck. Pamper yourself in the luxurious master bath, which features a large tiled walk-in shower, dual vanity, and a claw-foot soaker tub for ultimate relaxation. Descend to the lower level, where you'll find a large den, two generous bedrooms, a freestanding wood stove for cozy evenings, a convenient wet bar, and additional storage rooms. This level has 12-foot ceilings throughout and is perfect for guests or family to have their own private space. An oversized two-car garage offers ample parking, and located above is a 482 sq/ft bonus studio with a full bath. A tankless gas water heater and a backup whole-house generator offer additional convenience and security. Situated in an upscale gated mountain community, residents can enjoy the amenities of hiking trails, a serene pond, and the convenience of being minutes away from the New River and historic downtown Todd. With Boone and West Jefferson both under 30 minutes away, this home offers the perfect balance of seclusion and accessibility.

1505 Elk Creek Mountain Parkway, Todd

$1,082,394
3 Beds 3 Baths 243359 MLS
Three Bedroom, Three Bathroom Luxury New Construction Condominium with high-end finishes and expansive views of the Johns River Gorge. All on one-level, this first floor condo is accessible by stairs or elevator and has soaring 10 ft ceilings throughout along with hardwood floors in all main areas and the master bedroom. The open living area has Douglas Fir beam accents, abundant windows to take in the views from every angle along with a dedicated dining area and spacious living room with a stacked stone gas fireplace. Luxury kitchen finishes are customizable to your preference including cabinetry, appliances, countertops and hardware. Take in the majesty of the mountains from the spacious deck with built-in gas grill and outdoor fireplace. The master suite is oriented to take in the spectacular mountain views and includes a walk-in closet and luxury master bath with soaking tub, tile shower and double vanity. Both guest bedrooms have their own bathrooms making it ideal for family and friends. Modern mountain architecture and rich finishes make this maintenance-free condominium the perfect place to get away from it all, while being only minutes to downtown Blowing Rock.

TBD Canyon Gap Unit D-1, Blowing Rock

$1,080,000
3 Beds 4 Baths 255048 MLS
Stunning Newly Constructed Home nestled in the heart of the high country, located in the picturesque subdivision of Sorrento Skies. This beautifully designed residence combines modern luxury with breathtaking natural surroundings. As you step inside, you are greeted by an open and airy floor plan that maximizes space and natural light. The main level boasts a spacious laundry room, a serene primary suite complete with a luxurious en suite bath, and a dedicated office perfect for remote work or study. The heart of the home is the open kitchen, which seamlessly flows into the dining area and family room, making it perfect for entertaining or family gatherings. Large windows throughout the main level fill the space with an abundance of natural light, creating a warm and inviting atmosphere. Descend to the lower level where you will find a generous family room, ideal for movie nights or game days. This floor also includes two additional bedrooms—one with its own en suite bath—offering privacy and comfort for family or guests. A versatile bonus room provides the perfect opportunity for additional sleeping quarters, a playroom, or a home gym, tailored to your lifestyle. Step outside onto the covered deck, where you can relax and take in the stunning long-range mountain views. This outdoor space is perfect for morning coffee, evening barbecues, or simply enjoying the serene beauty of the high country.

155 Van Gogh Drive, Blowing Rock

$1,080,000
4 Beds 4 Baths 252319 MLS
Have you been searching for a newer construction mountain modern home in the heart of Blowing Rock? Look no further. This exquisite four-bedroom, four-bath home offers everything you’ve been dreaming of and more. At the end of a quiet road in a charming neighborhood with old-world appeal, it is just minutes from downtown Blowing Rock. With seasonal views of Grandfather Mountain, this residence is on a spacious double lot with stunning landscaping and easy access off a city-maintained paved road. Ample parking and serene surroundings ensure a peaceful mountain retreat. Step inside and be captivated by the open floor plan, soaring ceilings and a western-facing wall of windows that bathes the space in natural light. The Euro Character white oak hardwood floors and wood ceilings bring warmth and elegance to every room. The chef’s kitchen is a dream, featuring quartzite countertops, a large eat-in kitchen island and high-end Viking appliances, ideal for preparing and enjoying meals with family and friends. The primary suite on the main level offers direct access to a covered porch, well-suited for relaxing and taking in the mountain air. The en-suite bath is an oasis, boasting a clawfoot bathtub, a tiled walk-in shower and double vanities. Upstairs, a spacious loft used as an office overlooks the great room, accompanied by an additional bedroom and full bath. On the lower level, you’ll find a versatile bonus room, a wet bar, another bedroom and a full bath, all with walkout access to the expansive wrap-around deck. The heated two-car garage with epoxy-coated floors offers year-round comfort and convenience. The indoor-outdoor living experience is enhanced by 1,180 square feet of Trex decking, providing a wonderful space for entertaining or simply enjoying the breathtaking surroundings. Other features include fiber cement siding, metal roof, and a high efficiency heat pump with 80,000 BTU gas furnace. Don’t miss the opportunity to make this mountain masterpiece your own!

342 Clawson Drive, Blowing Rock

$1,079,400
4 Beds 5 Baths 255038 MLS
Experience the best of luxury mountain living in this beautifully designed and extremely well-built home, ideally located between Boone and Blowing Rock. This home offers four spacious bedrooms, two large living areas, and an open design. Step onto the rocking chair front porch, and enter the main living room featuring soaring vaulted ceilings, a stone fireplace, custom built-ins, and a bar area. The kitchen offers granite countertops, a large pantry, and space for multiple cooks, opening to a spacious dining area that accommodates all your guests. The living area opens to an expansive deck, creating an indoor-outdoor space for dining or gathering. The main-level primary suite is a peaceful retreat, with a spa-like bath including a soaking tub, a large walk-in shower, and generous walk-in closet. Also on the main level: a half bath, large laundry/mudroom, and interior access to the oversized two-car garage. Downstairs, the lower level features a second large living area with wet bar, access to the lower deck, three bedrooms, two and a half baths, and extra storage. There is also an efficient pellet stove in this living area, for extra heat on winter days. Above the garage is a finished, heated bonus room—ideal as an office, playroom, or hobby space. Outside you’ll find an impressive firepit area, basketball hoop, a storage shed, and ample parking. The home is offered furnished less some decorative items and some linens. Short term and long term rentals are permitted, although this home has never been rented. Driveway is a permanent easement on neighboring property. The exterior of the home has just been painted! Seller has made improvements including rewiring of the generator system, addition of a home water purification system, a speaker system throughout the home and an invisible fence for dogs. The lot extends well behind the home.

1293 Orchard Lane, Boone

$1,075,000
3 Beds 3 Baths 260601 MLS
Welcome to luxury living at the prestigious Summit at Echota! Experience elevated mountain living in this beautiful mountain community. This exceptional residence showcases expansive, long-range mountain views framed by dramatic picture windows and thoughtfully designed mountain modern architecture. An expanded floor plan offers generous living spaces enhanced by high-end, customized finishes throughout. Three bedrooms, three bathrooms with an added bonus room for all of your home-office needs. The heart of the home opens seamlessly to a spacious outdoor deck, complete with a built-in gas grill and inviting fireplace—perfect for year-round entertaining or quiet evenings overlooking the Blue Ridge Mountains. Inside, luxury interior finishes, refined craftsmanship, including a spectacular kitchen with a beautiful island, gas cooking, double ovens, and microwave. Enjoy sitting by the fireplace in the great room, while enjoying the lovely views of the Blue Ridge Mountains! Residents of the Summit at Echota enjoy exclusive, owner-only amenities including an outdoor pool, relaxing spas, and a fully equipped fitness center—creating a private retreat experience just steps from home. Ideally located near Grandfather Mountain and the Blue Ridge Parkway, this property places you in the center of the High Country’s most sought-after outdoor destinations, including Grandfather Mountain, the Mile-High Swinging Bridge, Blue Ridge Parkway, Julian Price Memorial Park, Blowing Rock, Banner Elk, Boone, and Appalachian State University. This is a rare opportunity to own a refined mountain escape where luxury, nature, and lifestyle converge. Welcome to mountain paradise!

396 Summit View Parkway Unit S-1221, Boone

$1,075,000
4 Beds 4 Baths 257171 MLS
Introducing an extraordinary mountain retreat in the coveted Stonebridge community, where every room is designed to showcase and celebrate the breathtaking, layered view. This 4-bedroom, 3.5-bath home captures sweeping panoramas of layered Blue Ridge peaks, anchored by the unmistakable silhouette of Grandfather Mountain. From the morning fog settled between the ridgelines to glowing sunsets and starlit nights, the vistas here are a living work of art. As you approach, lush roadside landscaping with thoughtfully layered trees and perennials provides both beauty and privacy. Meandering stepping stones lead to a charming entry patio—an ideal spot for morning coffee surrounded by the vibrant gardens you’ll love to nurture. Inside grand living room greets you with vaulted ceilings and a dramatic floor-to-ceiling natural stone wood-burning fireplace. The chef’s kitchen is a true showpiece, featuring a gas cooktop, wall oven, oversized island with seating and storage, granite countertops, a pantry with pull-out shelving, and abundant cabinetry throughout. The adjacent dining area is made for entertaining, offering a gracious space where guests can dine while gazing out at sweeping mountaintop views. A hallway connects the great room to the private primary suite, where you'll wake up to breathtaking panoramas and step directly onto your own sun deck—perfect for morning solitude or stargazing before bed. The en suite bath includes double granite vanities, a jacuzzi soaking tub, and a spacious tiled shower, while a large walk-in closet with custom built-ins keeps everything beautifully organized. Additional main-level highlights include a guest powder room, walk-in pantry, and a tucked-away laundry area. Outdoor living is just as impressive, with a covered front porch that wraps around to a large entertainment deck accessible from the great room. From here, take in the views, dine al fresco, or host unforgettable summer gatherings. Upstairs, an oversized loft overlooks the great room below, while two expansive guest bedrooms share a Jack-and-Jill bathroom with double sinks and granite counters. Each bedroom includes generous closet space. The lower level offers flexible living with a multi-purpose family room that opens to a lower deck with a hot tub. A full bath, fourth bedroom, hobby or craft room, and oversized two-car garage complete this level, with additional storage in the crawl space below and a detached shed for your outdoor gear. A whole-house generator ensures peace of mind, with the well already connected for uninterrupted water supply. Full-time home so no drive-bys please - All appointments need to be scheduled through ShowingTime.

238 Crooked Arrow Drive, Todd

$1,075,000
3 Beds 5 Baths 256184 MLS
Breathtaking Setting!! This exquisitely maintained home is situated on approx. 24.5 ac. of lovely rolling land with layered mountain vistas and even more view potential with select tree removal. The original home was built in 1992 and has had two additions over the years, creating tremendous space for family and friends to gather. The lovely foyer opens up to multiple options: a spacious living area with a coffered ceiling, wet bar & floor to ceiling stone fireplace; a beautiful dining room with a custom built buffet, gas fireplace & dining table that seats 10 and a chef’s dream kitchen with a professional gas cooktop & high end appliances. The main level also includes a BR & BA, breakfast room and laundry room. Upstairs you will find the primary BR and BA with walk-in shower and double sinks. From the dining room you can access another BR, bonus room, loft and 2 full BAs on the upper level. The large downstairs has a family room for game tables or a hobby room. Some additional features include: Walnut flooring in living and dining areas & up the grand staircase; gorgeous cherry cabinets in the kitchen, Anderson doors and windows, slate flooring in the foyer, underground utilities and much more (see full Features List in attachments). On the land you will enjoy a small orchard of fruit trees, fenced garden, workshop, chicken coop, and shed for storage. There is also an adorable A Frame cottage located on the property and offers a wonderful spot for guest or as a rental property. A large 2 car garage, attached by a breezeway, was finished in 2022 and has a full basement below for storage or extra vehicles.Close proximity to attractions such as: the Blue Ridge Parkway, the New River, downtowns of Sparta and West Jefferson and golf at High Meadows, Roaring Gap Country Club, Olde Beau & Jefferson Landing.

323 Rumpoles Way, Piney Creek

$1,075,000
3 Beds 5 Baths 255968 MLS
Fully Furnished Beautiful Modern Mountain New Construction Home located in the MontEagle Subdivision of Banner Elk, NC. Pictures coming next week. This home is roughly a 7 to 10 minute drive to downtown Banner Elk and has mid and long range mountain views off the front and back of the home. This detailed home consists of poured concrete foundations walls, web truss flooring system, 2x6 constructed walls, foam insulation, sierra pacific high wind windows, timber framed porches and decks, 2 gas log fireplaces, 3/4" site finished hardwood floors, custom tile bathrooms, wood cabinets, quartz countertops, delta faucets, 3 bedrooms each having their own full bathroom attached, 2 powder rooms, 1 car garage with EV charger, tankless water heater, dual fuel HVAC system, hot tub engineered lower deck, vaulted ceilings in living room and kitchen area, walk in closets, walk in pantry, plenty of storage closets, drop zone, lower den area for bunk beds, exercise room or media room and a 275 ft well pumping 50 gallons per minute. Home is currently being fully furnished to start short term renting. Will upload pictures once it is finished which should be by the weekend of August 16th.

438 Sky Rock Trail, Banner Elk

$1,075,000
3 Beds 4 Baths 255611 MLS
Wake up to the view of Grandfather Mtn. while enjoying your morning coffee on the covered back deck of this exquisite antique log cabin. This cabin masterfully combines rustic charm with modern conveniences, creating an inviting retreat. Upon entering the front door, you are greeted by a spacious foyer and a convenient 1/2 bath. The great room seamlessly integrates the kitchen, dining, & living areas, making it ideal for hosting gatherings. The chef's kitchen presents commercial-grade appliances and an expansive island. The main level boasts a luxurious primary suite with stunning mountain views to greet you every morning. The private en-suite bath is a haven of relaxation, offering granite double sinks, a tiled shower, and a soaking tub. The upper level is designed with guests in mind, featuring 2 spacious bedrooms and a full bath. Each room provides comfort and privacy, making your guests feel right at home. The lower level is a versatile space, featuring an expansive family room. Also includes another full bath and 2 bonus rooms currently set up as bedrooms, ideal for accommodating additional guests. The wrap-around covered porches and expansive outdoor living room make this cabin an entertainer's dream. Whether hosting a summer BBQ or enjoying a quiet evening by the wood-burning outdoor fireplace, you'll love spending time outdoors. The fenced backyard is ideal for gardening and/or pets. A detached garage offers even more space for guests, featuring a sitting room, sleeping area and full bath, creating a private guest suite. The lower level of the garage provides parking for 2 cars and room for a workshop, catering to all your storage and hobby needs. Every detail of this home has been thoughtfully designed and meticulously maintained, making it a truly exceptional property. With its stunning views, lavish amenities, and charming rustic appeal, this antique log cabin is the perfect mountain retreat for making lifelong memories with family and friends.

1810 Homestead Road, Todd

$1,075,000
2 Beds 3 Baths 248505 MLS
High in the Northwest Mountains of North Carolina you will find "Beau's View at Mitchells Gorge", an Olde Beau Luxury Motorcoach Resort within Olde Beau Resort & Golf Club! This is a Class A Resort, minimum 34' Coach, less than 10 years old. Can easily park a 45' Class A with room for Golf Cart & Car. Championship 18 Hole Golf Course & Club House w/Staff Pro. Driving Range on site. This amazing property offers a 70x20 Motorcoach pad with Water/Power/Sewer Hookups to include 2BR/3BA's(Septic is approved for 2BR, being used as a 3BR) open Kitchen/Living/Dining Great Room with Stone Gas Log Fireplace. Kitchen offers Granite Counter tops, JennAir Appliances, 6 Burner Gas Range with Electric Oven & walk in Pantry. Master Bedroom & Great Room have Accordion French Doors that leads to a Covered Deck which has a Gas Log Fireplace and Built in Grill. Master Bath is spacious with a 4x6 Step in Shower, Jacuzzi Tub, Double Sinks, Water Closet and large Walk in Closet adjacent to the Laundry. There's an Elevator to access the Lower level which offers the Third Bedroom & Bath, Office, Work out Room, Storage with second Laundry and an oversized 2 Car Garage. Garage has its on Heat Pump. Flooring throughout is LV & Ceramic Tile. Lots of Recessed lighting. Immaculate Landscaping rounds out this lovely home. HOA provides Lawn Service. Community Trash & recycle Service. Views are outstanding. This is a once in a Lifetime opportunity to own a property this immaculate. Home comes partially furnished. Enjoy Olde Beau a Gated Community Resort to include Golf, Dining, indoor & outdoor Pool, Hiking Trails, a Lake for Fishing and Pickle Ball & Tennis. Olde Beau Offers numerous Social Clubs & events, Holiay Buffets, etc. Excellent Location. Close to the Blue Ridge Parkway, Stone Mountain State Park, Multiple Wineries, Downtown Sparta and only 16 miles off Interstate 77. Great access from the Interstate. Make an appointment today.!

213 Mitchells Gorge, Roaring Gap

$1,075,000
3 Beds 4 Baths 248256 MLS
Welcome to 340 Farm Loop Road, a stunning mountain retreat located within the gated community of The Farm at Banner Elk. This charming mountain cottage offers the perfect blend of privacy and convenience, perched among the picturesque landscapes of the Blue Ridge Mountains. Situated on a spacious lot, this custom-built home features high-end finishes and modern amenities throughout. The open concept living area boasts vaulted ceilings, hardwood floors, and a stone fireplace, creating a warm and inviting atmosphere for entertaining guests or simply relaxing. The gourmet kitchen is a chef's dream, with top-of-the-line appliances, granite countertops, and a large island for meal prep and casual dining. The primary suite is a true retreat with its spa-like bath, oversized closet and private access to the open and covered deck overlooking the lush surroundings. Two additional bedrooms provide plenty of space for family and guests, while a bonus room offers versatile options for a home office, gym, or media room. There is approximately 1,602 square feet of unfinished space at the basement level with endless opportunities for additional space. The expansive decking on both the front and back of the home, overlooking the well-maintained grounds and yard space, offers additional outdoor living space. The Farm at Banner Elk offers residents access to a wealth of park-like amenities, such as streams, stocked trout ponds, trails and an outdoor pavilion with a fireplace. Just minutes from downtown Banner Elk, you'll have easy access to shopping, dining, and outdoor recreation opportunities throughout the year. Don't miss your opportunity to own a piece of mountain paradise at 340 Farm Loop Road. Schedule a showing today and discover the luxury and lifestyle this exceptional property has to offer. Note: There is a discrepancy between tax square footage and actual measurements. Home inspection and repair list is available with disclosures.

340 Farm Loop Road, Banner Elk

$1,075,000
4 Beds 6 Baths 246023 MLS
Come view this custom built, beautiful 4 bedroom, 5 1/2 bath home in the country on 10.08 acres. New roof was installed in September 2023 with warranty. This home has an elevator for all three floors, a 4 car garage on main level, a large primary bedroom with fireplace, access to deck, and a large walk-in closet. Primary bathroom has a heated floor, his and her vanities, a jetted tub and a huge custom tiled shower. Enjoy the high ceilings throughout the home with 20' ceilings in the Great Room. Main level also includes a beautiful Foyer, Formal Dining Room and Office/Library. Kitchen offers double ovens, smooth cooktop surface with pot filler and custom copper vent hood. The kitchen island has a built-in microwave. All the kitchen sinks have touchless faucets Laundry room has a stainless laundry shoot from the second level bonus/storage room. The basement has a theater room with 110" projection screen, a second full kitchen and a large recreation room. A tankless hot water heater. Rendezvous Meadows is the subdivision

245 Hawks Nest Trail, Purlear

$1,075,000
4 Beds 4 Baths 245652 MLS
Immaculate, turnkey home on the 8th fairway of Beech Mountain Golf Course offers a luxurious and convenient lifestyle. This elegant home has 4 bedrooms and 3.5 baths. The entryway leads you into an open great room with cathedral ceiling, solid hickory floors and cozy gas fireplace. The kitchen has an induction cooktop, wall oven, granite countertops and breakfast bar. Main level laundry and half bath are next to the kitchen. Enjoy entertaining guests in the dining room with a view. The spacious primary suite is located off the entryway with a stunning bathroom and jetted tub! Walk through the great room to the large deck where one can enjoy the amazing sunsets and starry nights cozied up to a gas fire table! The lower level has 3 bedrooms, 1 being a primary, 2 baths, a stylish game room and bar. Entrance to the oversized garage and fitness area are from 1 of 2 driveways. The lower deck area offers one some privacy. Plenty of dry storage space in the walkout, encapsulated basement. The bottom driveway offers a ground level firepit for those who love to burn wood and roast marshmallows. There are multiple parking spots and entrances from both Lady Slippers and Pine Ridge. Your guest will not lack parking and the private road offers less traffic. Be at the Beech Mountain clubhouse in 10 minutes after stepping out the front door. This beautiful home comes fully furnished (with a few exceptions) and fully automated. Short term rentals are allowed. 103 Lady Slippers offers a mix of sophistication and comfort. Its location on the golf course, spacious interior, outdoor living spaces, and amenities make it an attractive option for both personal enjoyment and as an investment property.

103 Lady Slippers Lane, Beech Mountain

$1,072,500
3 Beds 4 Baths 255184 MLS
Neslted in the heart of Blowing Rock, on a semi-secluded street, this beautifully renovated cottage perfectly blends timeless mountain charm with modern luxury. Every detail has been thoughtfully updated by a local family and builder, from the designer selected finishes to the high end Bosch appliances, ensuring both style and functionality. The classic mountain cottage vibe has been lovingly preserved, and features cozy wood accents, a stone fireplace, warm tones and a flexible living space that captures the essence of mountain living. Whether you're relaxing by the fire or entertaining guests, this homes offers the perfect backdrop. Just minutes from downtown shopping and dining and mere steps from Hole 2 on the Blowing Rock Country Club golf course! Don't miss this opportunity to own a move in ready Blowing Rock home!

136 Ridgecrest Lane, Blowing Rock

$1,070,000
4 Beds 4 Baths 261050 MLS
Set in the heart of Summit Park Estates, this home doesn’t just capture the mountains—it draws you into them, with spaces designed to gather, unwind, and fully embrace the rhythm of High Country living. This recently built four-bedroom home offers a fresh, design-forward approach to mountain living—where clean lines, quality materials, and intentional spaces come together with sweeping long-range views. Just minutes to Boone and Blowing Rock, the home offers a perfect balance of mountain comfort and a scenic setting. From the moment you enter, the home feels open, light-filled, and effortlessly functional. Vaulted tongue-and-groove ceilings and real rich oak flooring bring warmth and texture, while the main living area is anchored by a stacked-stone wood-burning fireplace. Expansive glass doors lead directly to a covered deck with its own fireplace, creating a natural extension of the living space and an ideal setting for gathering in every season. The kitchen is both striking and highly functional, designed with raised wood cabinetry, stainless steel appliances, and leathered granite countertops. This same level of finish carries consistently throughout the home, with leathered granite and raised cabinetry in every bathroom—creating a cohesive, elevated look that feels both refined and grounded. The main-level primary suite is positioned for comfort and convenience, offering a spacious layout, well-appointed bath with a large tiled shower, and a sense of privacy without sacrificing accessibility. A dedicated laundry room and half bath complete the ease of one-level living. Downstairs, the home continues to deliver with three additional bedrooms, two ensuite baths with large tiled showers, and a generous secondary living area—perfect for hosting guests without crowding the main level. A second covered deck provides additional outdoor space, giving everyone room to relax and enjoy the surroundings. Set across three combined lots, the property offers a larger-than-typical homesite for the community, along with a paved driveway, ample parking, and a detached two-car garage—features that add both convenience and long-term value. Offered furnished, the home is ready for immediate use—whether as a full-time residence, second home, or investment property. With its newer construction, thoughtful layout, and consistent high-quality finishes, this property delivers a level of ease and livability that’s increasingly hard to find in the High Country.

1161 Grandview Drive Extension, Boone

$1,070,000
3 Beds 3 Baths 255099 MLS
Immaculate home in much sought after Cross Creek Farm subdivision between Boone and Blowing Rock. Beautifully maintained home with wood flooring and craftsmen finishes throughout. The kitchen features new appliances, custom cabinets, custom made pantry with built in Sub Zero wine cooler, stainless steel range hood, and granite countertops. The great room has cathedral ceilings, a custom wrought iron railing, timber beams and a beautiful fireplace. The dining room features a custom made walnut table with custom bench seating. Inside the owner's suite you will find a large bedroom with an on suite bathroom. The bathroom has a custom made vanity with quartz countertops, walk-in stone shower, heated towel rack and Toto toilet with bidet. The master closet is features custom made cabinetry with tons of storage including an attached dressing table. Upstairs features two beautiful bedrooms and a bathroom. Outside of the home there is a heated oversized one car garage. The home features a beautiful timber carport, two fire pits, patio seating, custom awning, and stone walkways to the front, back and garage. Minutes from all the high country has to offer!

600 Black Locust Circle, Blowing Rock

$1,065,000
3 Beds 3 Baths 244892 MLS
This is the home you have been waiting for! One level heated and a/c living with huge multi state views with breathtaking sunrises, current Sports Plus country club membership, newly remodeled floor coverings (LVP, carpet, tile), completely new kitchen with quartz counter tops, flat screen tvs, bar, appliances, cabinets, special knife drawer with built in sharpener (extra one in the garage), soft close and pull out storage and trash and fully outfitted. 82" tv in living room easily adjusts out and down so no neck strain to watch. New king memory foam mattresses in bedrooms, fixtures, washer and dryer, heated towel racks in bathrooms, fans, televisions and paint. There is a pull out sofa in the den and large sofa with queen pullout in the bonus room upstairs. Note this room is not included in the main square footage, only because there is no heat source which has not been needed by any of the owners due to heat rising from the rest of the house that keeps it comfortable. Clean attic is accessed from this space. Note all flourescent lights were replaced with LEDs. Large oversized 2 car garage and a very nice laundry room with extra refrigerator. Never rented.

202 Pinnacle Ridge Road, Beech Mountain

The information from this search is provided by the High 'Country Multiple Listing Service. Please be aware that not all listings produced from this search will be of this real estate company. All information is deemed reliable, but not guaranteed. Please verify all property information before entering into a purchase.”