Refine Search
Sort by
$1,056,807
3 Beds 3 Baths 240125 MLS
Three Bedroom, Three Bathroom Luxury New Construction Condominium with high-end finishes and expansive views of the Johns River Gorge. All on one-level, this easy access, entry-level condo features 9 ft. ceilings throughout along with hardwood floors in all main areas and the master bedroom. The open living area has Douglas Fir beam accents, abundant windows to take in the views from every angle along with a dedicated dining area and spacious living room with stacked stone gas fireplace. Luxury kitchen finishes are customizable to your preference including cabinetry, appliances, countertops and hardware. Take in the majesty of the mountains from the spacious deck with built-in gas grill and outdoor fireplace. The master suite is oriented to take in the spectacular mountain views and includes a walk-in closet and adjoining luxury master bath with soaking tub, tile shower and double vanity. Both guest bedrooms have their own bathrooms making it ideal for family and friends. Modern mountain architecture and rich finishes make this maintenance-free condominium the perfect place to get away from it all, while being only minutes to downtown Blowing Rock.

TBD Canyon Gap Unit B-3, Blowing Rock

$1,050,000
5 Beds 4 Baths 258345 MLS
PRIMO LOCATION! Welcome home to "Elderberry Escape"—a rare opportunity to own a property on Beech Mountain where you'll be able to walk to all the amenities, including the SKI SLOPES & SLEDDING HILL! HOMES in this area RARELY come on the market! Prepare to be captivated by this charming 5 BEDROOM - 3.5 BATH level-entry mountain retreat all situated on .88 of acre LEVEL lot with a paved driveway & GARAGE! This exceptional home is truly ONE of a KIND & boasts unparalleled long-range views of both Sugar & Grandfather Mountains. This is the ONLY home currently on the market that offers this coveted combination of views and incredible proximity! The main level offers effortless living with a desirable open floor plan that features beautiful wood floors, a gas log fireplace, a spacious dining area & a beautifully updated kitchen. There is a separate sitting area with a propane fireplace providing the ideal spot for morning coffee. The main level hosts 3 bedrooms, 2.5 baths and the convenience of a dedicated laundry room. Step out onto the expansive rear deck—the perfect spot to soak in stunning mountain views, watch the sunrises & sunsets and enjoy spectacular stargazing, all while unwinding in your private hot tub. The fully finished lower level is an entertainer's dream, featuring a large game room complete with a pool table. This level also includes 2 spacious bedrooms and a full bath, providing ample space for visiting family & friends. Additional features include a double car garage and the peace of mind that comes with level entry and a level lot—a rare find in the mountains. Simply put, the location and views do not get better than this. This gem will not last long. Schedule your showing today and secure your ultimate mountain lifestyle! The home is eligible for membership at the Beech Mountain Club as a Non-Property Owner but memberships are limited.

224 Elderberry Ridge Road, Beech Mountain

$1,050,000
3 Beds 3 Baths 257979 MLS
No, you are NOT dreaming! This 13.95 ACRE BEECH MOUNTAIN ESTATE - "ATALINA CABIN" won't last long & is truly a ONE of a KIND MOUNTAIN HOME! This extraordinary PRESTINE 3 BEDROOM + LOFT BEDROOM & 2.5 BATH property is more than just a home; it’s a magical mountain escape that promises serenity and adventure in equal measure. Unlike any other property on Beech Mountain, "Atalina Cabin" boasts beauty, seclusion, expansive land as well as beautiful westerly views into Tennessee! Whether you choose to spend your day wandering through the expanse of 13.95 acres discovering hidden paths and abundant wildlife or unwind on the rear deck while soaking in the tranquil surroundings, you truly won't want to be anywhere else! The main level offers an expansive open floor plan seamlessly connecting the renovated kitchen, dining & family rooms with a wall of windows that flood the main living space with natural sunlight which showcase the mountain views. The striking floor-to-ceiling stone wood burning fireplace adds character and warmth ideal for relaxing after a cold day on the slopes. The main level also offers a 1/2 bath, laundry room & primary bedroom suite. The upper level has a spacious loft bedroom which could also be used for a workout room or office. The lower level has the 2nd family room, 2 guest bedrooms and a beautifully renovated full bath. Another amazing amenity of "Atalina Cabin" is the storm/bomb shelter below ground which has power, water via a private well, sink and toilet. Buckeye Creek also runs below the cabin & is a short hike to the creeks w/mini waterfalls and hidden pockets for water wading. Whether you’re into outdoor activities, wildlife watching or simply soaking in spectacular sunsets, this property offers endless opportunities. Conveniently located just 5 minutes from Ski Beech Resort, this property allows you to easily access all the thrilling outdoor Beech Mountain activities year-round while still being your private sanctuary. This home is beautifully furnished and the furnishings convey at closing. Beech Mountain Club membership is also available should you choose to become a member where you will enjoy access to member only amenities, including FINE DINING, championship golf, outdoor swimming pool, a fully-equipped fitness center & pickleball/tennis courts. There are an additional 77 acres that can also be purchased!

127 Mill Pond Lane, Beech Mountain

$1,050,000
4 Beds 3 Baths 258411 MLS
One of a kind, super special lovingly maintained mountain retreat, beautifully positioned in a magnificent, park-like setting within the highly coveted Hound Ears Club. This spectacular, move-in-ready sanctuary is awaiting its new lucky homeowner, offering a comfortable and incredibly spacious four-bedroom layout defined by stunning architectural features and a sense of warmth. You’ll be charmed by the newly painted, light-filled interior, featuring soaring vaulted ceilings with exposed beams and a cozy, inviting stone fireplace in the main living room, all perfectly complemented by a fabulous bright sunroom. The luxurious primary suite is conveniently situated on the main level for ultimate ease, while the beautifully remodeled bathrooms sparkle with luxury. The lower level provides a phenomenal and flexible private guest suite, featuring a second living room, a propane fireplace, a convenient kitchenette, and two spacious bedrooms—one of which was previously utilized as a fabulous art studio, showcasing the versatile potential of this fantastic space. Multiple expansive decks and wonderful sprawling outdoor spaces beckon you to enjoy the spectacular, invigorating Blue Ridge Mountain air and serene natural surroundings. Furthermore, this thoughtfully appointed home includes practical conveniences such as a dedicated laundry chute, a generator, and a floored attic offering great usable storage. This fabulous home, while boasting substantial square footage, still feels wonderfully cozy and intimate—a fantastic use of space. This exceptional offering includes the neighboring vacant lot, providing an irreplaceable, permanent buffer for maximum tranquility. This prime location offers optimal access to all the High Country amenities, perfectly and centrally situated between the charming, iconic towns of Blowing Rock, Boone, and Banner Elk. From this enviable vantage point, you are just a short drive from world-class hiking trails, the breathtaking scenic overlooks of the Blue Ridge Parkway, ski slopes, and majesty of Grandfather Mountain. Furthermore, the Hound Ears Club itself provides an elevated level of security and comfort featuring a security gate with 24-hour security. Homeowners can enjoy over six miles of hiking trails within the subdivision and one of the nicest fenced dog parks you’ve ever seen. Conveniently, this spectacular home is ideally positioned close to the well appointed fitness center, the acclaimed golf course, and the magnificent clubhouse, making dining out a delight with an easy, stress-free ride home after an exquisite dinner. Some photos in this listing have been Virtually Staged to help visualize furniture placement. This gorgeous home is truly a rare gem of a property in the High Country!

955 Dogwood, Boone

$1,050,000
3 Beds 4 Baths 257294 MLS
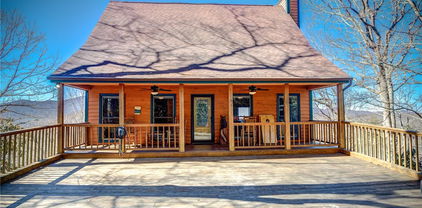
Back on the market! Because of the popularity of this mountain getaway, it has been an extremely busy season. But, there are a few opportunities to view it between now and December. If you are looking for a very well established vacation rental, or just want your own piece of heaven-THIS is it! Escape to the Blue Ridge Mountains with this beautifully updated, completely furnished rustic cabin, just minutes from downtown Blowing Rock. Offering breathtaking Grandfather Mountain Views, this charming retreat features three bedrooms, four bathrooms , plus sleeping loft- blending cozy cabin aesthetics with modern comforts. Relax in the hot tub, the sleeping porch swing, or under the gazebo while taking in the stunning mountain scenery. Sellers have completed extensive updates, including rock patio, gazebo, spa, kitchen, appliances and electric car charger, ensuring convenience and peace of mind. With proven short-term rental history, this property is not only a perfect personal getaway but also a fantastic investment opportunity. Don’t miss the chance to own this unique mountain retreat, schedule your showing today! IF YOU ARE LOOKING FOR A TURNKEY SHORT TERM RENTAL PROPERTY WITH CONSISTENT REPEAT RENTAL INCOME- THIS IS IT!

151 Locust Lane, Blowing Rock

$1,050,000
4 Beds 4 Baths 256965 MLS
Beautiful mountain home in a gated, growing community offering stunning views, abundant wildlife, and established landscaping. This custom-built residence features a large yard, 2-car garage, asphalt drive, spring-fed creek (not in a flood zone), and a welcoming shaded front porch with a cedar swing. A brand-new storage shed has also been added outside, providing even more space for tools, gear, or seasonal items. Step inside to exceptional craftsmanship with beautiful wood and poplar bark accents, solid hardwood cherry floors, 9'–10' ceilings, and an open floor plan connecting the great room, dining, and kitchen areas. The great room impresses with timbered cathedral ceilings, a wood or gas stone fireplace, and panoramic mountain views. The gourmet kitchen is appointed with custom cherry cabinetry, granite countertops, stainless appliances, a breakfast bar, and abundant storage. A spacious laundry/pantry is conveniently located beside the kitchen. The main-level primary suite offers a walk-in closet and a luxurious bath with a ceramic tile walk-in shower, porcelain soaking tub with custom stone surround, and dual Corian sinks. Additional main-level highlights include a half bath, a large coat closet, and two covered porches for taking in sunrise and sunset views alongside the outdoor fireplace. Upstairs, you’ll find a loft, two guest bedrooms with zoned heating/cooling and large closets, two full baths, and an oversized bonus room for guests or recreation. Adjoining vacant lot available to be purchased separately. Enjoy community access to the New River, with cycling and outdoor activities nearby. Located an easy drive to West Jefferson, Boone, Banner Elk, and Blowing Rock. Rentals permitted 1-week minimum . Home is partially furnished—move right in and start enjoying mountain living!

314 Elk Creek Mountain Parkway, Todd

$1,050,000
4 Beds 3 Baths 255851 MLS
Landmark Rustic Contemporary Masterpiece arrives! The ultimate rustic-contemporary, Ted & Cory Eberhard masterpiece in Knollwood represents a fleeting opportunity. Perched upon the pinnacle of Knollwood's unobstructed front perch, an impossible vista of Grandfather punctuates a carpet of fragrant hardwoods below. This natural grandeur permeates the architecture and informs the interior. Good Life Building & Design has been a leader in a rustic contemporary aesthetic for years. Driving up, walking in, it's the first thing you'll notice - the striking uniqueness and uncompromising character. You float into the open floor plan that minimizes interior divisions and substitutes glass for walls. Golden sunlight pours in through ubiquitous windows and colors your world. Cresting a wall of Anderson glass is a row of clerestory windows to frame Grandfather Mountain by day and moonlight by night. The main level ceilings begin at 8.5' and climb to over 13' so you breathe easy. The covered porch itself is a conversation piece as it frames the Grandfather silhouette. The design energy is dynamic. Walk through the glass onto outer space and once you've absorbed the riveting view you'll find your eyes wandering over, almost tasting the post-industrial wooden beam and steel-plate canopy. The roofline is signature Eberhard. In pleasant weather, where else would you rather end your day! Kitchen is to die for. Master suite sequesters on the far end away from other energy. No need to contest over the master - there's another downstairs. In baths and kitchen, Ted does his own tile and you'll delight in his work. The lower level is a whole nother world waiting to envelop you. It all defies description. Offered furnished. Come and experience the magic of Knollwood and New Life Architecture today!

161 Grandfather Knolls, Banner Elk

$1,050,000
4 Beds 5 Baths 253796 MLS
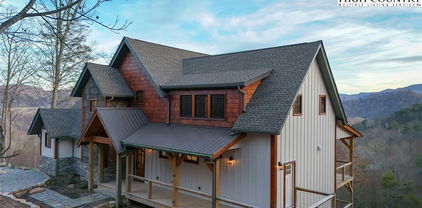
Welcome to this stunning new construction mountain contemporary home, offering the perfect blend of luxury and comfort. Be one of the first to enjoy this newly developed gated community where privacy and security are paramount, while still offering easy access to local amenities and outdoor adventures. This residence boasts 4 spacious bedrooms, each with its own ensuite bathroom. With 4 1/2 baths throughout, every detail has been thoughtfully designed for ease of living. The main level offers open-plan living with vaulted ceilings, creating a light, airy atmosphere that seamlessly connects the spacious living areas. The gourmet kitchen features a walk-in pantry and is outfitted with lovely finishes for the home chef. The expansive great room flows into the dining area, making it great for hosting family and friends. Two family rooms provide plenty of space to relax or entertain. The lower-level family room includes a kitchenette, a wonderful place for a cozy movie night or casual gathering. A convenient side entry leads into a well-appointed mudroom, great for managing outdoor gear after a day in the mountains. From almost every room, enjoy breathtaking mountain views that will leave you in awe. Whether you're looking to ski at Beech Mountain or explore the charming town of Boone, you're just a 30-minute drive away from both, offering endless recreation year-round. This exquisite home is designed for those who appreciate the finest in craftsmanship and location. Don't miss your chance to own a piece of mountain paradise. Check out this homes web link for more photos and videos. https://timberlakes-media.aryeo.com/sites/benjgbj/unbranded

461 Sugar Hill Lane, Sugar Grove

$1,050,000
3 Beds 3 Baths 253431 MLS
Your opportunity to own your dream mountain home is now! This amazing 3 bedroom/3 bathroom home is located in the gated community of Leatherwood Mountains. The floorplan was created to bring the outside in! All windows and doors were put in place with this in mind. The open kitchen, living, and dining area are the perfect place to entertain guests. You can also easily take your experience outside as the exterior of the home was as thoughtfully designed as the interior. There are multiple decks, both covered and open, to enjoy the majesty of the Blue Ridge Mountains. The hot tub deck is covered, making the perfect place to enjoy the views without having to worry about the weather. Owners have included an outdoor fire feature, a multilevel water feature underneath the stairs, and the flagstone patio under the deck has an outdoor kitchen and bar area just waiting to be enjoyed. This home is being offered fully furnished and would make a great addition to the short-term rental program at Leatherwood. The driveway is made of hand-laid cobblestone and includes a spacious detached two-car garage. The home has been maintained meticulously and is ready to go. All bedrooms have full bathrooms en-suite. The stone fireplace on the main level is open from both sides and can be enjoyed from the living room or the primary bedroom. The office space offers ample opportunity for a game area or anything you can imagine. This newly added room (2020) also has a spacious closet/pantry area for additional storage. The area located underneath the office can also be used for storage. With two bedrooms, bathrooms, and an additional den including a fireplace, the downstairs is versatile as well. All granite countertops throughout, with the kitchen island being a showpiece of two layers of leathered granite. Make time to see this amazing opportunity today as it may be gone tomorrow! All photography was taken on site and the views are stunning

2091 Elk Ridge Road, Ferguson

$1,050,000
3 Beds 4 Baths 250897 MLS
TOP FLOOR 3BR|3BA + loft Chalakee condo being offered fully furnished and ready for you to enjoy! Take in the expansive views of Grandfather Mountain from the spacious covered deck with built-in gas grill and comfortable outdoor living furniture. The main level features handscraped hardwood floors, vaulted ceilings with rustic timberframe beams and a floor-to-ceiling stacked stone gas fireplace with Douglas fir mantle. The primary suite has rustic beams in the vaulted ceilings, spacious windows to bring the outside in and a luxury primary bath with walk-in closet, double vanity with granite countertops and an oversize tile shower with double shower head. The tastefully furnished guest bedrooms each have their own bathrooms, one with a full tile shower, the other with a tub/shower combination. Upstairs is the versatile open loft with a ½ bath and ample, finished storage space. Owners have access to the new amenity center at The Summit at Echota which includes a spectacular outdoor pool and deck area, fitness facility and skybridge, which is just one street over from Red Tail Summit.

167 Red Tail Summit Unit CE-7, Boone

$1,050,000
4 Beds 3 Baths 250798 MLS
Unrivaled long-range, four-state sunset views from this extraordinary home situated on .80 acres near the top of Beech Mountain (5,000-foot elevation) yet conveniently located to the slopes and the clubhouse. The entertainer in you will enjoy hosting from the gourmet kitchen with high-end KitchenAid and Bosch appliances and an oversized granite island joining the great room with architecturally stunning ceilings and a stone fireplace. No detail has been overlooked in this one-owner custom home which has been lovingly maintained and renovated to include composite decking, heated floors and glowing oak tongue and groove hardwoods. The optional Beech Mountain Club membership is current and may be joined by transfer fee offering multiple clubhouses, an 18-hole golf course, soft and hard tennis courts, pickleball and year-round activities. Hard to believe but the amazing view could be opened up even further and the adjoining lots may be available for purchase to insure even more privacy while the crawlspace offers space for expansion. Home has never been rented but would make an excellent rental. Sellers prefer a move date of mid to late September.

128 N Pinnacle Ridge Road, Beech Mountain

$1,050,000
3 Beds 3 Baths 248336 MLS
Don't miss out on this unique opportunity! This 14 +/- acre serene farm (acreage TBD) has everything the country life has to offer while being conveniently located 25 minutes from Winston-Salem and Statesville in the quaint town of Mocksville. This newly built home, constructed in 2019, provides a serene place for peace and rest after enjoying all this property has to offer with fenced in pasture, barn and additional buildings. The road front barn, with a covered outdoor area, and insulated, climate controlled building, could serve as a great road side stand or any other business you could imagine; the only limit is imagination! *OWNER IS A LICENSED NC REAL ESTATE BROKER* *Video link: https://jaybird-aerial-photography-llc.aryeo.com/videos/4c0fa68a-11f7-4555-bbb5-314992a39b51*

335 Dalton Road, Mocksville

$1,050,000
4 Beds 5 Baths 246923 MLS
Stunning sunsets and long range mountain views from this stately 3 story home with amazing views above the clouds at 5026 foot elevation with western orientation. Most of the furniture will convey. 1st floor living with master bedroom, family room, sunroom, kitchen, dining and laundry and deck with hot tub; access from covered deck just a few steps from main house to huge room used as office/bedroom with wet bar and full bathroom. This is the 4th bedroom. (674 sq feet included in 1st floor living) Captivating wood burning fireplace in family room with soaring ceiling and wet bar.; master bedroom has tray ceiling, 2 walk in closets, vanity with double sinks, large shower and direct access to deck with hot tub. 2 large en suite bedrooms on 2nd floor. All bedrooms are spacious. large kitchen with new appliances; beautiful wood cabinets with large granite island and breakfast room; Lower level is great for games and exercise equipment; Large 2 car garage with stairs to suite above. Most of the windows on rear side have been replaced; Roof replaced in past 10 years. New hardi plank installed on rear in 2021; With Beech Mountain Club membership(2024 initiation fee $9,000) amenities include 18 hole golf course; fine & casual dining; ski lodge with lockers, parking/ dining; 10 har-tru tennis courts,8 pickleball; fitness club, yoga, heated pool, game room; annual dues based on amenities desired; Club membership fees upon request

302 N Pinnacle Ridge Road, Beech Mountain

$1,050,000
4 Beds 5 Baths 246452 MLS
A Rare Find. Located just outside the Boone city limits, near Boone Golf Club and Watauga Medical Center, this impressive home is situated on 5.4 unrestricted acres just off Deerfield Road. This immaculate home boasts 4 bedrooms, 4 ½ baths with high end finishes throughout. Enter the main level foyer from the expansive wrap around porch and experience the comfortable living area with woodburning fireplace. The efficient kitchen has custom cabinetry with unique leathered granite tops, stainless appliances that include a six-burner gas range, walk in pantry and lots of storage. Just off the kitchen, enjoy meals in the dining area with views of the home’s beautiful flower gardens. The primary bedroom is also located on the main level and features a private bath with tiled shower and soaker tub. In addition to a loft area that is great for use as an office space or reading area, the second level also offers two spacious bedrooms with individual baths. The finished lower level can be accessed from both the interior and exterior of the home and includes a large living/dining area, bedroom, full bath, wet bar area and dining area. This beautifully finished space with separate drive and entrance, works well as a guest suite or could be used as a long-term or short-term rental. The home includes a large 2 car garage and grounds that are meticulously maintained and include both terraced and raised bed garden areas, a private patio area perfect for entertaining and outdoor dining and a hot tub with pergola. The acreage lays well and has the possibility for additional building site/sites. This is the first time this property has been offered, don’t miss it!

124 Trillium Cove, Boone

$1,050,000
4 Beds 4 Baths 245353 MLS
Welcome home to tranquility. Surrounded by nature in a peaceful setting complete with 24/7 security inside the sought after gated community of Hound Ears. Listen to the gently babbling brook from outside decks. Custom built with many upgrades and plenty of space to enjoy! Beautiful, covered front porch entrance that is spacious and welcoming. Level entry from the upper driveway. Gorgeous kitchen with a large island overlooking the dining area and great room. Embrace the cozy warmth of the large stone fireplace in the winter. Relish the natural setting from large windows across the back of the home. Large covered outdoor space off the great room for entertaining. The primary suite is located on the main level and includes a large ensuite with shower and soaking tub. Additional bedroom with ensuite for family or guests on main level. One level living on the main floor with laundry room. Downstairs you will enjoy another great room with a large stone fireplace. Lots of windows and a third covered outdoor space for enjoying the sounds of nature! A bedroom with ensuite and another large bedroom with ensuite. Total of 4BR/4BA. This home offers a 2-car garage and plenty of driveway and parking area for family and guests. A custom-built home that reveals itself in perfect harmony with its surroundings. Offered partially furnished and sitting on almost 2 acres. No one can build next to you! Welcome to the mountains! Updated primary bath in 2017-2018. Replaced heat pumps in 2018/2019, Roof 2018, hot water tank 2023, Hardie board siding. All Homeowners enjoy hiking trails, community garden, Grover's Dog Park, Watauga River access, picnic & a park next to the river! Enjoy country club living with the purchase of a membership. Must qualify to purchase and includes fitness center, fine/casual dining, golf, tennis, pickle ball, swimming pool with rock waterfall grill onsite with drinks and dining options.

127 Apple Tree, Boone

$1,050,000
4 Beds 4 Baths 245087 MLS
Nestled within the embrace of nature, this stunning estate rests on a sprawling 12 acres of captivating land. As you approach the property, a sense of tranquility washes over you, hinting at the beauty that awaits within. The main house boasts a timeless charm, featuring three spacious bedrooms that offer a haven of comfort and relaxation. Sunlight dances through the generous windows, casting warm, inviting beams across the interior. The heart of the home is the magnificent loft, a space that is both awe-inspiring and functional, providing a versatile area for you creative pursuits or a peaceful retreat. From every angle. the lush greenery of woods and pastures embraces the property, ensuring a picturesque view from every window. The seamless connection between indoor and outdoor spaces is a hallmark of t his residence, inviting you to savor the changing seasons and the gentle whisper of the wind through the trees. A separate apartment, perched above a convenient three-car garage, offers a private oasis for guests, an inspiring workplace, or a serene sanctuary for artistic endeavors. The space is designed to capture natural light and inspire creativity, allowing your imagination to flourish in the open space. Speaking of space, car enthusiasts and hobbyists will be delighted by the seven garages spread across the property, providing ample room for vehicles, tools. and cherished projects. In every corner of this enchanting property, a sense of serenity prevails. Whether you're strolling through the woods, enjoying the open pastures, or finding solace within the loft's embracing embrace, this house on 12 acres is not just a home-it's an escape into a world where nature and luxury harmoniously coexist.

158 & 154 Sessums Lane, Crumpler

$1,050,000
4 Beds 4 Baths 244353 MLS
Welcome to 479 Grassy Creek Road, Linville NC, located in Grandfather Golf and Country Club. This remarkable property offers a spacious home with stunning grounds situated between the 16th green and 17th tee box of the Championship Golf Course. The open-concept living area/sunroom and spacious kitchen are perfect for entertaining. With well-appointed bedrooms and bathrooms, comfort is guaranteed. The expansive landscaped grounds feature beautiful perennial gardens, and amazing yard space. This is a unique opportunity to own a piece of Grandfather Golf and Country Club’s unparalleled beauty and create memories that will last a lifetime. With its idyllic location there is access to an array of outdoor activities, this property truly epitomizes the essence of mountain living. Grandfather Golf & Country Club offers, to its members, lake amenities, clubhouse dining, two golf courses, indoor and outdoor tennis and pickle ball facilities, croquet, exercise facilities & so much more. Offer submission deadline of July 30th, 5pm.

479 Grassy Creek Road, Linville

$1,050,000
5 Beds 3 Baths 243917 MLS
This home offers mesmerizing long-range layered views in Banner Elk, NC. Situated on 1.61 Acres at 4,500 ft elevation, this home offers a strong rental history to help pay for ownership costs. Two steps to the main level from the driveway, to an open design kitchen, dining and living with hardwood floors and a beautiful vaulted ceiling. Floor-to-ceiling windows allow you to take in the stunning views. The expansive deck spanning the width of the home provides an indoor outdoor feel for entertaining. A main level primary suite on one side offers a privacy, while two additional bedrooms, a bathroom, and a laundry area are located on the other side. The residence comes fully furnished, allowing a seamless transition into luxury mountain living. The well-appointed kitchen features granite countertops and island, and newer stainless steel appliances. Downstairs, you will find a finished second large living area with fireplace, pool table and wet bar. So much space for entertaining! There are two additional bedrooms and a bathroom on this level, with walk out access to the hot tub and firepit! Beautiful lot with a park like setting. 10 minutes to downtown Banner Elk, and near skiing!

130 Summit Trail, Banner Elk

$1,050,000
5 Beds 3 Baths 243762 MLS
The mountain home you've dreamed of! Outstanding views, room for everyone, paved road, garage, current Club membership, walking distance to golf course and central location provides walking distance to Club amenities with ski resort, shopping and restaurants close by. 3 levels of living with few steps to enter the main living area with master bedroom, renovated full bath, living, dining, kitchen and large deck for enjoying those amazing views. Laundry room leads to 2 car garage and separate living quarters with bonus room currently used as a bedroom plus full bath. Lower level provides another 2 bedrooms, large family room, room for separate dining and could add another kitchen - this would make a great separate rental. Upstairs are 2 more bedrooms and a full bath as well as a loft sitting area. Current Club membership saves a buyer on joining fees. This is a must see property - included in the price is the lot below the property which insures the integrity of the view, wrap around decks and fully furnished. Owners have never rented and bought the property from the builder. Radon, air conditioning and some new appliances are just some of the recent renovations.

168 Chestnut Way + Lot, Beech Mountain

$1,049,000
3 Beds 3 Baths 246035 MLS
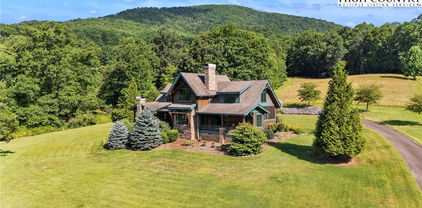
THIS IS IT!! The LOG HOME you've been looking for. Custom built with POST & BEAM accents, WRAP-AROUND PORCHES, 7 ACRES, DETACHED GARAGE, and LONG RANGE MOUNTAIN VIEWS. Best of all, you're less than 15 minutes from downtown West Jefferson, the New River, Blue Ridge Parkway, and New River State Park. The property offers 7 acres of useable land, both cleared and wooded, nestled within over 100 acres of farmland preservation land. An oversized 2 car detached garage/workshop offers plenty of room for car, motorcycle, or ATV storage. Inside the home, the entire upstairs could be used as a primary bedroom suite. Downstairs features 2 bedrooms, a game room that walks out to the patio, utility room, full bath, and a massive walk-in closet for storage or to use as an "Owner's Closet." While never used as a rental, this property would be an ideal VACATION RENTAL that could sleep 10+ people. Outdoors lovers will enjoy the over 1,700 square feet of covered porches & decks. LOCATED 2 hours from Charlotte, 1.5 Hours to the Triad, and 3 hours to Raleigh. If you enjoy hiking or biking, the BLUE RIDGE PARKWAY is right down the road. Access to the New River for fishing or kayaking is less than 10 minutes from your front door. YOUR DREAM MOUNTAIN HOME awaits you here in popular ASHE COUNTY, NC. The gated entry for the 10 home community offers plenty of privacy and peace of mind. The HVAC and Water Heater have recently been replaced and upgraded. You won't have to worry about any exterior maintenance, the entire home has recently been hand-sanded, stained, and sealed. Make sure to check out the 2 VIRTUAL TOURS and FLOOR PLANS available upon request. SHOWN BY APPOINTMENT ONLY, NO DRIVE-BYS. Don't let this unique opportunity pass you by.

1453 Bare Knob Road, Jefferson

$1,049,000
4 Beds 4 Baths 243084 MLS
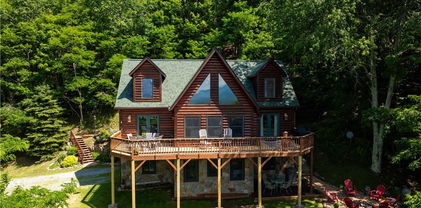
Warmth, Views, Light, and Quality are just a few words that characterize this four-bedroom, three-and-a-half bath level entry genuine log cabin located in popular Seven Devils that will inspire as soon as you enter. Across the southeast valley, you can enjoy ranges from Raven Rocks, Calloway Peak, Chestnut Knob, and Rich Mountain. You can spread out throughout the three floors or congregate in the living room featuring vaulted ceilings, large windows, distinctive antler light feature, and is anchored by an impressive stone woodburning fireplace. Or, head downstairs to the recreation room with a pool table, foosball, and arcade. The primary bedroom is located on the main floor, whereas the upper floor has two bedrooms and the lowest level, a fourth bedroom. This home is sold fully furnished. How great is that? You can also make this a high-producing rental property if desired! This may be the one you’ve been looking for. Call your broker and take a look soon!

988 Chestnut Ridge Trail, Seven Devils

$1,042,500
3 Beds 3 Baths 246162 MLS
Views of Grandfather profile and Hound Ears golf course. This home features high cathedral ceiling, wormy chestnut paneling and large stone wood burning fireplace. One bedroom and bath are located on the main floor, two additional bedrooms and baths on lower level along with a bonus room which could be used as an additional sleeping or game room. Nice sized loft could be used as an office space or reading area. Outside features two large decks accessible from each level, golf cart storage, car port and plenty of parking for guests. All nestled on an oversized parcel with room to expand if desired. Hound Ears Club is a gated community centrally located between Blowing Rock, Boone and Banner Elk, Location!! Memberships are separate for purchase and include fine/casual dining, golf, tennis, pickle ball, swimming pool with rock waterfall grill onsite with drinks and dining options, fitness center. As a Homeowner enjoy hiking trails, community garden, Grover's Dog Park, Watauga River access, picnic & park to sit and enjoy the sounds of the rushing river.

187 Magnolia, Boone

$1,040,000
6 Beds 4 Baths 261564 MLS
FULLY FURNISHED mountain retreat with huge long range views. This spacious 6 bedroom, 4 bath home offers room for everyone, with multiple living areas, flexible bonus spaces, and a layout designed for gathering, relaxing, and entertaining. The main level features large picture windows that frame the mountain scenery, inviting natural light throughout the living, kitchen, and dining spaces. Fresh interior paint and recently added mini-splits bring modern comfort to this move in ready property. Upstairs, two loft areas create endless possibilities for a game room, reading lounge, or additional entertaining space. The lower level offers even more room to enjoy with a large recreation area plus additional bedrooms and bath. Step outside to take in breathtaking layered views, unwind in the hot tub, and enjoy cool Beech Mountain evenings from the deck. Whether you are searching for a full time home, vacation getaway, or investment opportunity, 124 W Blueberry delivers space, views, and mountain lifestyle in one incredible package. Less than 3 miles to Beech Mountain Ski Resort and less than 2 miles to the Beech Mountain Club.

124 W Blueberry Lane, Beech Mountain

$1,040,000
3 Beds 3 Baths 260629 MLS
Within the gated community of The Farm at Banner Elk, this custom-built cottage offers a considered balance of privacy, accessibility and mountain charm. Positioned less than one mile from downtown Banner Elk, the residence provides convenient access to dining, shopping and year-round recreational amenities, including nearby ski resorts and golf courses. Community features include three stocked fishing ponds, walking trails, open green spaces, natural streams and a central outdoor pavilion with a wood-burning fireplace designed for resident gatherings. The residence is designed for functional single-level living on the main floor, where an open-concept great room anchors the home. A stone fireplace defines the living area, which flows seamlessly into the dining and kitchen spaces. The primary suite features wood flooring and an en-suite bath with a spacious layout. The upper level offers a secondary living area or den, two guest bedrooms, and a full bath, providing flexibility for additional living space or guest accommodations. Exterior elements include two separate driveways for expanded parking and a fully fenced outdoor living area. The covered patio features a wood-burning fireplace and a dedicated grilling space, creating a private setting for outdoor use. The property offers mountain and pastoral views, enhancing the overall setting and daily livability. This offering presents an opportunity to own a well-maintained residence within one of Banner Elk’s established gated communities. Note, there is a 282-square-foot difference between professional measurements and tax record measurements. This discrepancy could be due to the ceiling heights upstairs.

184 Pasture Lane, Banner Elk

$1,037,090
3 Beds 3 Baths 239595 MLS
Three Bedroom, Three Bathroom Luxury New Construction Condominium with high-end finishes and expansive views of the Johns River Gorge. All on one-level, this first floor condo is accessible by stairs or elevator and has soaring 10 ft ceilings throughout along with hardwood floors in all main areas and the master bedroom. The open living area has Douglas Fir beam accents, abundant windows to take in the views from every angle along with a dedicated dining area and spacious living room with a stacked stone gas fireplace. Luxury kitchen finishes are customizable to your preference including cabinetry, appliances, countertops and hardware. Take in the majesty of the mountains from the spacious deck with built-in gas grill and outdoor fireplace. The master suite is oriented to take in the spectacular mountain views and includes a walk-in closet and luxury master bath with soaking tub, tile shower and double vanity. Both guest bedrooms have their own bathrooms making it ideal for family and friends. Modern mountain architecture and rich finishes make this maintenance-free condominium the perfect place to get away from it all, while being only minutes to downtown Blowing Rock.

TBD Canyon Gap Unit A-1, Blowing Rock

$1,035,000
3 Beds 4 Baths 256527 MLS
Breathtaking Views & Complete Privacy! Located several minutes from downtown Banner Elk and perched at 4,440 feet elevation, this stunning log mountain home offers exceptional long-range, layered mountain views of Grandfather and the Blue Ridge Mountains. Set on 2.12 private, wooded acres with a peaceful creek running alongside, this property combines seclusion, comfort, and unmatched natural beauty. Featuring 3 bedrooms, 3.5 bathrooms, plus a flexible office, den, and additional sleeping area, the spacious layout includes an open floor plan, soaring ceilings, and large living room windows that perfectly frame the dramatic mountain views. The home has been thoughtfully updated with: • New exterior log paint/stain • New interior paint • New carpets • New heat pump & A/C • New tile shower in the primary bath • Stainless steel appliances (1.5 years old) • New front yard stairs • Roof (4 years old) • New deck boards & posts • New gutters with leaf guards. Enjoy the oversized climate-controlled 2-car garage, perfect for year-round use and extra storage. Whether you’re looking for a primary residence, vacation getaway, or a longterm rental investment property, this home offers the ideal mountain lifestyle—complete with views, privacy, and modern comfort.

336 Fox Meadow Lane, Banner Elk

$1,035,000
5 Beds 4 Baths 251980 MLS
JUST REDUCED! Fully furnished, well appointed 5 bedroom, 4 bath home offers both space and style, perfect for family living and entertaining. As you enter, you're greeted by a beautiful stone foyer that sets the tone for the home's elegant design.The main living area boasts tongue and grove vaulted ceilings, hardwood floors and stone gas fireplace.The kitchen appliances were all updated in 2022 and includes gas range and modern stainless steel appliances with stone floors and granite counters. The spacious primary bedroom includes walk in closet and en-suite bath with separate shower and jetted tub. Two more bedrooms, another full bath and laundry complete the main level. Third bedroom on main level could be used as an office. Downstairs you will find a large family room with pool table, jukebox and bar for those who love to entertain. Two additional bedrooms are generously sized with ample closet space, and two full baths are also included. All baths are tiled. Step outside onto one of the multiple decks, where you'll find plenty of room for outdoor gatherings. A luxurious 2022 salt water hot tub awaits, providing the perfect place to unwind. A backyard fire pit is another exceptional feature for enjoying cozy evenings under the stars. Home has not been rented but has rental projection $60,000-90,000! Home has a current Beech Mountain membership that includes clubhouse, golf, tennis, pool and fitness all less than a mile from the home. Also close to ski slopes, biking, hiking and all that Beech Mountain has to offer.

104 Northridge Road, Beech Mountain

$1,035,000
3 Beds 2 Baths 249611 MLS
Nestled in the picturesque landscape of desirable West Jefferson, this extraordinary log cabin and expansive 36-acre property offer a truly unique opportunity. Just a brief 3-minute drive from Downtown WJ, this haven boasts endless possibilities with its multiple building sites and development potential, all while enveloped in the tranquility of nature. Crafted with meticulous care, the log cabin itself is a testament to artisanal craftsmanship. Each hemlock log was hand-cut and hewed by the previous owner, who also sourced stone from the property to fashion the majestic fireplace and chimney. Inside, the cabin exudes warmth and charm with its stunning cherry flooring, complemented by cherry tongue-and-groove walls, solid cherry and maple interior doors, and exposed beams. The country kitchen is a delightful fusion of rustic aesthetics and modern conveniences featuring custom-built cabinetry with charming punched tin doors and a Country Charm electric range that harkens back to old-world charm. While the stone fireplace currently offers gas logs, the option for conversion to wood-burning adds to the rustic allure. Step outside onto the covered porches or wrap-around deck, where ample space invites family gatherings and entertaining amidst the serene surroundings. The wooded acreage, thoughtfully laid out with roads for easy exploration by foot or ATV, reveals the property's natural splendor, complete with two small streams and several springs interspersed throughout. Moreover, this idyllic retreat is situated adjacent to 150 acres donated to the Town and limited to park and recreation purposes, ensuring both privacy and access to even more natural beauty. Whether as a full-time residence, a vacation getaway, or a lucrative rental investment, this property promises a lifestyle of tranquility and adventure in equal measure. Don't miss the chance to make this slice of paradise your own.

415 Mt. Paddy Road, West Jefferson

$1,030,000
4 Beds 5 Baths 249076 MLS
Stunning Home in Ridgecrest on the Parkway. Located in one of the High Country’s most desirable and well-established neighborhoods, this 4 bedroom, 4 ½ bath home features exceptional recent updates that include flooring in all living areas, quartz countertops, natural gas forced air furnaces and air condition units on both levels, 30-year roof, deck flooring and rails and additional attic insulation. Truly a move-in ready, this gorgeous home features a bright, open floor plan with the main level boasting a cozy living area with fireplace, efficient kitchen with stainless appliances, gas cooktop and double ovens, breakfast nook, large dining room, laundry, ample primary bedroom with walk-in closets, an additional bedroom and a flex room great for an office or study. The second level has two oversized bedrooms that share a Jack and Jill bath with an adjacent family room and a heated bonus room great for crafting or a fitness area. With over 4,000 sq. ft. of living area, this home includes all the storage you’ll ever need. The level backyard abuts the Blue Ridge Parkway and hosts a spacious deck for relaxing and entertaining and a rock walkway and patio for a future smokeless firepit or outdoor swing. This stunning home is a must-see and includes a two-car garage and work area. Video and Virtual Tour available.

766 Parkcrest Drive, Boone

The information from this search is provided by the High 'Country Multiple Listing Service. Please be aware that not all listings produced from this search will be of this real estate company. All information is deemed reliable, but not guaranteed. Please verify all property information before entering into a purchase.”