Refine Search
Sort by
$1,030,000
3 Beds 3 Baths 247356 MLS
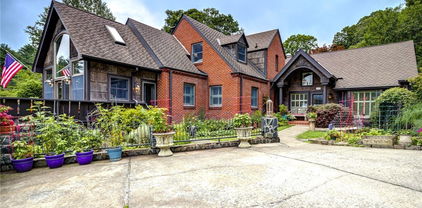
Imagine owning your own resort with 10 beautiful acres, a quality custom built primary home, and a charming GUEST HOUSE! Wonderful for entertaining and everyday living, this is a meticulously maintained property! It is a one owner contractor's personal home. The main level features a living room, formal dining room, kitchen with a large breakfast bar, double ovens, granite counters, 3/4" oak tongue and groove ceiling, and tiled backsplash, primary bedroom w/ ensuite bathroom boasting of marble flooring, freestanding soaking tub, and a beautiful tiled shower, a half bath, and laundry room with cabinetry and a built-in folding table. The main level garage is oversized at 736 sq. ft. with pleanty of room for vehicles and extra storage. Upstairs you'll find 2 spacious bedrooms with walk-in closets, updated bathroom and a huge bonus room. The basement has an office, den, and plenty of storage. Relax in paradise in your very own backyard oasis featuring a newly built Pavillon, an inground pool with a waterslide, a new large hot tub, basketball court, RV Pad, & a pool house with a full bathroom. Bring your rockers for the covered wrap around masonry front porch and sip your coffee while enjoying the views as the seasons change! The guest house has an open living room and kitchen with a large breakfast bar, 2BRs, bonus room, full bathroom and a laundry room. With just over 1400 sq. ft, it's suitable for in-law suite or an income producing AirBNB. Short drive to Blowing Rock, Boone, App State, Hickory, Morganton!

4446 Heritage Hills Place, Lenoir

$1,030,000
3 Beds 5 Baths 245170 MLS
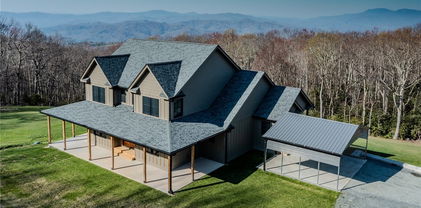
You'll fall in love with this stunning custom home built by the Todd Brothers in Sorrento Forest between Boone and Blowing Rock. This home has a gorgeous entryway with floor-to-ceiling windows, oak flooring throughout the main level, a great room with a custom wood mantel and granite-facing wood-burning fireplace as its focal point, and soaring ceilings accentuating its openness. Just off the great room, you have a cozy covered deck to accommodate your overflow of guests, allowing them to snuggle up to an outdoor firepit while others can gather around the table under a second covered porch just off the kitchen. The main level continues to offer one-level living with a primary bedroom with his/her closet, kitchen with upgraded appliances, sizeable laundry room, office, half bath, and oversized garage. Upstairs features brand new HVAC, a loft with two bedrooms, two full baths, and two bonus rooms that could be utilized as a guest bedroom and the other as a game/theater room. The lower level highlights two additional sizeable entertainment bonus rooms with a pool table, two electric fireplaces, and a full bath with additional unfinished square footage that could be finished off or utilized for storage. Let us not forget about our furry friends, as this generous size yard is fully fenced, creating a slice of heaven for them to enjoy. Located just a short drive to ASU, App Regional Hospital, Boone Golf Course, App Ski, Blue Ridge Parkway, shopping, and fine dining, making it easy and accessible to meet our daily essential needs.

113 Bella Drive, Blowing Rock

$1,029,284
3 Beds 3 Baths 239932 MLS
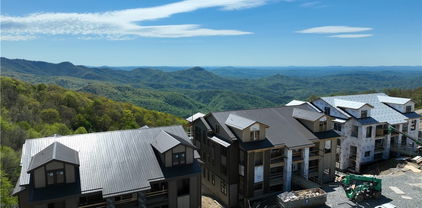
Three Bedroom, Three Bathroom Luxury New Construction Condominium with high-end finishes and expansive views of the Johns River Gorge. All on one-level, this easy access, entry-level condo features 9 ft. ceilings throughout along with hardwood floors in all main areas and the master bedroom. The open living area has Douglas Fir beam accents, abundant windows to take in the views from every angle along with a dedicated dining area and spacious living room with stacked stone gas fireplace. Luxury kitchen finishes are customizable to your preference including cabinetry, appliances, countertops and hardware. Take in the majesty of the mountains from the spacious deck with built-in gas grill and outdoor fireplace. The master suite is oriented to take in the spectacular mountain views and includes a walk-in closet and adjoining luxury master bath with soaking tub, tile shower and double vanity. Both guest bedrooms have their own bathrooms making it ideal for family and friends. Modern mountain architecture and rich finishes make this maintenance-free condominium the perfect place to get away from it all, while being only minutes to downtown Blowing Rock.

TBD Canyon Gap Unit A-3, Blowing Rock

$1,025,000
3 Beds 3 Baths 257436 MLS
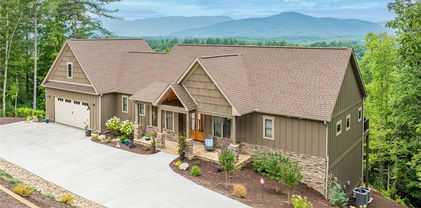
Authentic 1847 Chestnut Log Barn with Modern Design Elements! This unique beautiful mountain home sits on a secluded 7.8+ acres (UNRESTRICTED) with close proximity to the best of the high country. Described by a local expert as “the finest authentic log home in Ashe County”, this circa 1847 Chestnut Log Barn was converted to a residential cabin in 1976 adding stone from the base of Mt. Jefferson and has been thoroughly and meticulously renovated by the current owners. Thoughtfully incorporating modern elements to compliment the rustic authentic character and unique features, this home is truly one-of-kind. Entering the home from the bluestone terrace through an elegant custom door, you will be immediately delighted with the mixture of elements and textures. The Kitchen is remarkable in its blending of Old and New, retaining the character of the old log structure complimented by new cabinets, counters and appliances. The center ceiling opens to the modern loft above (originally 1 of the 2 hay-lofts) accessed by hand-hewed/pegged steps and lined with wormy chestnut paneling. The Kitchen is adjacent to the open Great Room / Dinning Room. This is a truly unique & impressive space. With huge timber walls, soaring 16’-18’ ceilings complimented by a light fixture from Restoration Hardware, a glass walled dining area and a massive 16’ wide stone wall with a large wood-burning stove – all combining to give the space an amazing ‘lodge-like’ feel that is unmatched in a more traditional “log cabin”. Wormy chestnut paneling surrounds the landing area connected to the Great Room providing access up to the second bedroom, a coat closet, door to the Primary Bedroom, another door leading downstairs and a full bathroom w/ flooring from an old bank & glass blocks from the original Ashe Cheese Factory. The primary bedroom is a clean & modern sanctuary with rustic accents. Expanded & remodeled, this space is comforting in its neutral tones and warm antique & architectural accents. The old wooden door holds stained glass from the early 1800s, along w/ numbered nails from the Virginia Creeper R.R. This sizable room has plenty of windows and room enough to sit by the fireplace. It has upgraded closets, a private bathroom, and offers the sound of the stream from the backdoor as well as direct access to the private patio & Hot Tub. The Lower Level transitions nicely with chestnut barn boards (original to the barn’s ceiling) leading down stairs to utilities, storage, laundry, a custom desk area, a third full bathroom, and the third bedroom. The 3rd BR includes a Murphy Bed; this room could be configured in many ways (including a game-room with bunkbeds). An additional bard/shed structure has been partially remodeled to serve as a year ‘round office or studio. Outdoor Living areas are numerous including a blue stone terrace and a wrap around deck which offers views and sounds of the beautiful stream below. Relaxing, reading, socializing, eating or napping . . . the sound of the stream is a constant. The land (UNRESTRICTED) is a secluded & magical 7.8 acres, with miles of trails meandering through mature forests and laurel groves, an open space on the hill with a huge fire-pit, and approximately 330’ of South Beaver Creek - home to wild Brown & Brook Trout. Great Location: Approx. 5 Mins to New River access, 7 mins to Ingles, 10 mins to West Jefferson, 10 mins to the BR Pkwy, 30 to Boone, mins to Blowing Rock.

126 Lower Nettle Knob Road, West Jefferson

$1,025,000
5 Beds 5 Baths 252644 MLS
Luxurious Mountain Home at over 4000' with space to spread out. Situated on an almost 4 acre flat lot and convenient to countless attractions the High Country is famous for. Well thought out floor-plan for a year round resident or investor looking for a luxury rental. 3 Large bedrooms and in-suite baths on the main level and a half bath for entertaining. Chef's kitchen with gas range, double ovens, and unique rough sawn custom cabinets and granite countertops. Four oversize Garages for the car enthusiast, collector, or hobbyist. Enormous open basement is ready for personal touches as a game room, movie theater, or man-cave. The potential uses for the downstairs are only limited by your imagination. Stepping outside, there are community pickleball courts and basketball court right across the street, or hop in the car and drive a few short minutes to the Avery YMCA with a full gym and pool. Travel five minutes to the Hampton Store and restaurant with live music, trade shows, and special events all summer long, or five minutes further to the world famous Grandfather Mountain, host of the annual Scottish Highland Games. Go Fifteen Minutes from home and you could be in the Linville Gorge, renowned for world class hiking and kayaking or head the same fifteen minutes to Banner Elk and enjoy shopping, fine dining, and nightlife. This home is at the center of activities for all ages and only a twenty five minute car ride to Boone and Appalachian State University. Come see this incredible home today!

811 Linhigh Drive, Newland

$1,025,000
5 Beds 6 Baths 248512 MLS
Welcome to one of the most architecturally significant homes in Mountain Aire, boasting an exceptional long-range view of the golf course and the majestic mountains beyond. As you step inside, you are greeted by an ambiance of elegance and sophistication. The expansive living area showcases soaring ceilings and a magnificent stone fireplace, flanked by cherry bookcases, adding warmth and character to the space. The gourmet kitchen is a culinary masterpiece, adorned with granite countertops, cherry cabinetry and stainless steel appliances. A breakfast nook overlooking the picturesque views provides the perfect setting for casual dining, while the dining room offers a more formal ambiance for hosting guests. Retreat to the primary bedroom where a tray ceiling, his-and-her closets and a luxurious full bath with a tile shower & whirlpool tub create a haven of relaxation & indulgence. Completing the main level is a convenient powder room and well-appointed laundry room. Ascending to the upper level, you'll discover three bedrooms adorned with beautiful arched windows, each offering breathtaking vistas of the surrounding landscape. Two full baths ensure ample accommodation for family & guests, while a spacious bonus room with second washer/dryer connections provides versatile living space to suit your needs. The lower level is an entertainer's delight, boasting a spacious family/rec room with a wet bar and a second fireplace, ideal for gatherings. A guest bedroom, full bath, bonus room and ample storage, including a designated golf cart garage, complete this level. The expansive rear deck includes an outdoor kitchen inviting you to savor al fresco dining while soaking in the panoramic views. You don’t have to love golf to appreciate all this home has to offer… great neighborhood, beautiful views, and convenient location only 9 minutes from West Jefferson, 29 minutes from Boone and 1.7 miles from Old Barn Winery

986 Fairway Ridge Drive, West Jefferson

$1,025,000
4 Beds 3 Baths 246484 MLS
This stunning 4-bedroom, 3-bathroom new construction is waiting for you. With over 2,000 sq ft of living space, this 2-level mountain modern home is located at the heart of Blue Ridge Mountain Club in The Meadows. The finishes in this home have been carefully curated to create a warm and welcoming environment, wonderful for entertaining family and friends or simply for relaxing in solitude. With over 3,000 sq ft of living space, there’s something for everyone here. Complete with luxury finishes, tongue-and-groove ceiling and cozy fireplace in the living room, this move-in ready home is next to none. Enjoy the expansive view through floor-to-ceiling windows or host friends and family on your covered porch. The bright, open-concept kitchen, boasting stunning custom backsplash, abundant cabinetry, and a separate beverage refrigerator, is the centerpiece of the home. All bathrooms feature custom tile. Enjoy an evening on the covered deck or take a short walk to the new pool. It can all be yours at The Meadows, where the beauty of Blue Ridge Mountain Club takes center stage. ** ALL appliances, including washer and dryer, are included. Furniture is not included but may be negotiated separately.

Site 28 - The Meadows, Boone

$1,025,000
3 Beds 4 Baths 245479 MLS
FEATURED HOME OF THE MONTH! This gorgeous 3-bedroom, 3.5-bathroom new construction home is ready for you! With over 2,100 sq ft of living space, this mountain modern 2-story home is located at the heart of Blue Ridge Mountain Club in The Meadows. You and your guests will adore the elegant finishes and open-concept interior, featuring a stained and vaulted wood-panel ceiling and centerpiece fireplace in the living room, emphasized by a breathtaking view through floor to ceiling windows. The rustic kitchen boasts deep colors, abundant cabinetry, a separate beverage refrigerator, all tying into a large formal dining room. All bathrooms feature custom tile. Enjoy the expansive view by firelight on the covered deck or take a short walk to the new pool. It can all be yours at The Meadows, where the beauty of Blue Ridge Mountain Club takes center stage. ** All appliances, including washer and dryer, are included.

Site 25 - The Meadows, Boone

$1,025,000
4 Beds 3 Baths 243749 MLS
This is the home where you told your Realtor if a home ever comes up on this side of N. Pinnacle Ridge Road, please IMMEDIATELY contact me! The endless layered mountain views you seek! This home has been in this family since 2004. 4 bedrooms, 3 baths, two car garage, other flat parking, great room vaulted ceiling with a wall of windows, views from the kitchen, dining, great and master bedroom. Covered deck space. Located amidst other fine Beech Mountain homes. No restrictions other than following Beech Mountain ordinances. Terrific year round access. Elevation of 5,100 feet provides the "cool" you need. Generator. Sold furnished. Don't wait too long! Close to golf, tennis, hiking, dining, skiing and plenty of other outdoor recreation that Beech Mountain is well-known for!

313 N. Pinnacle Ridge Road, Beech Mountain

$1,025,000
4 Beds 4 Baths 243821 MLS
Introducing a captivating Mountain retreat! This upscale Mtn home nestled on a serene 27.97 acres offers a picturesque setting w/ breathtaking Mtn views & a rushing creek. With 4 BR, including an extra living area/game room, & 3.5 BA, there is abundant space for relaxation & entertainment. Step inside to discover the impressive interior featuring granite counters, complemented by exposed beams & a vaulted ceiling, creating an inviting & warm atmosphere. Warm up beside the floor to ceiling gas stone fireplace in the winter. An indulgent hot tub awaits outside, providing the perfect spot to unwind & take in the natural surroundings. Natural light floods the home, accentuating the freshly painted interior, which exudes a clean & modern aesthetic. Additional amenities include a single car garage, ample parking space, firepit, luxurious steam shower, & a large walk-in closet in the master suite. For book lovers, a charming library loft offers a peaceful refuge. With its impeccable landscaping & Mtn charm, this home is an idyllic Mtn retreat. Experience the tranquility & sophistication of this extraordinary property. Only 15 minutes to Boone! The Mountains Are Calling…Are You Listening?

184 Norris Creek Road, Boone

$1,025,000
2 Beds 4 Baths 243466 MLS
CLASSIC STONEBRIDGE CONSTRUCTION WITH UNIQUE ARCHITECTURAL DESIGN - Enjoy your morning coffee on east-facing decks w/ a breathtaking long-range view including colorful sunrises. Inside, a vaulted ceiling, wall of windows & a wood-burning fireplace nestled within a soaring stone chimney flanked by four dramatic stone columns creates a rustic, yet elegant, space to savor the view & your time in the Blue Ridge Mountains. Main level also provides spacious & open kitchen/dining area which leads to a lg covered deck featuring an impressive outdoor fireplace, pantry/laundry combination, powder room and sizable master suite with 3rd stone fireplace. Upper level provides plenty of space for family & friends w/ bedroom, 2 bonus rooms, 2 baths and sitting area with 4th stone fireplace. Lower level provides family room w/ 5th fireplace (gas logs), wet bar & plenty of storage space. For low maintenance, you will appreciate the new Pella windows & doors, Trex decking & fiber cement board on the backside of the cabin. This MOUNTAIN MASTERPIECE is being sold FURNISHED w/ a collection of antiques from Europe & across the US, including numerous hand knotted Persian rugs & Teak outdoor furniture.

2345 Homestead Road, Todd

$1,023,157
3 Beds 3 Baths 240776 MLS
Three Bedroom, Three Bathroom Luxury New Construction Condominium with high-end finishes and expansive views of the Johns River Gorge. All on one-level, this first floor condo is accessible by stairs or elevator and has soaring 10 ft ceilings throughout along with hardwood floors in all main areas and the master bedroom. The open living area has Douglas Fir beam accents, abundant windows to take in the views from every angle along with a dedicated dining area and spacious living room with a stacked stone gas fireplace. Luxury kitchen finishes are customizable to your preference including cabinetry, appliances, countertops and hardware. Take in the majesty of the mountains from the spacious deck with built-in gas grill and outdoor fireplace. The master suite is oriented to take in the spectacular mountain views and includes a walk-in closet and luxury master bath with soaking tub, tile shower and double vanity. Both guest bedrooms have their own bathrooms making it ideal for family and friends. Modern mountain architecture and rich finishes make this maintenance-free condominium the perfect place to get away from it all, while being only minutes to downtown Blowing Rock.

TBD Canyon Gap Unit C-1, Blowing Rock

$1,021,000
3 Beds 3 Baths 259583 MLS
Welcome home to “Fairway Overlook,” a UNIQUE mountain retreat nestled between the scenic 3rd and 7th fairways on the prestigious greens of the Beech Mountain Golf Course. This exceptional residence captures the essence of golf-side living, offering luxury, comfort and a location like NO OTHER on the mountain. Beautifully renovated and thoughtfully designed, this 3 BEDROOM – 3 BATH home affords you the luxury of indoor and outdoor entertaining. Once inside, you’ll be immersed in the spacious, warm and inviting interior showcasing both high-end modern and rustic craftsmanship. Beautiful custom built-in cabinetry enhances the kitchen and bedrooms, adding both charm and functionality, while the gourmet kitchen features granite counters, stainless appliances and a custom built-in designed for storage. With 3 welcoming family rooms and 2 charming stone fireplaces, there’s no shortage of space for gathering after a day on the slopes or a leisurely round of golf. The main level features 2 inviting living areas, a gourmet kitchen and the primary bedroom suite with a gorgeous spa-inspired full bath. Step out onto the T&G covered deck with outdoor fireplace—your front-row seat to sunrises, sunsets & golfers navigating the 2 fairways. The lower level offers even more flexibility with a 3rd family room, 2 additional guest bedrooms, 2 full baths, a laundry room and a second covered deck for year-round enjoyment. Additional highlights include mini-split heating and cooling, metal roof, a golf cart garage plus the convenience of being sold furnished (w/exclusions) —truly turn-key and ready just in time for May tee time. The Beech Mountain Club membership transfers at closing giving you access to member only amenities including the private 18-hole golf course, which offers sweeping views of the mountains & was crafted by acclaimed golf course architect Willard Byrd. Other amenities include tennis/pickle ball courts, fitness center, heated outdoor pool and exceptional dining options. Whether you’re teeing off at sunrise, unwinding by the fire or savoring cool mountain evenings on the deck, "Fairway Overlook" delivers the lifestyle you’ve been dreaming of.

110 Hilltop Road, Beech Mountain

$1,020,000
4 Beds 5 Baths 259436 MLS
Live perched at the top of approximately 21.7 acres, with access to the historic New River within two minutes and the charming town of West Jefferson only a short 20-minute drive. This mountain retreat offers sweeping long-range panoramic views, pasture, and wooded acreage to explore. Privately positioned on a knoll, the home blends quality craftsmanship, serenity, and practical living in a setting defined by natural beauty. Expansive windows frame the surrounding mountain landscape while drawing in abundant natural light. Nine-foot ceilings on both levels, crown molding, and rich wood flooring create a timeless and inviting interior. The thoughtfully designed floor plan features 4 bedrooms and 4.5 baths, with main-level living that includes the primary suite, laundry, and the guest half bath. The foyer leads to the heart of the home, where the kitchen anchors the living spaces with seamless flow. Newly installed granite countertops and a new dishwasher complement the existing stainless steel appliances, including a gas cooktop, wall oven, built-in microwave, and wine cooler. With abundant cabinetry and generous workspace, this modern kitchen is ideal for both daily living and entertaining. The sunken living room is rich in rustic charm, featuring wood accents, a wood-burning fireplace, and large windows showcasing expansive views. French doors lead to an expansive patio with a covered porch and open decks, seamlessly blending indoor and outdoor living with mountain tops as the focal point. The primary suite provides a private retreat with an ensuite bath offering double vanities, a walk-in closet, soaking tub, tiled shower, and a private water closet. An informal dining area offers additional counter space and storage, well-suited for serving and entertaining, while a formal dining room provides an elegant setting for special gatherings. A sitting room completes the main level.The upper level includes a spacious loft bedroom, two full baths, a walk-in storage closet, and two additional guest bedrooms, all accented by antique solid wood doors that add distinctive character. The finished lower level adds flexibility with additional living space, including a kitchenette, full bath, and bonus room—ideal for guests, recreation, or extended living. A two-car garage with an adjacent workshop connects to an additional garage suitable for multiple UTVs, along with a large hobby room. Outdoor living spaces include a covered porch and deck designed to take full advantage of the sweeping mountain views. Additional features include ample parking, a four-bay outbuilding, and extensive recreational space. The home is staged; personal property conveys only as outlined in the listing documents. Staged furnishings may be purchased separately through the staging company. Due to a change in personal circumstances, the sellers have chosen not to relocate. Update list attached-since purchasing, the sellers added granite countertops in the kitchen and breakfast nook, painted the interior, replaced carpet on the steps and 2 upper bedrooms, updated wall sconces, and replaced the disposal. They replaced the wall oven with a newer wall oven.

559 Brownstone Lane, Crumpler

$1,020,000
3 Beds 3 Baths 257277 MLS
Nestled in the heart of downtown Boone, NC, this beautifully updated classic home blends timeless character with flair. This home offers numerous places, both inside and outside to live and relax, offering single level living if desired. Enjoy a serene setting with gardens and carefully curated plantings—just minutes from the energy of town! Step inside to a large foyer with the primary suite on one side and the kitchen on the other. The well-appointed kitchen, anchored by an iconic Aga range, opens to a formal dining room for effortless gatherings. Just steps away, a combined pantry and laundry room showcases vintage shutter doors repurposed as cabinet fronts—an inspired touch. The spacious living room, centered around a natural gas fireplace, invites cozy evenings and conversation. Pass through the home office, and den area with TV to the light-filled all-season sunroom, where you will want to spend your daylight hours. The sunroom opens to a deck with a wraparound bench, the perfect spot to enjoy your morning coffee surrounded by blooms. The main-level primary suite boasts a tall arched ceiling and a window-framed reading nook. A en-suite full bath and walk-in closet make it a comforting retreat. Stained glass accents throughout the home add distinctive charm. Upstairs, two unique and generously sized bedrooms with dormer windows offer ample closet space, joined by a small sewing room and third full bath. Two attics provide additional storage. The basement offers room for storage and projects, and the covered two-car carport adds convenience and shelter from the elements. The outdoor areas really set this home apart. In the front yard, flower and vegetable beds create a lovely welcome to the home. The fully fenced backyard feels like a hidden garden sanctuary with a goldfish pond and fountain, specimen trees, a back deck with room to entertain, and picnic area among the greenery! Two potting sheds provide additional storage. The home is heated by an efficient radiant hot water to baseboard system, with a brand-new natural gas boiler. You can also choose heat and air conditioning through the two heat pumps installed in 2023. Crawlspace area is encapsulated. Wheelchair pathway around the landscaping leads to the main entrance. Located just a couple blocks from Earthfare market, and half a mile to Appalachian State Campus and the vibrant shops, dining and entertainment of King Street. Annual taxes are $3,893.50 (city and county combined).

216 Cherry Drive, Boone

$1,020,000
4 Beds 4 Baths 255073 MLS
Tucked away on over 6 unrestricted acres with sweeping northerly mountain views, this modern mountain retreat constructed in 2023, offers the perfect balance of seclusion and convenience—just 15 minutes to charming downtown Banner Elk and historic Valle Crucis, and only 25 minutes to both Sugar Mountain and Beech Mountain ski resorts. This thoughtfulltly crafted 4-bedroom, 3.5 bath home was designed with comfort and style in mind, featuring an open concept layout, soaring vaulted ceilings, luxury vinyl plank flooring, and spa-like ceramic tile baths. A spacious bonus/game room offers extra space to relax or entertain, while covered porches invite you to soak in the peaceful surroundings. Low maintenance upgrades like LP Smart Siding, dual fuel heat, central A/C, and a carport ensure both efficiency and ease of living. Whether you’re searching for a year-round haven, vacation escape, or short-term rental opportunity, this unrestricted gem puts the best of the High Country right at your doorstep.

5141 Andy Hicks Road, Banner Elk

$1,020,000
3 Beds 3 Baths 252472 MLS
Experience mountain living at its finest in this brand new custom home located in the sought after development, The Lodges at Eagles Nest. Upon entering the home you are greeted with cathedral ceilings, expansive windows, glass sliding doors, hardwood floors, and open floor plan providing spacious living areas. The captivating stone and barn wood fireplace adds rustic charm and character creating a cozy focal point. Step into a modern culinary haven with the open kitchen featuring sleek stainless steel appliances and stunning granite countertops. Primary bedroom on the main level with large vaulted ceiling. Additionally on the main floor is a large bonus room, great for bunkbeds or a gaming area. Full second bathroom across the hall and laundry area which boasts a granite folding area, elevating functionality with a touch of elegance. Ascend to a cozy haven on the upper level featuring two bedrooms and a full bathroom. Each bedroom offers a retreat-like ambiance with ample natural light, providing a comfortable and warm space. Situated on over two acres this expansive parcel offers picturesque landscape with towering trees and a sense of seclusion. With a four bedroom septic permit a guest home and garage could easily be constructed. Located in the Farms section of the mountain you will find yourself minutes from the fitness center, sportsman's lodge, bistro, ATV/Hiking/Horse trails, Off Road Adventures ATV rental, and Eagles Nest Winery. The home next door is also currently listed, 145 Springwinds Drive. This unique opportunity allows you to create a harmonious retreat, seamlessly blending the charm of both properties. Whether for extended family, rental potential, or personal escape, owning two mountain homes side by side offers a rare and immersive mountain lifestyle. Don't miss this opportunity to own a custom mountain home in the fastest growing development in the High Country!

201 Springwinds Drive, Banner Elk

$1,020,000
2 Beds 4 Baths 249555 MLS
Charm, elegance and quality converge in this delightful cottage located on the first fairway of the BRCC golf course just a short walk from the clubhouse. Built in 1996, this immaculate home was completely renovated in 2016 with a thoughtful design by Emily Bourgeois. Large windows allow loads of natural light in the living and dining rooms. The dining room has a built in banquet with bookshelves. The kitchen features Thermador appliances and custom cabinetry by Banner Cabinets. The primary and guest bedrooms with en suite baths are on the second level. The lower level has a large family room that is currently being used as additional sleeping space. This home is beautifully appointed and is being offered furnished with a few exceptions. There is a bluestone terrace that overlooks the golf course. The small yard is impeccably landscaped. Garage space for golf cart in basement, The current owner calls it the “easy house”, breeze in, breeze out.

333 Country Club Drive, Blowing Rock

$1,020,000
3 Beds 4 Baths 245585 MLS
A rare opportunity to own an amazing Dutch Colonial home in the Ski Mountain community with magnificent long range views! This beautifully decorated 3 bed 3 1/2 bath with a two-car oversized garage home is a well-built gem. Enter through the beautifully maintained garden to the front door or through the mudroom on snowy days. The first floor includes the living/dining/kitchen area featuring wormy chestnut walls, a stone propane fireplace, and newly replaced Anderson french doors leading to the 3-tiered deck with multiple seating areas and a roll out canopy for sunny days. The kitchen features custom made cabinets with Corian countertops, an island with butcher block countertop, and newer appliances. Also located on the first floor is the primary en suite with a large walk-in closet, double vanity bathroom and access to the deck. The laundry room with its own magnificent view is located on the first floor as well. The second-floor features two guest bedrooms each with their own full bathrooms. The oversized two car garage has extra space currently used as a workshop. The fenced yard has a stone path to the below grade basement area that is part concrete and vapor barrier providing additional storage. This is a must-see home! Did we mention the views?! Enjoy the cool summer days @ 4200' elevation. You won't have to leave home for the amazing 4th of July fireworks as you can see Tweetsie's show from your deck. This home comes furnished minus personal items.

414 Vail Drive, Blowing Rock

$1,015,794
2 Beds 2 Baths 245488 MLS
Two Bedroom, Two Bathroom Luxury New Construction Condominium with high-end finishes and expansive views of the Johns River Gorge. All on one-level, this easy access, entry-level condo features 9 ft. ceilings throughout along with hardwood floors in all main areas and the master bedroom. The open living area has Douglas Fir beam accents, abundant windows to take in the views from every angle along with a dedicated dining area and spacious living room with a stacked stone gas fireplace. Luxury kitchen finishes are customizable to your preference including cabinetry, appliances, countertops and hardware. Take in the majesty of the mountains from the spacious deck with built-in gas grill and outdoor fireplace. The master suite is oriented to take in the spectacular mountain views and includes a walk-in closet and luxury master bath with oversize tile shower and double vanity. The guest bedroom has its own bathroom making it ideal for family and friends. Modern mountain architecture and rich finishes make this maintenance-free condominium the perfect place to get away from it all, while being only minutes to downtown Blowing Rock.

TBD Canyon Gap Unit F-4, Blowing Rock

$1,015,000
3 Beds 3 Baths 256318 MLS
ONLY 25 MINUTES FROM DOWNTOWN BLOWING ROCK! This beautiful mountain home is bathed in natural light, offering stunning, unobstructed long-range views of Table Rock, Brown, Adam’s Knob, and Grandfather Mountain. With three bedrooms and 2.5 bathrooms, this residence combines elegance and functionality. The interior features rich hardwood floors and a modern kitchen with granite countertops, creating a warm and inviting atmosphere. Located in the highly amenitized luxury gated community of The Coves Mountain River Club. Amenities include the Lodge with wrap around porch and 360 views of the Blue Ridge, South, and Brushy Mountain Ranges, Fitness Center, Pool and Hot Tub. The Coves also offers a Riverside Pavilion with Covered Picnic Area and Outdoor Kitchen, Two Equestrian Centers, Community Garden, Community Vineyard, Dog Park, Wyatt's Landing Park with two Pickle Ball Courts, Covered Picnic Area, Shuffleboard, Cornhole, and Putting Green, and over 25 miles of nature trails throughout the community. The home includes an 15-foot Swim Spa, for relaxation and exercise, central vacuum, and a whole house Generac generator. While large windows ensure you’re always connected to the breathtaking surroundings. A walk-in pantry and ample storage spaces add to the home’s practicality. Situated within a highly amenitized, gated community in the Blue Ridge Mountains, this home offers not only a peaceful retreat but also access to social activities and a host of community amenities. It’s the perfect blend of serene mountain living and vibrant community engagement, all in a picturesque setting.

5417 Cedar Cove Way, Lenoir

$1,015,000
3 Beds 4 Baths 250148 MLS
You will fall in love with this custom home featuring 4 sleeping areas, 3.5 baths and 3 full floors in the serene Top O Boone neighborhood. At an elevation over 4,000 feet, situated on .6 acres, this home offers unparalleled, staggering views that will take your breath away. It is an outdoor paradise with a fire pit, a tree farm and a deer feeder. Upon entering the home you will be blown away by the open floor plan, gorgeous stone fireplace which reaches the T&G ceiling, oak/chestnut wood flooring and picturesque windows to take in the scenery and wildlife. Great for entertaining large groups w/ the gourmet kitchen featuring stainless steel appliances, granite counter tops and the large dining room where you can catch the sunrise and sunset w/ windows on all sides. Main level has 2 large decks to enjoy the panoramic views of Mt. Jefferson, Snake Mtn and the ASU Lake. The Primary suite on the main level offers a large ensuite bathroom w/ a beautiful soaking tub, custom walk-in closet, floor to ceiling sliding doors leading to the back deck. The Top floor offers a loft space and office as well as an oversized ensuite bedroom fitting 2 king beds. The finished basement is set up as a game room, living space with gas fireplace, galley kitchen, 2 bedrooms and a full bath. This is a perfect space allowing your guests to spread out. This home is more than breath taking - it is majestic! You feel like you are above the clouds and are away from it all yet, only 3 miles to downtown Boone.

372 Broken Arrow Trail, Boone

$1,015,000
3 Beds 4 Baths 241400 MLS
Stunning timber frame, 3 Bedroom/4 Bath w/4th sleeping quarters all with majestic long range mountain views on 2.65 acres. This home was designed for family and friends to gather and to enjoy the spectacular views from both outdoor living space as well as indoors. Soaring cathedral ceilings and windows frame views of both Beech and Sugar Mtn. The main level features a 2 car garage, spacious and open living space, dining area w/ amazing gourmet kitchen. Primary bedroom is on the main level with an ensuite bathroom, walk in tile shower, views from the jacuzzi tub and a lovely mud/laundry room. Upstairs has another large guest bedroom/bath with open loft to take in the views. A 2nd mud room/bathroom is located on the lower level. Outdoor living space is a dream with fire pit for gatherings or enjoy the spacious deck off of the main level. Original owner/seller states lower level completed during original build. Cty tax & measurements differ. WAT Cty permit in documents from renovation to lower level in 2011 from bursted pipes. 5 Bedroom septic. 4th sleeping quarters is located off the "bunk room" w/ full bath & 2nd laundry rm. Credit for main level door at closing. Motivated sellers.

1125 Elk Hill Road, Banner Elk

$1,010,000
3 Beds 4 Baths 248679 MLS
An in-town, Quintessential Blowing Rock cottage in the quiet neighborhood of Echo Park, this charming Blowing Rock craftsman cottage is the perfect place to call home. With a cozy, Blowing Rock stone fireplace, and wall of windows inviting plenty of natural light and a pastoral view, this property has been lovingly updated with quality workmanship. This house evokes a simpler way of life, with vintage details throughout. As you walk up the stone pathways, you enter a tranquil front porch setting, where lovely moments of rocking on the front porch invite you. With Three spacious bedrooms, three 1/2 baths, a sunroom, living, kitchen, office, second living room and a kitchenette, there are plenty of unique spaces to share with family or take a moment to rest and unwind. Set back in an oasis of tranquility, this property offers the perfect place to relax and enjoy. With beautifully adorned stone walks, patios and walls, beautiful native landscaping, covered porches, and serene natural beautiful gardens, you’ll feel like you live in a storybook. Come see soon! Broker/Owner.

155 Rickard Drive, Blowing Rock

$1,002,500
2 Beds 2 Baths 254661 MLS
Welcome to your private mountain retreat on over 10 acres in the gated Headwaters community. This luxurious custom-built home offers unparalleled privacy, with no neighbors in sight and every detail designed to blend seamlessly with the natural beauty of the surrounding landscape. Step inside to discover a meticulously crafted open-concept living space, where the kitchen flows effortlessly into the living and dining areas. A wall of windows brings the breathtaking mountain views indoors, creating a serene and light-filled atmosphere. This home is an ideal sanctuary to unwind after a day of adventure. Headwaters is the epitome of mountain living, offering a rare combination of seclusion and luxury. Embrace the outdoors with miles of hiking trails, along with an exclusive Lakefront Lodge that sleeps 10-12 guests, ideal for entertaining friends and family. The stocked trout lake offers kayaking, paddle-boarding, fishing and more, ideal for those who love outdoor recreation. You’ll also find an observation tower with sweeping views, a stunning waterfall, a small campground with a fire pit, and even a full-time caretaker who ensures everything runs smoothly and will coordinate snow removal with notification of your arrival. This home is ready for you now! No waiting for construction, no hunting for custom furnishings, everything has been done for you. Home is fully furnished and move-in ready, so you can begin living your mountain dream without delay. Property is perked for a six-bedroom home, providing plenty of room to build your dream home and make this the ultimate bunkhouse! Don’t miss the chance to own this extraordinary mountain home in a one-of-a-kind community and discover the lifestyle you've been dreaming of! Use of Lakefront Lodge by reservation only, great for reunions, corporate getaways, you only pay cleaning fee. Confirmed special assessment of $2,375 per year through 2027. Seller has paid in full through 2027.

697 Kings Ridge Trail, Creston

$1,001,110
3 Beds 4 Baths 254503 MLS
Step inside a stunning masterpiece, architect designed and built by Moss Marlow Bldg Co. Natural elements and finest quality design blend harmoniously. A bright welcoming entry opens to the great room, kitchen w/gorgeous cherry cabinetry and L-shaped island, dining room, and breakfast area by a picture window with vast mountain views. Vaulted ceilings, stone fireplace, oak floors and pine trim, meticulously planned windows and French doors frame truly stunning Grandfather Mountain views and Blue Ridge horizons. The primary BR suite has stunning views, 2 WIC, a walk-in shower and access to laundry room. Downstairs: large den, bedroom and full bathroom, 2 large basement areas, and a beautiful porch leading to terraced gardens with stone paths, ornamental trees, perennial flowers, vegetables, fruit trees. Nestled in the heart of The Coves Mountain River Club, an exclusive community on 5 miles of the Johns River in the Blue Ridge Mountains.

1110 Waterfall Lane, Lenoir

$1,000,000
4 Beds 5 Baths 260141 MLS
This great home is only two miles from Mast Store off of paved Watauga River Road. It has high end finishes, granite countertops throughout, solid oak and black walnut floors, Ipe Brazilian flooring in the screened porch and a wood burning stone fireplace. Home has an open floor plan with soaring timber frame on the main level, master on the main level, with a huge walk in closet and heat tile floors in the master bath. The second floor consists of two bedrooms, two full baths both with heated floors, tongue and groove ceilings and a reading nook. Both bedrooms have private balconies. Basement level has one bedroom, a full bath, entertainment area with a pool table and a hot tub. Offered furnished with a few exceptions.

317 Little River Road, Sugar Grove

$1,000,000
3 Beds 2 Baths 259576 MLS
Imagine the luxury of owning a home that pays for itself—this IS an INVESTOR'S DREAM PROPERTY or the VACATION HOME you have been waiting for with OVER $400K in rental income over the last 4 years! Welcome HOME to "Raven Overlook Lodge," a stunning retreat perched high in the desirable Cliffs area of Beech Mountain! This unique property is a RARE GEM that encapsulates every amenity one could desire in a mountain home - LOCATION - VIEWS - CREEK - HOT TUB - SAUNA - GAME ROOM - GENERATOR - A/C & BEECH MOUNTAIN CLUB MEMBERSHIP! As you approach, be prepared to be captivated by the sweeping WESTERLY VIEWS and make sure to stay around for the exquisite sunsets that can be relished from the expansive timber frame decks and steaming hot tub. Picture family & friends gathering around the fire pit, sharing stories under a blanket of stars, where unforgettable memories will be created. "Raven Overlook Lodge" is meticulously maintained, offering 3 spacious bedrooms, 2 bathrooms, a game room and a convenient garage. The interior boasts a modern, mountain-chic design complemented by beautiful interior decor and furnishings. The main living area is bathed in natural light from the floor-to-ceiling windows and a gas log fireplace serving as the home's focal point. Also on this level, you'll find the primary bedroom suite with panoramic long-range views, while the updated kitchen (2022) is equipped with stainless appliances and granite counters including a center island bar. The lower level offers 2 guest bedrooms, 1 full bath and rec/game room furnished with pool table and 2 sets of murphy beds to accommodate visiting family & friends. The home features both A/C & heating mini-split systems (2022) ensuring year-round comfort, regardless of the season. The outdoor spaces are where you will spend MOST of your time, showcasing two new levels of expansive timber frame decking (2023), a hot tub for relaxation, a custom fire pit & SAUNA! Recent upgrades also include a new roof (2023), wifi thermostats and generator (2022) providing peace of mind for years to come. This retreat is nestled on a private lot with a gentle bubbling creek & beautiful rock formations & offers a sense of seclusion while still maintaining easy accessibility through a paved driveway and garage. In addition, this home comes fully furnished and with a CURRENT Beech Mountain Club membership ($25k value) granting you member only access to the premier golf course, tennis facilities, fitness room, outdoor heated pool and exquisite dining options. Whether you are seeking a lucrative turnkey investment opportunity or a 2nd home nestled in nature, "Raven Overlook Lodge" is sure to captivate you with its breathtaking VIEWS, desirable amenities and is sure to become your destination where every moment will become a wonderful memory.

127 Raven Road, Banner Elk

$1,000,000
3 Beds 4 Baths 257285 MLS
Stunning Mountain Retreat with Panoramic Views & Primary Suites on each level! This is mountain living at its FINEST! It's the first time on the market and offered fully furnished. This meticulously care for home opens up to a spacious great room with stone fireplace overlooking a wide magical mountain view. This beautifully designed 3 bedroom, 3.5 bath mountain home offers two luxurious primary suites and breathtaking, unobstructed views of the surrounding pastoral peaks and valleys. Perfectly situated to capture sunrise and sunset vistas, this home combines rustic charm with modern comfort. The expansive windows flood the space with natural light and bring the outdoors in. The gourmet kitchen features granite countertops, high-end appliances, premium finishes including a pot filler over the stove and a gorgeous hammered copper sink. The large granite island is designed for large family gatherings and entertaining. Both primary suites offer spa-inspired bathrooms, walk-in closets, and individual access to serene outdoor decks—creating ideal spaces for relaxation or hosting guests with privacy and comfort. The downstairs level includes a spacious media room with home office and additional kitchen and washer/dryer. Outside, enjoy the expansive decks, great for morning coffee or evening stargazing, all while soaking in the endless mountain views. The property sits on gorgeous wooded lot surrounded by nature, offering peace and quiet just minutes from Boone with local trails, ski resorts, and charming mountain towns. Don’t miss this rare opportunity to own a piece of mountain paradise—whether as a full-time residence, vacation home, or investment property. This place will not last long!

196 Hanley Lane, Boone

The information from this search is provided by the High 'Country Multiple Listing Service. Please be aware that not all listings produced from this search will be of this real estate company. All information is deemed reliable, but not guaranteed. Please verify all property information before entering into a purchase.”