Refine Search
Sort by
$2,350,000
4 Beds 5 Baths 250644 MLS
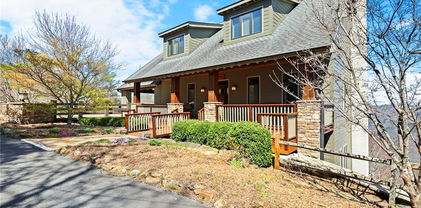

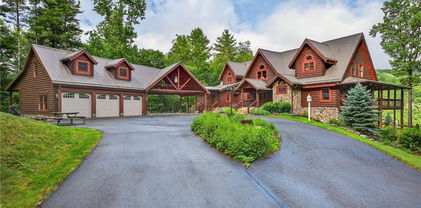
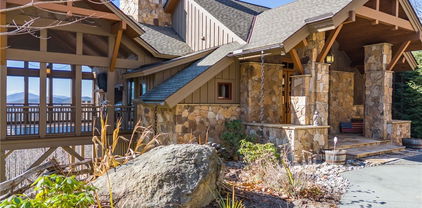
WORLD CLASS, UNOBSTRUCTED, SWEEPING VIEWS! You must see this to believe this. Unlike any home in the entire area. 270 degrees means SUNRISES, SUNSETS, AND SOUTHERN EXPOSURE. 4,700 feet in elevation means cool temps above the clouds, looking eye to eye with Grandfather Mountain. 8 Acres means that this view will never be obstructed. Layered views from almost every window. The blue ridges literally wrap around you in every room. From VA to TN, Elk Knob, Howards Knob, Blowing Rock, Linville Gorge, Hanging Rock, Grandfather, Mt Mitchell, Sugar, & Roan are just a few of the peaks that will surround you here. This hidden gem is only 4 miles from the Banner Elk stoplight. As a gesture to the land, most of the reclaimed timber materials (such as the wormy chestnut) were hand milled on site. True one level living with all you need on the main level including the 2 car garage, owner's suite, and laundry. Luxury kitchen with custom made hickory cabinets and hand forged copper range hood. Cozy covered porch off kitchen with layers that will amaze you. 3 Fireplaces! 11 storage closets! Built like a fortress! Did I mention this home is sold furnished with many pieces designed specifically for this home, including a 3 inch thick & 8 ft long live edge dining room table that came from a 175 year old white oak tree, hand forged iron base. Have you ever wanted an estate with these views, AND a free electric bill? Solar panels net negative every month! Other luxuries include Whole house generator, Never ending Instant hot water (gas, 3 tanks), Lenox dual fuel zoned heating & cooling system with built in dehumidifier and humidifier, and Lower level workshop. The approach is through the Meadows at Chappell Farms, although this home is not regulated by the POA, $1,000/year gives you the ability to share in the road maintenance, mailboxes, and a community gathering place. There is so much more, but the character count is cutting me off, so you will have to get here to see this in person.

421 Chappell Farm Road, Banner Elk

$2,325,000
3 Beds 5 Baths 254821 MLS
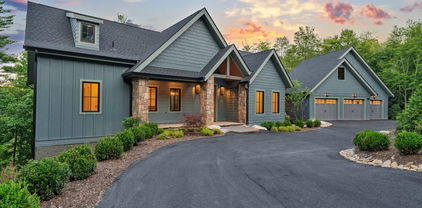
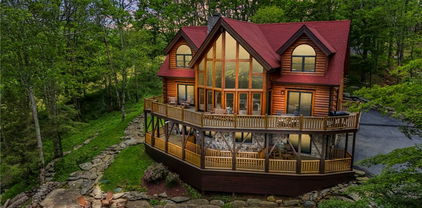

Perched on the rim of John's River Gorge with unparalleled views, this elegant mountain home is a rare offering in desirable Misty Mountain! With views stretching from the back of Blowing Rock to the Charlotte skyline, there are four levels of covered porches ready to watch the sunrise or entertain. The inviting foyer leads into the great room with a floor-to-ceiling stacked stone fireplace and a wall of windows that frame the gorge views. The chef’s kitchen is outfitted with premium Wolf appliances, a prep sink, a generous pantry, and a built-in wine cooler—perfectly designed for both everyday living and elevated entertaining. Seamlessly connected indoor and outdoor living spaces, including the covered porch, invite gatherings year-round. The entire upper level is dedicated to an expansive private primary suite, complete with a cozy sitting room, a reading retreat wrapped in warmth by a stone fireplace and built-in bookshelves, and panoramic gorge views. The ensuite bath features extensive tile work throughout with a soaking tub and heated floor. Spacious closet with a built-in ironing board and vanity bar. Two guest suites on the middle level each feature ensuite tiled baths and sweeping views of the gorge, complemented by a cozy den that opens to a covered porch—perfect for quiet mornings or evening relaxation. The lower level is outfitted for a game room with a well-appointed kitchenette, dining area, and yet another covered porch for enjoying the mountain air. The laundry room located on the main level leads out to a two car covered parking area with vaulted tongue and groove ceilings. Elegant landscaping with flowering perennials surrounds the front of the home, which is gracefully crested on the edge of the gorge. Every detail of this elated mountain home has been designed thoughtfully to exude warmth and timeless charm. The property is being sold with an additional full building lot, and a .1 acre parcel. Furnishings are negotiable.

543 Gorge View Drive, Blowing Rock

$2,325,000
3 Beds 6 Baths 248974 MLS
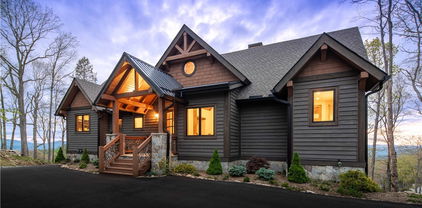
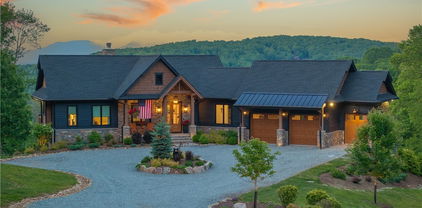
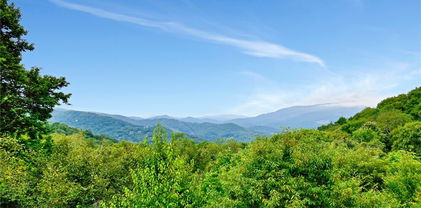
Luxurious mountain retreat in Linville, NC. Welcome to 1033 Ridge Drive, an exquisite mountain sanctuary in this admired gated community. Boasting unparalleled elegance and breathtaking views, this meticulously crafted home offers a lifestyle of comfort and sophistication. One-level living convenience with plenty of bonus and bedroom space on two additional levels. Wet bar and wine cellar on the lower level accompanied by more living space to host plenty of guests. Whether you are enjoying your morning coffee or entertaining, the panoramic views will leave you spellbound. Experience ultimate privacy and security in the prominent gated community of Linville Ridge. This house has a three-bedroom septic. However, the prior owner obtained approval of a five-bedroom septic. The five-bedroom septic permit expired in 2021 before any changes were implemented. Listing has been updated with professional measurements, showing a slightly larger total square footage.

1033 Ridge Drive, Linville

$2,300,000
4 Beds 4 Baths 255925 MLS
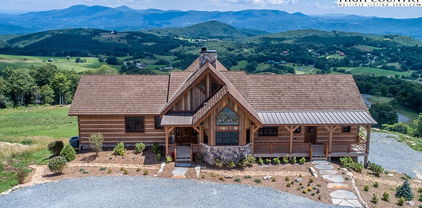
Rare opportunity to own a brand-new, custom-crafted home nestled on one of the last remaining premier lots within walking distance of the charming Village of Blowing Rock. Thoughtfully designed & impeccably built by High South Builders—renowned for their craftsmanship & elevated design—this residence is the epitome of refined mountain living. Perfectly positioned on a tranquil, town-maintained cul-de-sac, this home offers the ideal balance of serene privacy & access to Blowing Rock’s vibrant boutiques, fine dining, galleries, & cultural experiences, just a short stroll away. This 4-bed, 4-bath masterpiece is tailored for those who desire both luxury & convenience. Step inside to an expansive, open-concept layout that exudes warmth & sophistication. Vaulted ceilings adorned w/ exposed timber beams crown the great room, while 10-ft ceilings throughout amplify the sense of space & light. Natural textures like Poplar Bark accents, a harmonious blend of Board & Batten Smart Siding, & stonework create a timeless mtn. aesthetic. The Main level includes a luxurious primary suite w/ full ensuite bath featuring heated tile floors & additional bedroom/office ideal for guests. Lower level includes 2-beds, 2-baths, 2 bonus rooms, & family room w/ wet bar. Enjoy the ambiance of 2 indoor fireplaces (wood & gas option), as well as 2 outdoor gas fireplaces that elevate your year-round outdoor entertaining on expansive, covered decks. Professionally landscaped grounds further enhance the outdoor living experience. Spacious 3 car garage includes 550 +/- sq ft of unheated space above, plumbed & framed for easy future finishing as a guest suite, studio, or office. For added convenience, the home also features a residential elevator, making every level easily accessible. Crafted w/ precision & finished w/ premium materials, this home exemplifies quality & attention to detail. List of special features included in supplements.

212 Echo Run, Blowing Rock

$2,250,000
4 Beds 4 Baths 260621 MLS
Nestled at the end of a quiet cul-de-sac in The Lodges at Eagles Nest, this beautifully crafted 4-bedroom, 4-bath mountain retreat offers privacy, long-range views, and exceptional quality on nearly 3 acres. Designed for both comfort and entertaining, the home features vaulted ceilings, wide plank hickory flooring, and a dramatic stone fireplace extending to the ceiling in the great room, creating a warm and inviting mountain atmosphere. The spacious kitchen is appointed with quartz countertops, upgraded appliances, farm sink, beverage bar with refrigerator and ice maker, and designer backsplash, making it perfectly tailored for hosting gatherings. A convenient mudroom entrance between the home and detached garage adds functionality for mountain living. Step outside to experience the true highlight of the property—expansive covered decks with a stone gas log fireplace overlooking sweeping long-range mountain views. Just below, a beautifully constructed stone fire pit patio creates the perfect setting for evening conversations under the stars. The detached garage is fully insulated and climate controlled with its own mini-split heating and cooling system, ain industrial sink with hot and cold water, and separate electric service, offering exceptional flexibility for storage, workshop space, or future conversion to additional living space. The home also features a 40kW liquid cooled whole-house Generac generator, radon mitigation system, upgraded insulation, and extensive structural enhancements for durability and efficiency. Additional highlights include level entry access, upgraded lighting, structured wiring, remote controlled retractable roller shades, and premium finishes throughout. Located within the highly sought-after Lodges at Eagles Nest community, residents enjoy access to world-class amenities including hiking and ATV trails, winery, fitness center, sports courts, and outdoor recreation areas. A rare opportunity to own a serene, luxury mountain retreat with incredible views and exceptional upgrades in one of Banner Elk’s premier communities.

52 Great Sky Court, Banner Elk

$2,250,000
8 Beds 6 Baths 248823 MLS
Don't miss this enchanting 5-cabin property on 9 acres, including 6 acres of untapped potential on the ridge, located in a prime Banner Elk location in Watauga County. Offering excellent advertising opportunities in both Watauga - Boone, Blowing Rock - and Avery - Banner Elk, Sugar Mountain, Beech Mountain - counties, this property boasts a custom website and a central location that is convenient to numerous local attractions and towns. Adjacent to a renowned historic inn, the property boasted strong rental income in 2022 & 2023— and its new, boutique rental management program offers passive ownership with a high-ROI venture from day one and room to grow. The heart of the Valle Crucis Historic District hosts these five captivating cabins with a central green space, currently used as a dog park for guests, and multiple other fenced areas for possible further development. Find one studio cabin, one 1 bedroom/1 bath cabin, two 2 bedroom/1 bath cabins, and a luxurious 2 bedroom/2 baths cabin—all within a 1/2 mile to the iconic Mast General Store Annex & Valle Crucis Park. Look forward to lighted pathways guiding your guests to the neighboring inn for delightful evenings of delectable dining and live music. Flexible and spacious for family reunions, corporate retreats, event stays, or individual vacation rentals and potential for further commercial or residential expansion to be built above - capitalize on this incredible investment opportunity now! Envision the possibilities with BUILDABLE 6 acres complete with a 6 BR septic permit and well permit. Build your dream single-family residence or multiple cabins along the ridge, while taking advantage of a roughed-in road and available building sites. Explore further revenue growth with additional cabin builds, added amenities, or event spaces! Enjoy an established revenue stream as you embark on a successful journey with this picturesque oasis in the heart of the High Country. Come see this fantastic property today!

129 Alnic Lane, Banner Elk

$2,250,000
3 Beds 4 Baths 246214 MLS
Exquisite mountain retreat with spectacular 270-degree views nestled within the breathtaking beauty of the Blue Ridge Mountains, this luxurious mountain home offers an unparalleled living experience. Boasting sweeping vistas of Grandfather, Sugar, and Beech Mountains, as well as a view of the Kidd Brewer Stadium scoreboard, this residence is a masterpiece of modern mountain living. Designed to immerse you in the awe-inspiring surroundings, this home features an open floor plan with 23-foot ceilings, expansive windows, and over 1,300 sq. ft. of decks and porches. Every room has been meticulously crafted to ensure that the mountain views are never out of sight. The entertaining areas seamlessly connect the interior to the exterior, creating an inviting gathering space. The media/game room is an entertainer's dream, with a custom reclaimed wood bar, a warm fireplace, and innovative roll-up glass doors that effortlessly bring the outside world in. The main living area exudes elegance and functionality, offering a chef's kitchen, dining area, and a living room with dual wood/gas fireplace. The attention to detail is apparent throughout, from the carefully selected materials to the thoughtful layout. A hallway, illuminated by skylights, leads to the primary suite, where you'll find a deck, a walk-in closet, and a luxurious ensuite bathroom that rivals the world's finest resorts. With three bedrooms and three and a half baths, this home graciously accommodates larger gatherings. A bonus room with hidden stairs leads to a loft area or reading nook. Conveniently located just 5 minutes from downtown Boone, NC, known for its cultural attractions, Appalachian State Football, and outdoor adventures. Whether you're exploring the Blue Ridge Parkway, savoring local cuisine, or indulging in retail therapy, you'll find that this residence offers the perfect balance of serenity and accessibility. Request a property brochure to learn more about this luxury home. Appointments Required

1180 Pinnacle Drive, Boone

$2,225,000
4 Beds 5 Baths 255582 MLS
Located in the popular Vineyard Reserve section of The Lodges at Eagles Nest, 159 Red Sky Parkway offers the ultimate in mountain luxury living. Just five miles from downtown Banner Elk, this exclusive gated community is renowned for its top-tier amenities, stunning natural beauty, and vibrant lifestyle—including direct access to miles of trails, sports courts, concert series, and more. Vineyard Reserve is uniquely situated next to the Eagles Nest Winery, offering a serene yet social atmosphere! This meticulously crafted 4-bedroom, 4.5-bathroom home boasts panoramic sunset views and an open layout designed for comfort, style, and entertaining. The luxury kitchen features high-end finishes, a spacious walk-in pantry, and secondary refrigerator for added convenience. A main-level laundry room, two fireplaces, and a custom bunk room enhance both practicality and charm. Downstairs, a separate family room provides flexible space for gathering, relaxing, or hosting guests. Step outside to enjoy the expansive two-story decking complete with classic mountain rockers, an outdoor fireplace, and a fire pit area perfectly positioned to take in the sweeping western views and unforgettable sunsets. Whether you're seeking a full-time residence or a mountain getaway, this exceptional property combines refined mountain architecture with world-class amenities—all in one of North Carolina’s most sought-after communities!

159 Red Sky Parkway, Elk Park

$2,225,000
3 Beds 5 Baths 248523 MLS
Recently built in the heart of Blowing Rock's Mayview neighborhood, this residence exudes warmth and charm with its gleaming hardwood floors, inviting outdoor living area complete with a fireplace, and a fenced-in backyard. The kitchen is a culinary haven, equipped with a pantry, recycling area, doggy drawer, and a separate wine fridge. Vaulted ceilings in the great room add to the sense of spaciousness and openness. Outside, a delightful covered seating area awaits, boasting dual skylights, a gas log fireplace, and ample space for grilling with a dedicated propane line. The primary suite offers generous proportions and includes a walk-in closet/dressing room for added convenience. Downstairs, discover a versatile space featuring a home office area, two additional bedrooms, a secret nook, a secondary living room with closet that could double as an extra bedroom, and a workshop/studio. Crafted by Terry Lentz, this meticulously planned layout leaves nothing to be desired. Heated floors grace three of the four and a half bathrooms, while ten-foot ceilings enhance the sense of luxury throughout. Wired for ethernet, cable, and security, the home also features two HVAC systems and two tankless water heaters for optimal comfort. Entertainment options abound with a media room boasting filtered ventilation and a full wine room with a dedicated cooling system. The oversized garage includes a 220 outlet for electric vehicles and space for a golf cart, while the property is prepped for a whole house generator and wired for landscaping lights in the front yard. Abundant storage awaits, including in the crawlspace which houses a humidifier, essential home mechanics, and the septic pump. Enjoy all of this just a half-mile away from Main Street Blowing Rock.

361 Wonderland Trail, Blowing Rock

$2,215,000
3 Beds 3 Baths 243458 MLS
Sitting at an altitude of 4,585 feet perched high on a ridge overlooking a colorful patchwork of farms and valley homes below, this newly constructed, genuine, log home is ready for immediate occupancy! This rustic, Appalachian-style, solid-stacked-log and heavy timber-frame home commands an unparalleled, breathtaking, 220+ - degree, unobstructed, 3- state view of mountain ranges, peaks and valleys from Mount Rogers (VA) to Grandfather Mountain. Please VIEW the attached, time-lapse video (Virtual Tour) to appreciate the superior level of custom design and expert, labor-intensive, hand craftsmanship details that went into the construction of this exquisite, solid (6” x 14”) log home. No nails or screws used to fasten exterior walls or timber frame sections. Current, configuration boasts 3 bedrooms, 2½ bathrooms across 2,600 heated and A/C square feet of living area– all on the main, ground floor level. Great room features a 12 foot-wide, soaring, floor to ceiling, stone fireplace, 22-foot-high vaulted ceilings and a mantel reclaimed from an 1832 barn. Gourmet kitchen with high end appliances, large farm sink and elegant rain forest green marble counter tops. Master bedroom suite contains a custom-built, dry/Finnish sauna with windows overlooking the spectacular valley/mountain views. Guest bedroom ensuite bathroom also features an infra-red sauna. Lower, walk-out level designed as future expansion area is currently 60% finished and is fully connected to central HVAC system. It is framed, plumbed and wired for an additional 1-2 bedrooms, 2 full bathrooms and large central family room. In addition, the lower level contains an 904-square foot 2 ½ - 3 car garage. Upon completion of lower-level expansion area, the home will have 4-5 bedrooms, 4 ½ bathrooms and a total of 4,100 square feet HVAC controlled living space. Add to that 1,879 square feet of outdoor, shed and gabled porch/deck (86% covered) area and the 904 square feet of garage area. Seller owns the 1,000-gallon propane tank. Roof is Class A fire rated synthetic cedar shakes with a 50-year estimated life. Fireplace has gas logs, but can be easily converted to burn wood. The hot water heater is commercial grade. Four heat pumps. The master bathroom and guest bathroom each have a sauna. Short term rentals permitted. Monteagle is a gated community, by the developers of Eagles Nest. From the home it’s a 3-minute drive down to the Banner Elk Winery and a short, 7-minute drive into charming Banner Elk. Skiing, hiking, Blue Ridge Parkway, Grandfather Mountain, restaurants, shopping, Boone, Blowing Rock, Valle Crucis and much more are close by!

374 Foxfire Drive, Banner Elk

$2,200,000
4 Beds 5 Baths 255581 MLS
Turnkey mountain estate with iconic Grandfather Profile View, chef’s kitchen, and expansive living space. Located in the gated community of Hound Ears Club, this furnished home offers panoramic views stretching across Grandfather Mountain, the Hound Ears golf course and lakes, and the town of Foscoe. Designed for one-level living, the main floor features a vaulted great room with exposed beams, pecky cypress walls, hardwood floors, and a floor-to-ceiling stone fireplace. The chef’s kitchen offers high-end appliances, custom cabinetry, and stone countertops, flowing into a formal dining room with exceptional natural light. A spacious primary suite and private office are also on the main level, while the laundry room is located downstairs. The lower level includes additional living and entertaining space, with a second stone fireplace, game room with pool table, full guest kitchen, and three large bedrooms. Two expansive rear decks take full advantage of the home’s elevated setting, offering open-air space to relax or entertain while surrounded by mountain views and forested privacy. A level driveway and dedicated road clearing ensure year-round access, and the oversized garage includes space for two vehicles and a golf cart. Hound Ears Club is a gated community centrally located between Blowing Rock, Boone, and Banner Elk. As a homeowner, enjoy access to six and a half miles of community hiking trails, a mile and a half of private fly fishing on the Watauga River for those who join the fly fishing club, and the community dog park and the garden. Memberships are separate for purchase and include fine and casual dining, golf, tennis, pickle ball, swimming pool with rock waterfall, and a new fully outfitted fitness center.

1215 Evergreen, Boone

$2,200,000
4 Beds 4 Baths 250006 MLS
Welcome to 1042 Club Cliffs Drive, in the impressive Linville Ridge community in Linville. This luxurious retreat offers an unparalleled blend of sophistication, comfort and exclusivity. Step into this exquisite four-bedroom residence, where every detail has been meticulously crafted to perfection. The grandeur of the home is immediately evident, with three floor-to-ceiling stone fireplaces, creating an ambiance of warmth and elegance. The main floor boasts a spacious living area, great for entertaining guests or enjoying quiet evenings by the fire. Retreat to the primary suite, complete with its cozy fireplace, offering a serene sanctuary to unwind after a long day. Three additional bedrooms provide plenty of space for family and guests, ensuring everyone feels at home. Downstairs, a second living space awaits, complete with a convenient kitchenette. Use this space to host gatherings or allow it to serve as a tranquil retreat for guests. Outside, immerse yourself in the natural beauty from the comfort of your mountain oasis. Whether enjoying a morning coffee on the patio or dining alfresco under the stars, the outdoor deck spaces will embrace you with the tranquility of mountain living. Experience the epitome of luxury living in Linville Ridge, with access to premier amenities including golf, tennis, dining and more. Don't miss your chance to own a piece of paradise in this elite gated community. Schedule your showing of 1042 Club Cliffs Drive today!

1042 Club Cliffs Drive, Linville

$2,200,000
4 Beds 4 Baths 249911 MLS
213 Alder Lane's mountain inspiration beckons you with incredible light and natural surroundings. Nestled in the highly desired Watson Gap Overlook Neighborhood in Blue Ridge Mountain Club, this home delivers panoramic views of the Blue Ridge Mountains. The open and airy aesthetic accentuates the stunning details and craftsmanship. Dual living areas welcome guests to stay a little longer. Enjoy your private retreat on the main level while your guests enjoy a lower level designed for relaxation. With multiple porches, fireplaces, bedroom and bathroom suites, and a great room to accommodate everyone, this home provides exceptional spaces to gather together. Open porches also extend your lifestyle from indoors to out with incomparable views to share with friends and family. The impeccable kitchen beckons you with chef-inspired touches and long-range views of the Blue Ridge Mountains serving as the backdrop. 213 Alder Lane delivers a luxury lifestyle just steps from a world of adventure. This home is ready for you to come home to Blue Ridge Mountain Club, a premier mountain community, where a life well-lived is yours. BRMC amenities include Ascent Wellness and Fitness Center, Lookout Grill, Jasper House, Watson Gap Park (Featuring Pickleball Courts, Bocce Ball, and Horse Shoe) as well as Chetola Sporting Reserve and NOW OPEN, The Meadows Village with stunning mountain side pool. For the nature lover, 50 miles of hiking/UTV trails, tucked swimming holes, pure mountain streams, and a 6,000 acres backyard are waiting for your exploration.

213 Alder Lane, Boone

$2,195,000
4 Beds 5 Baths 256670 MLS
Escape to your own secluded mountain paradise with this enchanting luxury estate just minutes from downtown Boone. Tucked away on 10 acres of serene, wooded beauty, this home offers sweeping long-range views and over 5,000 square feet of warm, inviting living space designed for both grand entertaining and quiet moments of retreat. The heart of the home is a soaring great room with a magnificent 2-sided stone fireplace and a wall of windows that frame the natural splendor beyond. A chef’s dream, the gourmet kitchen features granite countertops and recently updated appliances, flowing effortlessly into the dining room and out to the wrap-around porch for lingering dinners under the stars. The main level also boasts a serene primary en-suite and a thoughtfully designed laundry room with its own entrance. Upstairs, two generous guest suites, one with a fireplace, and baths plus a cozy loft provide comfort and seclusion. At the same time, the daylight basement invites laughter and connection with a game room, third fireplace, bedroom, full bath, and a home theater made for movie nights. Step outside to a world of relaxation— imagine rocking chairs on the porch, a swing with mountain views, and a sparkling saltwater pool surrounded by nature’s quiet majesty. In addition, an amazing babbling creek with waterfalls and trout for fishing. A 2-car basement garage, 3-car detached garage with bonus room potential, and graceful porte-cochère add practicality to the beauty. With whole-house cable and security wiring, 3-zone heating and cooling, Rinnai tankless water heaters, this home is both a peaceful sanctuary and a gateway to the best of the High Country. Conveniently located near shopping, restaurants, galleries, area ski slopes, Appalachian State University and Hwy 421. Once you arrive, you’ll never want to leave.

904 Bryan Hollow Road, Boone

$2,179,500
4 Beds 4 Baths 251732 MLS
Classic meets modern in this stunning mountain home. Sophisticated and light-filled, 4162 Reynolds Parkway has the perfect blend of custom, convenience, and sanctuary. The soothing neutral palette maintains the focus on the panoramic views of the Blue Ridge Mountains that surround this home. Luxury abounds—from the designer lighting throughout to the custom finishes in every space.  Enjoy indoor-outdoor living with two large covered porches— both featuring an outdoor wood-burning fireplace, enjoy a soak in the hot tub to rejuvenate after a long day of enjoying the premier amenities of Blue Ridge Mountain Club and even stargaze by the tucked fire garden just off from the fenced in back yard. The impeccable kitchen beckons you with chef-inspired touches and a beautiful, oversized dining space meant to comfortably seat your guests. From the majestic walls of windows that envelope you to the premier natural materials, 4162 Reynolds Parkway delivers a luxury lifestyle just steps from a world of adventure. Offered mostly furnished, this home is ready for you to come home to Blue Ridge Mountain Club, a premier mountain community, where a life well-lived is yours.

4162 Reynolds Parkway, Boone

$2,155,000
5 Beds 6 Baths 259299 MLS
BACK on the MARKET due to NO FAULT of the Sellers! Welcome HOME to "Backyard Buffas"! Be prepared to experience the pinnacle of Beech Mountain living at this incredible CUSTOM BUILT LUXURY ESTATE! Nestled on a rare 1.08-acre lot, this architectural masterpiece offers a lifestyle defined by privacy and panoramic grandeur. While true custom estates of this caliber are a rare find, this property proves that PERFECTION is, indeed, attainable. Designed to frame the High Country’s expansive long range views & unveil the vibrant sunsets, the residence allows you to witness nature’s nightly show from every room and from the expansive, inviting covered decks. A paved circular driveway provides a grand sense of arrival, leading you into a 4,900-square-foot sanctuary spanning across two levels. Built as a forever home, the owners created a unique, sophisticated balance between rustic charm and modern luxury. The interior design was created to host many family & friends, featuring 5 spacious bedroom en-suites that offer ultimate privacy for your guests. In the heart of the home, you will enjoy the warmth of a stone gas log fireplace, soaring T&G wood ceilings and a wall of windows that flood the living spaces with natural light. The gourmet kitchen boasts top-of-the-line appliances, custom cabinetry, granite counters, wet bar and impressive copper & wood beam ceilings, making it truly unique! Also on the main level is the primary bedroom suite complete with a gas fireplace & stunning panoramic views! A private office and a guest suite complete this level. Entertainment is effortless on the lower level, featuring a secondary living area that opens directly to the outdoors. Soak in the mountain air from the rear deck’s hot tub or host guests in the 3 nicely appointed bedroom en-suites. With a full laundry room and plenty of space to spread out, this floor is as functional as it is luxurious. Additional features of the home include a private dog park for your fur babies, an outdoor shower, 2 car garage, central A/C and heat, WiFi-controlled thermostats, a generator and an encapsulated crawlspace. Outdoor enthusiasts will enjoy another unique feature, a custom-built treehouse offering the perfect adventure for the young and the young at heart. This property is being sold fully furnished (w/ minor exclusions) & is Beech Mountain Club eligible, granting you member-only access to the premier golf course, tennis facilities, fitness room, outdoor heated pool and several dining options. Seize the opportunity to make this stunning residence your own and immerse yourself in the unparalleled lifestyle it has to offer. With its exquisite design and exceptional features, this home promises not just comfort but also a vibrant way of life that you have been longing for!

109 W Shamrock Lane, Beech Mountain

$2,150,000
3 Beds 5 Baths 256582 MLS
Tucked into the mountains just minutes from Banner Elk, this exceptional custom log home offers the ultimate blend of rustic luxury, privacy, & sweeping long-range views. Offered fully furnished, the home welcomes you with wide plank heart of pine floors, soaring cathedral ceilings, & a dramatic stone fireplace framed by floor-to-ceiling windows to take in the breathtaking views! The kitchen is a dream—custom cabinetry, marble countertops, & open flow into the dining area. The spacious main-level primary suite features sliding doors to balcony, a jetted tub, tiled shower & walk-in closet. Upstairs, 2 vaulted suites & a loft capture the long range views. Walk-out lower level offers a bonus suite & a heated/cooled game room (800+sf not in HLA), plus detached garage. Outdoor living with expansive decks, stone patio, & firepit. 2024 Roof, new windows & doors, lower level garage converted into game room, whole house dehumidifier, updated bathrooms, kitchen & laundry room. See docs for complete list of seller improvements. Includes 3 additional buildable L/R view lots. Whether you're seeking a mountain retreat or investment, this one checks every box. See docs for seller improvements. 4th sleeping area with bath in basement. Listing includes home with 4 lots totalling 14.70 acres (4 PINS). See seller survey in listing docs. Note encroachment on lot 12.

324 Sugar View Trail, Banner Elk

$2,150,000
3 Beds 3 Baths 256185 MLS
3 Bedrooms/3 Baths/3 Stone Fireplaces, with 2.5 Car Garage on 3.25 acres in The Lodges at Eagles Nest! Designed with Glass Front Doors and Glass Sliders to maximize Mountain Views, this Fully Furnished home has been thoughtfully curated with an Unparalleled Blend of Luxury & Comfort. Primary Bedroom, Guest Bedroom, and Laundry Room with Dog Wash Station are located on Main Level. A Wine Wall adorns the front hall, and the Living Room features T&G Ceilings, custom Fandelier, a Stone Gas Fireplace, and access to Main Level Trex Deck with Built-in Grilling Station, Pizza Oven, Fireplace & Overhead Heater. Lower Level features a Full Bar w/Vintage Pool Table and an Entertainment Theater with 110” Theater Screen, Surround Sound, and Leather Seating as well as a Bunkroom, Bonus Room, and a Full Bath. Lower Deck with Hot Tub has access to Outdoor Firepit. Enjoy the convenience of a Tankless Gas Water Heater, Champion Generator, Pvt Well/Water Filtration System, and LP Siding & Stone Surround. STRs Permitted!

130 Old Mcguire Road, Banner Elk

$2,150,000
253371 MLS
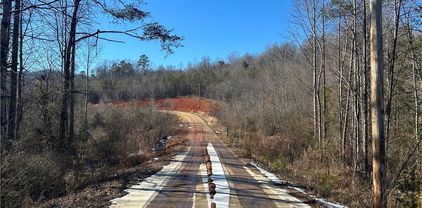
Poultry Farm For Sale! 4 House Egg Farm For Sale! No Drive-Bys due to Biosecurity For Sale 49+/- acres with working Poultry farm for sale in NC! This profitable Farm is located in beautiful Alexander County NC. Farmer has Current contracts with Mountaire Farms of NC for Breeder/Layer/Eggs (New farmer will need to be approved by an Integrator). Potential Home-site exists near entrance to farm. Commercial poultry operation produces hatching eggs from 4 commercial chicken houses 42x500. +/- 49 acres from 2 tax parcels. One parcel to be surveyed off larger parcel. Brushy Mountain views. All 4 Poultry Houses were built in 2021 with NO updates currently required from Mountaire Farms of NC. Next Flock to be placed approximately late Feb. 2025. Farm is serviced by public water and electric via Energy United Power/Water. Egg Collection area and storage coolers in each poultry barn. 2 Perkins diesel Generators serve as backup power. Houses 1-4: Built in 2021 $2,500,000.00

Old Vashti Road, Taylorsville

$2,125,000
4 Beds 5 Baths 254651 MLS
"House in the Sky" located near the picturesque town of Banner Elk, is your next destination for Gorgeous Long Range Layered Views and Premium Custom Construction. Sitting at 3,700 feet of elevation, this exquisite luxury home offers those cool summer days with spectacular sunsets, a secluded feeling on 1.43 acres within the gated upscale community, with beauty and comfort inside with many special details. This Unique Timber Frame Style home greets you with great views as you arrive home and easy level entry into the home that provides 4 bedrooms, 4.5 baths, bunk room, extraordinary open great room, a family room in lower level and a 19 x 23 screened in porch that is sure to be your entertaining showcase. Other valuable features include a large en-suite bedroom on each level, 2 stone interior fireplaces, exterior built in grill and fireplace in the screened porch area, cherry cabinets in the open kitchen with high-end custom appliances (wolf range and sub-zero refrigerator), banquet sized seating in the dining room, custom 9 foot doors, 10 foot ceiling's in the home, vaulted ceiling in main living area, laundry on each floor & wet bar with mini fridge in the family room. So much quality can be found in this home from the 2x6 wall construction, open floor plan design with custom wood-work throughout, heated primary bath floor, 4 zone HVAC, 20kw generator, constant hot-water circulation and don't forget the ample parking and beautiful grounds of this home. Enjoy the comfort of this home in this established upscale community, while being in the Heart of the High Country near Banner Elk. Headwaters at Banner Elk offers a 6,000 square foot Clubhouse with theater room, fitness room kitchen and more, plus a Tennis Court / pickle ball close by, community hiking trails, waterfall, Deer Park community space with kids tree houses, a dog park location, plus a staffed gated entrance. Visit https://headwatersatbannerelk.com/ for more community photos and description /​​‌​​​​‌​‌​​​​‌‌​​‌‌​‌‌​​‌​​​‌​‌ details.

30 Pinnacle Drive, Elk Park

$2,100,000
5 Beds 6 Baths 261645 MLS
Luxury Mountain Retreat in Blowing Rock with Guest Cottage and Sweeping Mountain & Golf Course Views Ideally located just minutes from downtown Blowing Rock, the Country Club, and the club golf course, this beautifully renovated mountain estate offers the perfect blend of luxury, privacy, and convenience. Set on nearly an acre and surrounded by pines and flowering rhododendrons, the property features a spacious 5-bedroom, 5.5-bath main home along with a separate charming 1-bedroom, 1-bath guest cottage with a full kitchen — a perfect private retreat for family, friends, or multigenerational living The main level is thoughtfully designed for both everyday living and entertaining, highlighted by a stunning great room with soaring tongue-and-groove vaulted ceilings, a striking stone gas fireplace, and walls of windows framing expansive views. The chef’s kitchen is equipped with upgraded appliances, beautiful granite countertops, and abundant cabinetry. The main-level primary suite offers a peaceful retreat with a newly remodeled spa-like bath including a pampering soaking tub and a glassless walk-in shower. Upstairs, two spacious guest bedrooms with full baths are complemented by a dramatic catwalk overlooking the great room below. An upper-level library offers floor-to-ceiling built-in shelving with a rolling library ladder, and an office area opens to a private deck. The walk-out lower level is designed for relaxation and fun, boasting a large game room with a pool table and a family/media room with a wet bar, both offering deck access and surrounded by windows bringing the outdoor views in. Two additional bedrooms with full en-suite baths offer quiet privacy. Outdoor living is exceptional, with multiple decks on every level—six in total—providing serene spaces to enjoy the mountain and golf course views and perfect for outdoor dining. The separate guest cottage includes a full kitchen, living area with stone gas fireplace, and a private bedroom and bath, offering comfort and independence for visitors. Additional highlights include an oversized three-car garage and a prime location in the prestigious Green Hill area, with the golf course just a short walk or golf cart ride away and a short drive to Main Street and the Blue Ridge Parkway. This exceptional property captures the very best of Blowing Rock living—refined, relaxed, and surrounded by natural beauty.

371 Green Hill Woods, Blowing Rock

$2,100,000
3 Beds 4 Baths 261630 MLS
Experience the pinnacle of sophisticated mountain living at The Crestview, an impeccably and completely renovated two-story cottage. This exquisite residence, boasting 3 bedrooms and 3.5 baths, offers an unparalleled blend of timeless elegance and modern indulgence. Step inside; a magnificent hand-cut, native stone fireplace ascends to soaring ceilings in the grand great room, creating immediate awe. The heart of this home is truly the chef's dream open kitchen, a culinary sanctuary designed for gourmet creations and effortless entertaining. The main level also hosts the serene primary suite, a private haven with a luxurious bath, walk-in closet, and direct access to an uncovered deck perfect for quiet relaxation. A thoughtfully appointed guest room with bath, a chic powder room, and a convenient laundry room complete this level. Outdoors, a beautifully landscaped homesite seamlessly extends your living and entertaining space. Adding to the allure is the newly constructed bonus sunroom, an idyllic retreat for year-round enjoyment. This radiant space features temperature control for ultimate comfort and a wood-burning fireplace, perfect for cozy evenings. Upstairs, the private upper level offers an exclusive escape for guests, featuring a comfortable bedroom, a full bath, and a versatile loft. The Crestview is more than just a home; it's a sanctuary crafted for those who desire carefree, opulent mountain living at its finest.

30 Crestview Lane, Banner Elk

$2,100,000
4 Beds 5 Baths 258516 MLS
New construction in Misty Mountain with beautiful long-range Grandfather Mountain views, the Smoky Mountains, and Linville Gorge! The home boasts generous 10-foot ceilings throughout the main level, with vaulted T&G wood ceilings in the kitchen and dining areas. Upgrades include high-end appliances, engineered hardwood floors throughout, a primary suite on the main level with long-range mountain views, and two beautiful stone fireplaces. Spacious covered and open decks, offering magnificent views of Grandfather Mountain, the Smoky Mountains, and Linville Gorge, are perfect for entertaining, grilling, and watching the sunset. Misty Mountain is a quaint and desirable neighborhood great for walking with long-range views all around, and located just 10 minutes from Main Street, Blowing Rock. The estimated completion date is January 2026. The taxes are for the vacant lot only, and they will change once the construction is complete. Final inspection approval must be obtained.

206 Spruce Pine Trail, Blowing Rock

$2,100,000
2 Beds 2 Baths 252672 MLS
Whether you are looking for an estate property for yourself, a compound for family or friends, a rental property with several options to generate income, to create a remarkable camp for kids or adults, or to continue to use it as a farm for animals, you found it! Little Peak Creek Farm is located in beautiful Ashe County, better known as the “Coolest Corner of North Carolina “. This 83-acre farm has rolling hills, fenced pastures, creeks, ponds, waterfalls, hardwood and pine forests, and specular views from several vantage points. There are several structures on the farm including a beautiful, post and beam, 3400 sq. ft. 2 story home covered with poplar bark that offers 2 residences one up and 1 down with separate entrances. Next to the home is a nice size pond stocked with fish. Although the current barn was built with stalls for animals, it has now been renovated into an event space for small weddings, rehearsal dinners, parties, or family reunions. The upstairs of the barn is now a rental space with a kitchenette, bathroom, King sized bed and even a pool table. And the real money maker… The Tree House! It is a nice side-by-side, hike or drive away from the remaining structures and rents 300+ nights per year. The original farm house is just down the drive from the event barn. It is a charming little cottage of 800 sq ft. with 2 bedrooms, a bath, laundry room, open kitchen, dining and living space. There are roads through-out the property to get you to each little part of the paradise. Lounging in the hammock reading a book or listening to the frogs at night give a real sense of being in nature. There is a beautiful vegetable and herb garden waiting for you to enjoy and a green house to start your plants, they are 200 blueberry bushes, or gather apples from the heritage apple trees on the land, there are over 250-day lilies in the front of the main house, wildflowers planted on hillside with Siberian Iris’. /

2240 Little Peak Creek Road, Jefferson

$2,100,000
3 Beds 5 Baths 252122 MLS
Offered fully furnished in The Lodges at Eagle Nest! Total heated square footage is 3,578 with finished space above garage. The home offers three bedrooms, three baths and two half baths with two bonus sleeping rooms and another full bath. The detached garage offers a 694-heated square-foot guest apartment with its balcony. This tastefully appointed custom lodge is the embodiment of casual rustic elegance and being sold fully furnished. Perched at nearly 4,500 feet of elevation on a 1.11-acre property, this one-of-a-kind home is within easy distance to all the wonderful Great Camp amenities, including the summer concert series and the highly anticipated new restaurant. Massive boulders greet you as you step up to the porch and to the home to find the open floor plan with great room, gourmet kitchen and dining area all free flow. The main living area was designed to provide an intimate, cozy cabin that feels immersed in panoramic long-range mountain views. It features a massive stone fireplace, rich hardwood and rugged beams framing the cathedral ceiling. The kitchen features custom cabinetry, stainless steel appliances with island gas range and ovens, and exquisite marble countertops. The dining area features a long formal dining table with elegant crystal chandelier above. Step out to a covered porch with outdoor fireplace and sitting area. The primary suite is on the main level with stone fireplace and luxurious steam shower. The walkout basement offers a casual den space with full wet bar and bunk room enclosed by massive wooden barn doors. Additional primary suite with stone fireplace and claw foot tub for soaking and a guest bedroom with full bath are on opposite ends of the space. Walk out to the downstairs deck to find an oversized hot tub, dining area and ping pong table. The detached garage features a full bar for football and entertaining as well as a single car and ATV space, and guest apartment above with full kitchen, bath and balcony. Call for a tour.

18 American Eagle Trail, Banner Elk

$2,100,000
4 Beds 4 Baths 250866 MLS
A premier setting deserves a premier home. 3353 Reynolds Parkway impresses inside and out with superior craftsmanship and attention to detail. Stunning and manicured landscaping greets you while exceptional long-range views of the Blue Ridge Mountains serve as the backdrop. Inside you’ll find a furnished home steeped in luxury and quality custom features beyond compare. Its bright and airy aesthetic accentuates the stunning details. 3353 Reynolds Parkway's special touches add so much character and craftsmanship. Dual living spaces welcome guests to stay a little longer. Enjoy your private retreat on the main level while your guests enjoy a lower level designed for entertaining! With a wet bar and wine cellar, multiple fireplaces, bedroom and bathroom suites, this home provides plenty of spaces to gather together. Open porches also extend your lifestyle from indoors to out with incomparable views to share with friends and family. 3353 Reynolds Parkway delivers a luxury lifestyle just steps from a world of adventure. This home is ready for you to come home to Blue Ridge Mountain Club, a premier mountain community, where a life well-lived is yours.

3353 Reynolds Parkway, Boone

$2,090,000
3 Beds 4 Baths 251853 MLS
BRAND NEW CONSTRUCTION in the premier Blue Ridge Mountain Club. 125 Longstalk Court is intimately nestled to provide exquisite views and the perfect setting. Be the first to enjoy this thoughtfully situated home with designer-curated finishes. A compelling interior accentuates luxury aesthetics through carefully selected lighting, fixtures, appliances, cabinetry, and more. The open concept features an abundance of windows to bring in natural light and the captivating views of the Blue Ridge Mountains. Indoor/Outdoor living abounds with multiple porches to enjoy endless time with family and friends. Built for entertaining with 3 suites, a lower level for your guest's extended stays, a wet bar, and a separate dedicated office, this spacious home will quickly become the central gathering place. With endless details such as 3 fireplaces, a luxury lifestyle filled with modern conveniences, this home is ready for you to come home to Blue Ridge Mountain Club, a premier mountain community, where a life well-lived is yours. BRMC amenities include Ascent Wellness and Fitness Center, Lookout Grill, Jasper House, Watson Gap Park (Featuring Pickleball Courts, Bocce Ball, and Horse Shoe) as well as Chetola Sporting Reserve and NOW OPEN, The Meadows Village with stunning mountain side pool. For the nature lover, 50 miles of hiking/UTV trails, tucked swimming holes, pure mountain streams, and a 6,000 acres backyard are waiting for your exploration.

125 Longstalk Court, Ferguson

$2,075,000
4 Beds 4 Baths 258084 MLS
Experience timeless mountain living in this quintessential Blowing Rock home in the desirable Mayview neighborhood. The timber-framed porch, stone accents, and mahogany double doors set the tone for an enjoyable experience, start to finish. Inside, wide-plank wood floors and mountain laurel railings enhance the warmth of this spacious home. The open dining area flows into a chef’s kitchen with porcelain countertops, large island sink, premium appliances, fieldstone backsplash, and custom cabinetry. The main-level primary suite offers an original stone fireplace, walk-in closet, and spa-inspired bath with a copper soaking tub, walk-in shower, and gracious double vanity. A wall of windows in the living room opens to engaging sunrises over the ridge, while a library with floor-to-ceiling bookshelves offers an inviting place to curl up with your favorite book. The lower-level features 10-ft ceilings and a second large living area with a third stone fireplace. This great room boasts ample space for a ping pong or pool table in addition to a separate seating area in front of the large screen TV. Perfect for big gatherings. Additionally, this area offers its own covered deck and three bedrooms, including a second primary king suite. Enjoy walking the historic streets of Mayview neighborhood and taking in the John’s River Gorge views. Only a short walk or golf cart ride to Broyhill Park, Main Street, restaurants, art festivals and, live music, this home blends convenience, quality, and classic mountain style you won’t want to miss.

299 Edgewood Path, Blowing Rock

The information from this search is provided by the High 'Country Multiple Listing Service. Please be aware that not all listings produced from this search will be of this real estate company. All information is deemed reliable, but not guaranteed. Please verify all property information before entering into a purchase.”