Refine Search
Sort by
$2,050,000
3 Beds 4 Baths 262497 MLS
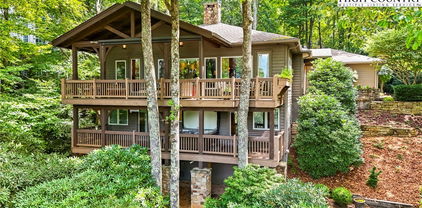
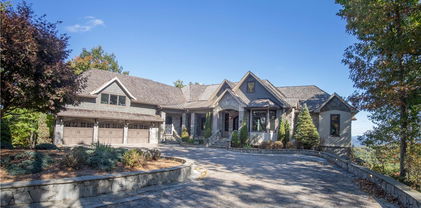
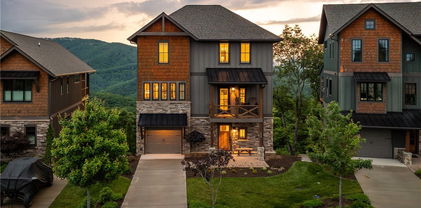
115 Passionflower Trail is a mountain retreat in the truest sense—an escape that feels quietly removed from the pace of everyday life while remaining deeply connected to the beauty of its surroundings. Set along a private, manicured drive that culminates at the home itself, the property offers an immediate sense of arrival, privacy, and retreat. One level living, with 3 bedrooms, 3.5 baths, and 2,755 square feet, the home lives with a scale and presence that feels far more expansive than its footprint suggests. Thoughtfully designed living spaces unfold around long-range Blue Ridge Mountain views, creating a seamless connection between the home and the landscape beyond. Outdoor living takes center stage here. An oversized covered porch featuring built in infrared heaters and all season screens create a true extension of the home itself—equally suited for quiet mornings, afternoon gatherings, or evenings spent watching the mountains fade into the horizon. A hot tub further elevates the experience, creating a private wellness retreat immersed in nature. Throughout the property, thoughtful enhancements reflect a lifestyle centered around both adventure and restoration. In addition to the 2 car attached garage, the separate additional 2 car garage provides dedicated space for mountain vehicles, outdoor gear, and recreational equipment, while the secluded setting offers a rare sense of calm and freedom. Balancing mountain character with thoughtful design, 115 Passionflower Trail is a home that invites you to slow down, settle in, and reconnect with what matters most. The result is a property that feels less like a residence and more like a personal sanctuary—defined by privacy, comfort, and seemingly endless mountain views. At Blue Ridge Mountain Club, life extends well beyond the home—shaped by access to miles of trails, a full-service wellness and fitness center, dining experiences, and a calendar of seasonal gatherings and traditions. Set within more than 6,000 acres of mountain landscape, the community offers a rare balance of outdoor adventure, daily convenience, and meaningful connection.

115 Passionflower Trail, Boone

$2,050,000
3 Beds 3 Baths 261141 MLS
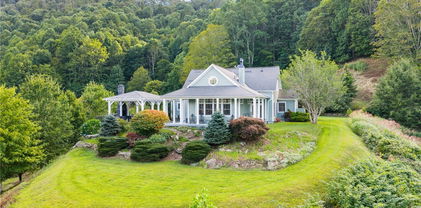
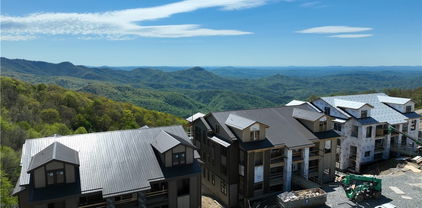
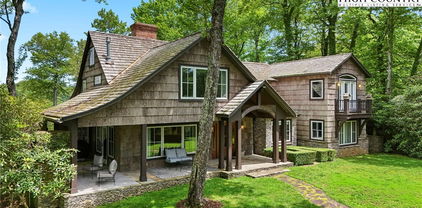
A very rare opportunity in Historic Mayview: A sophisticated penthouse condo sitting directly on the Johns River Gorge Rim with sweeping views towards Charlotte overlooking Pisgah National Forest and centered right on Grandfather Mountain. This home has had many updates and features lots of glass for natural lighting, vaulted ceilings, maple hardwood floors & is being offered fully furnished. A very easy walk to downtown Blowing Rock location and many trailheads for the best hiking are an easy walk away. Watch the sunsets over the Blue Ridge Peaks & Grandfather Mountain from your terrace in the one of the most desired areas of the High Country. This home is stunningly beautiful & turnkey. One level living, with all on the main level except a 3rd Bedroom/ Loft suite. Loft suite is listed as the 3rd bedroom and has a queen sleeper sofa. The wonderful deck space is perfect for gatherings to enjoy that wonderful sunset and features a roll out awning. With soaring ceilings, wood burning fireplace with imported English mantel, Italian columns, dramatic two story foyer, cathedral living room ceilings and many other details! This home has an amazing feel and it's great for entertaining. Enjoy the 2026 summer season right away, this home needs nothing and is ready day one. The HOA is currently replacing the deck turf carpeting. Will be done in by Mid June. No Rentals in this community allowed.

1073 Wonderland Trail Unit C, Blowing Rock

$2,050,000
4 Beds 5 Baths 255163 MLS
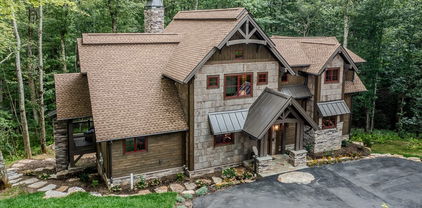
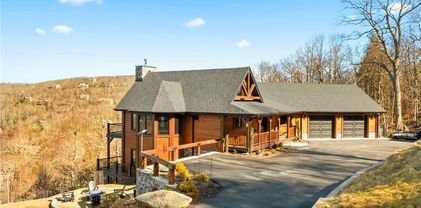
Perched atop the Sugar Mountain Ski Resort in the Sugar Pointe community, this fully furnished, nearly new, 4 en-suite bedroom, 4.5-bath home offers breathtaking, panoramic views. Designed for modern mountain living, it features an open-concept great room with vaulted ceilings, a 72-inch Quorum windmill fan, and a 42-inch stone fireplace with a floating mantle and 65-inch TV. The gourmet kitchen boasts Thor stainless steel appliances, a Z Line range hood with custom pine accents, a microwave drawer, a wine cooler, a standalone ice maker, quartz sink with instant hot water, and leathered granite countertops. The main level includes hardwood floors, a luxurious primary suite, a second bedroom, and a laundry room. Upstairs, two bedrooms with decks overlook Grandfather Mountain, complemented by a bonus room/bunk room, loft billiard room, and a media room with an 85-inch TV, surround sound, wet bar, and 72-inch electric fireplace. Outdoor living is exceptional, with a Trex deck, screened in porch with fireplace and TV, hot tub, built-in propane grill, and a landscaped fire pit with stunning views. The 2-car garage includes an EV charger, and the walk-in encapsulated crawl space has a dehumidifier. Built to wind zone standards, the home features steel beam supports, foam insulation, and two tankless water heaters with a circulating pump. Additional highlights include a custom wine closet, electric fireplaces in bedrooms, rebar spindle stair railings, and laundry room connection on the upper level. This mountain retreat combines luxury, comfort, and functionality with views that will leave you in awe.

371 Green Cliffs, Sugar Mountain

$2,050,000
3 Beds 7 Baths 249627 MLS
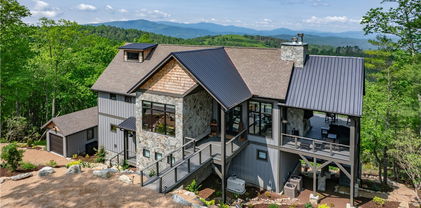
One-of-a-kind luxury mountain lodge located in the heart of the High Country! This beautiful estate is the complete package featuring 3 Bedrooms, 7 Bathrooms, 4 "bonus rooms", 7300sqft of living space, 5 fireplaces, and big mountain views. Centrally located just 5 minutes from Blowing Rock, 10 minutes from Boone and 1 minute from Appalachian Ski Mountain. Inside you'll find two livings rooms, two kitchens, a primary suite as well as several *bonus rooms* on the main, additional bedroom suite on the second floor with *bonus* bunk room, third bedroom suite on the lower level, all-season mud room / game room, whole house elevator, and both upper and lower decks out back with fireplace and hot tub. Details of this home include natural stone, reclaimed hardwoods throughout, and beautifully tiled floors. This property has undergone extensive renovations in the last 2 years. This property has also been a part of a successful vacation rental program as "Renaissance Lodge" for the past year generating over $165,000 in gross income with with significant owner usage and the ability to increase rental income to $180,000 to $200,000. Perfect for those looking for an investment opportunity and/or large family retreat. Property to convey Fully Furnished with rental bookings already into 2025. Inquire for more information.

314 Ski Mountain Road, Blowing Rock

$2,037,500
3 Beds 5 Baths 250179 MLS
Escape to the serene beauty of your own park like setting with this exquisite luxury retreat nestled in the Misty Mountain community. The luxury, custom built home sits in a pristine, park like setting of over an acre. This home with 5 sleeping areas is crafted with meticulous attention to detail, the interior design showcases high-end finishes ensuring an atmosphere of refined elegance throughout. The gourmet kitchen is a culinary masterpiece, featuring top-of-the-line appliances (like the Aga range), custom cabinetry, and granite countertops. Prepare gourmet meals with ease while inviting the beauty of the outdoors inside through the expansive windows. Whether hosting intimate gatherings or relaxing with loved ones, this mountain haven offers versatile entertainment spaces for every occasion. Enjoy cozy evenings by the fireplace in the living room, or unwind in the dining room with great conversation. Retreat to the luxurious primary suite featuring a spacious bedroom, a spa-like ensuite bathroom with a soaking tub and walk-in shower, and heated floors. A second primary bedroom can be found on the main level and each bedroom in this home has an ensuite bathroom. Convenience meets functionality with the attached garage, offering ample space for vehicle storage and workshop areas. Above the garage, discover an additional room that can be utilized as a home office or studio. Wine connoisseurs will delight in the private wine cellar, meticulously designed to showcase and preserve your collection. Step outside to discover your own private outdoor oasis, complete with stone fireplace, covered front porch, and a manicured one acre lot. Ideally situated in the charming town of Blowing Rock, this mountain home offers easy access to a wealth of outdoor adventures, upscale dining, and boutique shopping. Additional 355 sq/ft over the garage and 577 int the wine cellar are not included in the calculations. Make an appointment today.

286 Gorge View Drive, Blowing Rock

$2,025,000
3 Beds 3 Baths 259940 MLS
Expansive gorge views define this well-appointed upper-level three-bedroom condominium at The Bluffs at Blowing Rock. This is the first-ever resale of a top-floor unit. Thoughtful upgrades, quality finishes, and tasteful designer furnishings make this newly constructed unit truly move-in ready. A gracious open floor plan allows for effortless flow through the main living areas, ideal for both everyday living and entertaining. The great room showcases a dramatic floor-to-ceiling stacked stone fireplace with gas logs, rising to a vaulted wood-and-beam ceiling accented by elegant antler chandeliers. Large windows and direct access to the deck frame the layered Johns River Gorge views. The kitchen is equally impressive, featuring an upgraded appliance package with double wall ovens, a microwave drawer, and an extended island with bar seating. A refined wet bar just off the living area includes a wine cooler and custom antique mirror backsplash, an inviting space for hosting guests. Off the main living area, a covered deck offers a built-in propane grill and fireplace, creating a comfortable outdoor extension of the home. The primary bedroom, located on the main level, enjoys the same sweeping gorge views through a wall of windows and is beautifully appointed with grasscloth wallpaper and an elegant canopy bed. A hall office with designer wallpaper and a custom glass door provides a quiet workspace and could also function as an additional sleeping area. A spacious guest bedroom and shared full bath complete the main level. Upstairs, a custom high-end carpeted stair runner leads to a generous loft currently arranged as a TV and lounge area. An additional guest bedroom and full hall bath provide privacy and comfort for visitors. This unit features numerous high-quality upgrades throughout, inclusive of custom fiberglass balcony railing panels, glass shower enclosures in guest baths, automatic shades in the primary bedroom and great room, and matching window treatments throughout. As an upper-level unit with elevator access, C6 is well positioned just inside the gated entrance of The Bluffs, offering convenient access in and out, as well as proximity to green space and utility receptacles. Located just ten minutes from downtown Blowing Rock, the Blue Ridge Parkway, and all the High Country has to offer, this exceptional residence presents a rare opportunity to own a thoughtfully designed, turnkey home with outstanding views. The unit is being sold mostly furnished with an inclusion list.

149 Canyon Gap Unit C-6, Blowing Rock

$2,001,000
4 Beds 6 Baths 257987 MLS
Stunning Fully Renovated Mountain Retreat with Grandfather Mountain Views!! Discover luxury mountain living at its finest in this meticulously renovated home nestled in the heart of Blowing Rock with easy access to Blowing Rock Golf Course. Boasting over 3,500 square feet of thoughtfully designed living space, this 4-bedroom, 5.5-bathroom masterpiece offers picturesque views of Grandfather Mountain, upscale finishes, and a seamless blend of indoor and outdoor living. Main Level Highlights include and expansive primary suite with dual walk-in showers, three walk-in closets, and direct access to the outdoor deck. An elegant dual-sided fireplace connects the living and dining areas and the adjacent wet bar make this home perfect for entertaining. A dedicated office space, spacious laundry/mud room and large open-concept kitchen add to the convenience. Lower level offers 3 ensuite bedrooms, a comfortable family room with a granite fireplace and adjacent kitchenette, a screened-in sleeping porch and a second laundry room making it the perfect place for family or guests. Outside you’ll find covered, open and screened-in decks, an 8 person hot tub and beautifully landscaped gardens offering privacy and tranquility. Whether you're looking for a full-time residence, luxury mountain getaway, or investment property, this home is a rare find in the Blowing Rock area. Schedule your private showing today and experience mountain living at its most refined. Home is being sold furnished with exceptions.

372 Wonderland Woods Drive, Blowing Rock

$2,000,000
4 Beds 6 Baths 261497 MLS
Tucked away on a rare three-acre parcel in the heart of Boone, 167 Glendale Drive offers an exceptional blend of privacy, elegance, and walkable convenience—an opportunity seldom found within town limits. This beautifully landscaped property feels like a peaceful countryside retreat, complete with mature plantings, serene outdoor spaces, and the gentle presence of local birdlife, all enhanced by its proximity to the lush gardens of Arborcrest. Designed by David Patrick Moses the 5,700-square-foot residence exudes timeless charm reminiscent of Southern Living style, with a desirable southern exposure that fills the home with natural light. Designed for comfortable main-level living, the home features four spacious bedrooms, each with its own en-suite bath, along with two additional half baths for guests. At the heart of the home is a fully remodeled kitchen, thoughtfully updated with high-end finishes and fixtures, complemented by upgraded lighting throughout. A walk in pantry is located in the adjacent laundry area. The home has been meticulously maintained and significantly improved over the past five years, including a new roof, fresh exterior paint, a multi-zone HVAC system, updated window treatments, the addition of a relaxing hot tub and more. The expansive finished basement offers versatile living space, suited for a home gym and media area, complete with a projector screen for immersive viewing. The mechanical room is also located in this area and home to a large wine collection and a wine cooler. Above the three-car garage, a generous bonus room currently serves as an office but could easily function as a fifth sleeping area or guest suite. Despite its tranquil setting, this property is just a short walk to downtown Boone, where you can enjoy local restaurants, live music, and cultural attractions such as Appalachian Theatre, as well as access to the vibrant energy of Appalachian State University. Daily conveniences like Earth Fare are also nearby. Located within Boone’s city limits, the home benefits from underground utilities and town-provided services, including water, electric, trash and recycling, and prompt snow removal during winter months—ensuring both ease and reliability year-round. 167 Glendale Drive is a rare offering: a refined mountain estate with the space, privacy, and character of a country home, all within a nice stroll to one of North Carolina’s most beloved mountain towns.

167 GLENDALE Drive, Boone

$2,000,000
3 Beds 3 Baths 259142 MLS
The Elk and Shepherd Lodge: Premier Mountain Luxury in The Lodges at Eagles Nest Welcome to The Elk and Shepherd Lodge—an architectural marvel perched in the highly sought after, gated Lodges at Eagles Nest. This is not just a home, but a showstopper, offering a singular luxury experience against a stunning backdrop of sunset-kissed ridgelines and dramatic mountain views. Every detail blends refined comfort, striking design, and unforgettable indoor and outdoor living. Spectacular Outdoor Sanctuary: Step onto the expansive three-tiered deck and prepare to be wowed. Start your morning on the sunning platform or with coffee in the covered outdoor living room. This elegant space features sleek, low-profile wood couches with plush cushions surrounding a stunning wood-burning fireplace and mounted TV, providing a year-round gathering spot. A group of cushioned rockers offers a peaceful spot to unwind. Grill out and dine alfresco at the outdoor dining table, then soak in the hot tub as stars emerge over the mountains. Later, follow the stone path to the fire pit in the yard—the perfect place for evening conversations and stargazing under the vast, clear sky. Grand Interior Design and Living: Inside, soaring vaulted ceilings and a colossal wall of windows frame sweeping mountain views and flood the great room with natural light. Fine finishes, warm wood accents, and curated decor perfectly blend rustic charm with modern luxury. The open-concept main floor is designed for seamless entertaining. It features a fully equipped gourmet kitchen for cooking and gathering, complete with a dedicated coffee bar, alongside a custom hardwood dining table that seats your entire group. The cozy living space is anchored by a gas fireplace and a Smart TV for comfortable movie nights. Luxurious Accommodations: The main-level master suite is a serene retreat featuring a king bed, deck access, long-range views, and a spa-style ensuite with a massive tiled shower and a soaking tub. Also on the main level is a custom bunk room, a favorite for the kids, featuring double-over-double bunks, each with twin trundles, a cozy hangout space with a TV, a Buck Shot arcade, and an air hockey table. Upstairs, the open loft overlooks the great room and includes a comfy couch that converts to a queen sleeper and a foosball table. Two beautifully appointed guest bedrooms—one with a king bed and one with a queen—share a full bathroom, offering additional space and privacy for guests. From the moment you arrive at the striking front entrance with custom stonework and exposed beams, you'll feel the craftsmanship and care poured into every inch of this home. Whether you're chasing adventure, hosting a special gathering, or simply seeking peace among the peaks, The Elk and Shepherd Lodge delivers beauty, luxury, and comfort in every detail. The Elk and Shepherd Lodge is more than a mountain getaway; it is an experience waiting to be made.

70 Fernwood Trail, Elk Park

$2,000,000
3 Beds 4 Baths 257789 MLS
Escape to the beauty of the Blue Ridge Mountains with this extraordinary 30.89-acre estate—where timeless charm meets modern potential. THIS PROPERTY INCLUDES TWO DISTINCT HOMES AND A CLASSIC BARN with heated floors; offering a rare blend of pastoral acreage, breathtaking views, and versatile living spaces. This estate is perfectly suited for a generational family compound, luxury equestrian retreat, boutique bed & breakfast or even a personal vineyard. The land itself is a masterpiece, with rolling pastures framed by mature woodlands, creating a serene canvas for horses, gardens, grapevines or thoughtfully designed outdoor living areas. A classic oversized barn adds to the charm and functionality, featuring heated floors—suitable for stables, an elegant event venue, or a creative studio with year-round comfort. The two residences bring warmth and flexibility to the property: The spacious main house features 3 bedrooms and 3.5 baths, showcasing panoramic mountain views and endless potential. Its natural flow is excellent for both refined entertaining and intimate gatherings. Highlights include a luxurious master suite with dual bathrooms, central heating & air on both levels, and seamless integration of indoor and outdoor living. Step outside to the outdoor kitchen and expansive entertaining areas—perfect for hosting under the wide blue Carolina skies and the patchwork colors of fall. The charming 1939 farmhouse, offering 4 bedrooms and 2.5 baths, is ideal as a guest house, caretaker’s quarters, independent rental, or tranquil writer’s cottage. Rich with character, it adds depth and versatility to the estate’s appeal. Tucked into the mountainside, a cellar offers a rare and romantic touch for storing vintages or transforming into a tasting room for future vineyard guests. Despite its hidden setting, the property offers seamless access to the best of the High Country. Just 2.5 miles from downtown Banner Elk, you’ll enjoy vibrant restaurants, wineries, concerts, and year-round outdoor recreation. This is more than a property—it’s an opportunity to craft your legacy estate in one of the Carolinas’ most coveted mountain destinations.

410 / 560 Puckett Road, Banner Elk

$2,000,000
4 Beds 5 Baths 257451 MLS
GORGEOUS BRAND NEW MOUNTAIN HOUSE AT BEAUTIFUL SWEETGRASS, BLOWING ROCK'S MOUNTAIN LAKE COMMUNITY! Just completed, this stunning home features dramatic vaulted spaces, well-used architectural timbers and materials and a very livable floor plan. Just steps away from the 22-acre Lake and Community Lake House and Fitness Center. Three handsome fireplaces including one on the covered deck. Very spacious rooms! One-level living but with room for all your guests. Large family room downstairs has its own fireplace, wine cooler, icemaker, and direct access to the stone patio and gentle back yard. All bedrooms are large. Lower level features an office/bonus room with direct access to the stone patio. Yard slopes down to one of Sweetgrass's wonderful walking trails along Boone Fork Creek. Furnishings package is available.

952 Sweetgrass Drive, Blowing Rock

$2,000,000
3 Beds 4 Baths 255907 MLS
With 100-plus-mile rolling mountain sunset views in The Lodges at Eagles Nest! Turnkey mountain contemporary masterpiece with potential established income history. This one-of-a-kind architectural stunner, completed in 2023, is perched at 4,150-plus feet of elevation. The home sits on 1.31 acres, shaped by tiered boulder landscaping with an artisan-crafted waterfall, in the Vineyard Village. The property is within distance to Eagles Nest Winery, and a short distance to the North Pavilion and Camp Eagles Nest amenities. Go across the unique Sky Bridge entry to this striking sanctuary that seamlessly blends rugged and refined finishes. The home offers three bedrooms and one bonus sleeping room, with three full baths and one half bath. The primary en suite is on the main level and features a picture frame window looking out to the huge view. There is an additional en suite downstairs, accompanied by a guest bedroom and bunk room that share another full bath. The open floor plan with stone gas fireplace offers vaulted ceilings and floor-to-ceiling windows to take in the incredible views from the combined great room, kitchen and dining area. The gourmet kitchen features a large island topped with exquisite granite, stainless appliances and custom cabinetry. The massive La Cantina folding door creates an open space environment that steps out to the open deck and the covered outdoor sitting area with a massive stone, wood-burning fireplace. The first floor features a casual den with oversized couch, 85-inch flatscreen and wet bar. The expansive covered deck features a large hot tub and easy access to the boulder-lined fire pit for roasting marshmallows on summer nights, with the tranquil sounds of the waterfall filling the cool, clean air. The home also features a full-home generator and a detached ATV and tool storage garage. Call today for more information and to schedule a personal tour of this incredible home priced to sell in The Lodges at Eagles Nest.

148 Firestone Lane, Elk Park

$2,000,000
4 Beds 8 Baths 249554 MLS
Atop a knoll at the end of Acanthus Trail in the esteemed Blue Ridge Mountain Club, this breathtaking mountain haven offers unrivaled views. A majestic entrance with Greek-style influences opens to a grand living area with an octagonal design and soaring ceilings. An impressive stone fireplace and towering windows highlight the mountain vistas. The home features a stately dining room, an elegant study, and a chef’s kitchen equipped with high-end Thermador appliances, bespoke cabinetry and granite surfaces. Adjacent is a cozy family area with another stone fireplace, varied seating, dining arrangements and a convenient wet bar. The extensive deck, featuring a traditional fireplace and grilling station, epitomizes outdoor living. The main floor houses an opulent primary suite with a luxurious bath and noteworthy walk-in closet. Additional accommodations include three guest suites and a potential extra suite. Entertainment features include an 11-seat home theater, a temperature-controlled wine room and a fully equipped gym. The lower level houses a vast granite bar and a versatile room ideal for dancing or games, with stone fireplaces adding warmth. An elevator links the main floors. A large cedar walk-in closet stores off-season clothes. Community amenities include Ascent wellness and fitness center, Lookout Grill, Jasper House, Watson Gap Park featuring pickleball courts, bocce ball and horseshoes as well as Chetola Sporting Reserve, a new pool and tennis court have been added in The Meadows. Fifty miles of hiking/UTV trails, fly fishing in pristine mountain streams and even a dip in the Blue Hole awaits you. This property combines luxury and adventure, inviting you to embrace a prestigious lifestyle in the High Country.

171 Acanthus Trail, Boone

$2,000,000
3 Beds 6 Baths 249101 MLS
1469 Orchard Lane - the perfect retreat, full-time residence, or investment property with long-range, layered Gorge & Blue Ridge Mountain views resting on 11.3+ acres of wooded privacy. This 3BR 4.5BA home (with bonus rooms and spaces) offers a quiet setting AND a central location to Boone (20 minutes), Blowing Rock (15 minutes), and all the High Country has to offer! Short-term rentals allowed = vacation rental potential! The spacious great room, perfect for entertaining, features window-lined walls for taking in the breathtaking views as well as a gas fireplace and wet bar, and is adjacent to the dining area and kitchen with fireplace, granite counters, and a kitchen island. Enjoy the spectacular mountain views (with Sunrise views to the East!) from the large deck or sit back and relax on the large, covered, wrap-around farmhouse-style front porch. The main level also features an additional living room/den and bonus room/office currently set up as a bedroom, a half bath, and an entrance foyer. On the second level, find a landing area/reading nook, three BR/BA suites including the primary suite with gas fireplace, a bonus room currently used as a bedroom, an additional full bath, and laundry. Additional features: no POA or restrictions, gentle access, multiple parking areas including a walk-in stone-paved parking area, covered entry, usable yard, wide-plank heart of pine floors, tiled showers, granite counters, and beauty in all four seasons!

1469 Orchard Lane, Boone

$2,000,000
3 Beds 4 Baths 246477 MLS
NEW CONSTRUCTION in premier Blue Ridge Mountain Club to be completed in February 2024! 140 Lobelia Lane is perfectly nestled to provide exquisite views and the perfect setting. Be the first to enjoy this thoughtfully situated home with designer-curated finishes. A compelling mountain modern interior accentuates luxury aesthetics through carefully selected lighting, fixtures, appliances, cabinetry, and more. The open concept features an abundance of windows to bring in natural light and the captivating views of the Blue Ridge Mountains. Indoor/Outdoor living abounds with multiple porches to enjoy endless time with family and friends. Built for entertaining with 3 suites, a lower level for your guest's extended stays, built-in 4 bunk area, a wine room, 2 wet bars, and a separate dedicated office/exercise room, this spacious home will quickly become the central gathering place. With endless details such as 3 fireplaces, built-in outdoor grill and the spa-like bathrooms, a luxury lifestyle and a life filled with modern conveniences is at your fingertips. And with a world of adventure just outside your door, a life well-lived is yours. Welcome home to 140 Lobelia Lane in Blue Ridge Mountain Club.

140 Lobelia Lane, Boone

$1,999,900
4 Beds 4 Baths 245487 MLS
Four Bed, Four Bath Luxury New Construction Condominium with high-end finishes and expansive views of the Johns River Gorge. This top floor condo is accessible by stairs or elevator and features dramatic vaulted ceilings in the living room and master bedroom. The open and spacious living and adjoining dining area has Douglas Fir beam accents, abundant windows to take in the views from every angle complimented by a floor-to-ceiling stacked stone gas fireplace. Luxury kitchen finishes are customizable including cabinetry, appliances, countertops and hardware. Take in the majesty of the mountains from the spacious deck with built-in gas grill and outdoor fireplace. The master suite showcases the spectacular mountain views and includes a walk-in closet and luxury master bath with soaking tub, tile shower and double vanity. Two guest bedrooms on the main level each with their own bathrooms make it ideal for family and friends. Upstairs is a versatile open loft and the fourth guest bedroom and full bath. Modern mountain architecture and rich finishes make this maintenance-free condominium the perfect place to get away from it all, while being only minutes to downtown Blowing Rock.

TBD Canyon Gap Unit F-5, Blowing Rock

$1,999,000
3 Beds 3 Baths 253355 MLS
419 Antler Trail: 2023 build with 1 owner! Great location for full-time residents, mountain getaway, or exceptional investment potential (short-term rentals allowed). Central to both Boone & Blowing Rock (10 min) and with easy paved access to the Blue Ridge Parkway, this property offers a meticulously constructed mountain-style home on a double, 2.2+ acre lot with long range Blue Ridge Mountain views, privacy, & buffer from neighbors! The great room, the center of the home, features cathedral ceilings, a light-filled sitting nook, grand stone fireplace, wall of windows, & access to the partially open, partially covered/screened main-level Trex deck. The kitchen offers ample counter space, high-end stainless steel appliances, walk-in pantry, instant hot/cold filtered water, & open to the dining & living. The primary suite on the walk-in level offers screened deck access & spacious bath with heated tile floors, dual vanities, walk-in/tiled shower, & dual walk-in closets. The main level also features an entry foyer with reclaimed wood accent wall, half bath, laundry/mud room with ample storage & access to the 2-car attached garage (w/ heat, water/sink, floor drain, EV charging, & work bench!). The lower level offers a second living room with stone fireplace, adjacent to an office & bonus/flex room. Also on the lower level find 2 additional bedrooms and full bath with dual sinks, walk-in/tiled shower, & soaking tub. A wrap-around lower Trex deck overlooks the fenced backyard/dog lot & stone firepit area, as well as the views! Amenities: lower level radiant heated floors, zoned heat & A/C, Enviro-wise heat exchange system, humidification/dehumidification, tankless hot water, LP smart siding, Pella Impervia fiberglass casement windows, half round gutters. Home pre-wired for generator w/ transfer switch, gas line, concrete pad; power box for ease in adding outdoor kitchen. Additional features: high elevation (close to 4000 ft!, covered entry, zero-entry showers, built-ins.

419 Antler Trail, Boone

$1,995,000
3 Beds 5 Baths 250895 MLS
Escape to the completely renovated upper unit at Mountain Oasis! This stunning three-bedroom, four-and-one-half-bath mountain contemporary condominium offers the finest comforts of mountain living with a brand-new lease on life. Boasting a commanding view of the Elk River golf course and surrounding mountains, the upper unit has been meticulously transformed to include all-new plumbing and electrical systems, a one-car detached garage and the ultimate indulgence – a private hot springs spa. Distinguished by such accents as handcrafted field stone and vaulted ceilings, the main living area features an ample great room and dining area with expansive windows that perfectly frame the breathtaking view. The gourmet kitchen showcases custom cabinetry, new appliances, and a breakfast area, while the guest suite remains conveniently located for privacy. The luxurious primary suite boasts his and her baths, his and her walk-in closets, and an adjoining study/guest bedroom with a full bath. Positioned to maximize the panoramic vistas of Grandfather Mountain, Beech Mountain, and the Elk River valley, Mountain Oasis offers an unparalleled escape.

603 Elk Knob Drive Unit D-4, Banner Elk

$1,990,000
4 Beds 5 Baths 252443 MLS
Welcome to Grin & Bear It Lodge, a stunning masterpiece nestled in the highly sought after Lodges at Eagles Nest community. Boasting breathtaking long-range sunset views, this brand-new custom-built home offers a luxurious mountain living experience like no other. Situated just minutes away from the Great Camp area, residents of Grin & Bear It Lodge have access to a host of top-notch amenities including an outdoor amphitheater for entertainment under the stars, a brand-new restaurant serving delicious cuisine, a chic sunset lounge for unwinding after a long day, a convenient Dollar General store for all your shopping needs, and a network of scenic hiking trails for outdoor enthusiasts. This meticulously crafted home features an outdoor fireplace, a spacious garage for your vehicles and outdoor gear, and a lower deck ready for a soothing hot tub where you can relax amidst nature's beauty. The lower level of the home offers a second living area that can double as a gaming room, providing additional space for entertainment and relaxation. The main level of Grin & Bear It Lodge is designed with an open concept floor plan that seamlessly blends the living, dining, and kitchen areas into a harmonious space for gatherings and everyday living. Beautiful hardwood floors, high ceilings, and large windows flood the interior with natural light, creating a warm and inviting atmosphere throughout. The gourmet kitchen is a chef's dream, featuring high-end appliances, custom cabinetry, a spacious island with seating, and sleek countertops. The master suite is a serene retreat with a offering panoramic views of the surrounding mountains. The ensuite bathroom features a spa-like soaking tub, a separate shower, and dual vanities for added convenience. Don't miss the chance to own this exceptional mountain retreat and experience the best of luxury mountain living at the Lodges at Eagles Nest.

221 N Bear Rock Trail, Banner Elk

$1,980,000
3 Beds 3 Baths 245433 MLS
Picturesque in Old Wildlife Club. This rustic yet open, bright, and airy floor plan was conceived just for this waterfront oasis with a view of shimmering Lake James from every floor. The entire main floor is designed for gathering together with friends and family around the ample, open kitchen, dining area, family room, and double fireplace. The screened porch and grilling area allow you to enjoy those cool evenings and summer lake breezes overlooking your expansive, covered dock and waterfront fire pit. Bring the extended family comfortably and spread out into the basement and upper floor with 4 bedrooms including a bunk room. Need more space? The detached ancillary cabin is unfinished and is the perfect canvass to create a guest cottage hideaway or mother-in-law suite. If you know Lake James, you know Old Wildlife Club and acclaimed Camp Lake James, the lakes adventure center that includes a pool, fitness center, canteen, pickle ball and tennis. Your membership is included.

234 Fish Camp Drive, Nebo

$1,975,000
7 Beds 7 Baths 258128 MLS
Welcome to sweeping 180 degree, long range, layered mountain views which set the tone for this exceptional luxury home, affectionately named “Suite Carolina!” In an unbeatable location, just minutes from both Blowing Rock and Boone, this home was designed to showcase Blue Ridge vistas from nearly every room. Blending refined comfort, generous space, and timeless mountain elegance, the thoughtfully designed floor plan offers seven bedrooms, including six private suites each with its own bath, with two primary suites on the main level. Perfect for entertaining or relaxing in style, the home features a chef’s kitchen with abundant custom cabinetry, large island with prep sink, and top of the line appliances, truly a dream for any culinary enthusiast. Gather in the dining room or one of two living areas, each graced with its own fireplace. Four wet bars throughout the home make hosting effortless. Expansive decks span the full length of the home, offering both sunny and covered areas, with French door access from five of the seven bedrooms. The setting is ideal to take in breathtaking sunsets and the incredible views stretching to Beech Mountain, Grandfather Mountain, Appalachian State University and beyond. Outside, the property features plenty of outdoor living with flat lawn areas, mature landscaping, and accent lighting to enhance its beauty after dark. Additional highlights include an oversized two car garage, semicircular driveway, and ample parking for guests and gatherings. Full walls of windows and French doors, fill the rooms with natural light and gorgeous views! Furnishings are tastefully selected and negotiable. Designed for both luxury and livability, “Suite Carolina” is the ideal mountain escape, whether you’re seeking a private sanctuary, an entertainer’s paradise, or the perfect blend of both.

400 Rambling Road, Blowing Rock

$1,975,000
4 Beds 4 Baths 256313 MLS
The perfect home DOES exist - Welcome to "Altitude Adjustment" this breathtaking mountain lodge was custom built in 2024 & offers the best LONG RANGE views money can buy! Rarely will you see homes w/ views that stretch as far as the eye can see from Beech Mountain into Tennessee & Virginia! Why build when you can everything you have been dreaming of in a mountain home. Perfectly situated on 2 lots for privacy this 5 BEDROOM (1 room is furnished as a bedroom but does not have a window)- 4 BATH masterpiece combines modern luxury w/ rustic mountain charm. Upon entry, you're greeted by soaring cathedral ceilings & an abundance of natural light from the floor to ceiling windows bringing the views indoors! The heart of the home is the great room & features a gas log stone fireplace for those chilly summer nights. The open floor plan perfectly connects the living, dining & kitchen areas w/ the chef's kitchen featuring quartz counters, high end cabinetry, a sleek farmhouse sink plus upgraded appliances. There are 2 bedroom suites on the main level w/ the primary having a luxurious soaker tub & walk-in shower. Step outside onto the covered & open rear decks, complete w/ a hot tub for soaking in the views. Descending to the lower level, the game room features pool & shuffle board tables as well as a half kitchen, bar & laundry room as well as 3 guest bedrooms (1 bedroom is furnished as a bedroom but does not have a window) & 2 full baths. A pavilion w/ parking & a single-car garage ensures convenience for mountain essentials. This lodge is furnished w/ high end furnishings & furniture from the Cabin Store. The owners spared no expense when building this home & it must be seen to be appreciated! The Beech Mtn Club membership is current & allows access to member only amenities. Located on a paved road at an elevation of 4500', this lodge combines accessibility, convenience & high-altitude living!

300 Pinnacle Ridge Road, Beech Mountain

$1,972,500
4 Beds 5 Baths 256615 MLS
A premier home, with premier finishes, a premier location and all within a premier mountain community. Welcome home to 138 Elderberry Circle, tucked in the coveted Lookout Ridge Neighborhood of Blue Ridge Mountain Club (BRMC). Allowing short term rentals and fully furnished, 138 Elderberry Circle provides the perfect opportunity for a turn key rental investment or personal retreat. This home's unique floor plan provides exceptional unobstructed layered views, spectacular use of space, and proximity to all of the luxury amenities and outdoor adventures unique to Blue Ridge Mountain Club. 138 Elderberry Circles's kitchen, dining room, and great room open concept feature a beautiful stone fireplace for bringing together family and friends. The four expansive porches, one complete with a wood burning fireplace, extends the indoor/outdoor living for year-round enjoyment. This custom designed and furnished home features four private retreats, each with their own bath, creating an escape and solace as you need it. BRMC amenities include Ascent Wellness and Fitness Center, Lookout Grill, Jasper House, Watson Gap Park (Featuring Pickleball Courts, Bocce Ball, and Horse Shoe) as well as Chetola Sporting Reserve and, The Meadows Village (Featuring stunning Mountain Side Pool, Pickleball Courts, Pavilion and Great Lawn). For the nature lover, nearly 50 miles of hiking/UTV trails, tucked swimming holes, pure mountain streams, and a 6,000 acres backyard are waiting for your exploration. BRMC’s national park-like setting and elevated amenities create the perfect blend of retreat, rewind, and recreation. 138 Elderberry Circle awaits you in Blue Ridge Mountain Club, a premier mountain community, where a life-well lived is yours.

138 Elderberry Circle, Boone

$1,971,000
3 Beds 4 Baths 249294 MLS
Exceptional custom built architectural designed modern mountain home is situated high in elevation on 7+/- wooded acres, bordering Moses Cone Memorial Park, offering long-range mountain views throughout. Located within the private gated community of Yonahlossee Resort & Club, this property is exquisite and just minutes from the village of Blowing Rock, providing both seclusion and convenience. The interior boasts an open floor plan with dramatic vaulted ceilings, four dry stack stone wood-burning fireplaces, and panoramic windows opening the home with natural light and amazing views. Custom cherry built-ins are a perfect marriage of form and function, while the unique third-floor observatory offers a perfect retreat for stargazing or enjoying the long-range multi-layer vistas. Heated wood and stone floors throughout enhance comfort, and an elevator servicing all three floors is an added convenience. The exceptional Master Bedroom suite encompasses the entire second floor, featuring offices for two, a wet bar, generous closets, storage, and a luxurious bathroom with an oversized shower stall lined with marble tile, a soaking tub with a view, and private commode closets. Spacious guest suites are well appointed. Two car garage and utility room. Outside, a secluded courtyard w/ natural stone outcroppings, plus expansive decking, private balconies, stone patios, & screened gazebo provide multiple areas for outdoor relaxation and entertainment. Advanced SmartHome systems offer added security & ease of living, allowing homeowners to effortlessly control various aspects of the home. This property is a testament to contemporary architecture and high-end craftsmanship, blending luxury living with the natural beauty of its surroundings, offering a unique and serene mountain retreat. Whether you're looking for a full-time residence or a vacation home, this exemplary and elegant property provides an unparalleled living experience in the heart of the High Country.

240 Newbiggin, Boone

$1,964,587
4 Beds 4 Baths 250478 MLS
This exquisite four-bedroom, four-bathroom luxury condominium is newly constructed with top-tier finishes and boasts expansive views of the Johns River Gorge. Positioned on the top floor and accessible by stairs or elevator, this residence features striking vaulted ceilings in the living room and master bedroom, as well as hardwood floors throughout the main areas and master bedroom. The open living space is enhanced by stained wooden beam accents, plentiful windows that capture panoramic views, and includes a dedicated dining area and spacious living room with a floor-to-ceiling stacked stone gas fireplace. The gourmet kitchen can be tailored to your preferences with customizable cabinetry, appliances, countertops, and hardware. Step out onto the generous deck to enjoy the majestic mountain scenery, complete with a built-in gas grill and outdoor fireplace. The master suite is strategically positioned to maximize mountain views and includes a walk-in closet and a luxurious master bath with a soaking tub, tile shower, and double vanity. Two guest bedrooms on the main level each have their own bathrooms, ideal for accommodating family and friends. Upstairs, a versatile open loft area accompanies the fourth guest bedroom and additional full bath. With its contemporary mountain architecture and high end finishes, this maintenance-free condominium offers the perfect retreat while being just minutes from downtown Blowing Rock.

TBD Canyon Gap Unit H-6, Blowing Rock

$1,960,000
5 Beds 5 Baths 256497 MLS
Experience mountain charm at its finest in this beautifully custom-designed home, nestled just minutes from downtown Blowing Rock. Offering five bedrooms and four and a half bathrooms, this spacious retreat is thoughtfully crafted with comfort and style in mind, featuring five fireplaces and warm, inviting spaces throughout. The primary suite is a true sanctuary, complete with its own fireplace, a private sitting area, a generous walk-in closet, and a luxurious bathroom outfitted with dual sinks, a heated towel rack, and a heated commode seat. The heart of the home, the kitchen, is designed for both functionality and ambiance, boasting ample counter space, a gas range, an in-counter microwave, and a cozy fireplace to gather around on chilly mountain mornings. Large windows frame picturesque views of the surrounding mountains, while the slightly elevated corner lot enhances privacy and natural light. Upstairs, you’ll find three additional bedrooms, two bathrooms, a bright loft area, and a spacious bonus room that opens to its own upper-level deck—perfect for relaxing or entertaining. The lower level features a two-car garage and a heated workshop, ideal for hobbies or home improvement projects. With nearly half an acre of land, no HOA dues, and an unbeatable location, this mountain home is a rare find just waiting for your personal touch.

314 Mockingbird Lane, Blowing Rock

$1,950,000
3 Beds 4 Baths 251415 MLS
Welcome home to The Pepperroot Cottage in premier Blue Ridge Mountain Club. Stunning and manicured landscaping greets you while exceptional long-range views of the Blue Ridge Mountains serve as the backdrop. When you enter this cozy mountain home, you are greeted by expansive windows with sweeping views of the Blue Ridge mountains. This home features high ceilings with exposed beams and crafted wood accents that complement the open floor plan. Its bright and airy aesthetic accentuates the stunning details. The Pepperroot Cottage's special touches add so much character and craftsmanship. Dual living spaces welcome guests to stay a little longer. Enjoy your private retreat on the main level while your guests enjoy a lower level designed for entertaining. An expansive porch with wood burning fireplace as well as two interior stone fireplaces extend your lifestyle from indoors to out with incomparable views to share with friends and family. For the car and toy enthusiasts, enjoy garage space for up to four vehicles. The Pepperroot Cottage delivers a luxury lifestyle just steps from a world of adventure. Blue Ridge Mountain Club (BRMC) amenities include Ascent Wellness and Fitness Center, Lookout Grill, Jasper House, Watson Gap Park (Featuring Pickleball Courts, Bocce Ball, and Horse Shoe) as well as Chetola Sporting Reserve and, NOW OPEN, The Meadows Village with stunning mountain side pool. For the nature lover, 50 miles of hiking/UTV trails, tucked swimming holes, pure mountain streams, and a 6,000 acres backyard are waiting for your exploration. This home is ready for you to come home to Blue Ridge Mountain Club, a premier mountain community, where a life well-lived is yours.

113 Pepperroot Road, Boone

$1,950,000
4 Beds 5 Baths 251405 MLS
Welcome to luxury mountain living at its finest in this exquisite 4-bedroom, 4-and-a-half-bathroom custom home nestled within the highly sought after Lodges at Eagles Nest community. This stunning residence is located in the Vineyard Reserve section, offering a unique blend of natural beauty and modern amenities.Conveniently situated just minutes away from the renowned Eagles Nest Winery, Off Road Adventures, Sportsman Lodge and bistro, fitness center, as well as access to ATV and hiking trails, this home provides the ultimate combination of convenience and recreation for outdoor enthusiasts. Boasting breathtaking long-range layered sunset views, this home is perfectly positioned directly beneath the sought-after Red Sky lots, making it an ideal retreat to enjoy the beauty of the surrounding landscape. Whether you prefer relaxing on one of the two large decks, cozying up by the outdoor fireplace, or gathering around the outdoor fire pit with friends and family, this property offers the perfect setting for outdoor entertainment and relaxation. Step inside to discover a meticulously designed interior featuring high-end finishes, spacious living areas, and an abundance of natural light. The open-concept floor plan seamlessly connects the gourmet kitchen, elegant dining area, and inviting living room, creating an ideal space for both entertaining and everyday living.The master suite offers a spa-like ensuite bathroom and a walk-in closet, providing a luxurious retreat after a day of adventure in the mountains. Three additional generously sized bedrooms with en-suite bathrooms offer comfort and privacy for guests or family members. With its prime location, stunning views, and unparalleled amenities, this exceptional home in the Lodges at Eagles Nest sets a new standard for mountain living. Don't miss the opportunity to make this extraordinary property your own and experience the best of mountain luxury living in the heart of the North Carolina High Country.

159 Red Sky Parkway, Banner Elk

$1,950,000
4 Beds 6 Baths 247237 MLS
Nestled on 1.23 acres overlooking a picturesque pond and idyllic mountain views, timeless elegance and exceptional character abound throughout this magnificent home in Valle Cay. This custom home underwent a remarkable transformation in 2021, where every meticulous detail and design element were thoughtfully considered. Upon entering the sophisticated great room, natural light bathes the interior and you're welcomed by the soaring stone fireplace and vaulted ceilings, pecan wood floors, and grand french doors that flow to a wrap-around deck. The gourmet kitchen is a culinary masterpiece, showcasing a 6-burner Wolf range with custom hood, oversized island, custom cabinetry, Taj Mahal quartzite countertops, marble backsplash, Rohl copper-plated sinks, Brizo faucets, Visual Comfort lighting, Sub-Zero refrigerator and ice machine, and Miele DW. An adjacent mudroom offers seamless access from the detached garage. The kitchen flows to an elegant dining room and a charming 3-season enclosed porch with rustic wood-burning stone fireplace - perfect for intimate gatherings. The main floor primary suite is a private oasis adorned with authentic grasscloth wall coverings and boasting a tailor-made sunroom/dressing room with built-in cabinetry and plush bench seating, plus, a 2nd walk-in closet with custom organization system. Indulge in the spa-like bath with heated floors, Botticelli marble wall and shower tile, Brizo HW, a sumptuous soaking tub, and a steam shower for ulimate relaxation. Upstairs, you'll find two more guest suites with ensuite baths and an inviting open loft with hand-carved railing, creating the perfect atmosphere for an office or reading room. The lower level boasts an impressive home theater, lavish entertainment bar, wine cellar, cozy TV lounge, office suite, and a hot tub on the wrap-around deck. The heated 2-car garage has an electric charger and a private suite with half-bath, currently utilized as an exercise room. Come see this incredible home today!

178 Green Turtle Drive, Vilas

The information from this search is provided by the High 'Country Multiple Listing Service. Please be aware that not all listings produced from this search will be of this real estate company. All information is deemed reliable, but not guaranteed. Please verify all property information before entering into a purchase.”